
26 Tangleridge BoulevardBrampton (Sandringham-Wellington)
Expired
1/10Ontario Real Estate › Brampton › Sandringham-Wellington
26 Tangleridge BoulevardBrampton (Sandringham-Wellington)
Expired
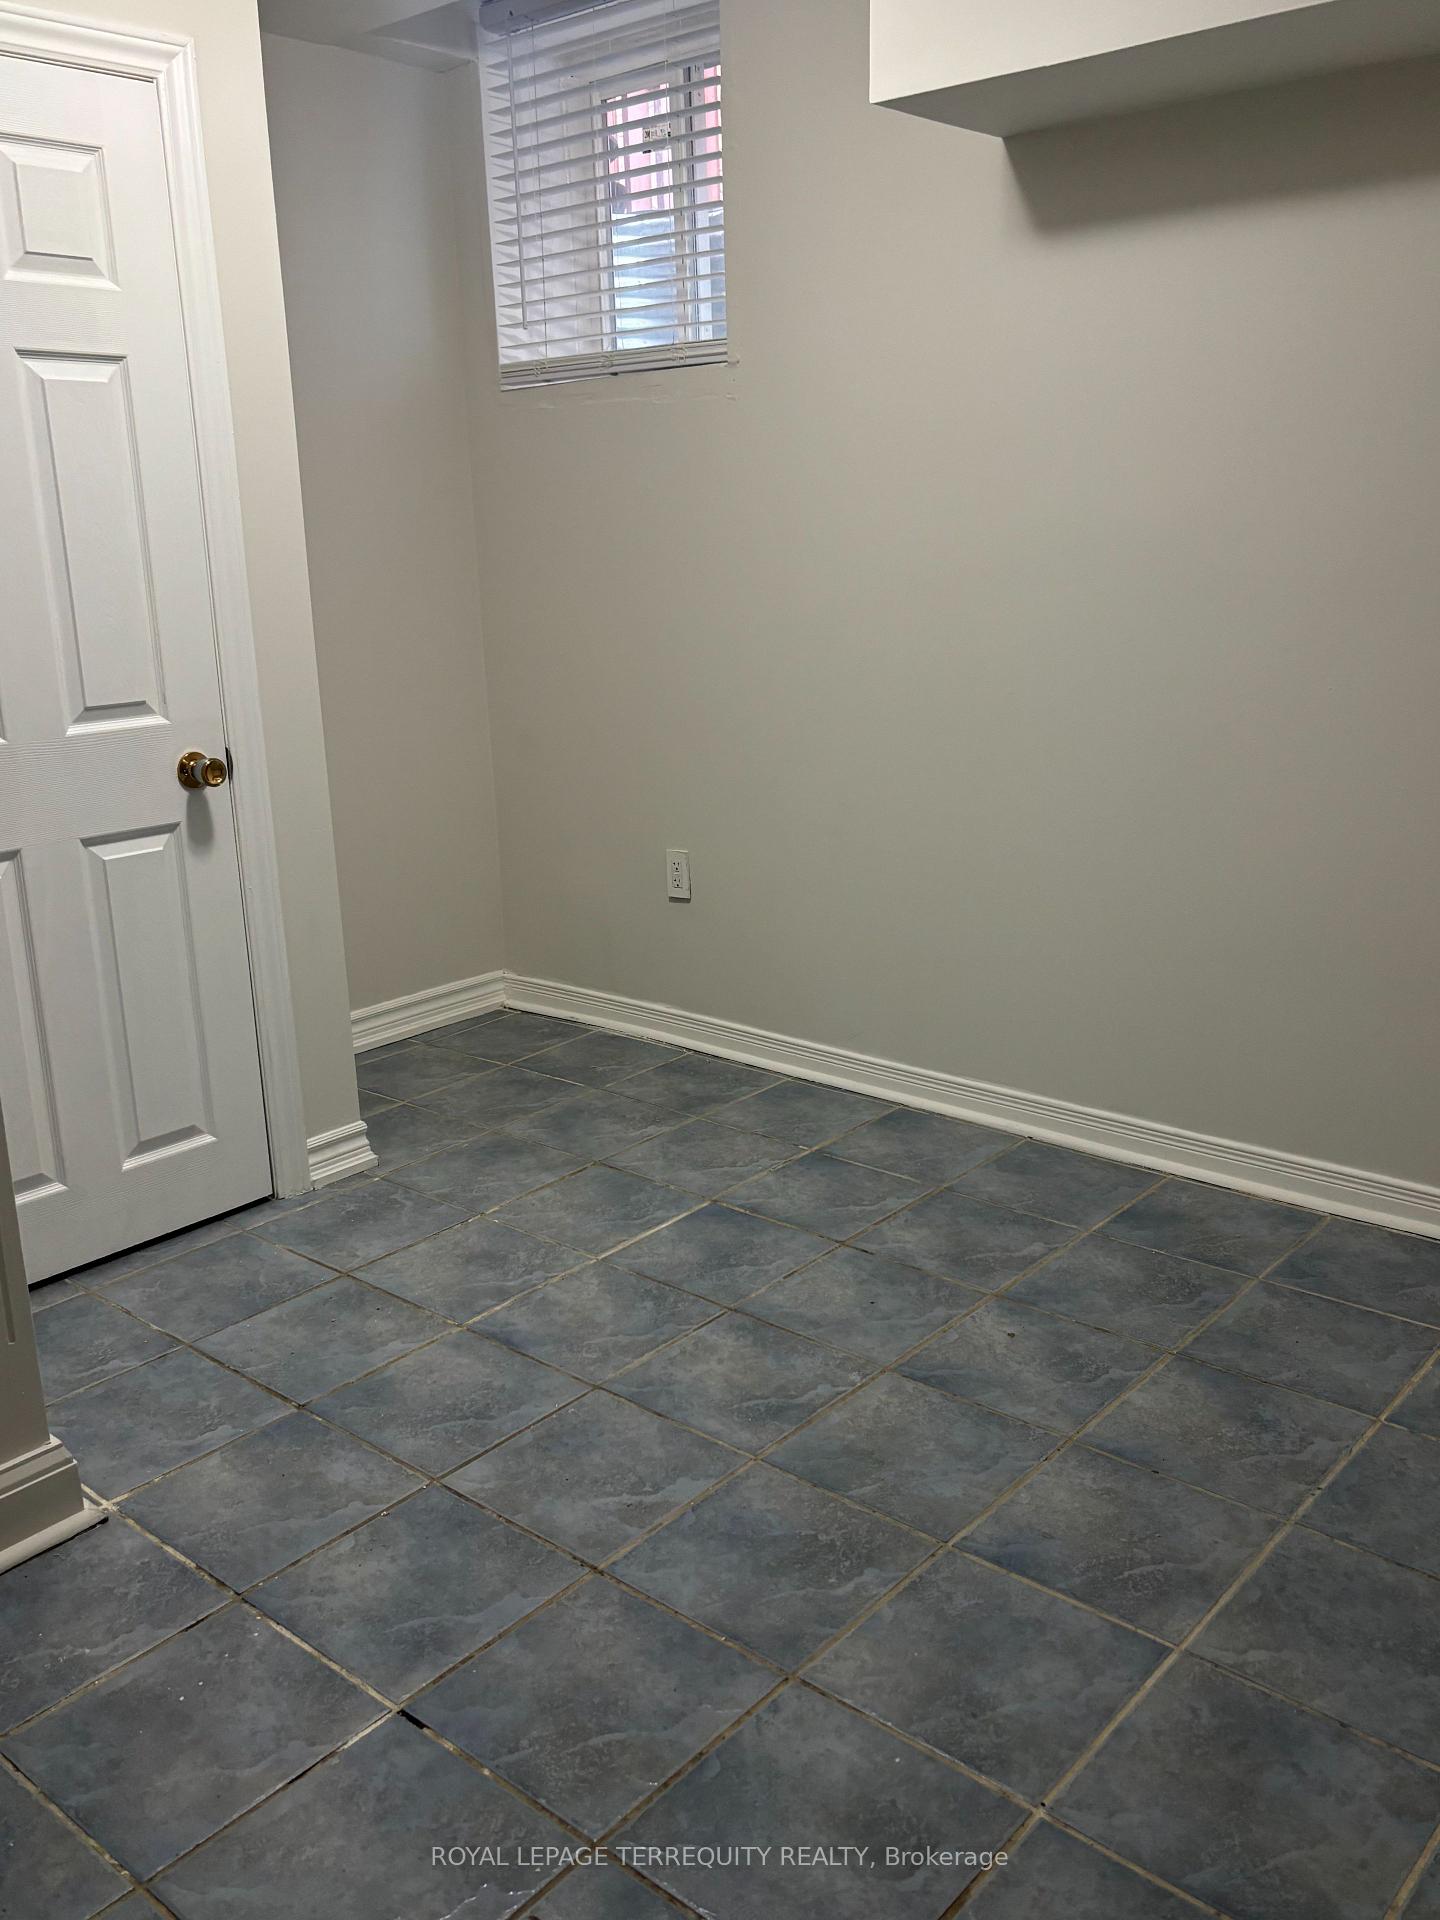 See all 10 photos
DetachedMLS W13683902
1+1 Bedrooms
1 Bathroom
700~1.1K Sq.Ft.
Basement
Property history
$1,650first asked
$1,650last asked
AugSepSepOct
ExpiredOct 15, 2026
$1,650MLS® W13683902
Listed for leaseAug 15, 2026
$1,650MLS® W13683902
1 saleSign in to see sold prices

This listing has ended. It is no longer available.
Property not available for sale or for rent.
Ask about this home
A HOMEH agent will answer your questions about this home.Ask a question
Ask HOMEH
Ask about this home
About this home
26 Tangleridge Boulevard, Brampton
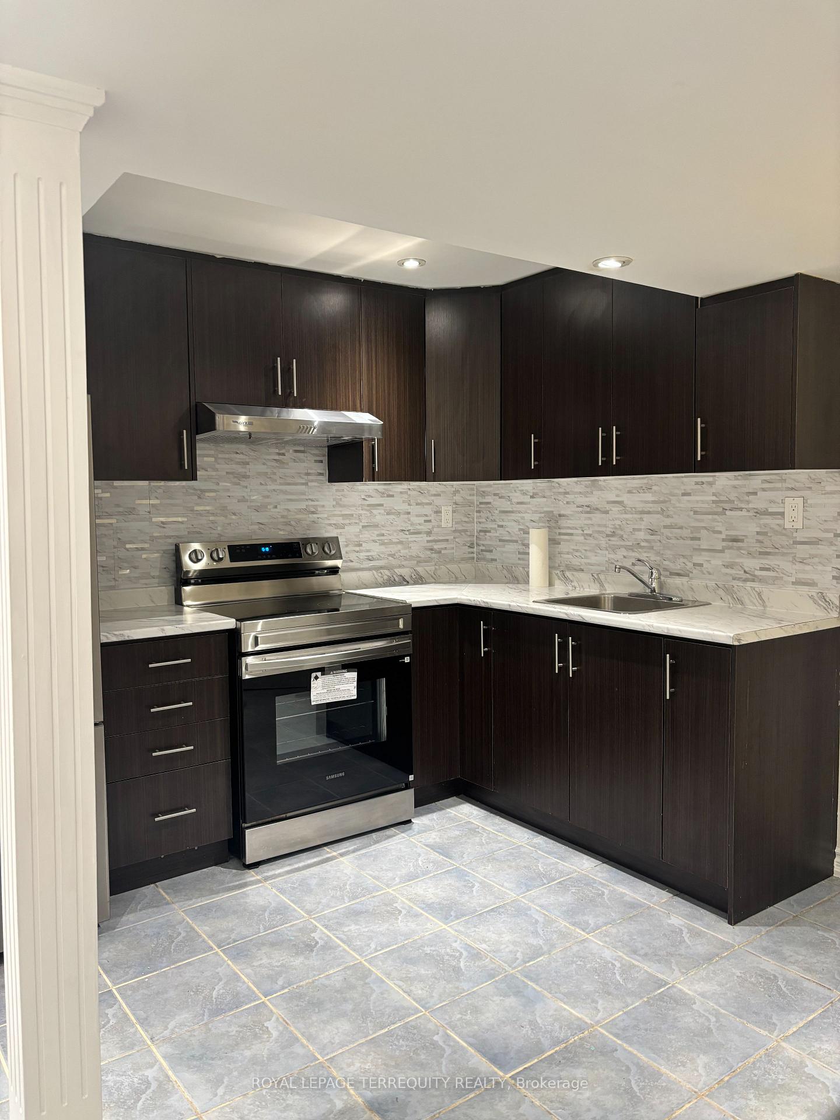
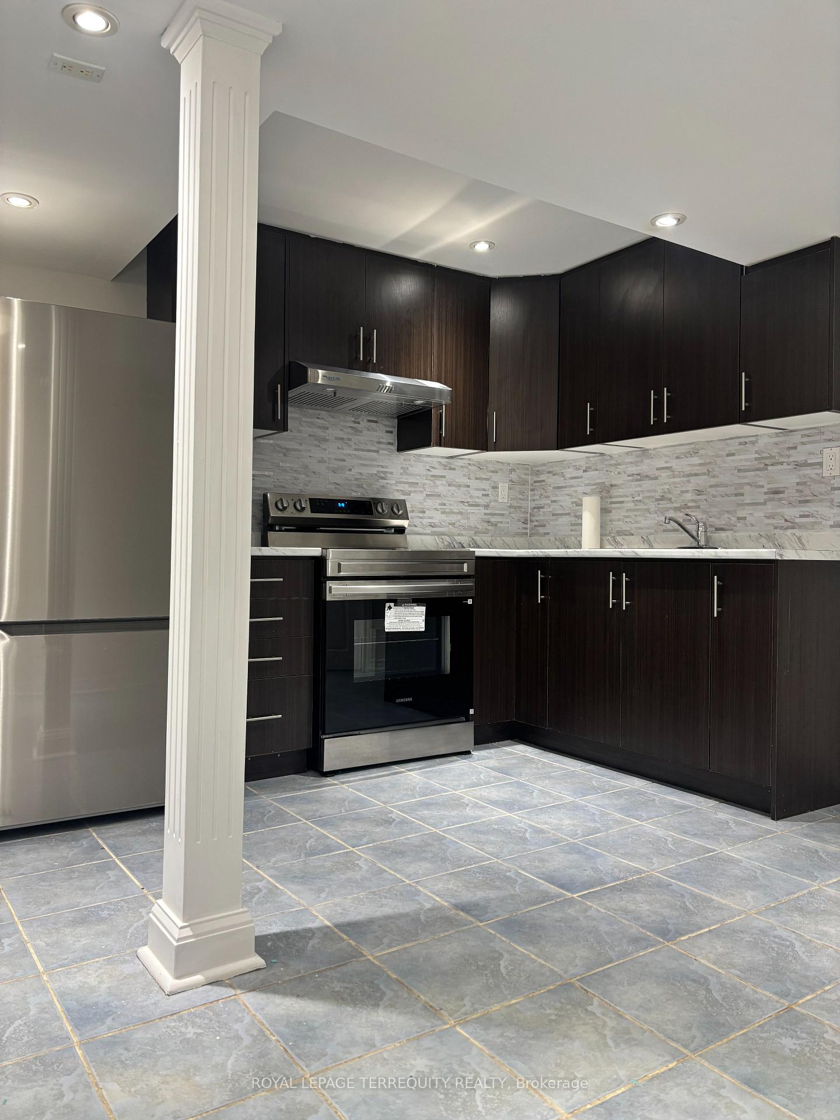
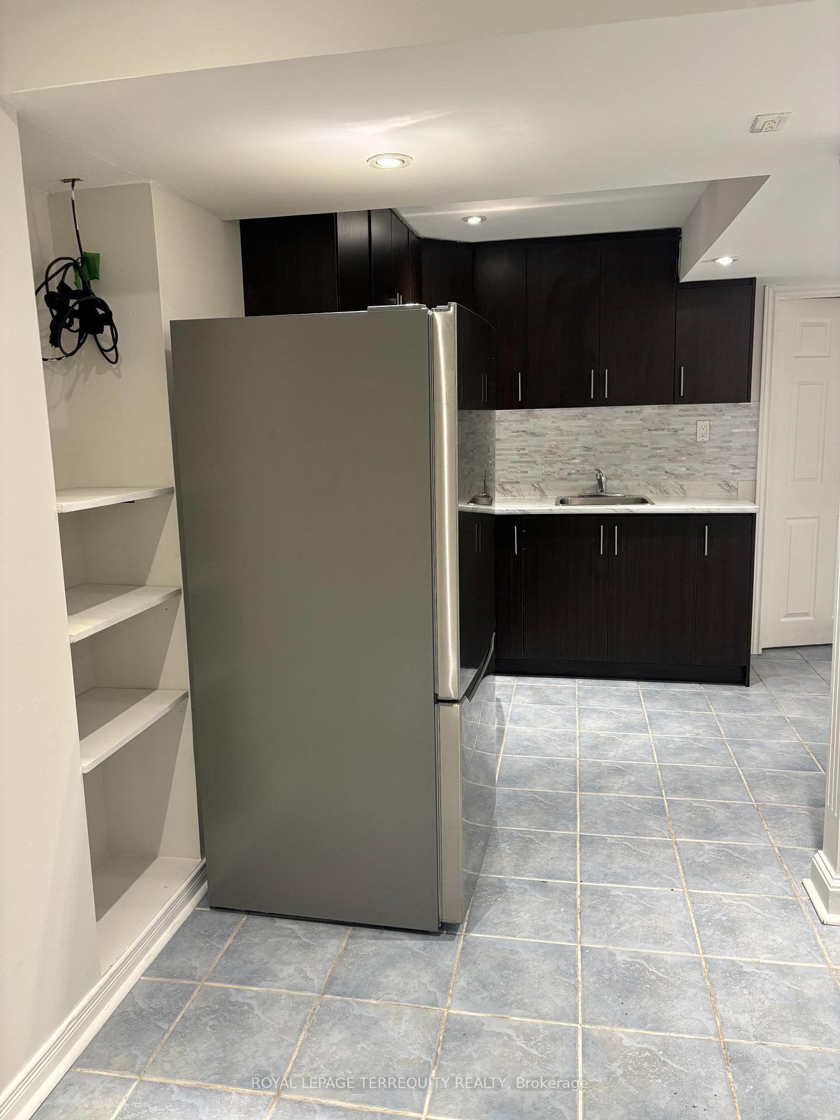
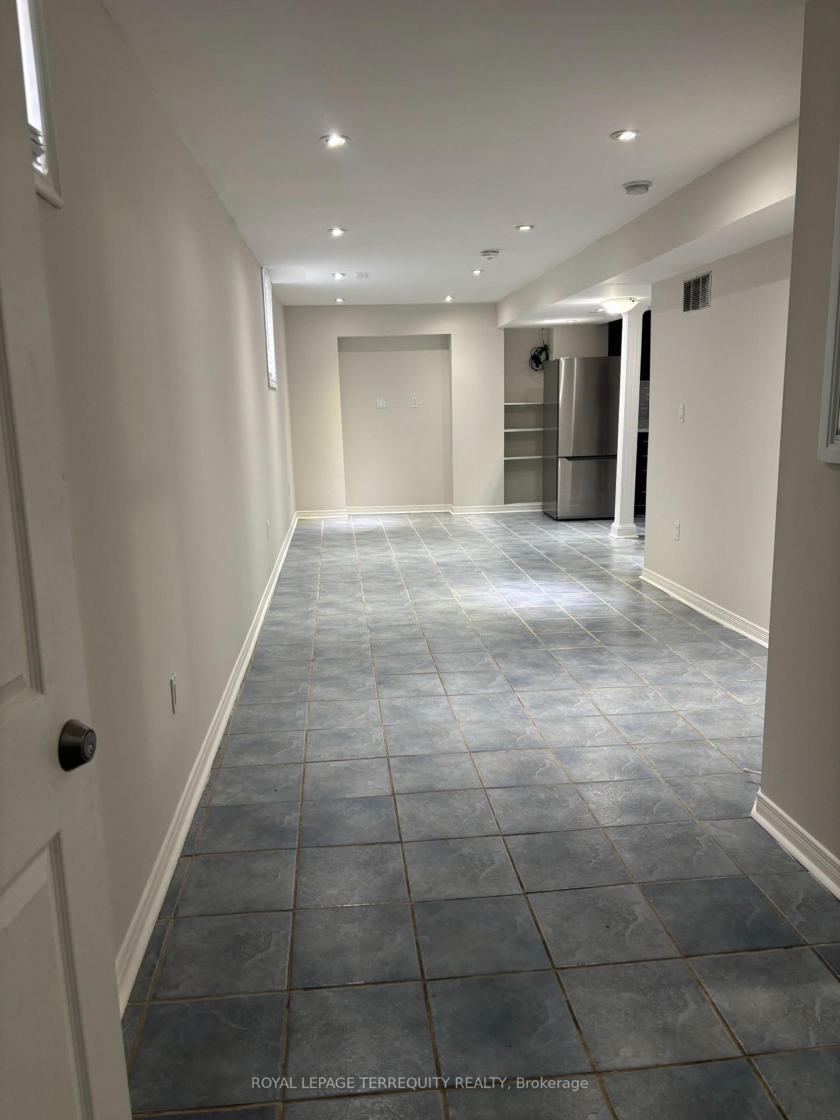
One bedroom + Den basement apartment with a separate entrance. It is located in the beautiful family friendly Sandringham-Wellington neighborhood. The community features short walks to schools, parks, plazas, banks, hospitals and public transit. Tenant pays 20% of utilities.
Read more
Carpet Free
Facts & features
TypeDetached
Style2-storey
Size700~1.1K Sq.Ft.
HeatingForced air, gas
CoolingCentral air
BasementApartment, separate entrance
Parking1 drive
WaterMunicipal
Ask about this home
A HOMEH agent will answer your questions about this home.
Ask a question
Rooms
17 rooms · 1 bathroom
Main floor5 rooms
- Dining room11′9″ × 11′2″131 sq.ft.
- Breakfast8′1″ × 10′1″82 sq.ft.
- Family room13′ × 14′1″182 sq.ft.
- Living room11′2″ × 11′2″124 sq.ft.
- Kitchen8′1″ × 10′1″82 sq.ft.
Second floor5 rooms
- Primary bedroom19′8″ × 11′1″218 sq.ft.
- Loft8′1″ × 6′1″49 sq.ft.
- Bedroom 211′ × 11′121 sq.ft.
- Bedroom 416′ × 11′2″178 sq.ft.
- Bedroom 311′1″ × 10′1″112 sq.ft.
Lower level4 rooms
- Bedroom11′ × 10′110 sq.ft.
- Den9′6″ × 5′9″54 sq.ft.
- Kitchen11′8″ × 10′116 sq.ft.
- Living room18′6″ × 8′6″157 sq.ft.
Basement3 rooms
- Study—
- Bedroom 2—
- Bedroom—
Bathrooms1
3-pcBasement
Around this home
Mountainash & Sandalwood
36Walking
10Transit
70Biking
Grocery0.8 km
Park0.4 km
Coffee1.0 km
Dining1.0 km
Schools nearby
School rating, out of 10.
Mountain Ashelementary · Public · 0.3 km
6.6/10
Sandalwood Heightssecondary · Public · 0.4 km
6.2/10
Eagle Plainselementary · Public · 0.4 km
5.6/10
Listing details
MLS® numberW13683902
Listed onAug 15, 2026
Days on market61
UpdatedOct 15, 2026
Listing brokerageROYAL LEPAGE TERREQUITY REALTY
Possession2026-09-01 / Immediate
Helpful tools
Mortgage calculator
Closing costs
Land transfer tax
Buyer guide
Your HOMEH agent
NimaHOMEH agent · Brampton
"I would see it this week."
Ask Nima
Ask HOMEH about this home
Price, neighbourhood, monthly cost. Ask anything.
HOMEH Intelligent Agent is an AI, not a licensed representative. Check anything important with your agent.