
263 Bartley Bull Parkway
Brampton (Brampton East)263 Bartley Bull Parkway
Brampton (Brampton East)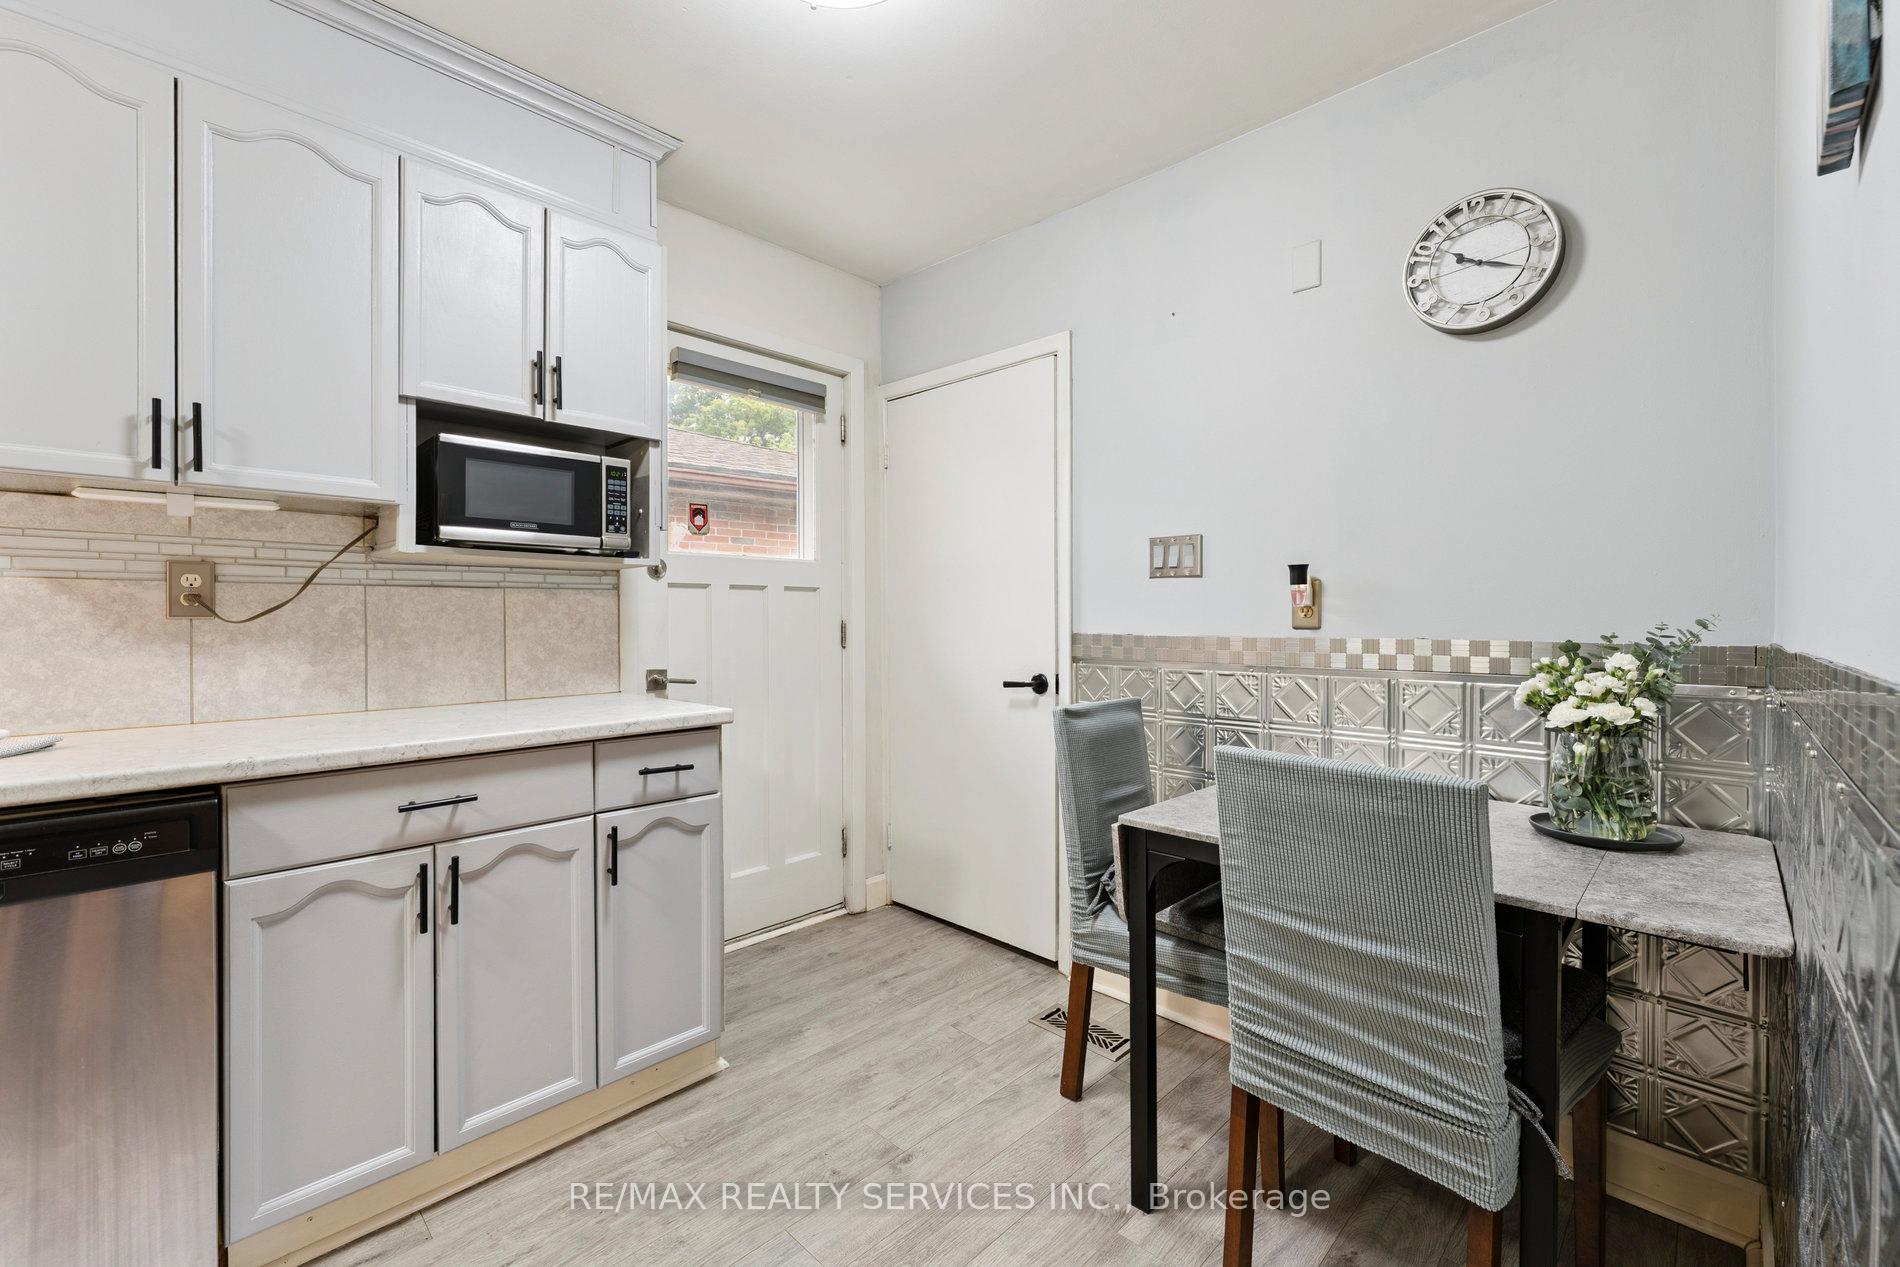
 See all 29 photos
Property history

This listing has ended. It is no longer available.
Property not available for sale or for rent.
Ask about this home
A HOMEH agent will answer your questions about this home.Ask HOMEH
About this home
263 Bartley Bull Parkway, Brampton
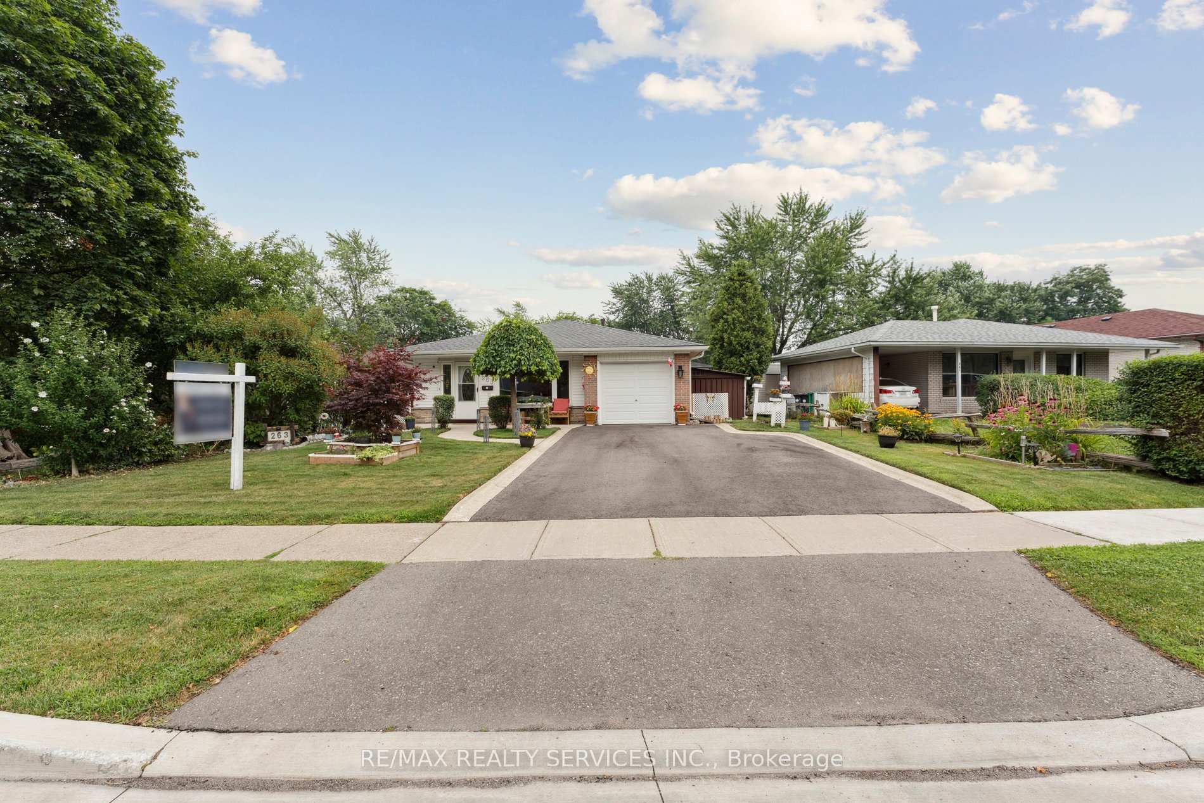
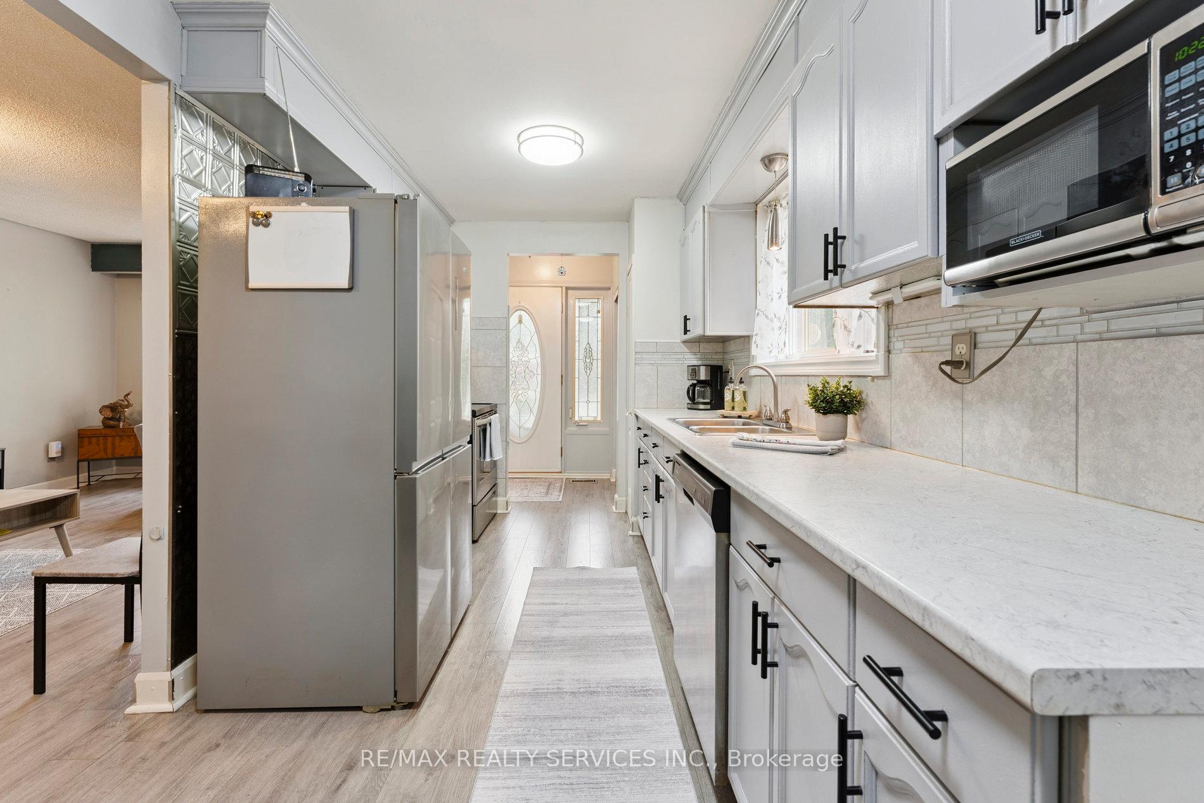
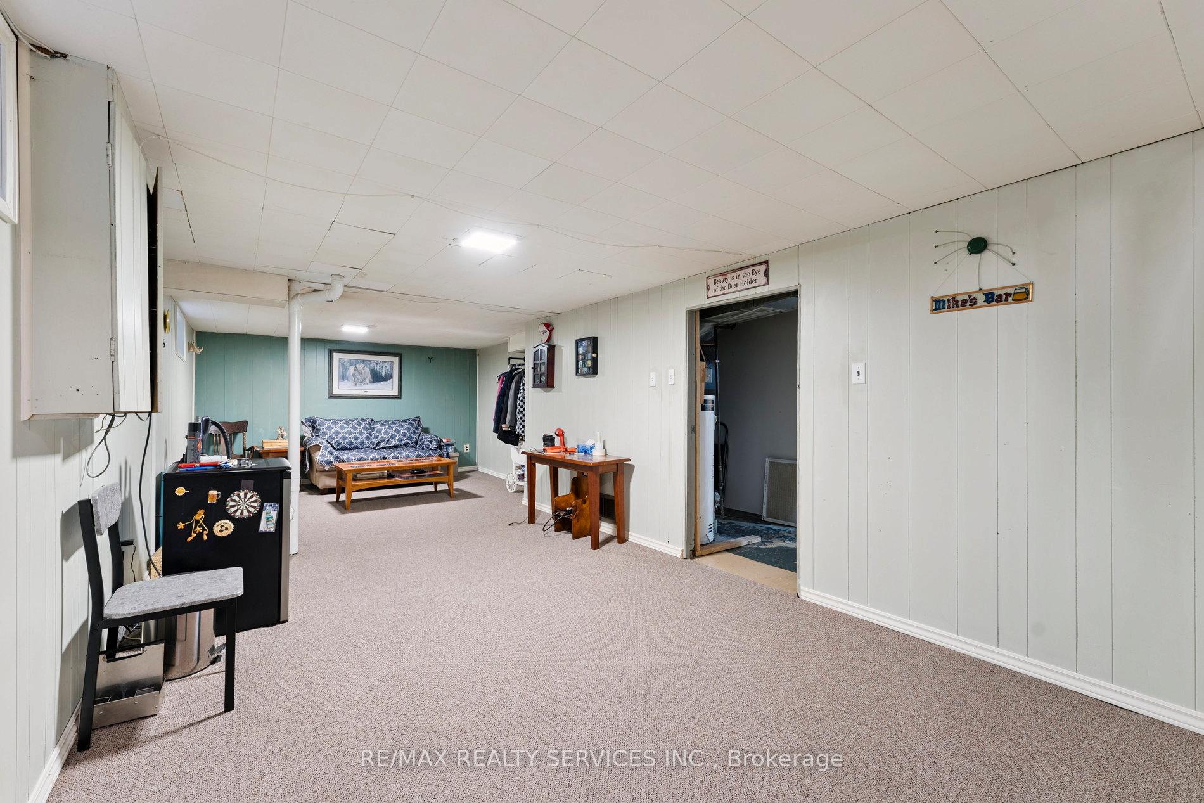
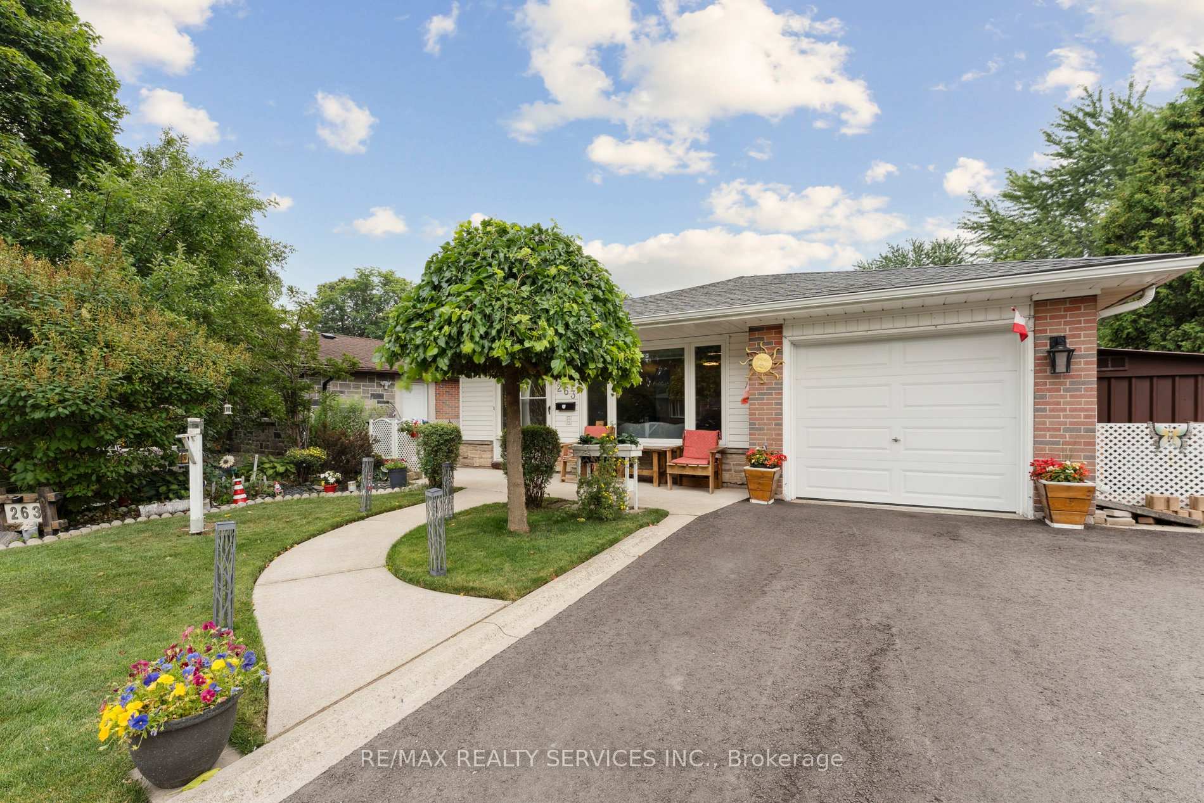
Welcome to 263 Bartley Bull Parkway A rare opportunity to live in a detached bungalow in a quiet, established neighbourhood This charming 2-bedroom, 1-bathroom bungalow sits in the heart of Peel Village, one of Brampton's most sought-after family neighbourhoods. Whether you're a first-time buyer, retiree, or investor, this is your opportunity to own a detached home with tons of potential and all the essentials already in place. Step onto the covered front porch and into a warm, light-filled main floor layout featuring a cozy living room, dining area, and kitchen with direct walkout to a private, fenced backyard. Enjoy summer evenings on the composite deck, surrounded by lush perennials and mature trees. Two garden sheds, including one with power, offer bonus storage. The home offers practical separation between living and sleeping areas with a pocket door, leading to two bedrooms and a full washroom. Downstairs, the spacious basement is a blank canvas ready to be transformed to suit your needs, featuring a versatile room ideal for a guest space, home office, or hobby area, along with a large laundry room, ample storage, and a 120-amp electrical panel. Notable Updates: Furnace (2019),A/C (2019), Roof & Eaves (2019),Windows (2019),Water Heater (2023)Garage Door (2021)Driveway (2024),Fresh Paint (2025) Ducts cleaned (Nov 25) Walking distance to parks, schools, shopping, transit, and just minutes to major highways.
Facts & features
Ask about this home
A HOMEH agent will answer your questions about this home.
Rooms
9 rooms · 1 bathroom
- Living room11′4″ × 20′6″233 sq.ft.
- Dining room11′5″ × 20′6″234 sq.ft.
- Primary bedroom12′6″ × 10′6″131 sq.ft.
- Kitchen8′2″ × 16′4″133 sq.ft.
- Bedroom 29′1″ × 10′6″95 sq.ft.
- Recreation27′ × 12′5″335 sq.ft.
- Laundry8′3″ × 16′132 sq.ft.
- Other7′3″ × 7′51 sq.ft.
- Other10′9″ × 20′215 sq.ft.
Around this home
Listing details
Helpful tools
Your HOMEH agent
"I would see it this week."
Ask HOMEH about this home
Price, neighbourhood, monthly cost. Ask anything.
HOMEH Intelligent Agent is an AI, not a licensed representative. Check anything important with your agent.