

266 Inspire Boulevard W
Brampton (Sandringham-Wellington North)266 Inspire Boulevard W
Brampton (Sandringham-Wellington North)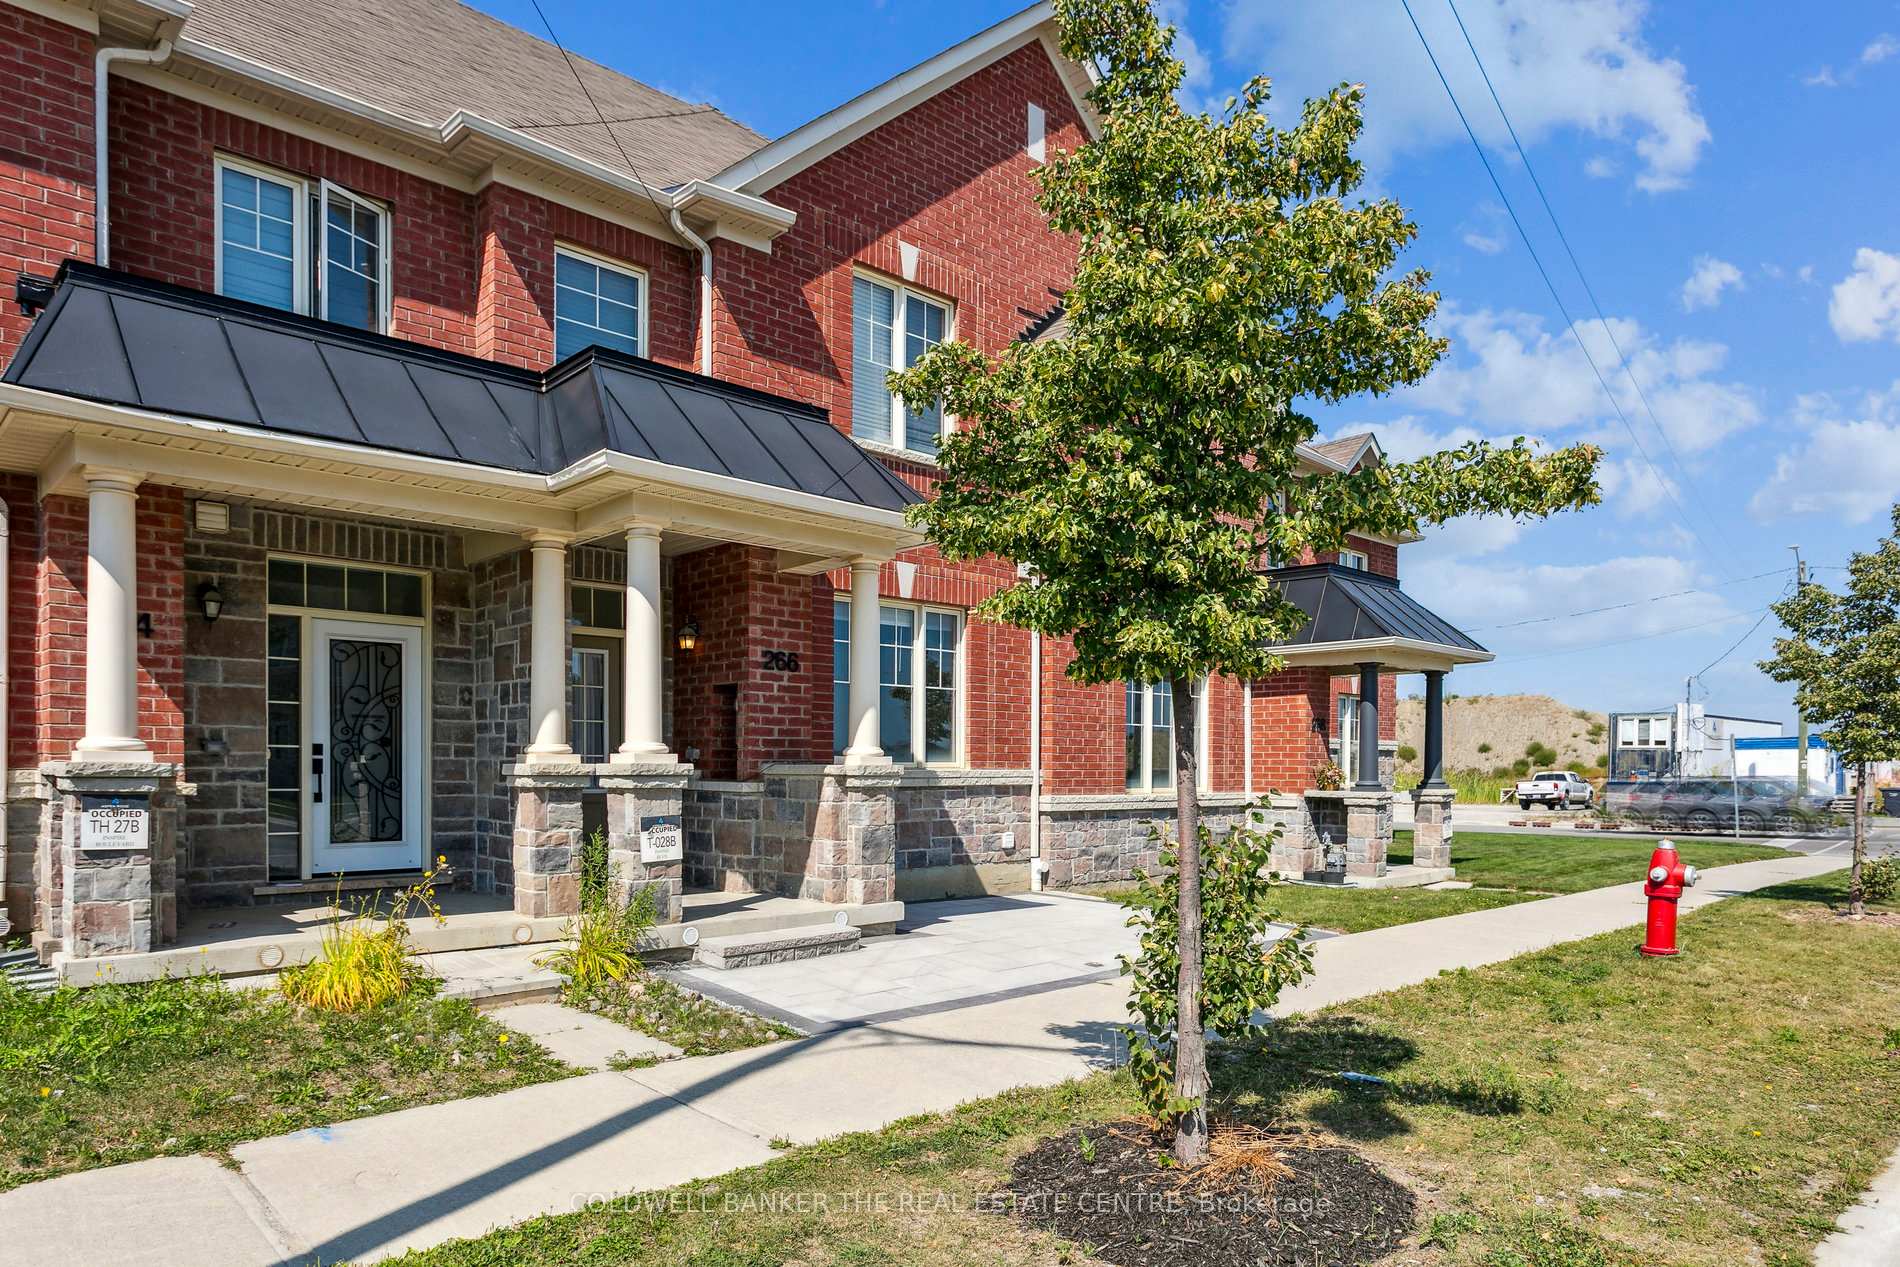
 See all 26 photos
Property history

This listing has ended. It is no longer available.
Property not available for sale or for rent.
Ask about this home
A HOMEH agent will answer your questions about this home.Ask HOMEH
About this home
266 Inspire Boulevard W, Brampton
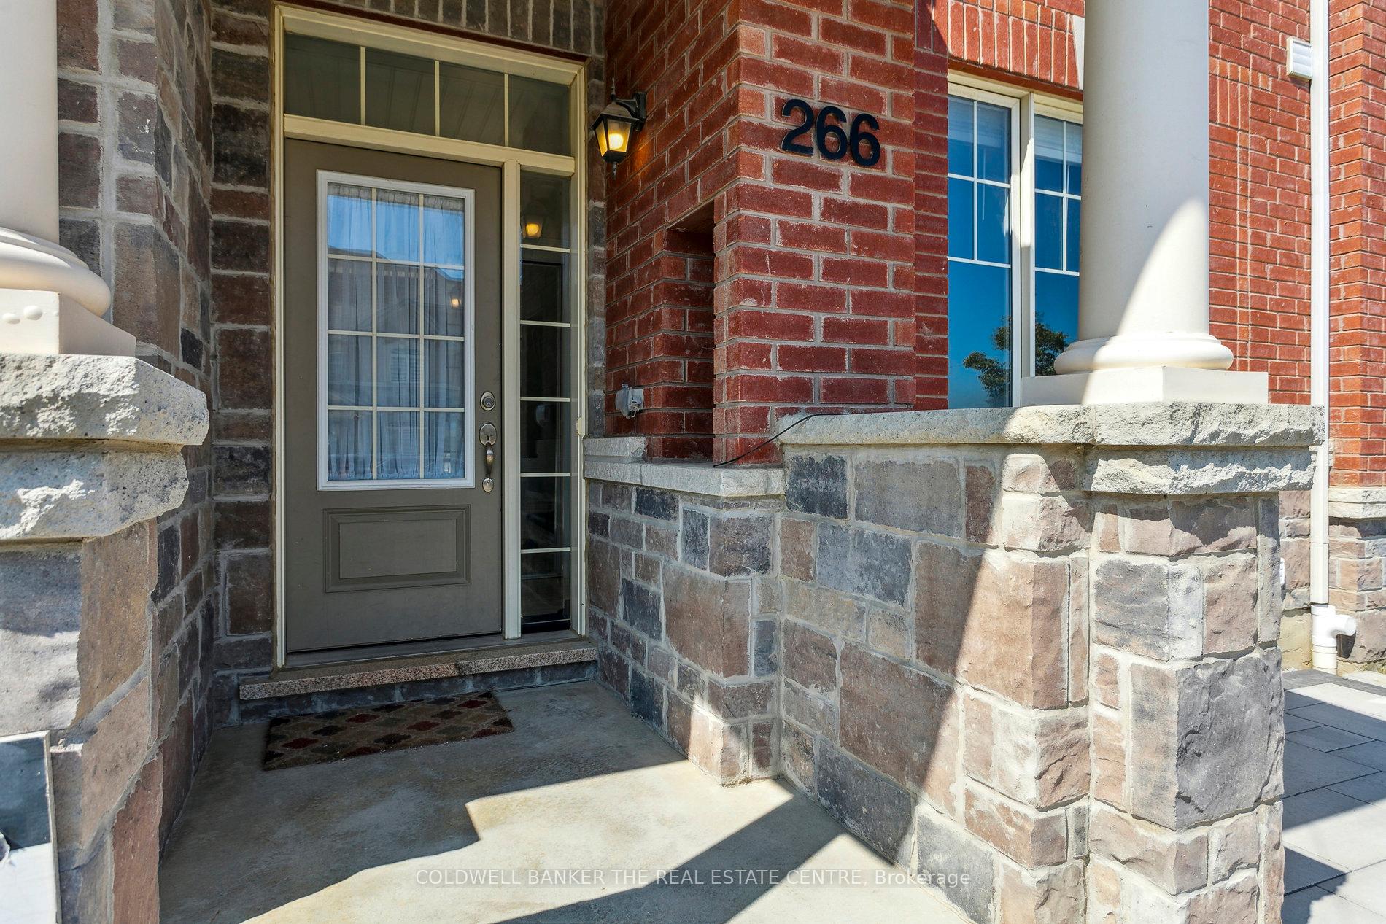
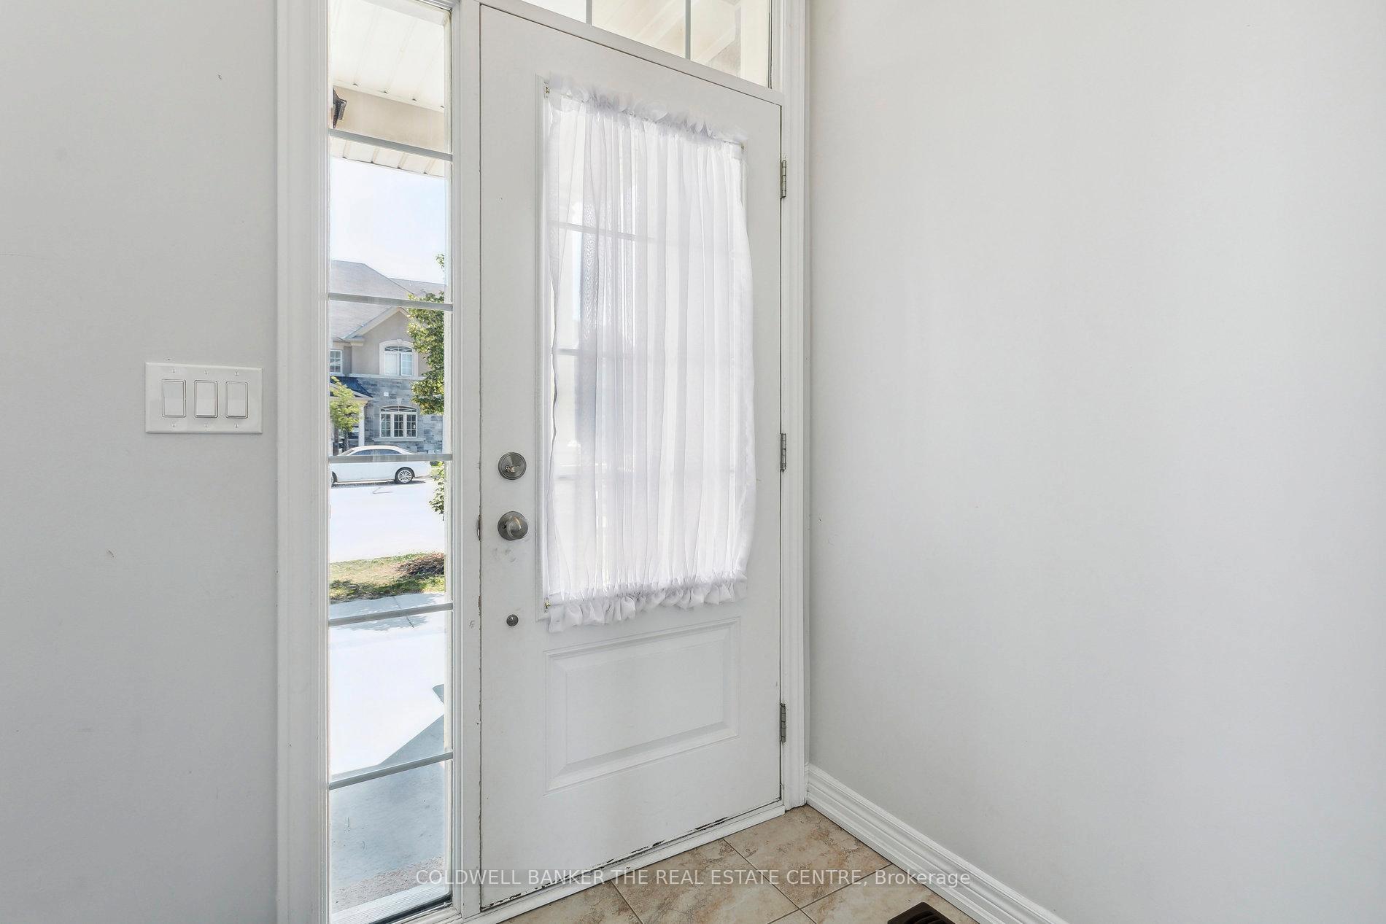
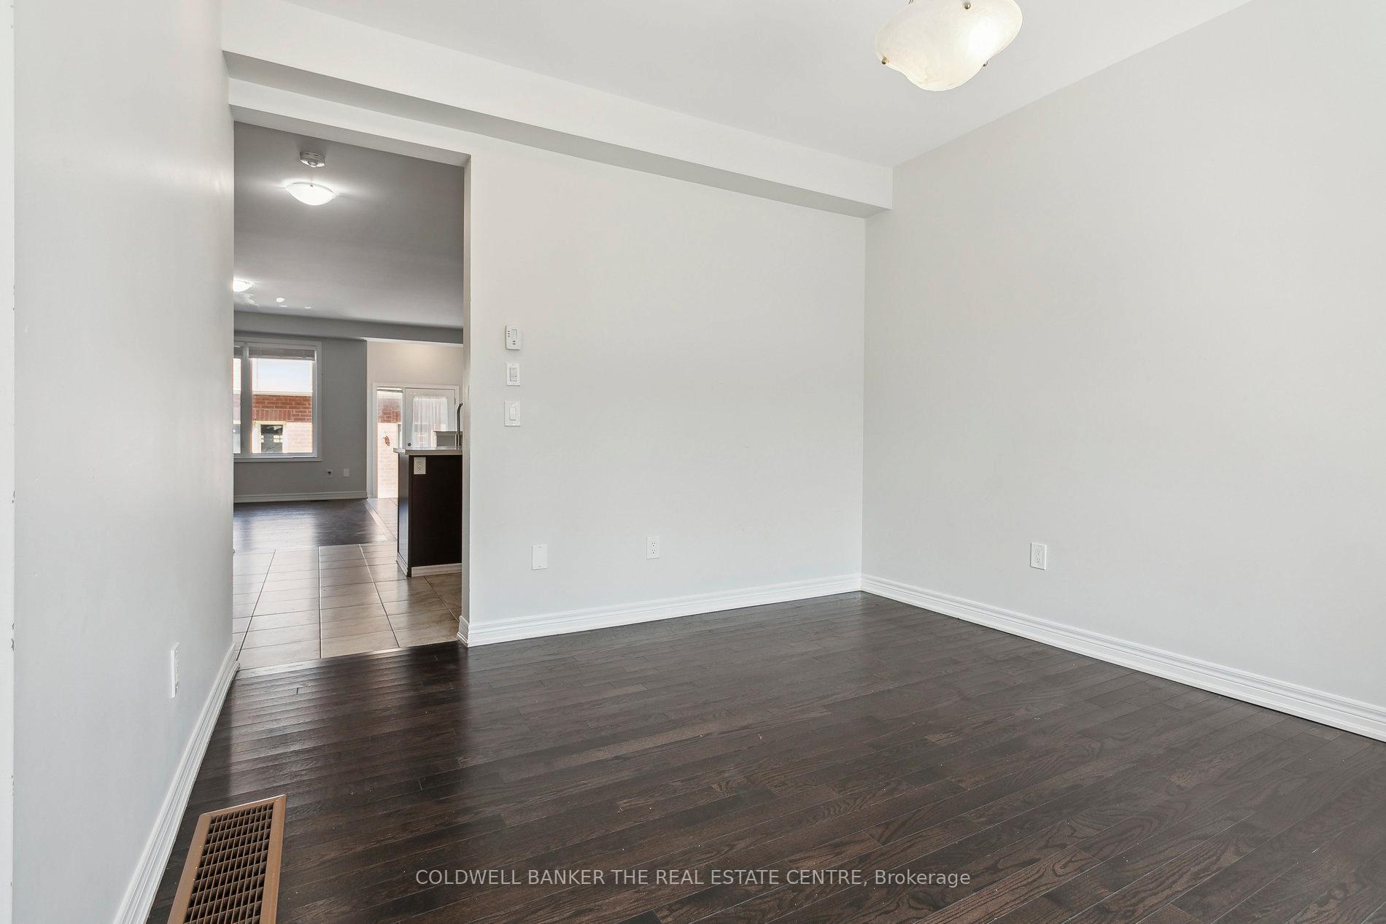
Welcome to 266 Inspire Blvd, a spacious freehold townhouse, one of the few larger units on the street. This home features 3 bedrooms, 3 bathrooms, a living room, family room, dining/breakfast area, and a well-appointed kitchen, foyers on front and back. The property includes a generously sized two-car garage located at the back, with additional parking available on the front street. Inside and outside, the home boasts numerous upgrades, such as quartz countertops, matching backsplash and sleek cabinetry. It is completely carpet-free, with ceramic tiles and engineered wood flooring throughout. Modern, state-of-the-art blinds are installed on all windows, offering plenty of natural light and a bright, airy atmosphere. The front and backyard are interlocked, providing low-maintenance outdoor spaces. The home is freshly painted. The home is priced to sell. Home opens to South with plenty of sun light. Close to 410 at major intersection of Dixie and Mayfield in West and Rusell Creek on East. Situated in the Heart Lake conservation area, this home offers easy access to public transit, parks, hospitals, schools and malls making it an ideal place to raise a family. The basement includes cold storage and a rough-in, presenting an opportunity to finish basement for self-use or extra income. It is roughed in. This home is perfectly positioned for commuters and families alike, making it move-in ready. Any reasonable offer will be Reviewed. **EXTRAS** Quarts Counter top and back splash, Freshly pained, Carpet free with engineered wood and tile flooring, Interlocked front and bacl, fensed on one side. Two car garage, with all the appliances. California shutter style expensive new blinds.
Facts & features
Ask about this home
A HOMEH agent will answer your questions about this home.
Rooms
10 rooms · 6 bathrooms
- Living room12′2″ × 13′5″163 sq.ft.
- Foyer4′11″ × 5′11″29 sq.ft.
- Family room9′10″ × 14′9″145 sq.ft.
- Dining room7′10″ × 15′9″124 sq.ft.
- Other3′11″ × 4′3″17 sq.ft.
- Kitchen9′10″ × 11′2″110 sq.ft.
- Bedroom12′10″ × 15′9″202 sq.ft.
- Bedroom 29′10″ × 12′10″126 sq.ft.
- Bedroom 39′10″ × 12′10″126 sq.ft.
- Cold room/cantina4′11″ × 4′11″24 sq.ft.
Around this home
Schools nearby
School rating, out of 10.
Listing details
Helpful tools
Your HOMEH agent
"I would see it this week."
Ask HOMEH about this home
Price, neighbourhood, monthly cost. Ask anything.
HOMEH Intelligent Agent is an AI, not a licensed representative. Check anything important with your agent.