
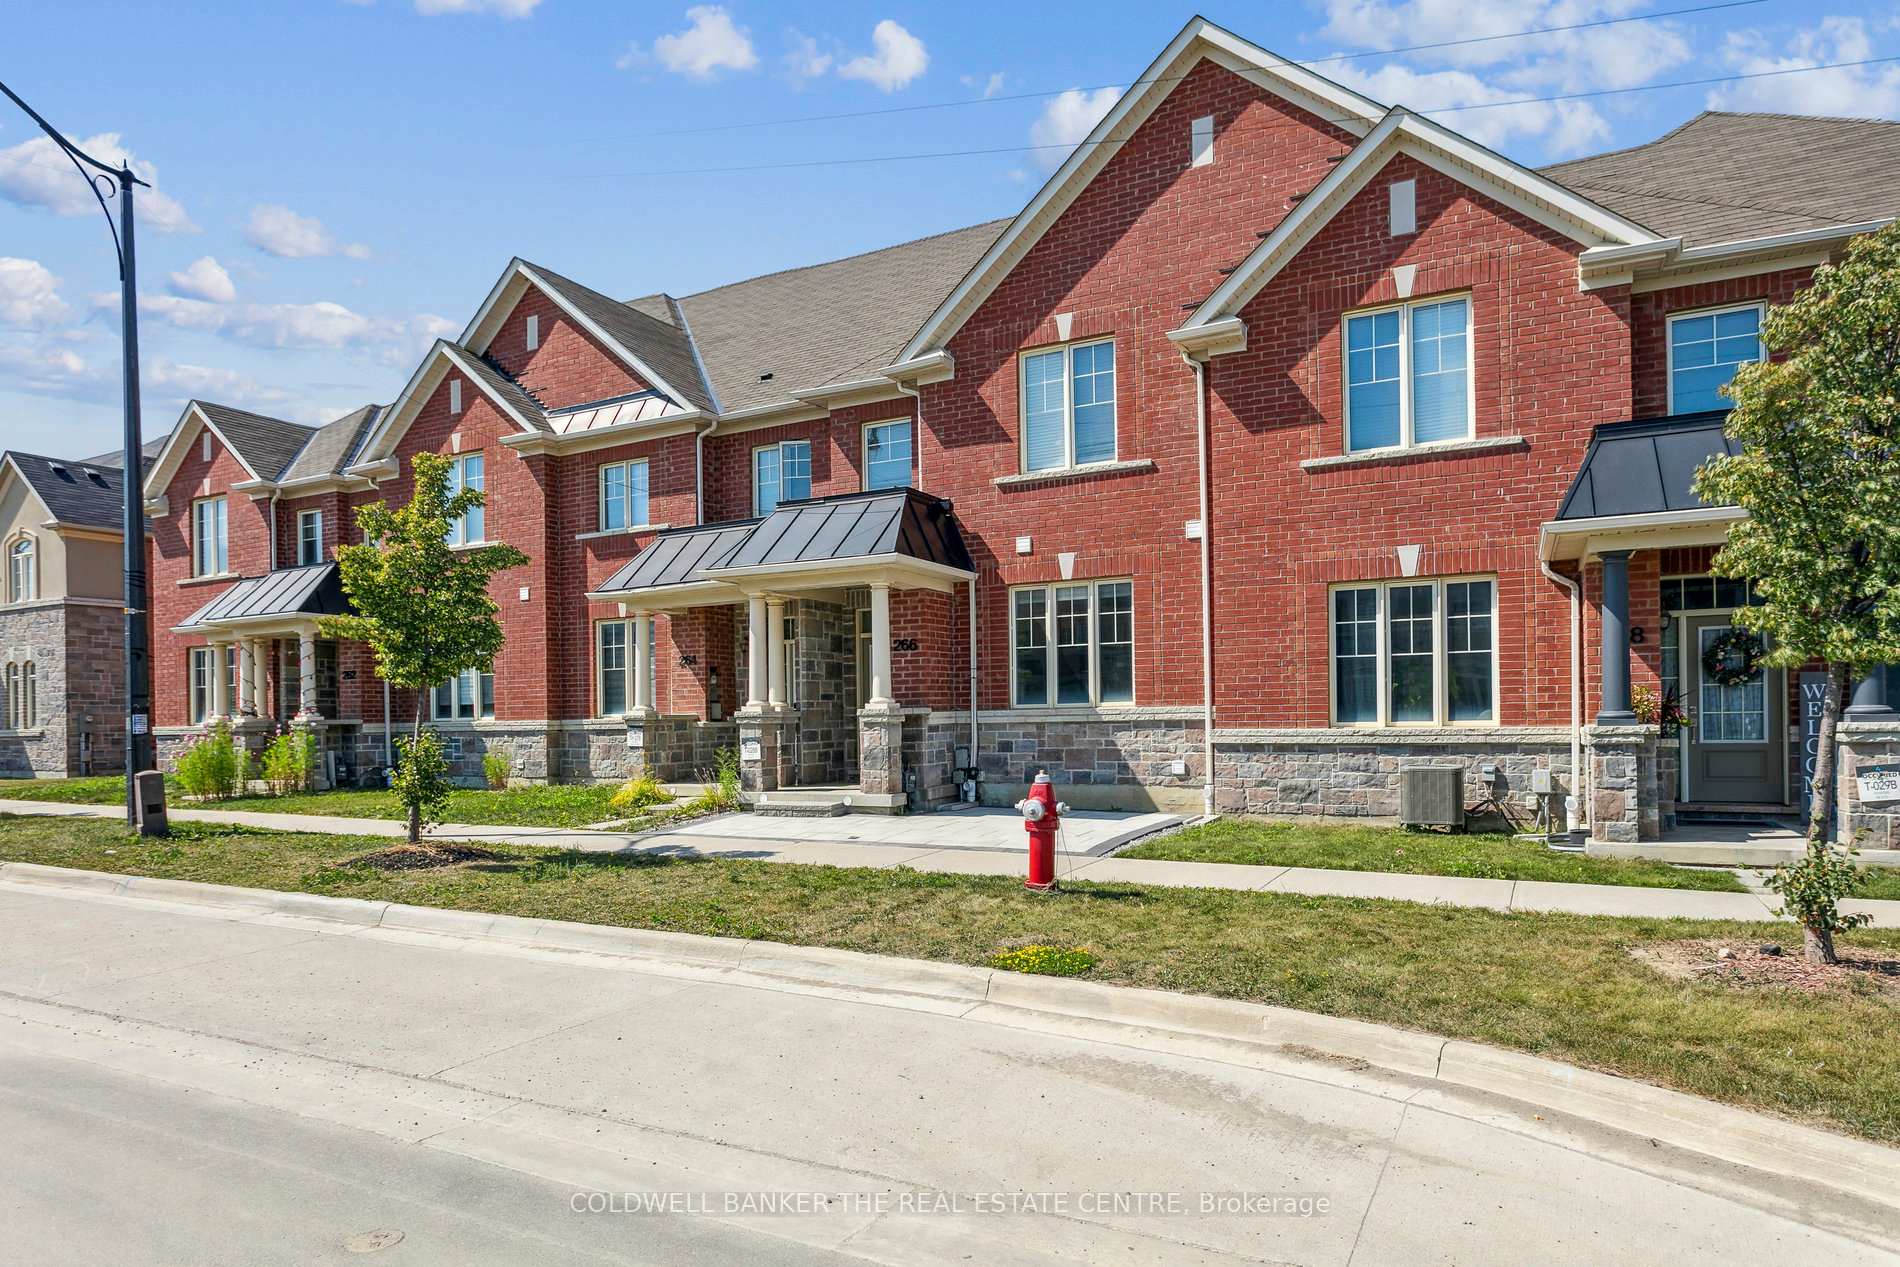
266 Inspire BoulevardBrampton (Sandringham-Wellington North)
Terminated
1/20Ontario Real Estate › Brampton › Sandringham-Wellington North
266 Inspire BoulevardBrampton (Sandringham-Wellington North)
Terminated
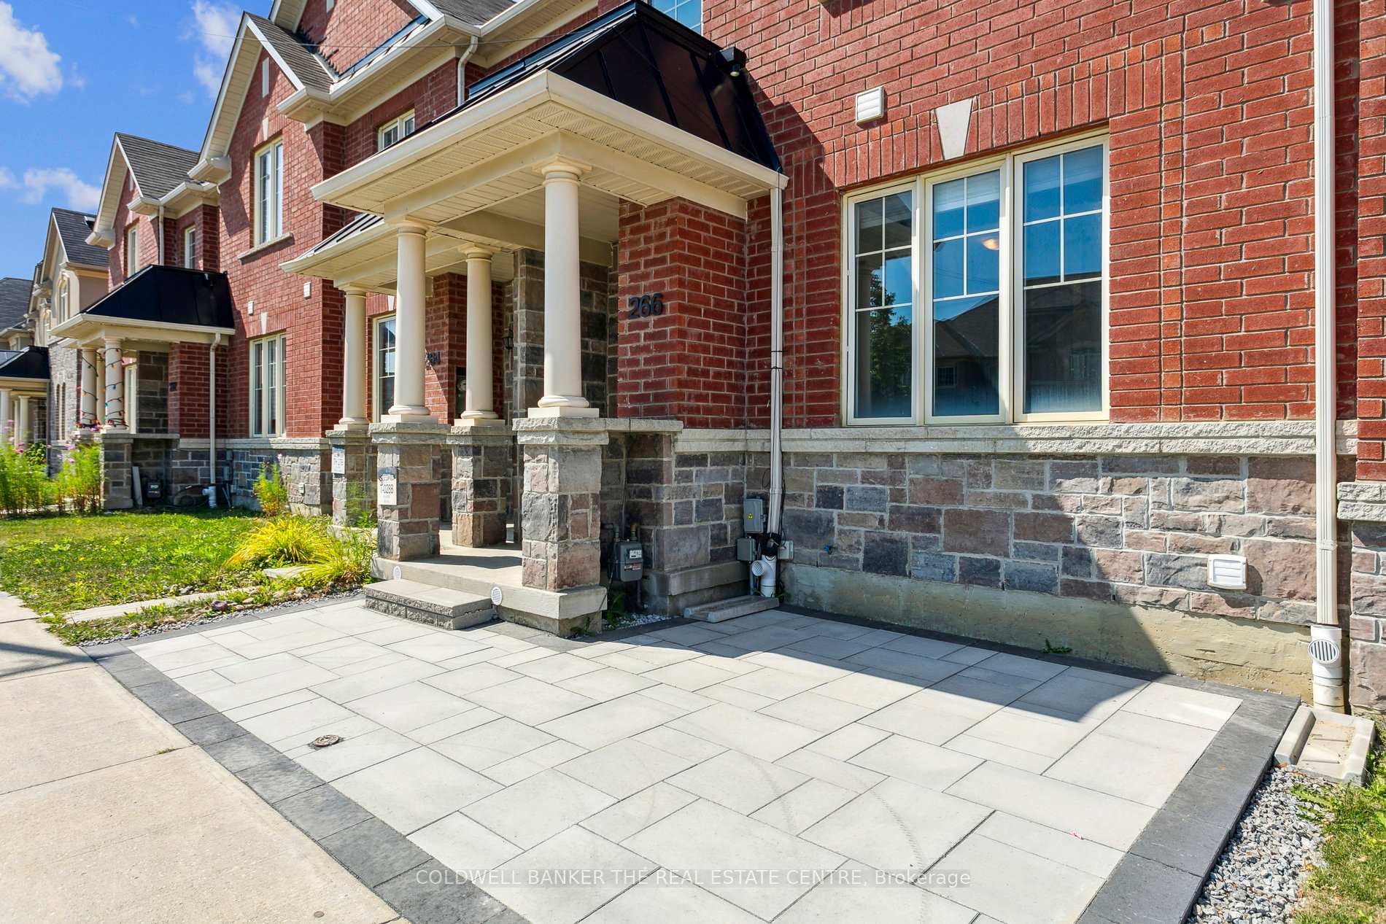
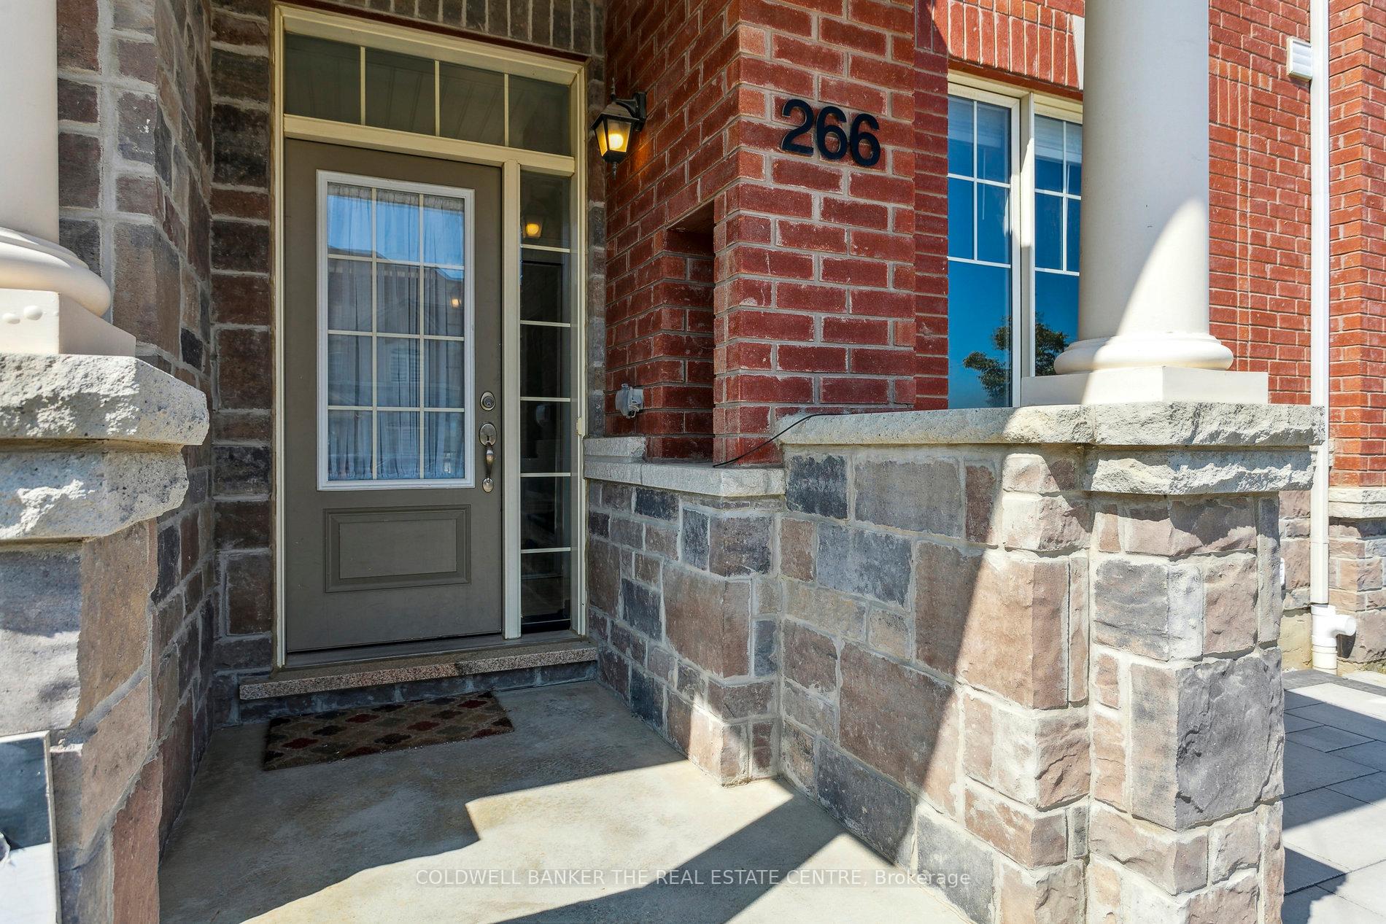
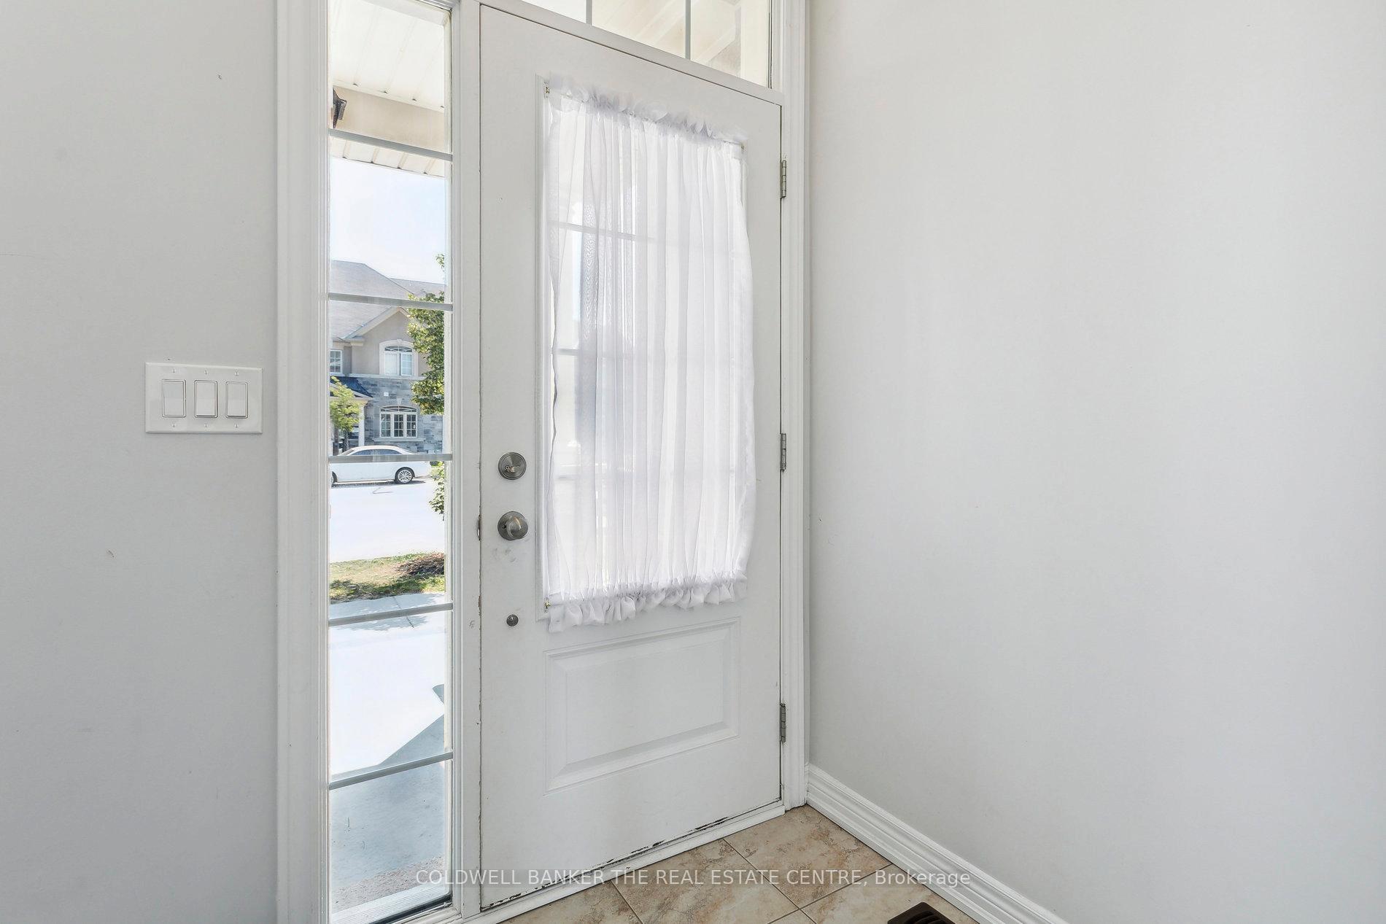 See all 20 photos
3 Bedrooms
6 Bathrooms
2 Garage
1.5K~2K Sq.Ft.
Entire Home
19.69 x 98.43 ft Lot
Property history
$940,000first asked
$3,100last asked
▼ 100%since February
FebJulDecMay
TerminatedMay 14, 2026
$3,100MLS® W13067886
Listed for leaseMay 1, 2026
$3,100MLS® W13067886
ExpiredApr 1, 2026
$849,000MLS® W12346769
Listed for saleAug 15, 2025
$849,000MLS® W12346769
ExpiredJul 31, 2025
$920,000MLS® W12146696
Listed for saleMay 14, 2025
$920,000MLS® W12146696
TerminatedApr 25, 2025
$3,200MLS® W12089596
TerminatedApr 25, 2025
$940,000MLS® W11954805
Listed for leaseApr 17, 2025
$3,200MLS® W12089596
Listed for saleFeb 4, 2025
$940,000MLS® W11954805

This listing has ended. It is no longer available.
Property not available for sale or for rent.
Ask about this home
A HOMEH agent will answer your questions about this home.Ask a question
Ask HOMEH
Ask about this home
About this home
266 Inspire Boulevard, Brampton
FOR LEASE - 3 Bedroom Townhouse, 3 baths, almost 2000 square feet. Freshly painted, upgraded with interlocking front entrance & backyard. Carpet free. Quartz counter tops in kitchen & backsplash. Close to Schools, Hospital & shopping. 2 parking spots available in garage.
Read more
Ventilation SystemWater HeaterWater MeterPlace Of WorshipParkSchool
Facts & features
TypeFreehold Townhouse
Style2-storey
Built6-15
Size1.5K~2K Sq.Ft.
Lot19.69 x 98.43 ft
HeatingForced air, gas
CoolingCentral air
BasementUnfinished
Parking2 drive
WaterMunicipal
Ask about this home
A HOMEH agent will answer your questions about this home.
Ask a question
Rooms
9 rooms · 6 bathrooms
Main floor6 rooms
- Living room12′2″ × 13′5″163 sq.ft.
- Foyer5′11″ × 49′3″291 sq.ft.
- Family room9′10″ × 14′9″145 sq.ft.
- Dining room7′10″ × 15′9″124 sq.ft.
- Kitchen9′10″ × 7′10″78 sq.ft.
- Mud room3′11″ × 4′3″17 sq.ft.
Upper floor3 rooms
- Bedroom12′10″ × 15′9″202 sq.ft.
- Bedroom 29′10″ × 12′10″126 sq.ft.
- Bedroom 39′10″ × 12′10″126 sq.ft.
Bathrooms6
3-pcUpper3-pcUpper3-pcUpper3-pcUpper3-pcUpper2-pcMain
Around this home
Russell Creek and Inspire Blvd
6Walking
Schools nearby
School rating, out of 10.
Countryside Villageelementary · Public · 0.5 km
6.9/10
St. Marguerite d'Youvillesecondary · Private · 1.2 km
6.1/10
Louise Arbour S.S.secondary · Public · 1.2 km
6.0/10
Listing details
MLS® numberW12089596
Listed onApr 17, 2025
Days on market8
UpdatedApr 25, 2025
Listing brokerageCOLDWELL BANKER THE REAL ESTATE CENTRE
Possession2024-10-17 / Immediate
Helpful tools
Mortgage calculator
Closing costs
Land transfer tax
Buyer guide
Your HOMEH agent
NimaHOMEH agent · Brampton
"I would see it this week."
Ask Nima
Ask HOMEH about this home
Price, neighbourhood, monthly cost. Ask anything.
HOMEH Intelligent Agent is an AI, not a licensed representative. Check anything important with your agent.