
27 Dovehaven Crescent
Brampton (Bram East)27 Dovehaven Crescent
Brampton (Bram East)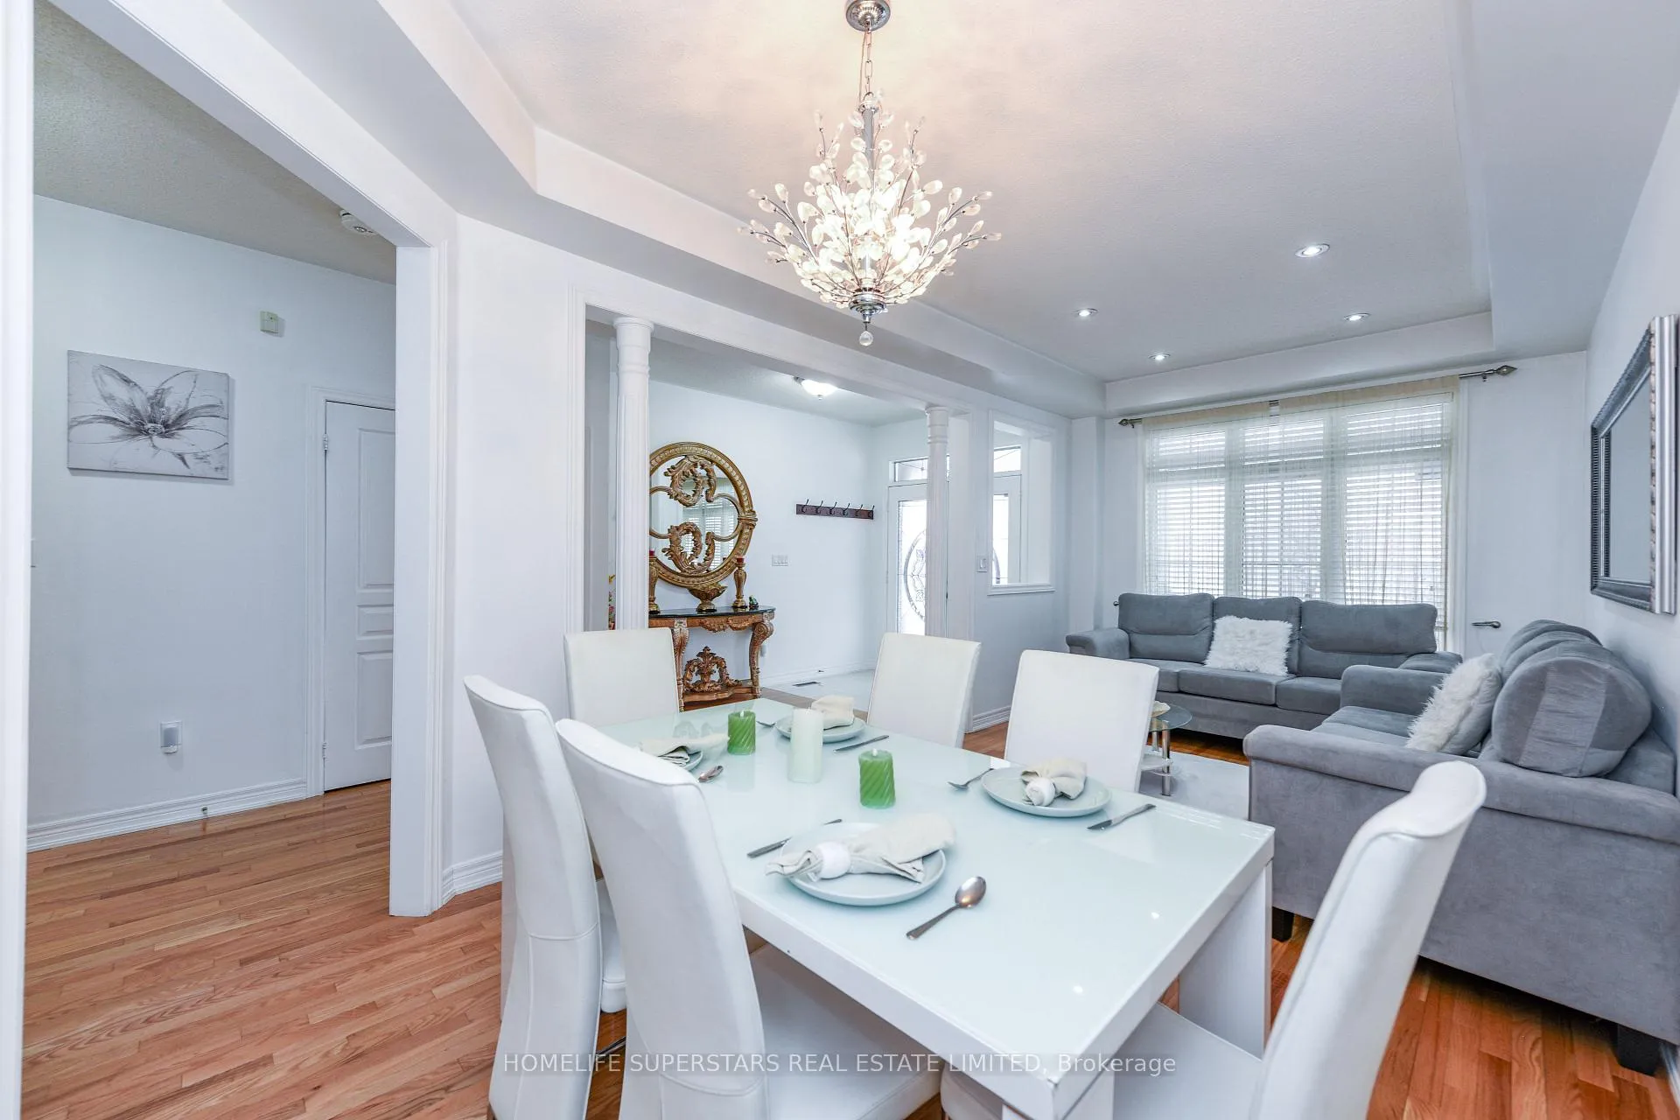
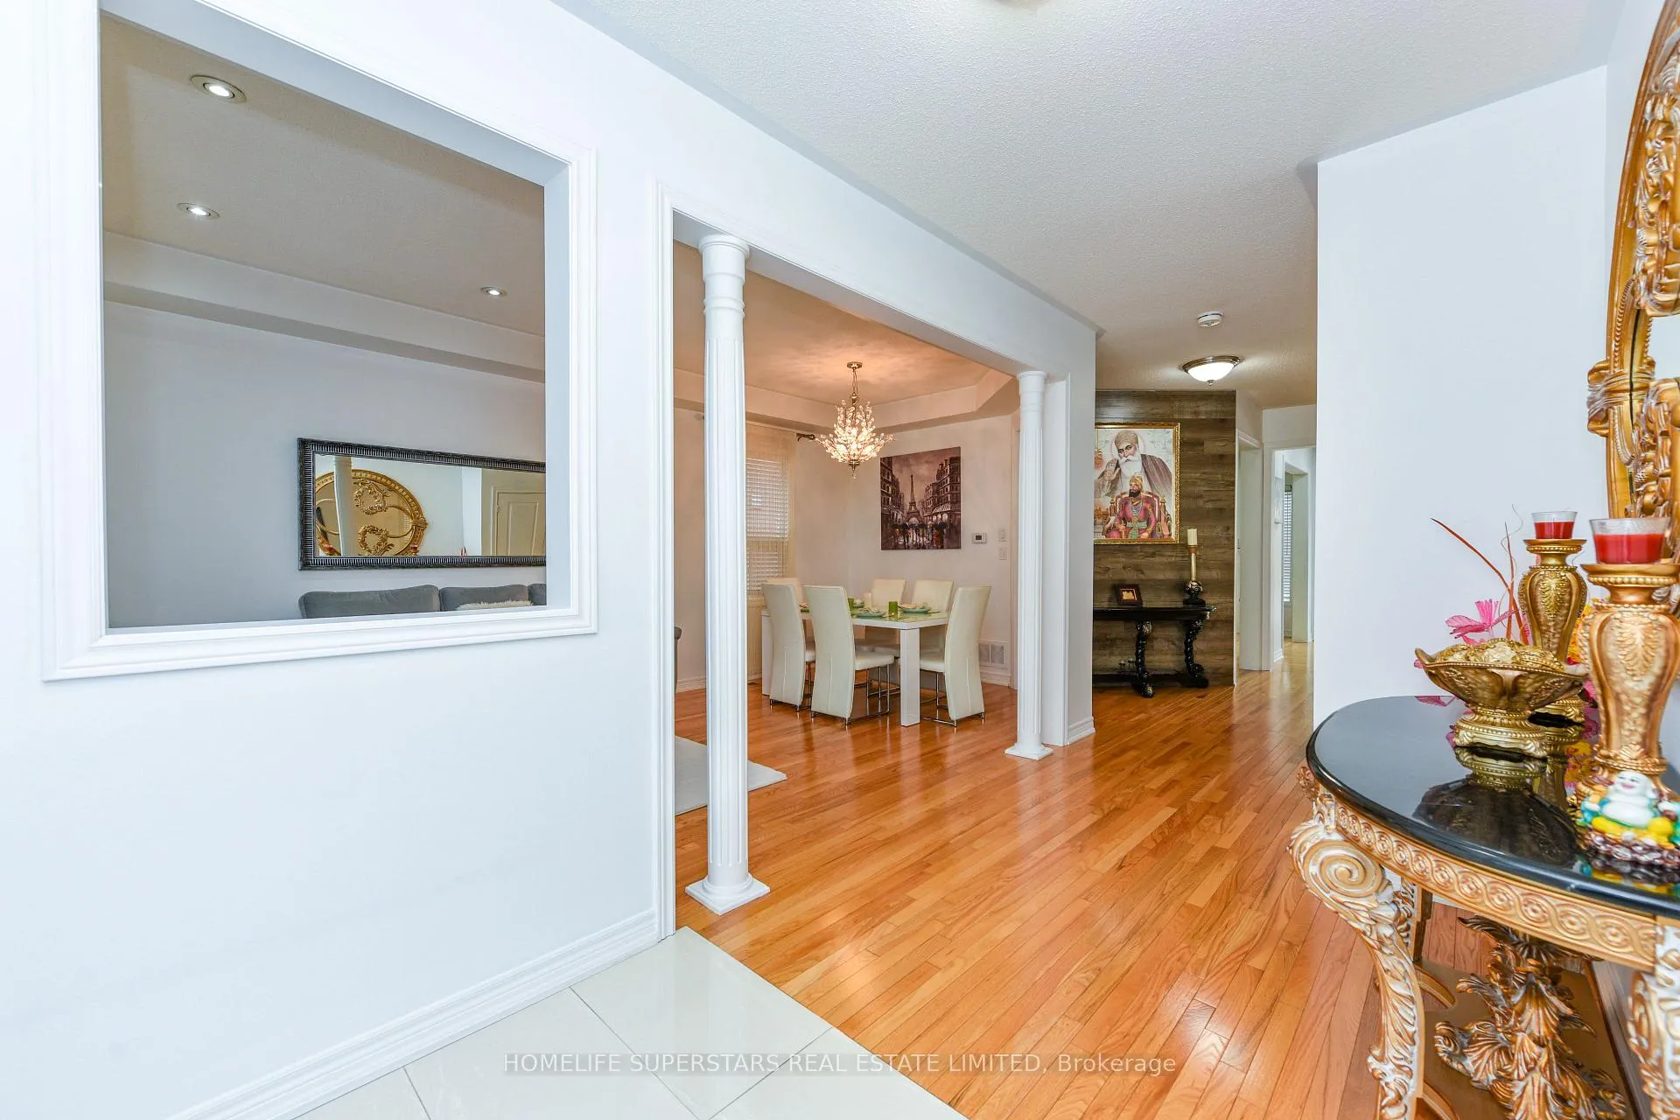 See all 44 photos
Property history

This listing has ended. It is no longer available.
Property not available for sale or for rent.
Ask about this home
A HOMEH agent will answer your questions about this home.Ask HOMEH
About this home
27 Dovehaven Crescent, Brampton
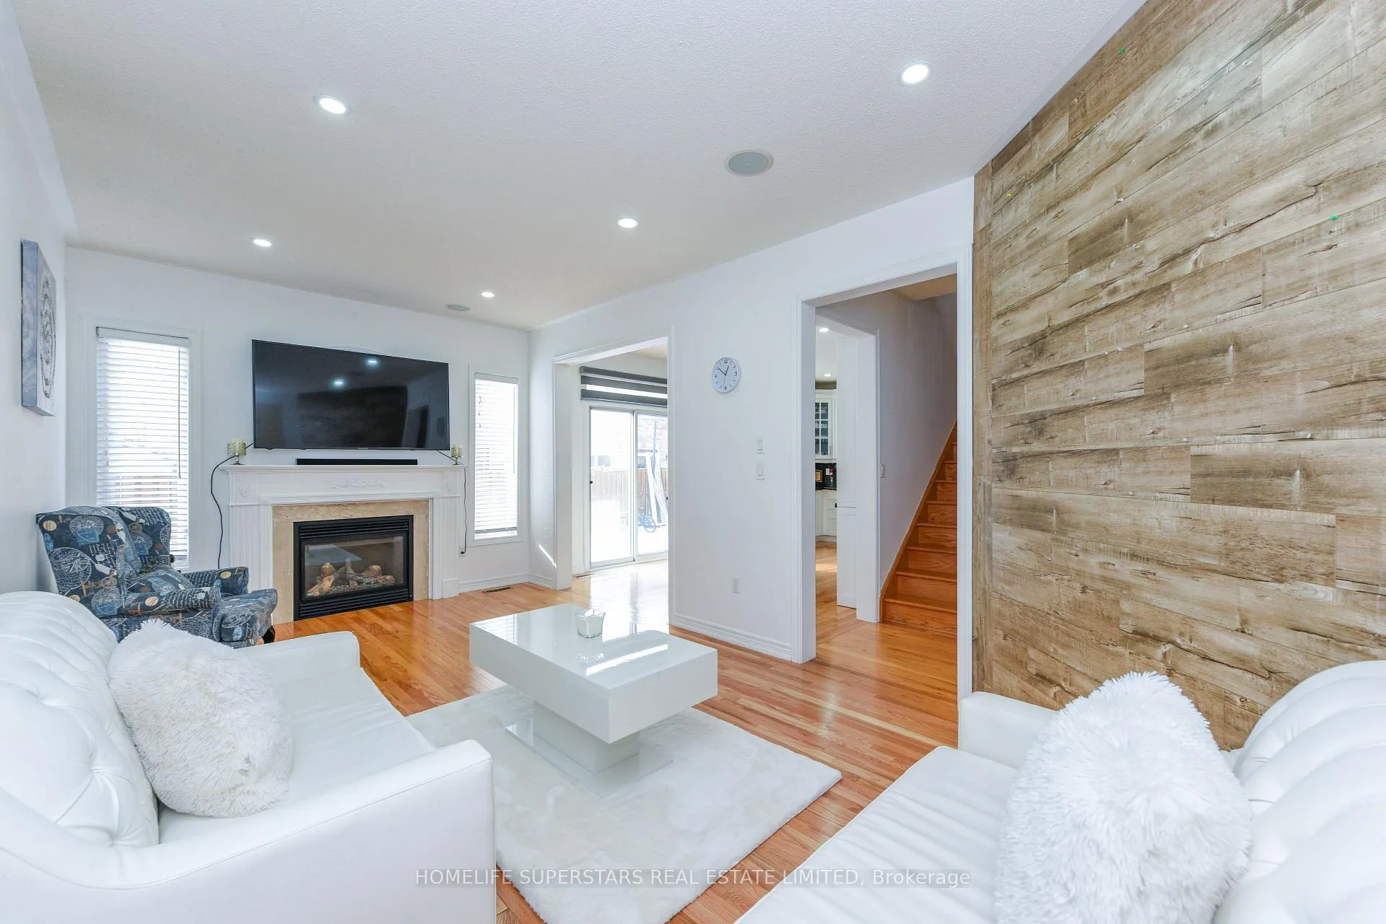
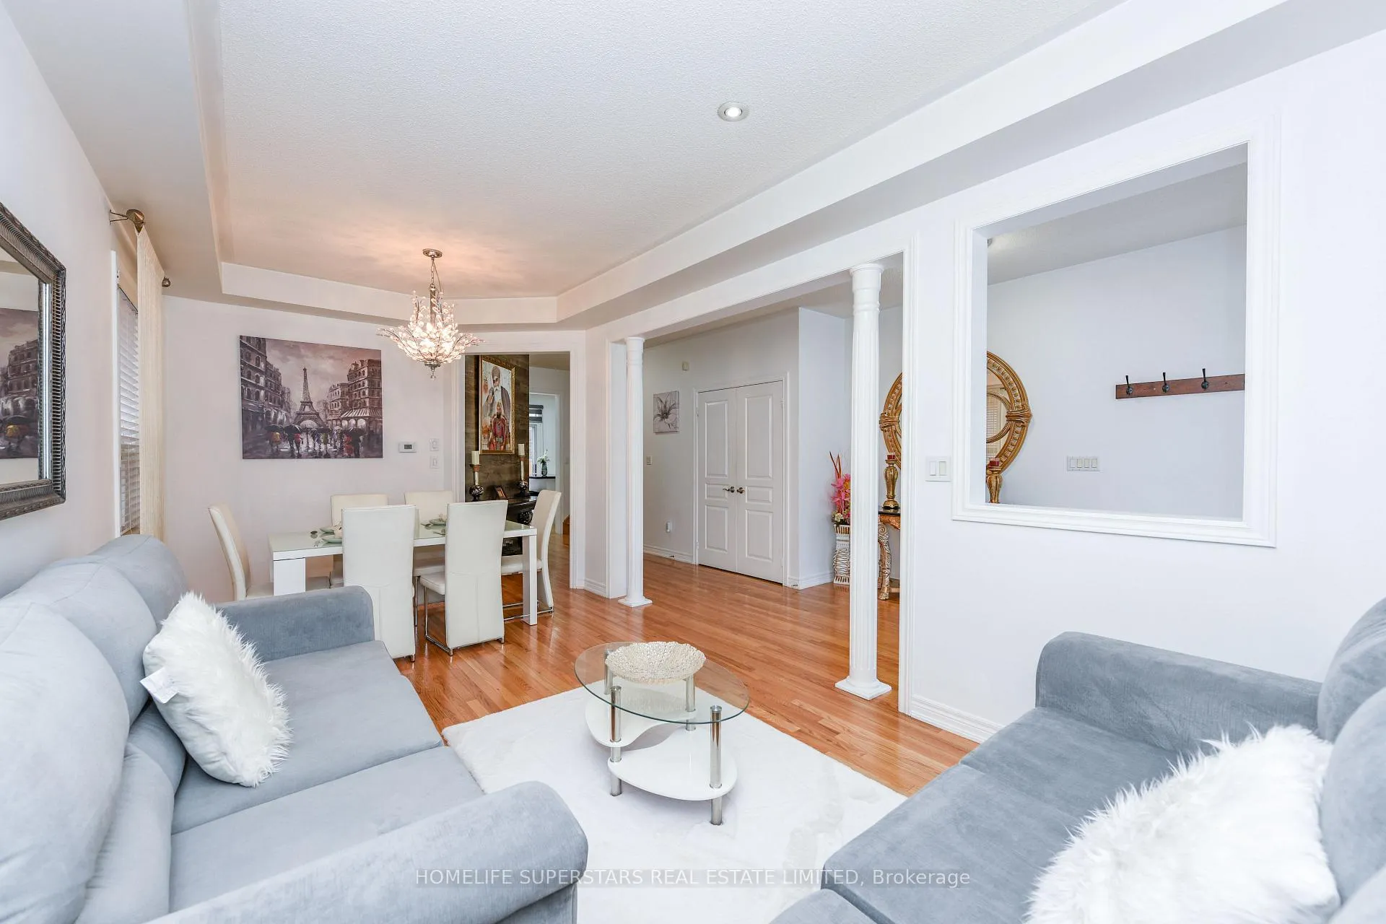
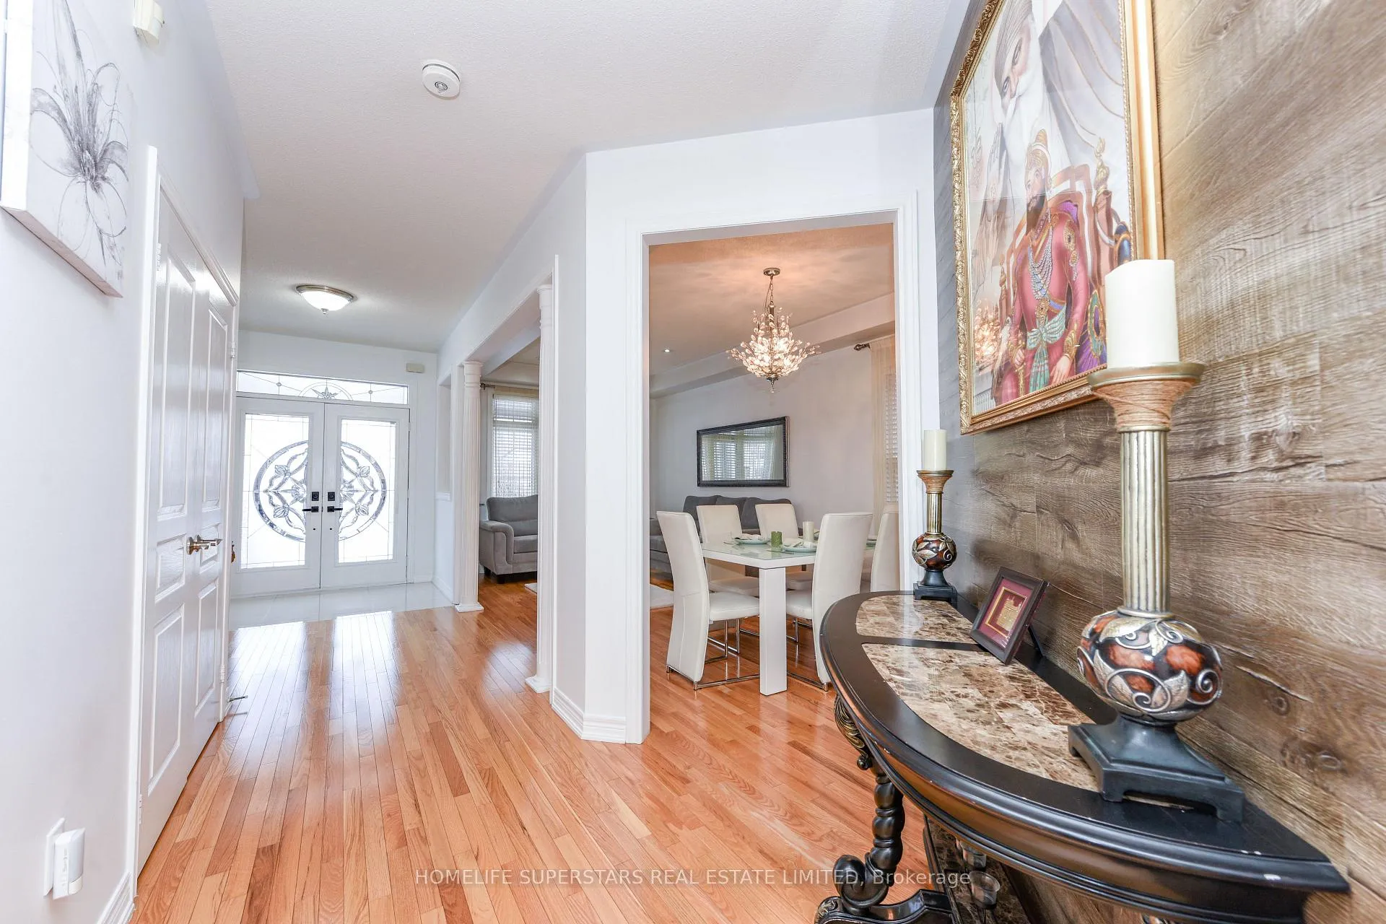
An Absolute Luxurious Home With LEGAL BASEMENT. No Expense Spared. Shows Like A Model Home - In & Out! Great Curb Appeal! Large Foyer Entrance With Upgraded Tiles. Open Concept Living and Dining Room Is Perfect To Entertain Guests. Gleaming Hardwood Flooring Throughout The Main And Upper Floors. Pot Lights Thoughout! Family Room Is Spacious With Fireplace and Built-In Speakers. Fully Upgraded White Kitchen Is Perfect To Bring Out The Chef In You With Upgraded Appliances, Natural Gas Stove, Granite Countertop, Designer Backsplash and Custom Sink! Upgraded Laundry Room! Designer Master Ensuite And Upgraded All Other Bathrooms! Garage Has Tool Board Walls! Designer Stamped Concrete Backyard Patio And Stamped Conrete Driveway And in Front. LEGAL BASEMENT (Inspection Document Attached) With 2 Bedrooms, 2 Washrooms, Great Room and Kitchen. SOLAR PANEL installed. Hot Water Tank Owned. CENTRAL VAC Unit Installed.
Facts & features
Ask about this home
A HOMEH agent will answer your questions about this home.
Rooms
13 rooms · 5 bathrooms
- Living room20′ × 11′220 sq.ft.
- Dining room20′ × 11′220 sq.ft.
- Family room19′7″ × 11′215 sq.ft.
- Kitchen11′ × 9′99 sq.ft.
- Breakfast11′ × 9′99 sq.ft.
- Laundry—
- Primary bedroom17′1″ × 12′205 sq.ft.
- Bedroom 212′ × 12′2″146 sq.ft.
- Bedroom 316′3″ × 11′179 sq.ft.
- Bedroom 411′6″ × 10′7″122 sq.ft.
- Bedroom—
- Bedroom—
- Great room—
Around this home
Listing details
Helpful tools
Your HOMEH agent
"I would see it this week."
Ask HOMEH about this home
Price, neighbourhood, monthly cost. Ask anything.
HOMEH Intelligent Agent is an AI, not a licensed representative. Check anything important with your agent.