
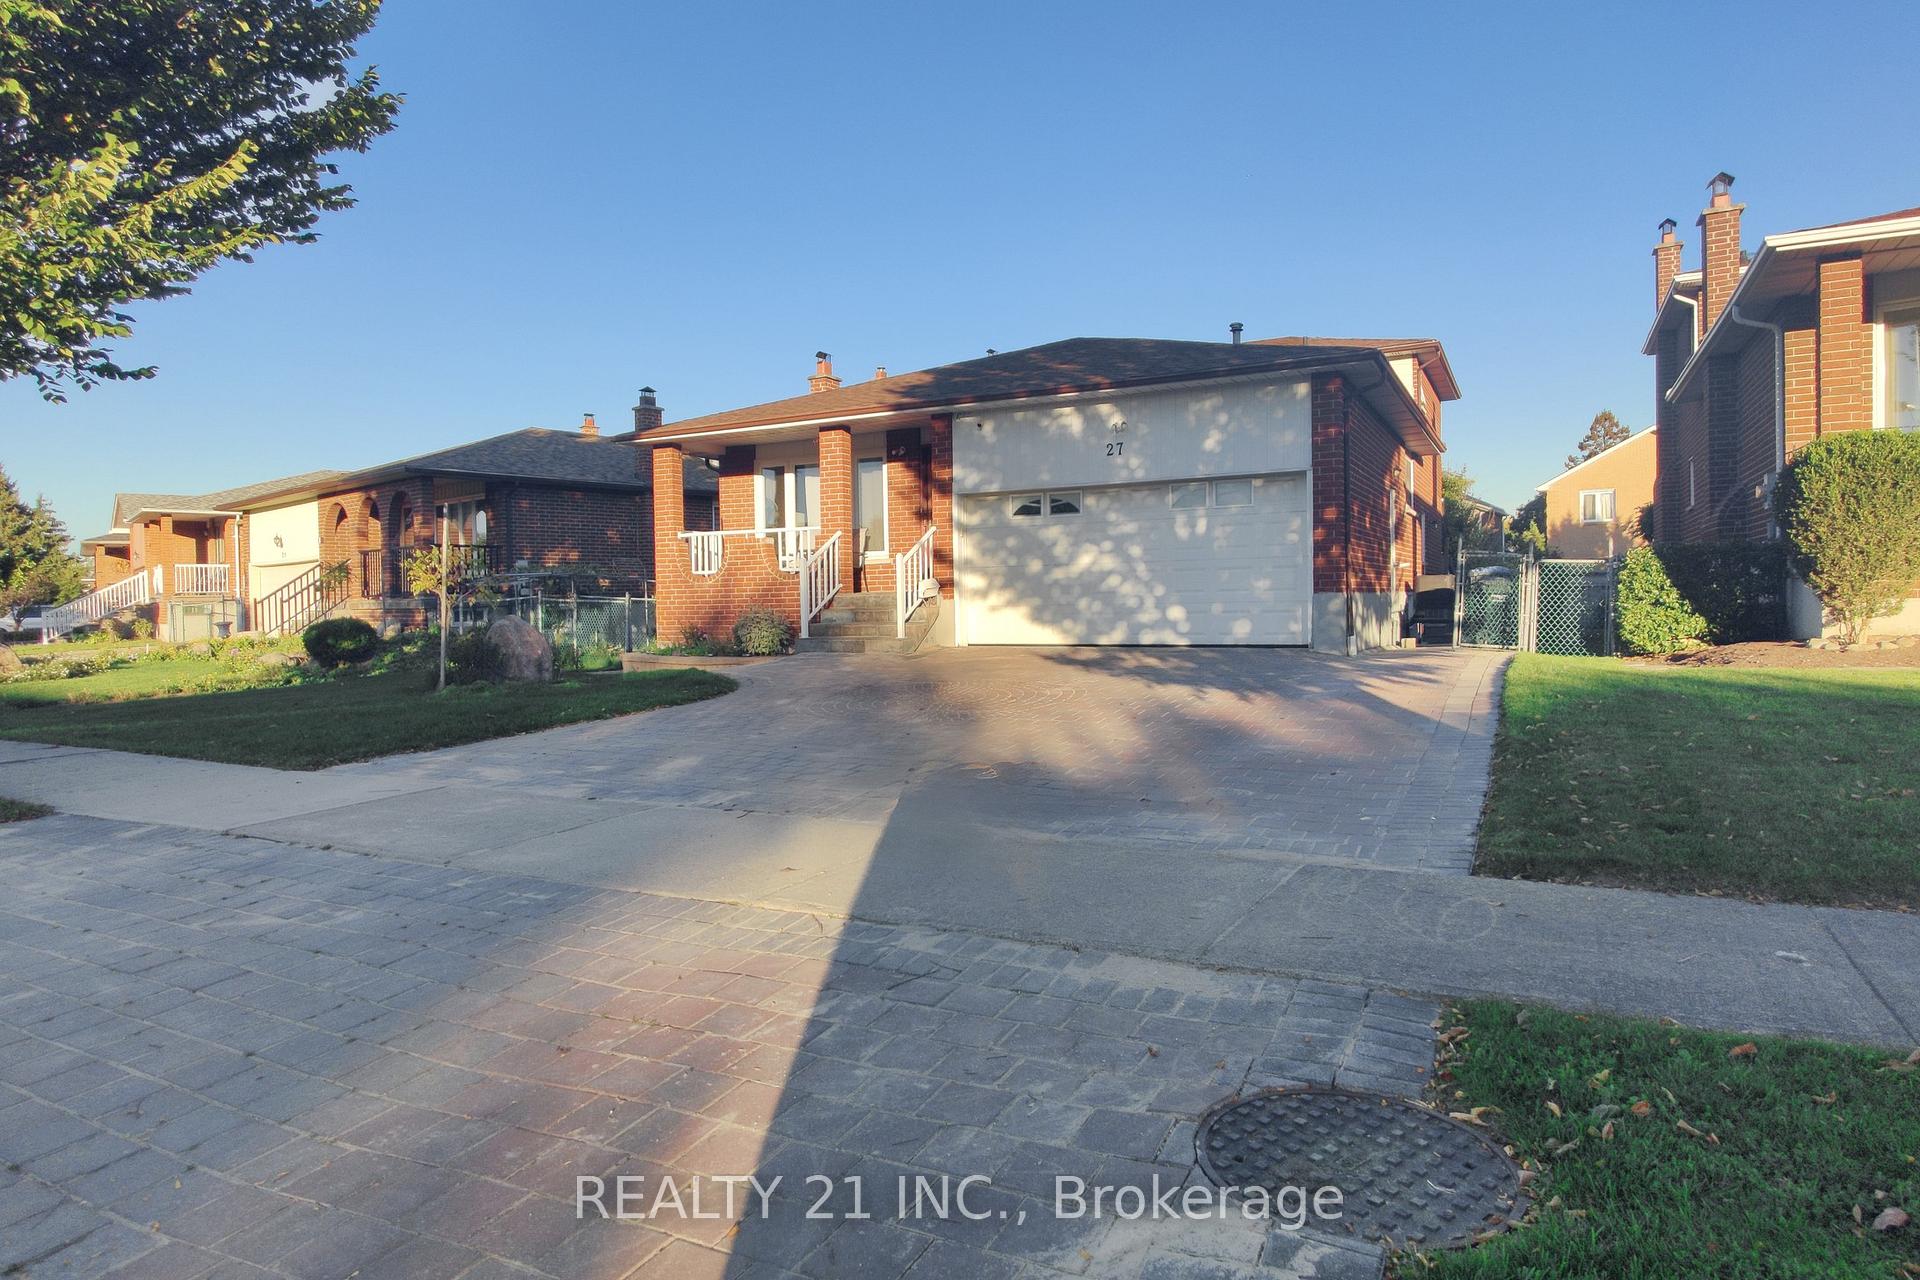
27 Jardine Street
Brampton (Northgate)Terminated
1/44Ontario Real Estate › Brampton › Northgate
27 Jardine Street
Brampton (Northgate)Terminated
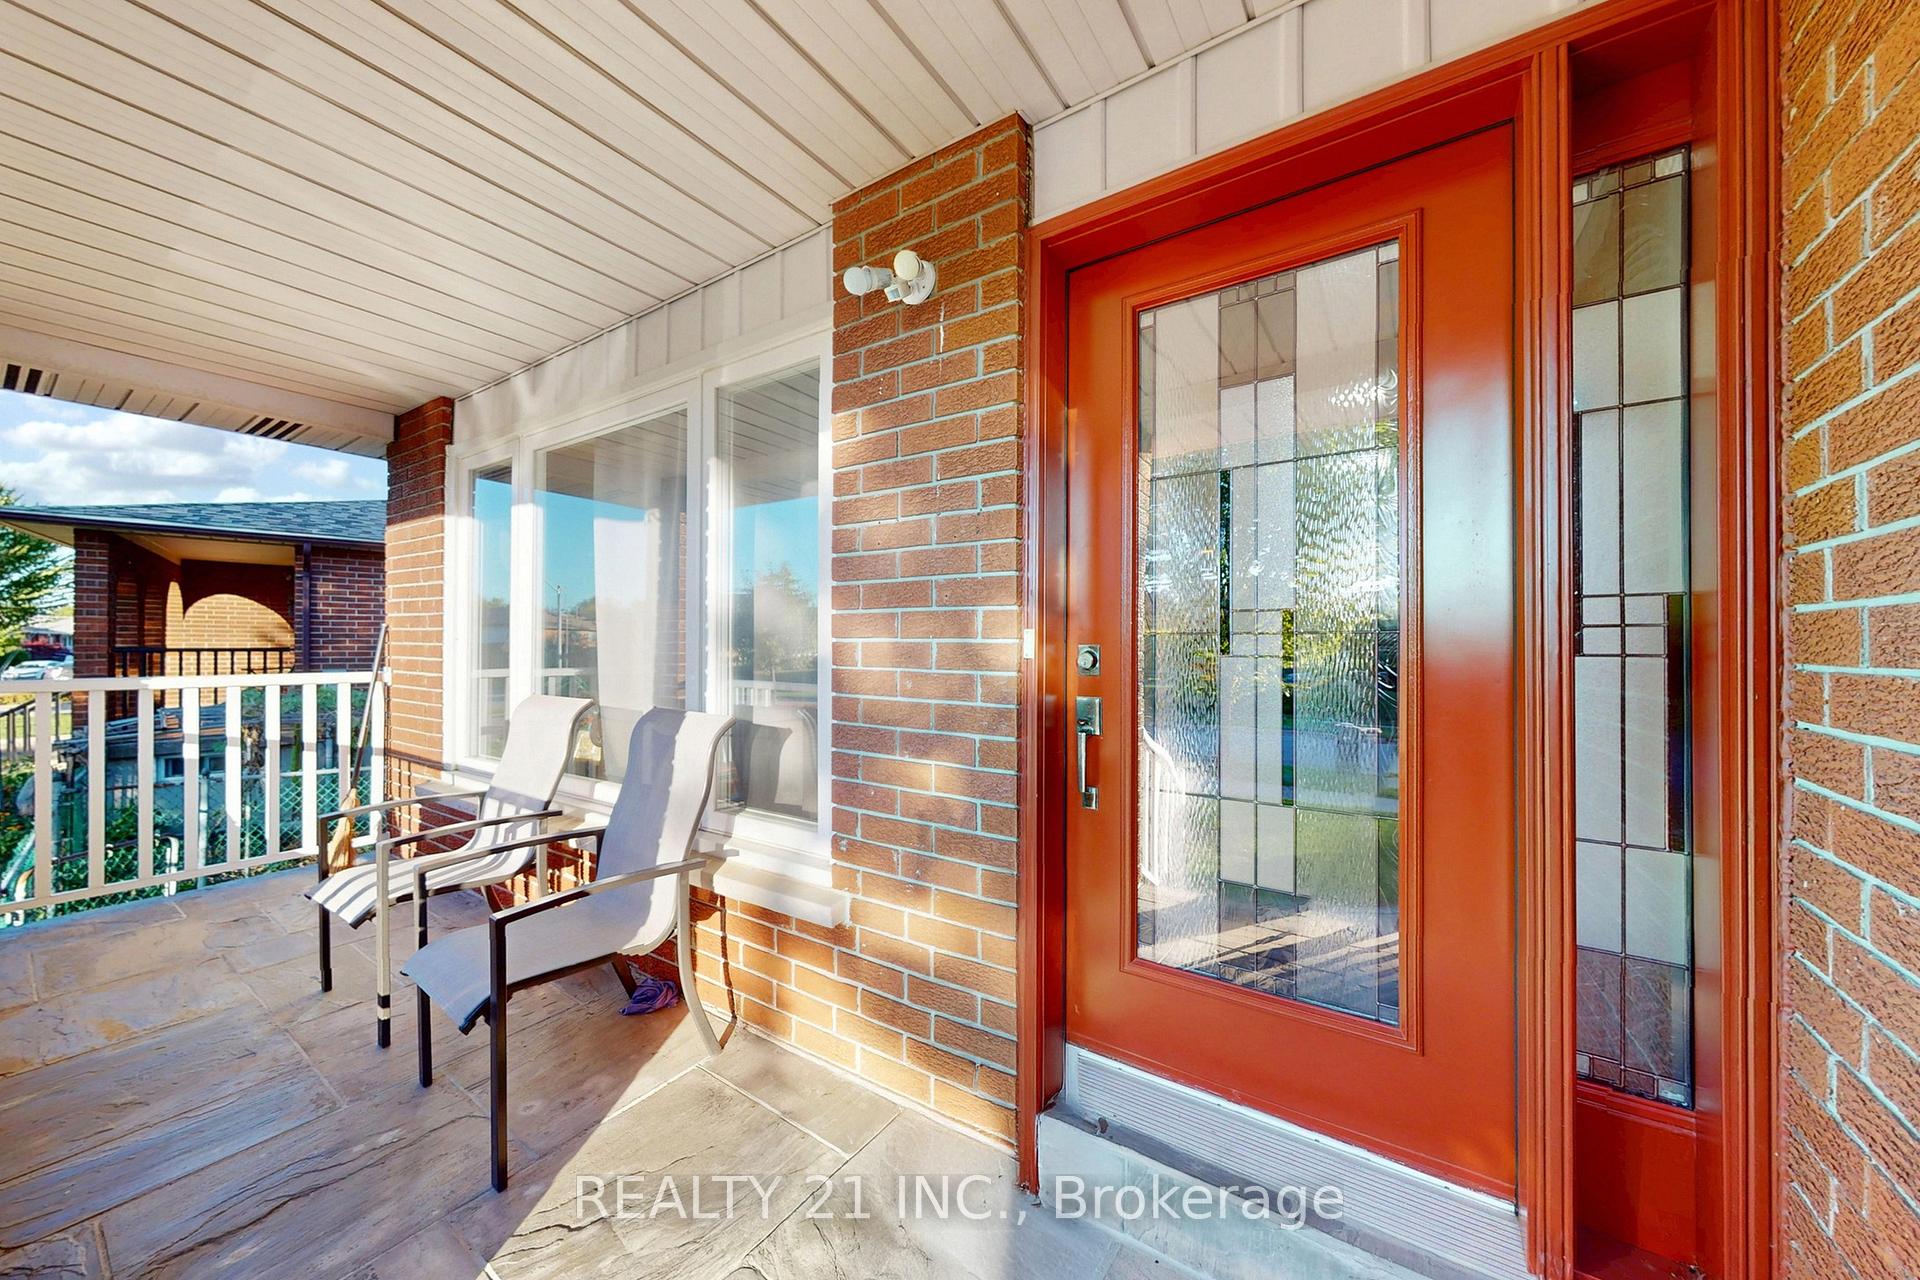 See all 44 photos
4+2 Bedrooms
4 Bathrooms
2 Garage
1.5K~2K Sq.Ft.
56.33 x 117.81 ft Lot
$6,652 Tax/yr
Property history
$1,099,900first asked
$999,900last asked
▼ 9%since October
OctOctNovNov
TerminatedNov 30, 2025
$999,900MLS® W12469786
Listed for saleOct 17, 2025
$999,900MLS® W12469786
TerminatedOct 17, 2025
$1,099,900MLS® W12440221
Listed for saleOct 2, 2025
$1,099,900MLS® W12440221

This listing has ended. It is no longer available.
Property not available for sale or for rent.
Ask about this home
A HOMEH agent will answer your questions about this home.Ask a question
Ask HOMEH
Ask about this home
About this home
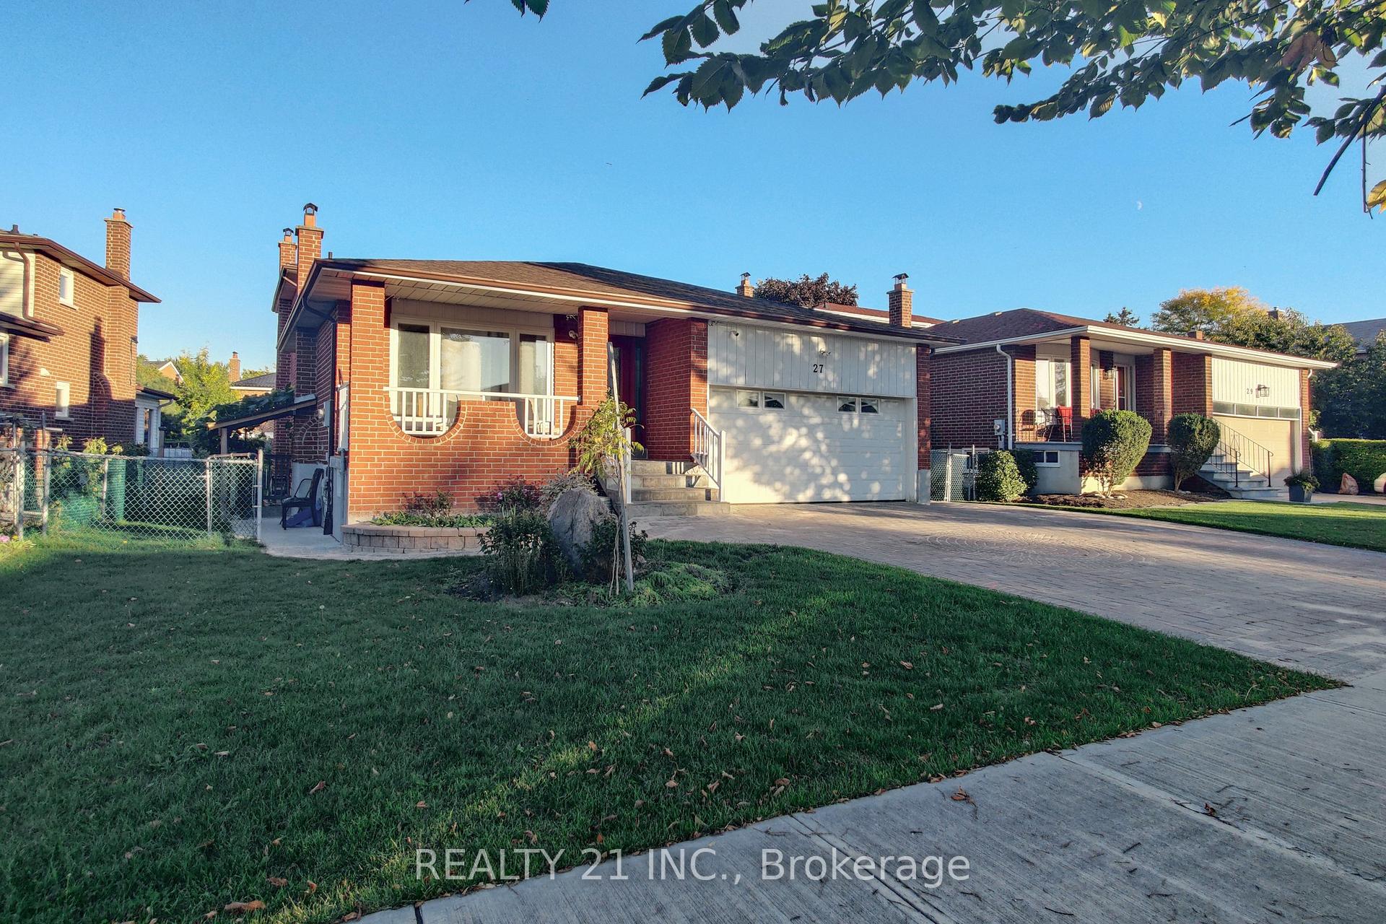
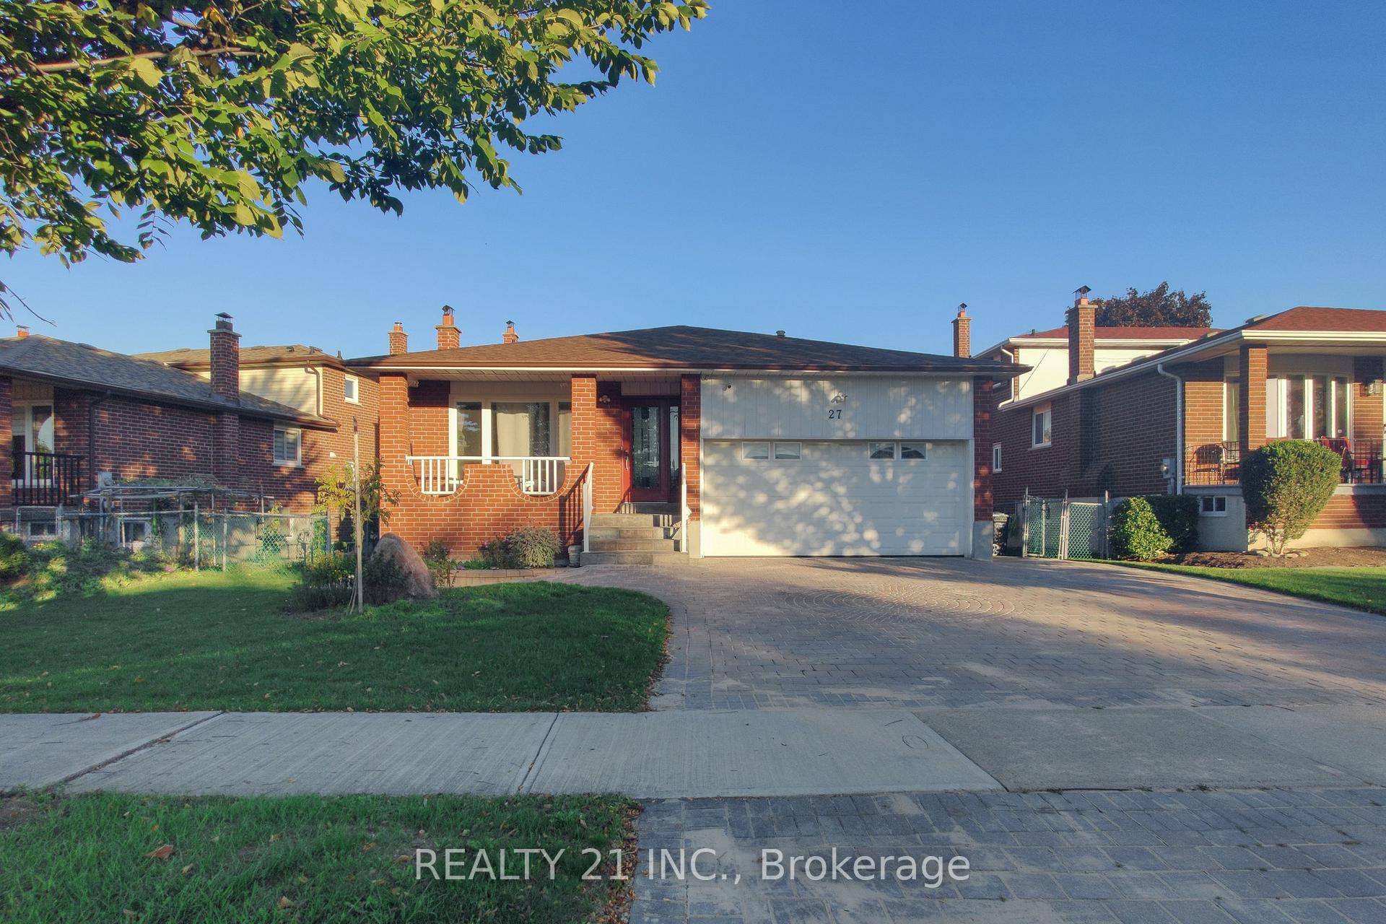
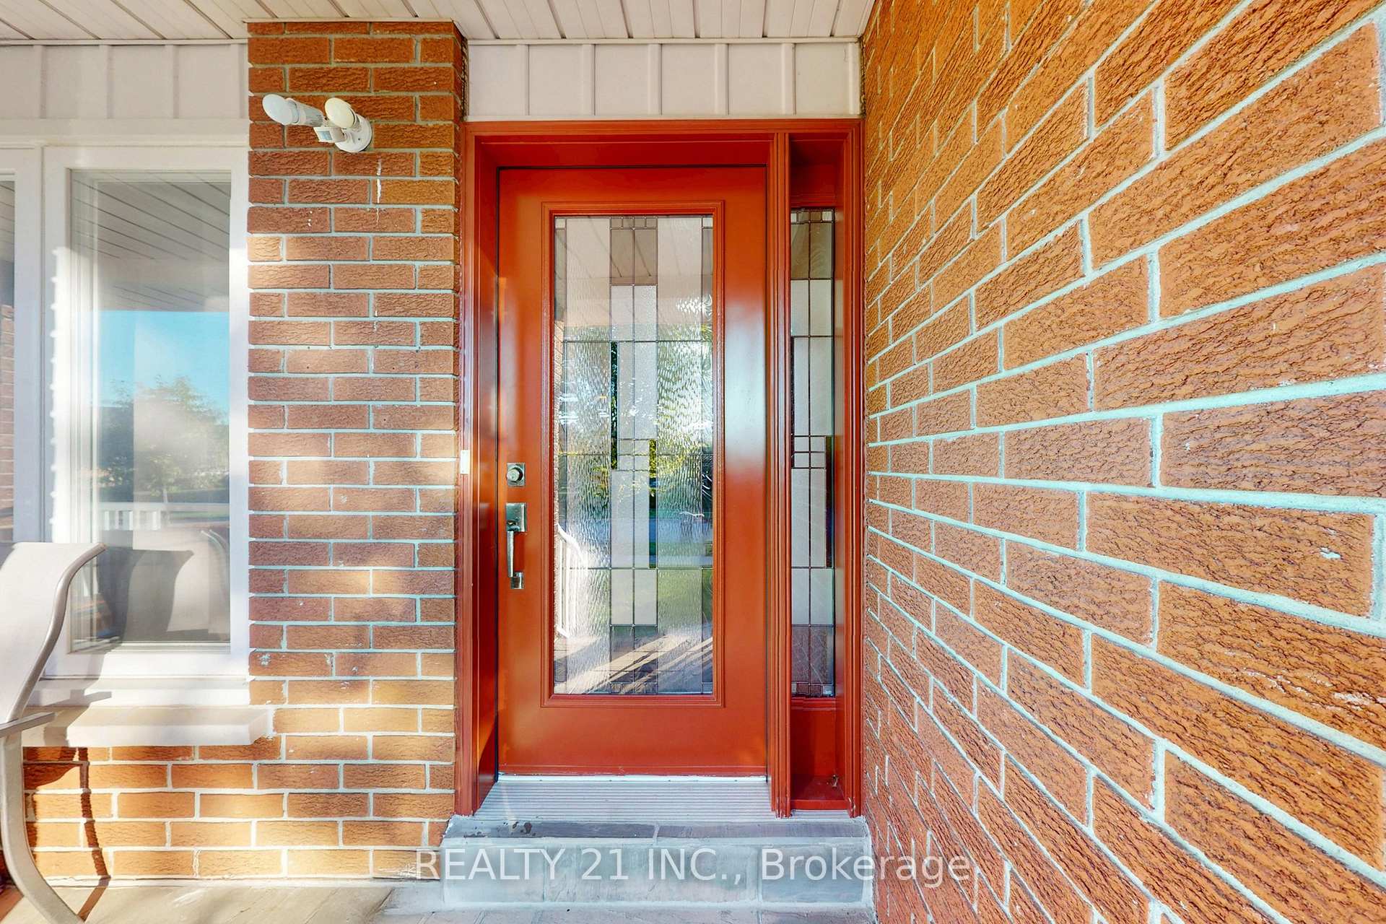
Upgraded, 4 + 2 Bedroom, 4 Bath & renovated Kitchen, Detached On A Premium 56' Lot! Gourmet Kitchen Featuring Quartz Counter Tops And Stainless Steel Appliances, Porcelain Tiles, Pot Lights, Big Backyard, Spacious Master Bedroom With En-Suite Bath And His & Her Closets, Separate Family Room With Fireplace And Walk-Out To Patio. Legally Finished Basement With Large Living Room,2nd Kitchen & 2 Brms,
Read more
Carpet Free
Facts & features
TypeDetached
StyleBacksplit 5
Size1.5K~2K Sq.Ft.
Lot56.33 x 117.81 ft
Tax$6,652 (2025)
HeatingForced air, gas
CoolingCentral air
BasementApartment, separate entrance
Parking4 drive
WaterMunicipal
FireplaceYes
Ask about this home
A HOMEH agent will answer your questions about this home.
Ask a question
Rooms
13 rooms · 4 bathrooms
Main floor4 rooms
- Living room14′ × 12′169 sq.ft.
- Dining room10′ × 10′101 sq.ft.
- Kitchen9′1″ × 9′81 sq.ft.
- Breakfast9′1″ × 7′64 sq.ft.
Upper floor3 rooms
- Primary bedroom15′1″ × 10′1″152 sq.ft.
- Bedroom 210′1″ × 10′101 sq.ft.
- Bedroom 312′ × 10′121 sq.ft.
In-between level2 rooms
- Family room22′ × 11′242 sq.ft.
- Bedroom 411′1″ × 11′122 sq.ft.
Lower level4 rooms
- Living room24′ × 14′4″345 sq.ft.
- Kitchen24′ × 14′4″345 sq.ft.
- Bedroom—
- Bedroom 2—
Bathrooms4
4-pcIn-between4-pcBasement3-pcUpper2-pcUpper
Thinking of selling your home?See what your home is worth today.
Around this home
Torbram / Williams Pkwy
Listing details
MLS® numberW12440221
Listed onOct 2, 2025
Days on market15
UpdatedOct 17, 2025
Listing brokerageREALTY 21 INC.
Possession2025-11-24 / 30-59 days
Helpful tools
Mortgage calculator
Closing costs
Land transfer tax
Buyer guide
Your HOMEH agent
NimaHOMEH agent · Brampton
"I would see it this week."
Ask Nima
Ask HOMEH about this home
Price, neighbourhood, monthly cost. Ask anything.
HOMEH Intelligent Agent is an AI, not a licensed representative. Check anything important with your agent.