

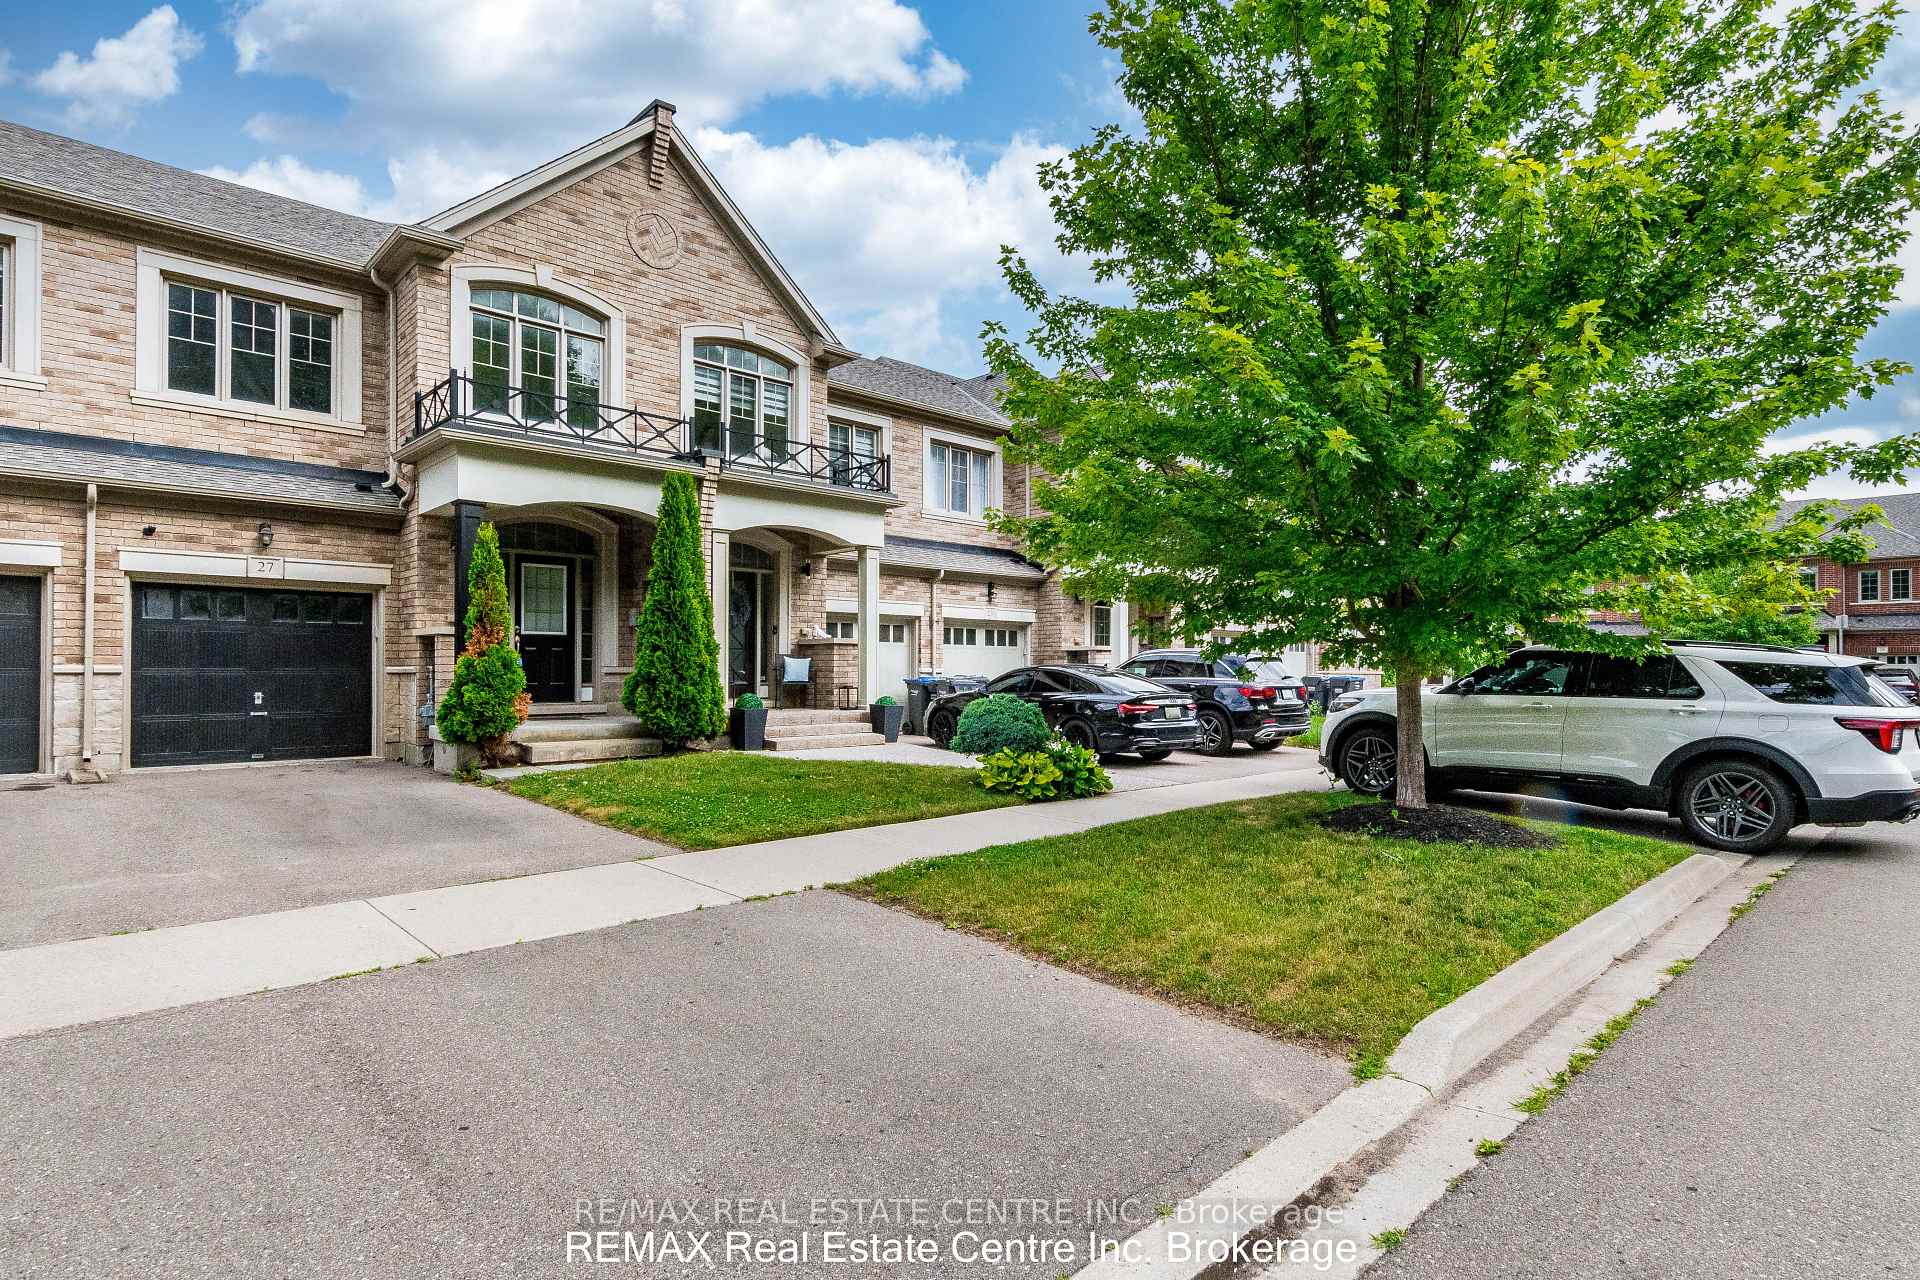
27 Lady Evelyn Cres Brampton Ontario Circle
27 Lady Evelyn Cres Brampton Ontario Circle
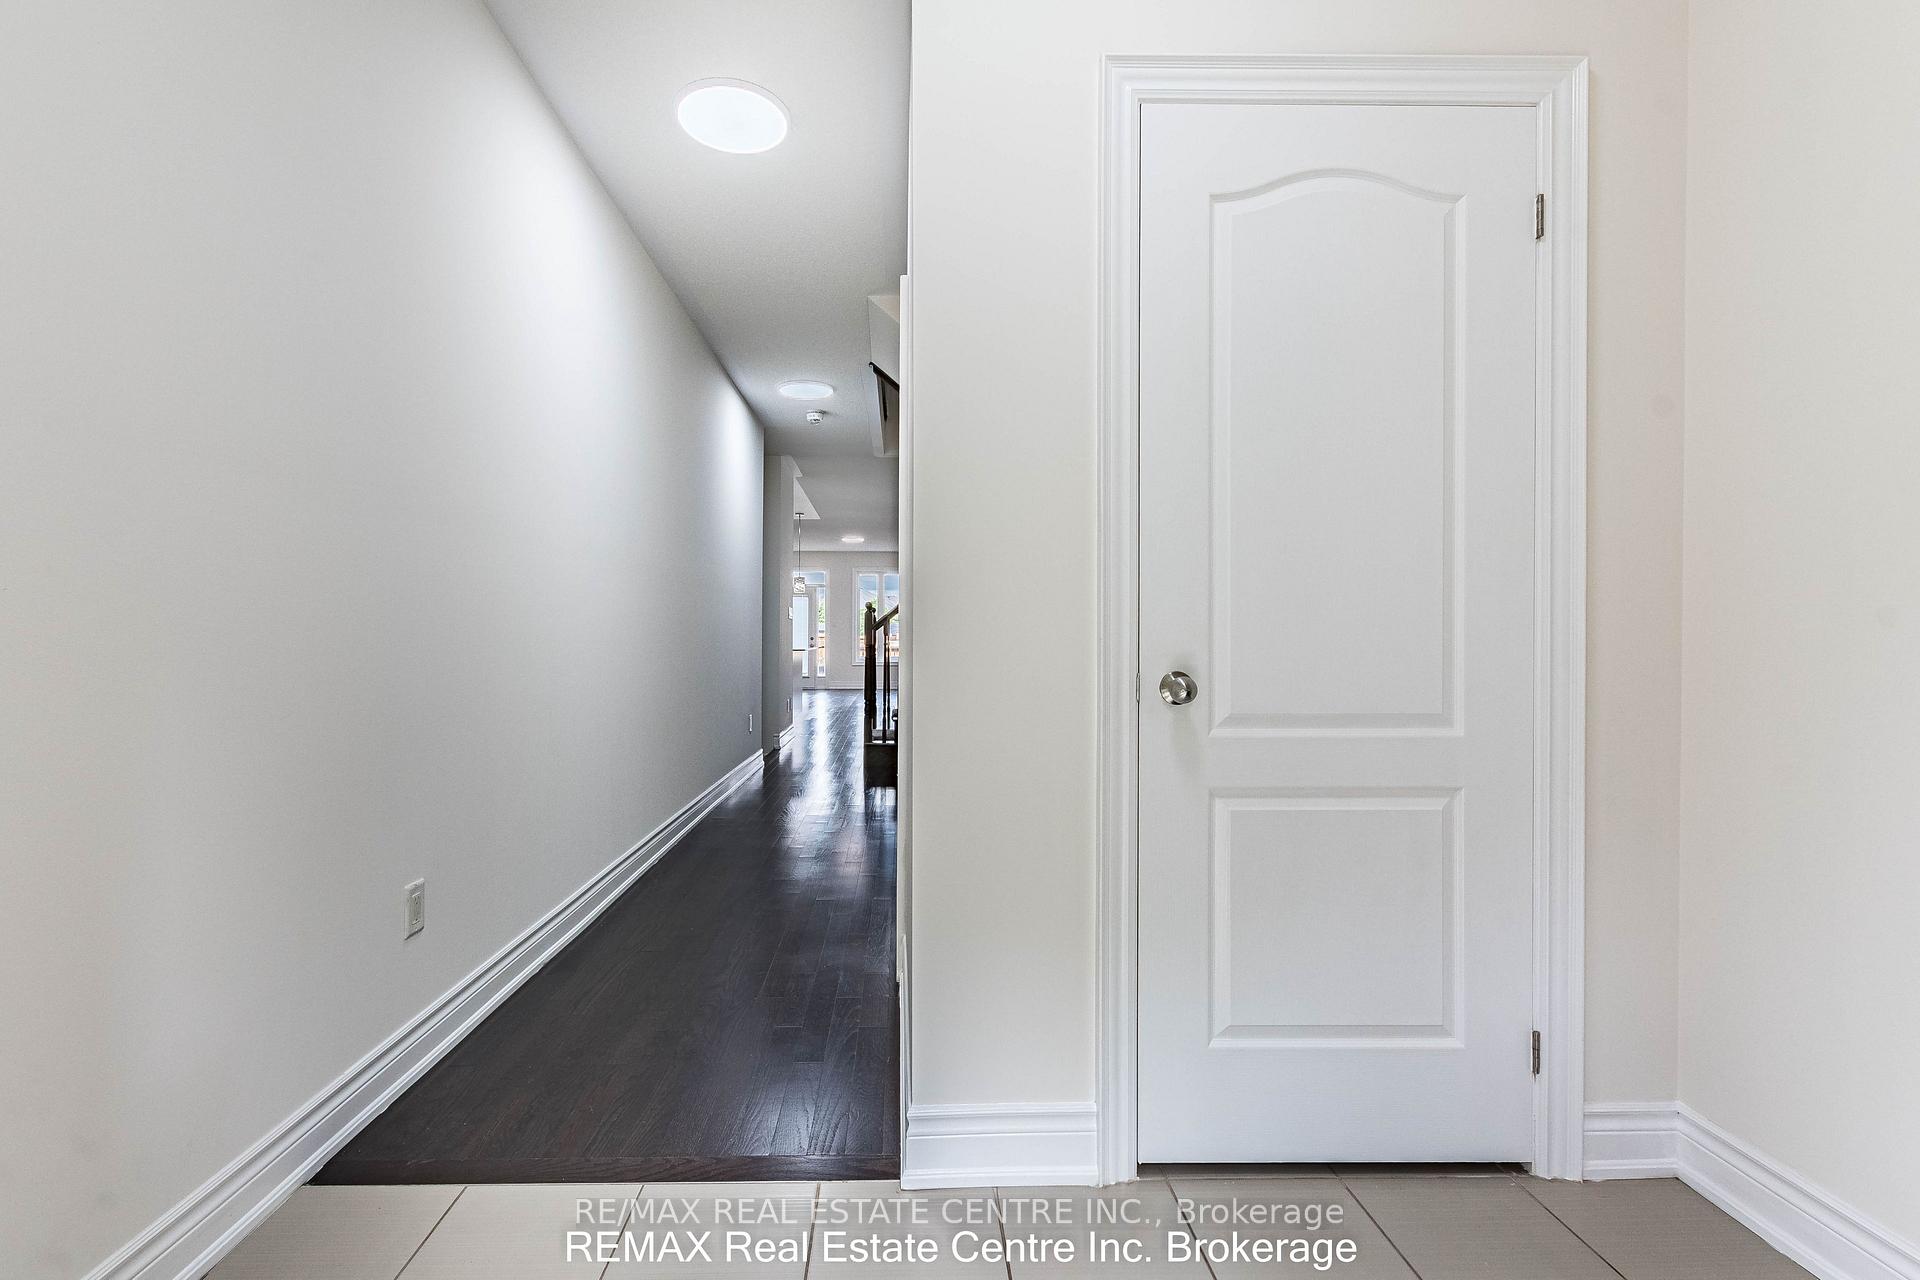 See all 50 photos
Property history
Facts and features
- BasementFinished
- Lot size20 × 110 ft
- Lease term12 months
- FurnishedUnfurnished
- Hardwood floors
- Central air
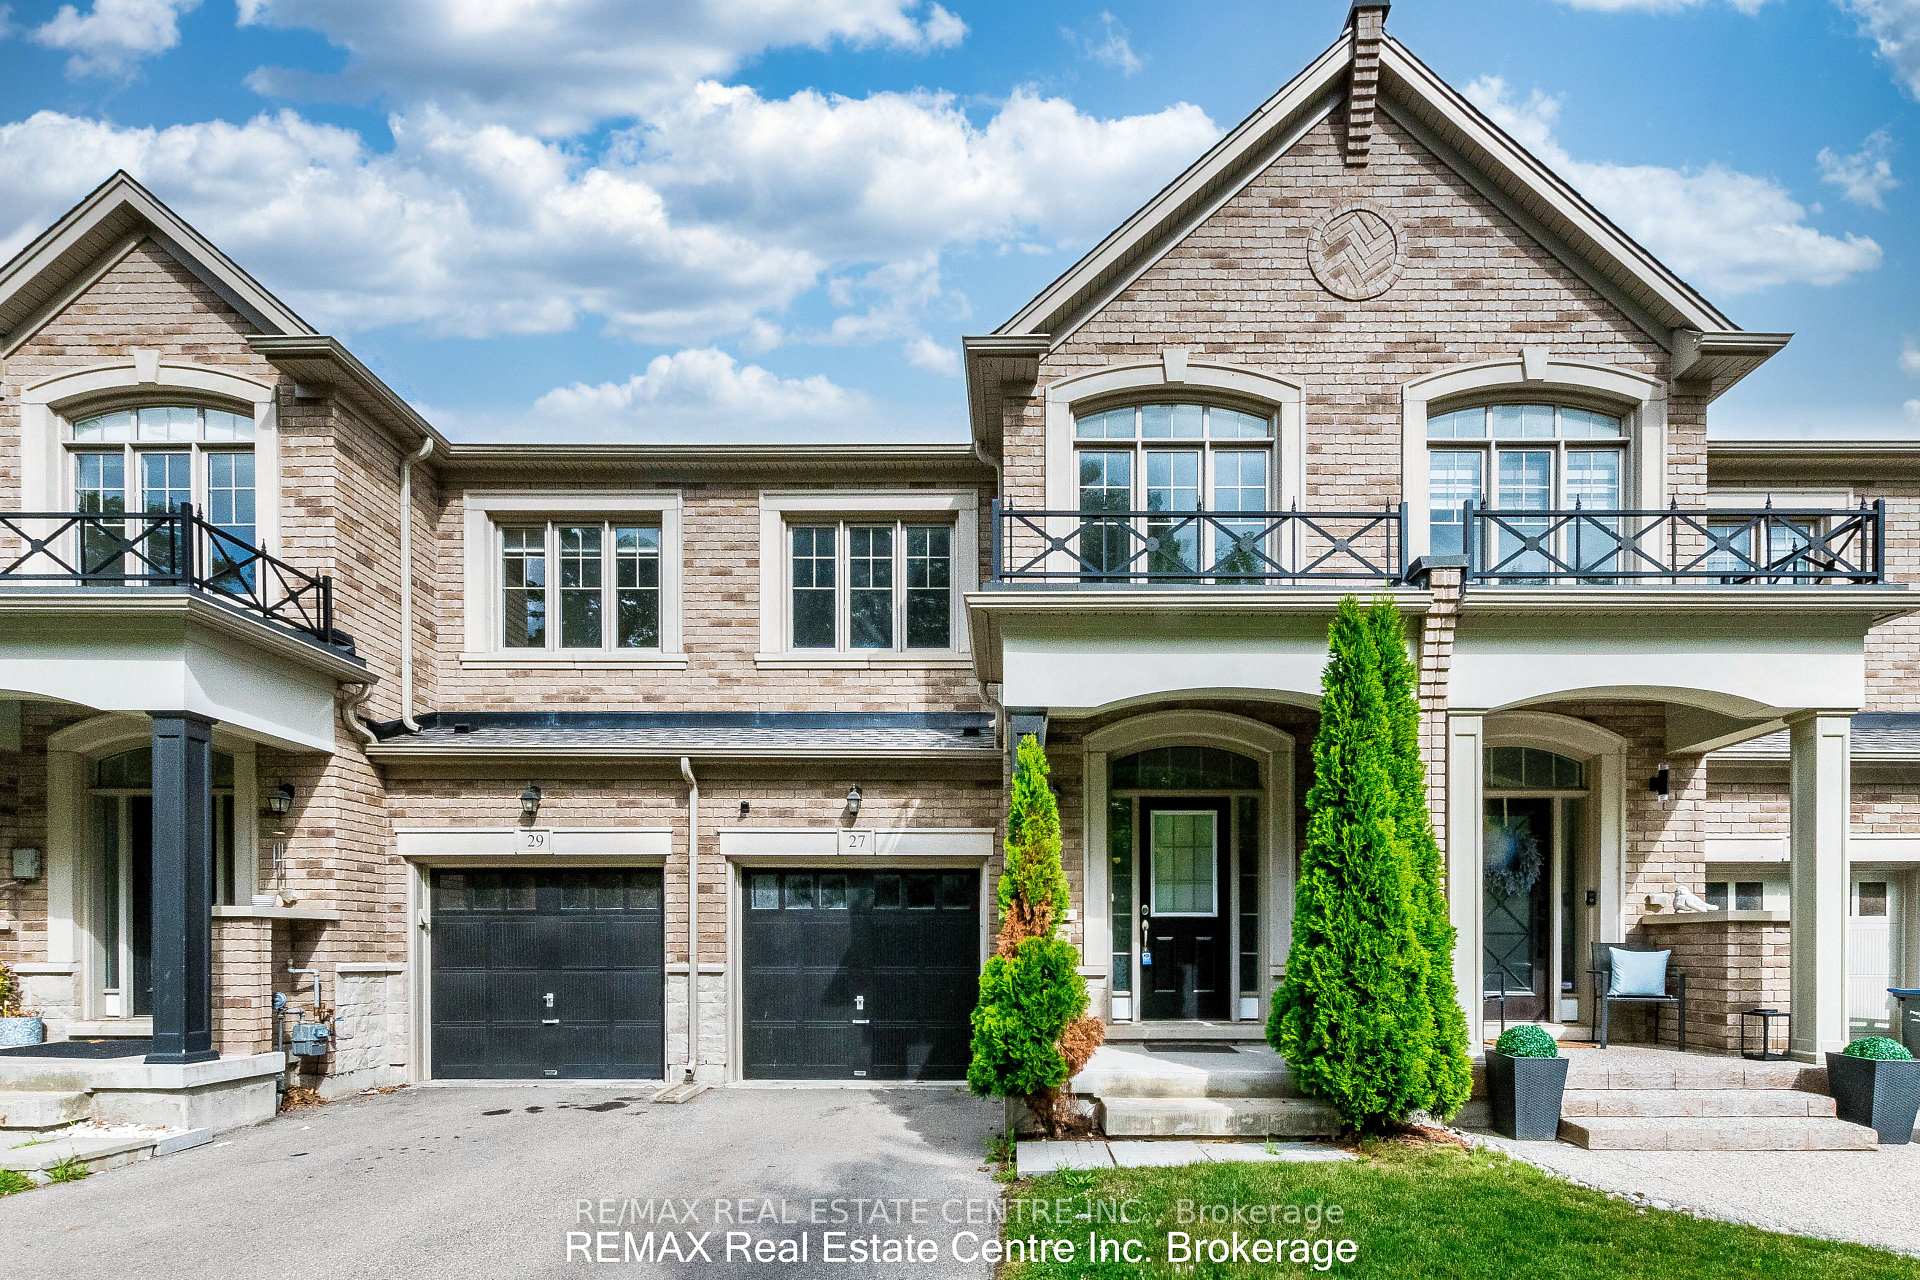
The homeFreehold Townhouse, 2-storey, 1,500–2,000 sq ft
- Type: Freehold Townhouse
- Style: 2-storey
- Living space: 1,500–2,000 sq ft
- Basement: Finished
InsideHardwood, Ensuite, Carpet free
- Flooring: Hardwood
- Laundry: Ensuite
- Features: Carpet free
- Rooms above ground: 7
- Rooms in the basement: 4
- Bedrooms: 4
- Bathrooms: 3
- Kitchens: 1
Outside and lotBrick, Asphalt shingle, Concrete block
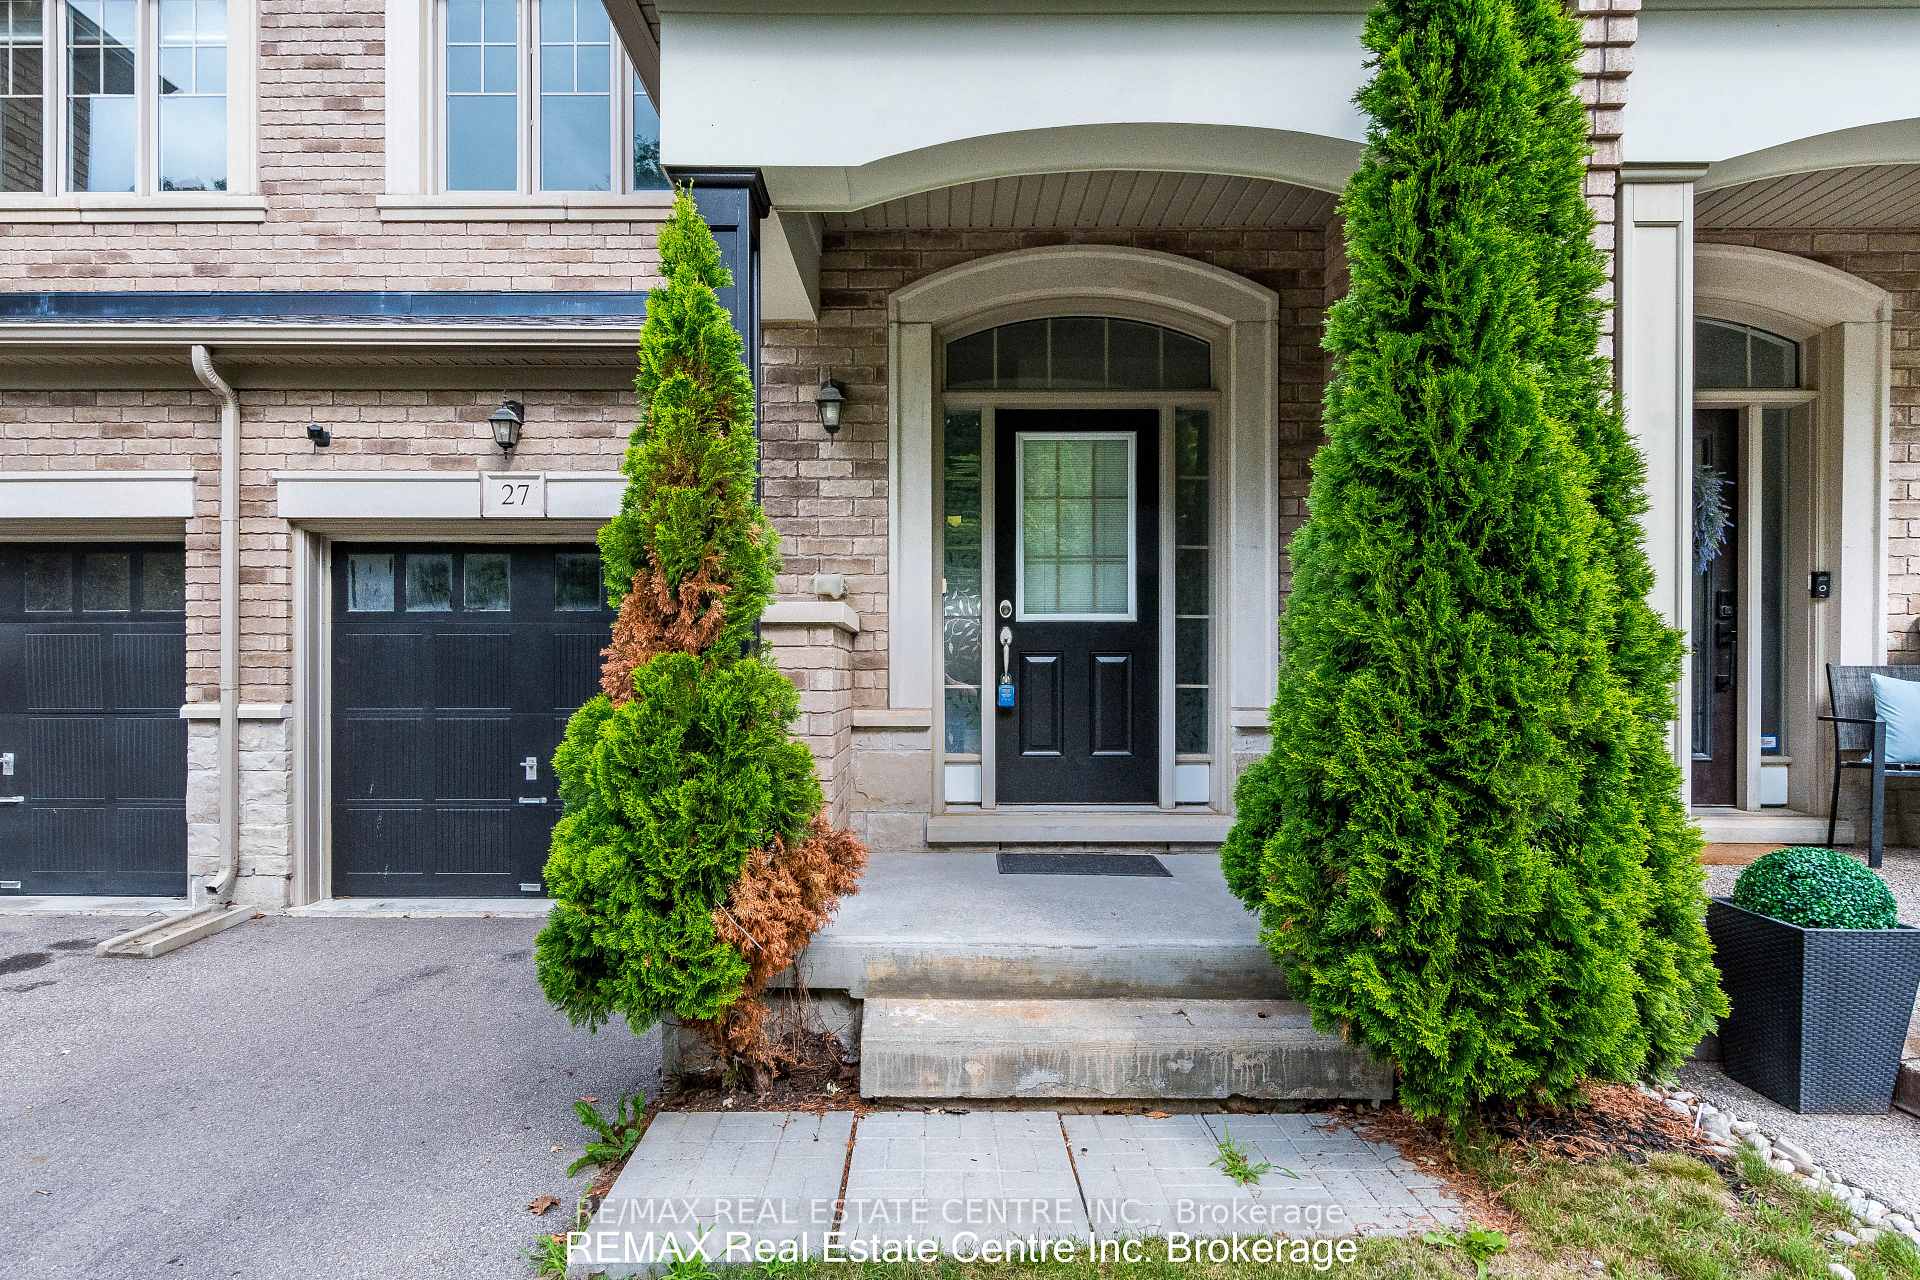
- Exterior: Brick
- Roof: Asphalt shingle
- Foundation: Concrete block
- Size: 20.01 × 110.27 ft
Parking1 Garage, Attached
- Spaces: 1 Garage
- Garage: Attached
Heating, water and powerForced air, gas, Central air, Municipal water
- Heating: Forced air, gas
- Cooling: Central air
- Water: Municipal water
- Sewer: Municipal sewer
Rent and termsRent $3,200 a month, Entire property, Unfurnished
- Rent: $3,200 a month
- Space for rent: Entire property
- Furnished: Unfurnished
- Lease: 12 months
- Rent includes: Central air conditioning
- Deposit: Required
- Credit check: Required
- Employment letter: Required
- Rental application: Required
- References: Required
- Rental items: Hot water tank
IncludedS/s fridge, s/s stove, s/s dishwasher, washer & dryer, all electric light fixtures.
- Included: S/s fridge, s/s stove, s/s dishwasher, washer & dryer, all electric light fixtures.
Listing detailsW13538810, Rented, Jul 8, 2026
- MLS® number: W13538810
- Status: Rented
- Listed on: Jul 8, 2026
- Days on market: 12
- Updated: Jul 20, 2026
- Possession: 2026-07-16 / Immediate
- Occupied by: Vacant
- Listing brokerage: RE/MAX REAL ESTATE CENTRE INC.
About this home
27 Lady Evelyn Cres Brampton Ontario Circle, Brampton (Bram West), ON L6Y 6C6
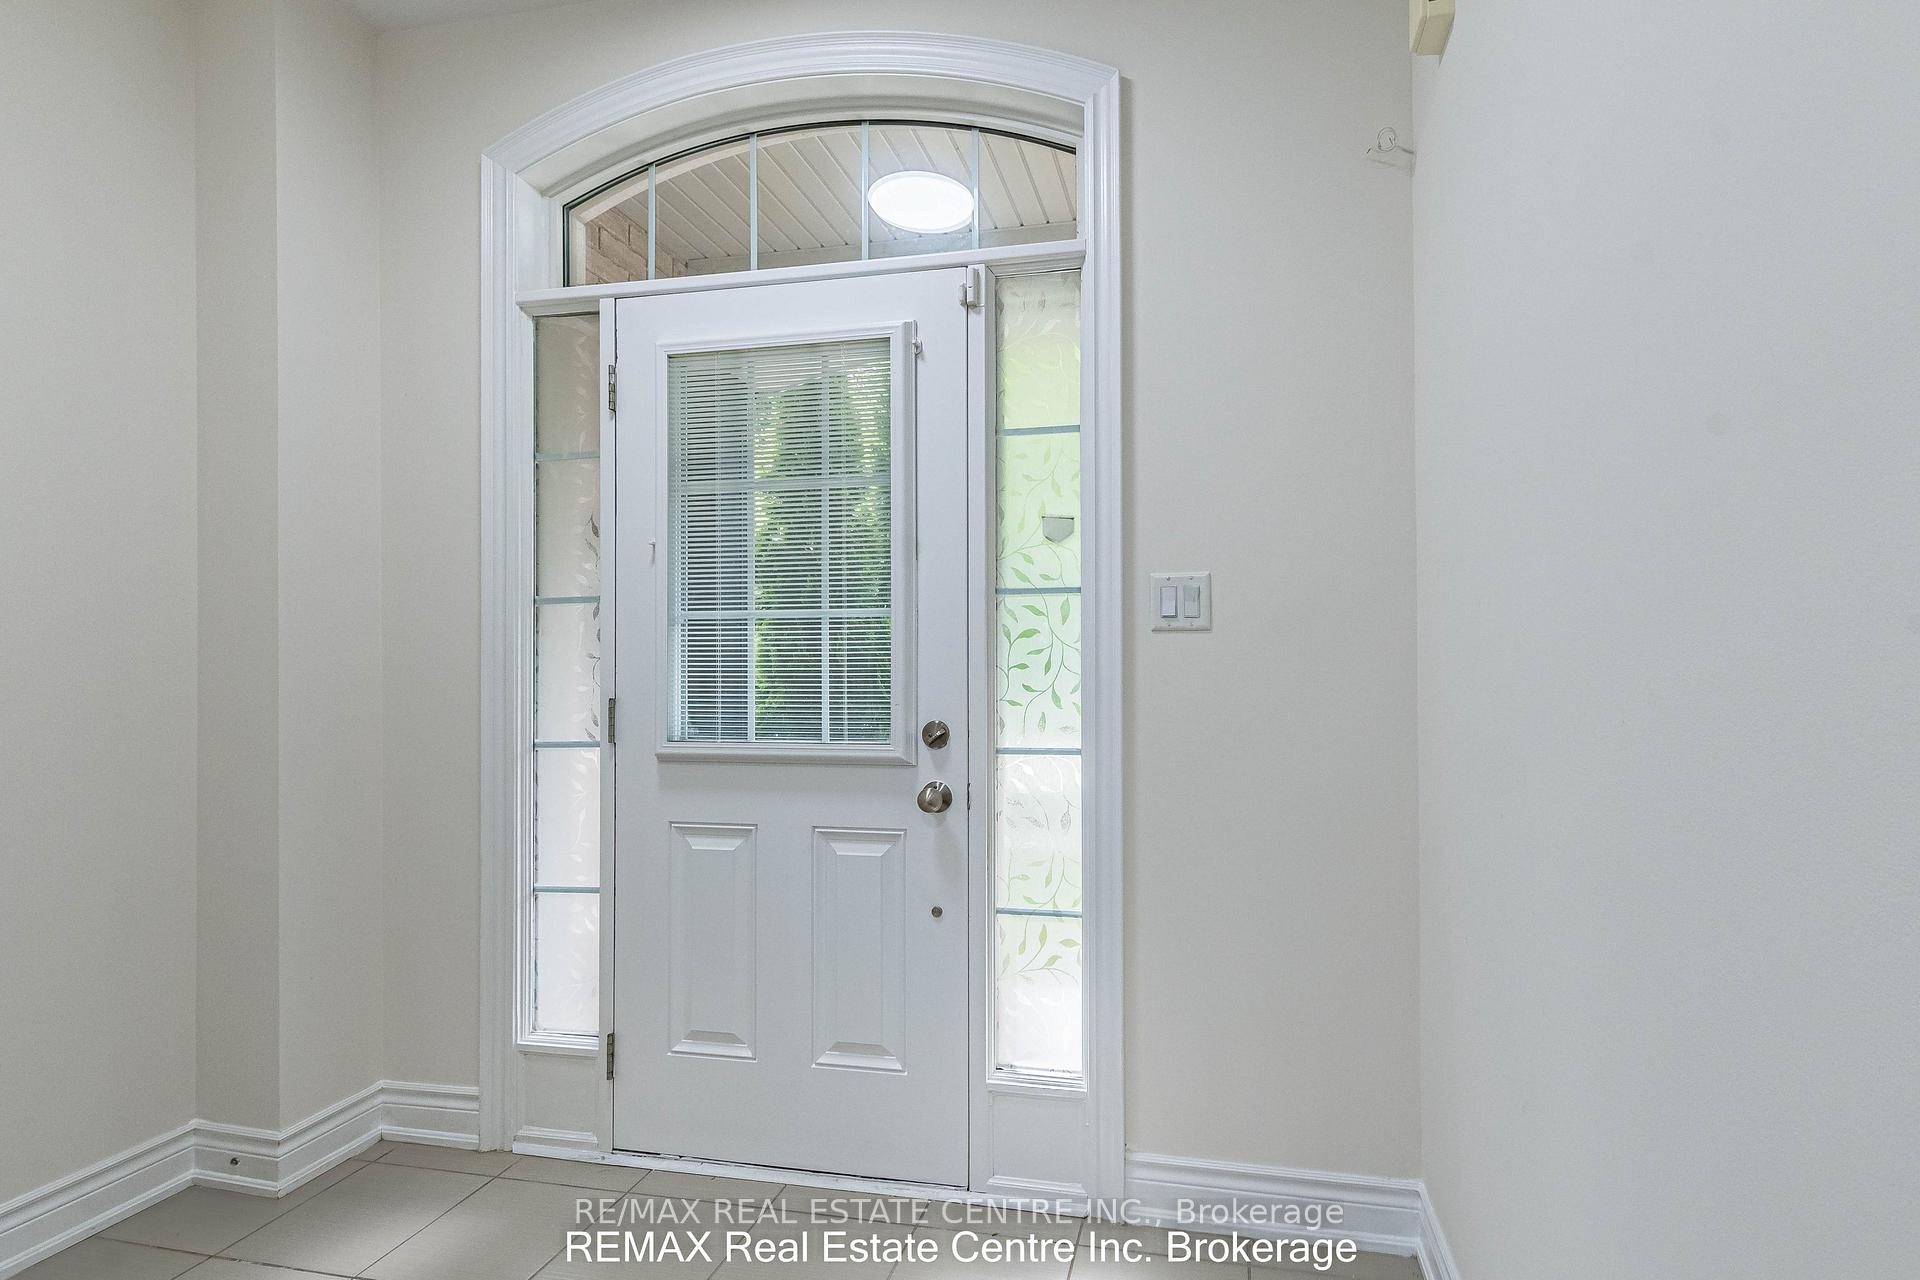
ENTIRE PROPERTY FOR LEASE! Welcome to this beautiful and well-maintained 4 bedroom, 3 Washroom home, perfect for families! open concept living and dining area with hardwood floors and Laundry on the upper level. This bright and spacious property features an open-concept layout, a modern kitchen, and generously sized bedrooms. Upstairs, you'll find 4 bedrooms and 2 full washrooms, including a primary bedroom with an ensuite. The finished basement for extended extra convenience. Located in a desirable neighborhood close to schools, parks, shopping, transit, and major highways, this home provides comfort and accessibility. Don't miss out on this fantastic opportunity!
Ask about this home
A HOMEH agent will answer your questions about this home.
Around this home
Daily convenience, out of 100, from the distances below
Schools nearby
School rating, out of 10.
Helpful calculators
Your HOMEH agent

"I would see it this week."