
27 Midhope Way
Brampton (Fletcher's West)27 Midhope Way
Brampton (Fletcher's West)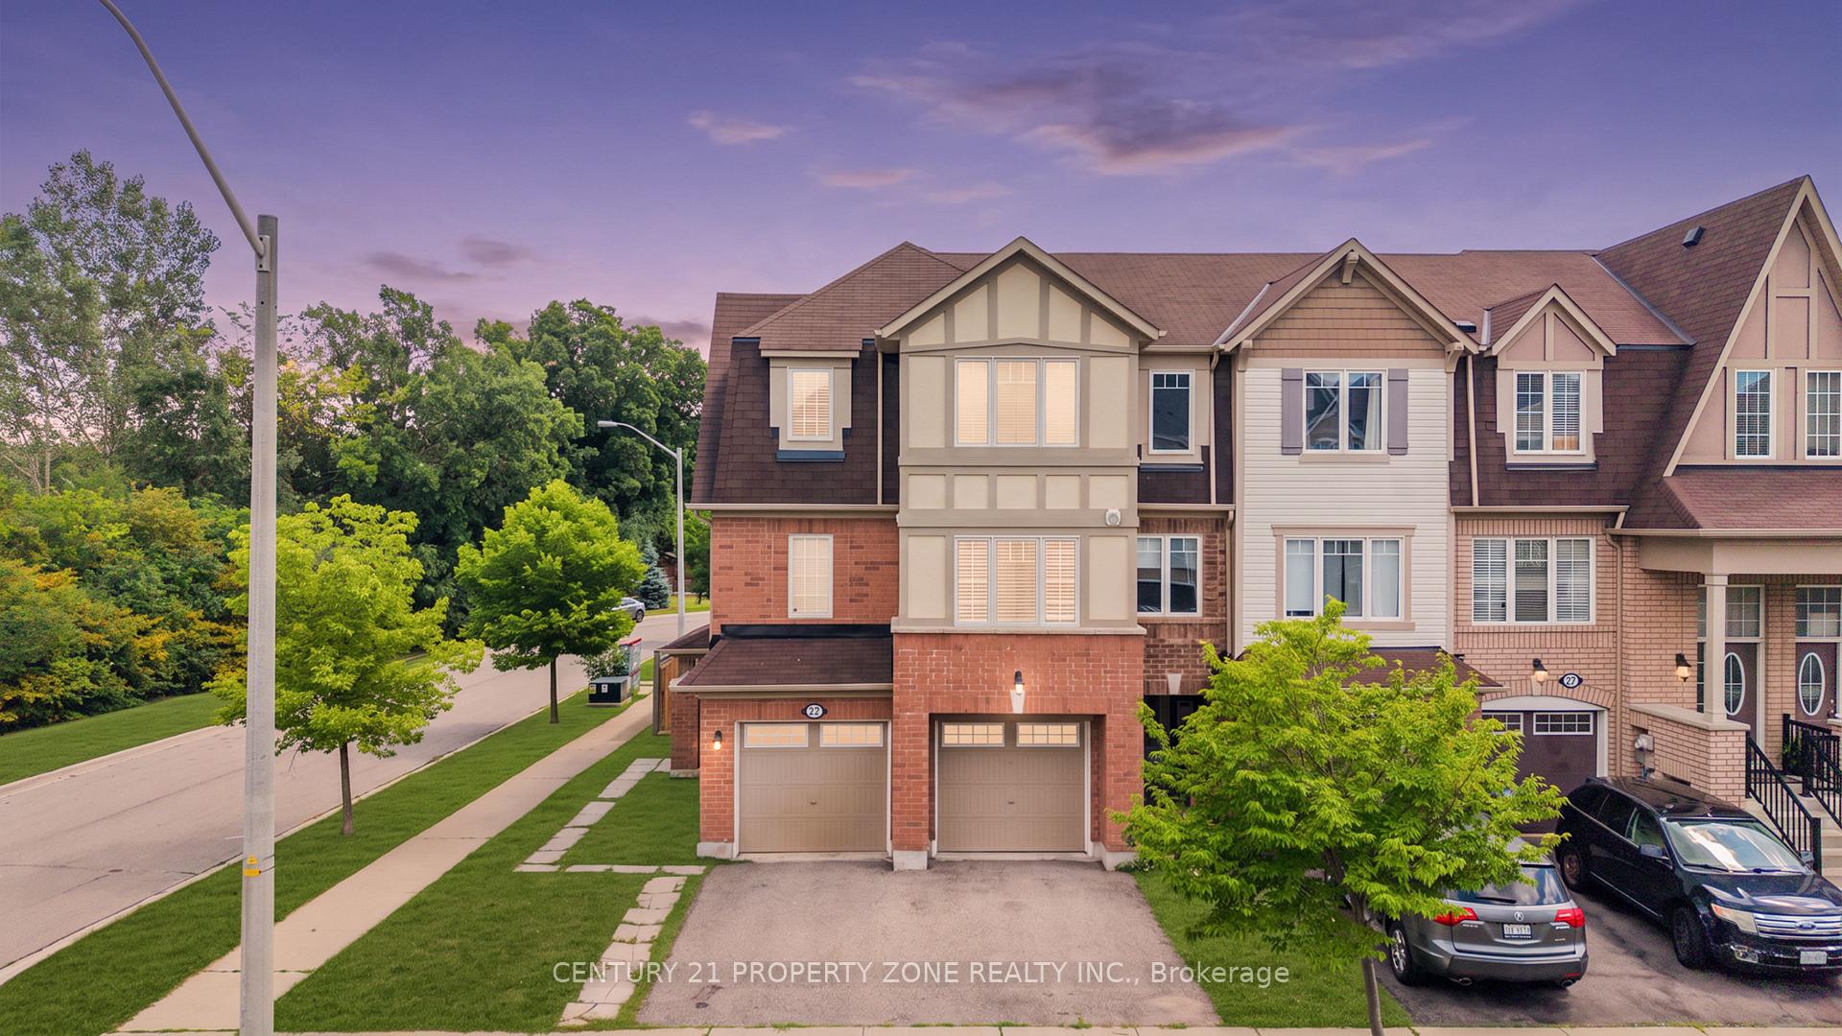
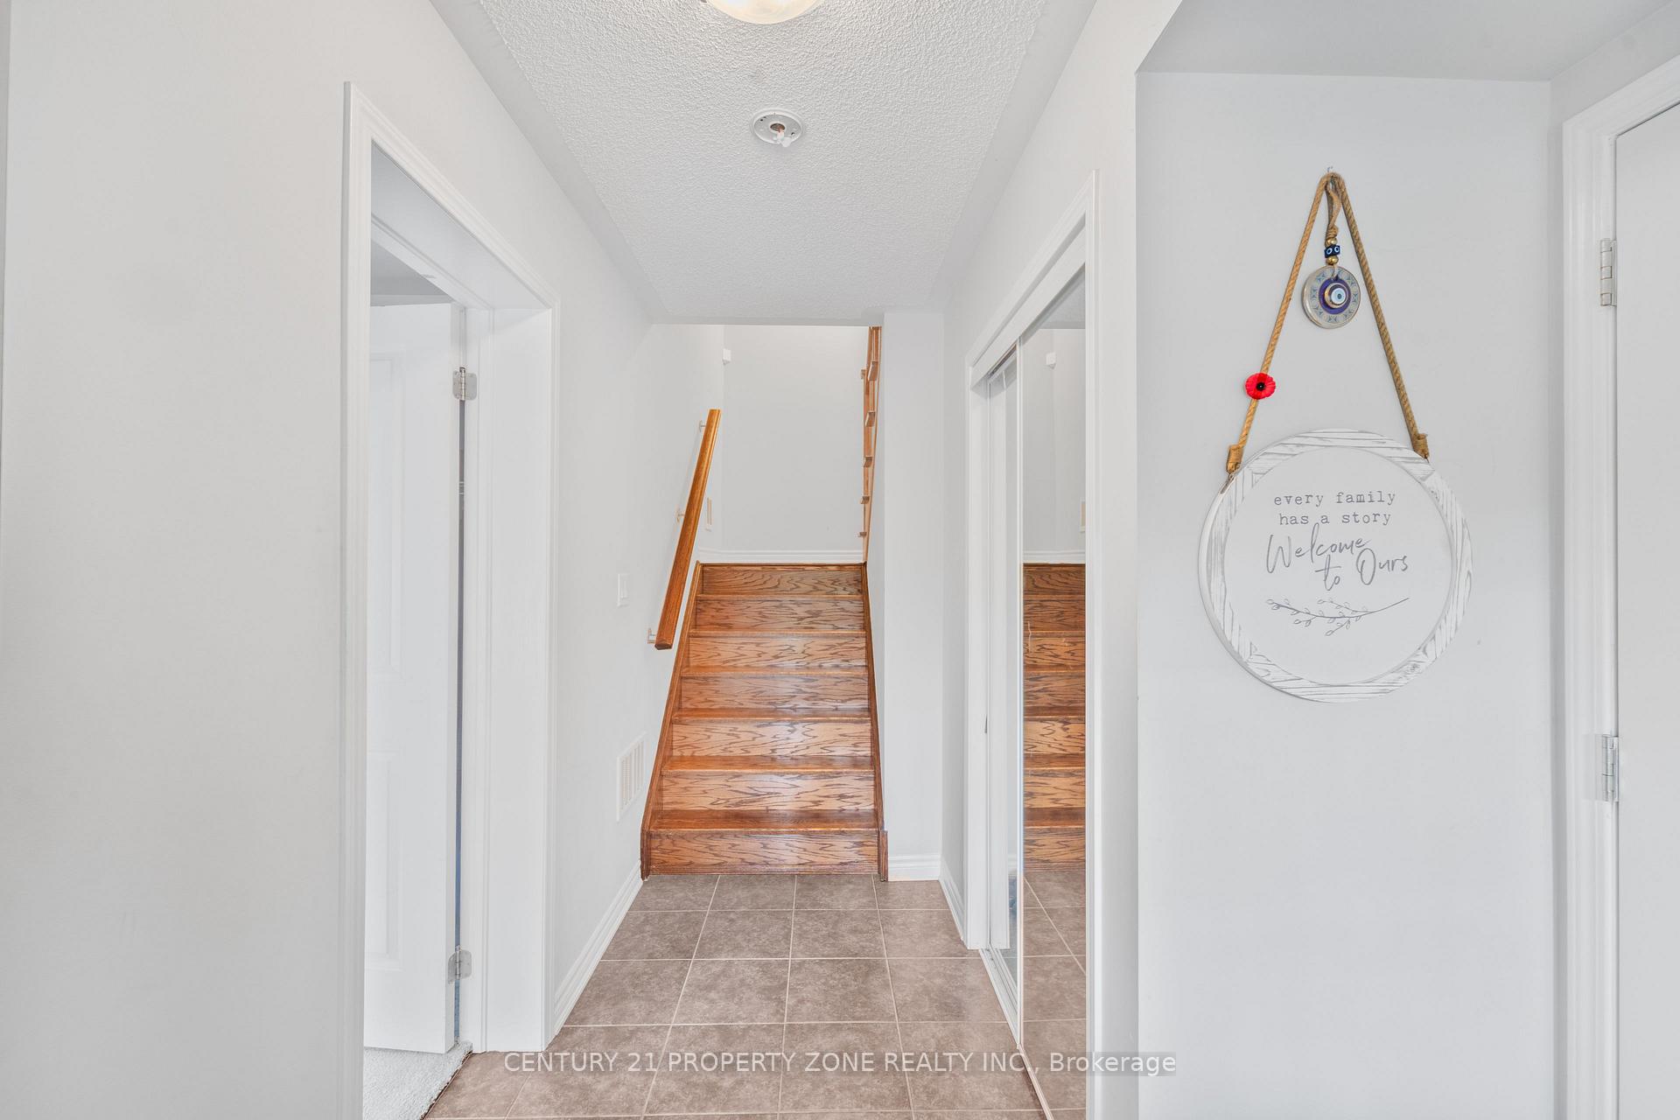 See all 30 photos
Property history

This listing has ended. It is no longer available.
Property not available for sale or for rent.
Ask about this home
A HOMEH agent will answer your questions about this home.Ask HOMEH
About this home
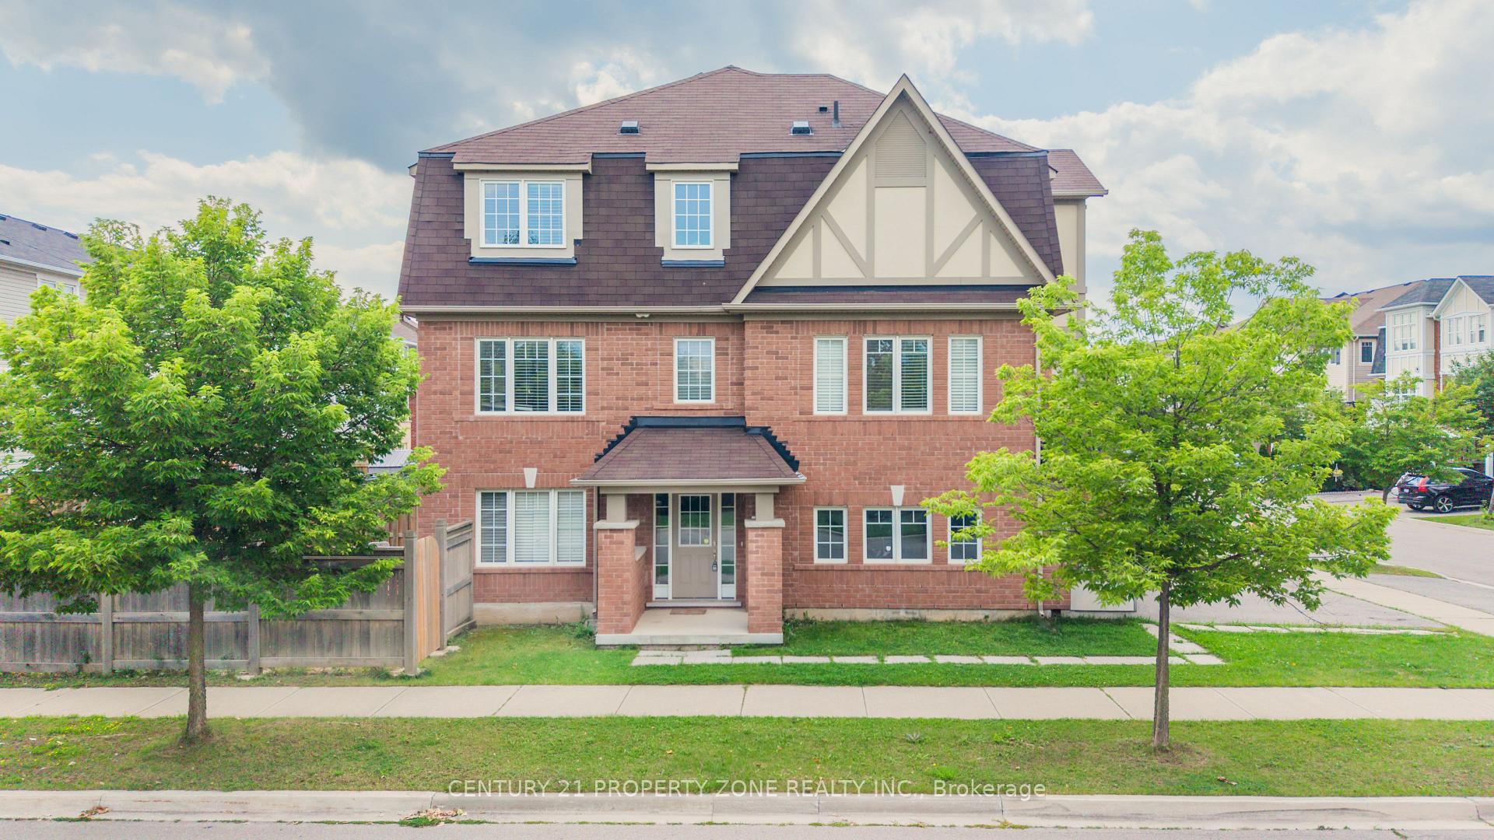
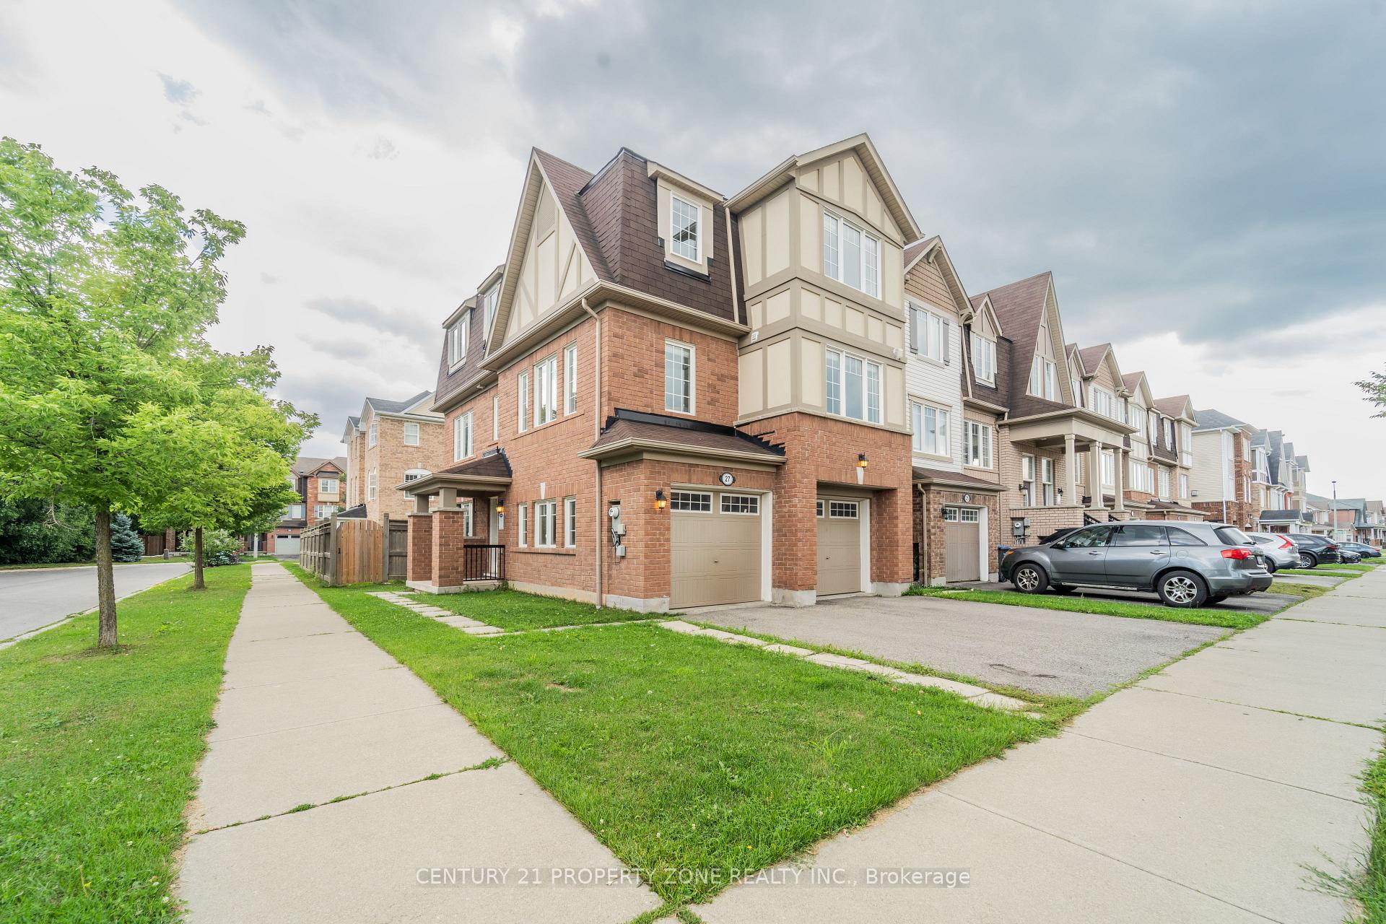
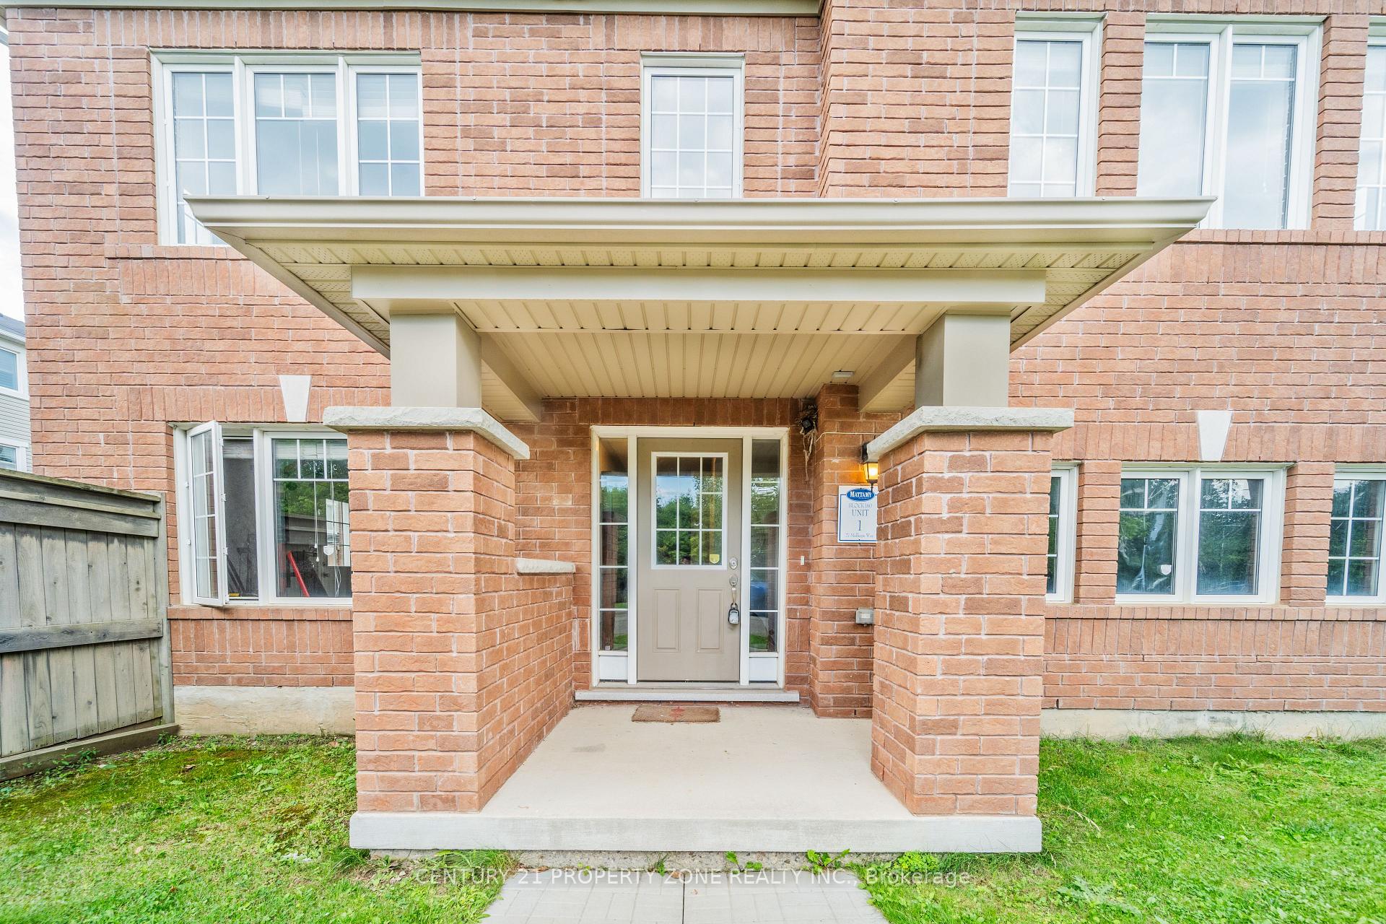
Absolutely stunning freehold end-unit executive townhome feels exactly like a semi-detached with 3 sides open and a massive, fully fenced backyard. This rare corner floor plan features a unique double-car garage and a double driveway, providing 4 total parking spots. The sun-drenched, modern open-concept layout boasts dark stained oak stairs, an upgraded mantel, big windows, and premium light fixtures. A chef's kitchen features granite countertops, a center island, a backsplash, and a bright breakfast nook. Perfect for multi-generational living or income potential, the ground floor offers a separate entrance to a guest suite with a 4-piece ensuite and a walk-out to the yard. Upstairs, enjoy a luxury primary bedroom with a 5-piece ensuite and a soaker tub. Includes direct inside entry from the garage. Some of the images are staged virtually.
Facts & features
Ask about this home
A HOMEH agent will answer your questions about this home.
Rooms
13 rooms · 4 bathrooms
- Bedroom11′5″ × 11′11″136 sq.ft.
- Bathroom5′10″ × 7′9″45 sq.ft.
- Powder room5′5″ × 5′7″30 sq.ft.
- Living room11′5″ × 19′11″227 sq.ft.
- Dining room9′2″ × 9′4″85 sq.ft.
- Family room17′6″ × 11′7″203 sq.ft.
- Kitchen12′1″ × 9′9″118 sq.ft.
- Bathroom4′10″ × 8′5″41 sq.ft.
- Bedroom 212′4″ × 9′1″112 sq.ft.
- Bathroom12′6″ × 6′5″80 sq.ft.
- Laundry5′5″ × 3′4″18 sq.ft.
- Primary bedroom12′6″ × 14′2″177 sq.ft.
- Bedroom 310′4″ × 11′10″123 sq.ft.
Around this home
Listing details
Helpful tools
Your HOMEH agent
"I would see it this week."
Ask HOMEH about this home
Price, neighbourhood, monthly cost. Ask anything.
HOMEH Intelligent Agent is an AI, not a licensed representative. Check anything important with your agent.