

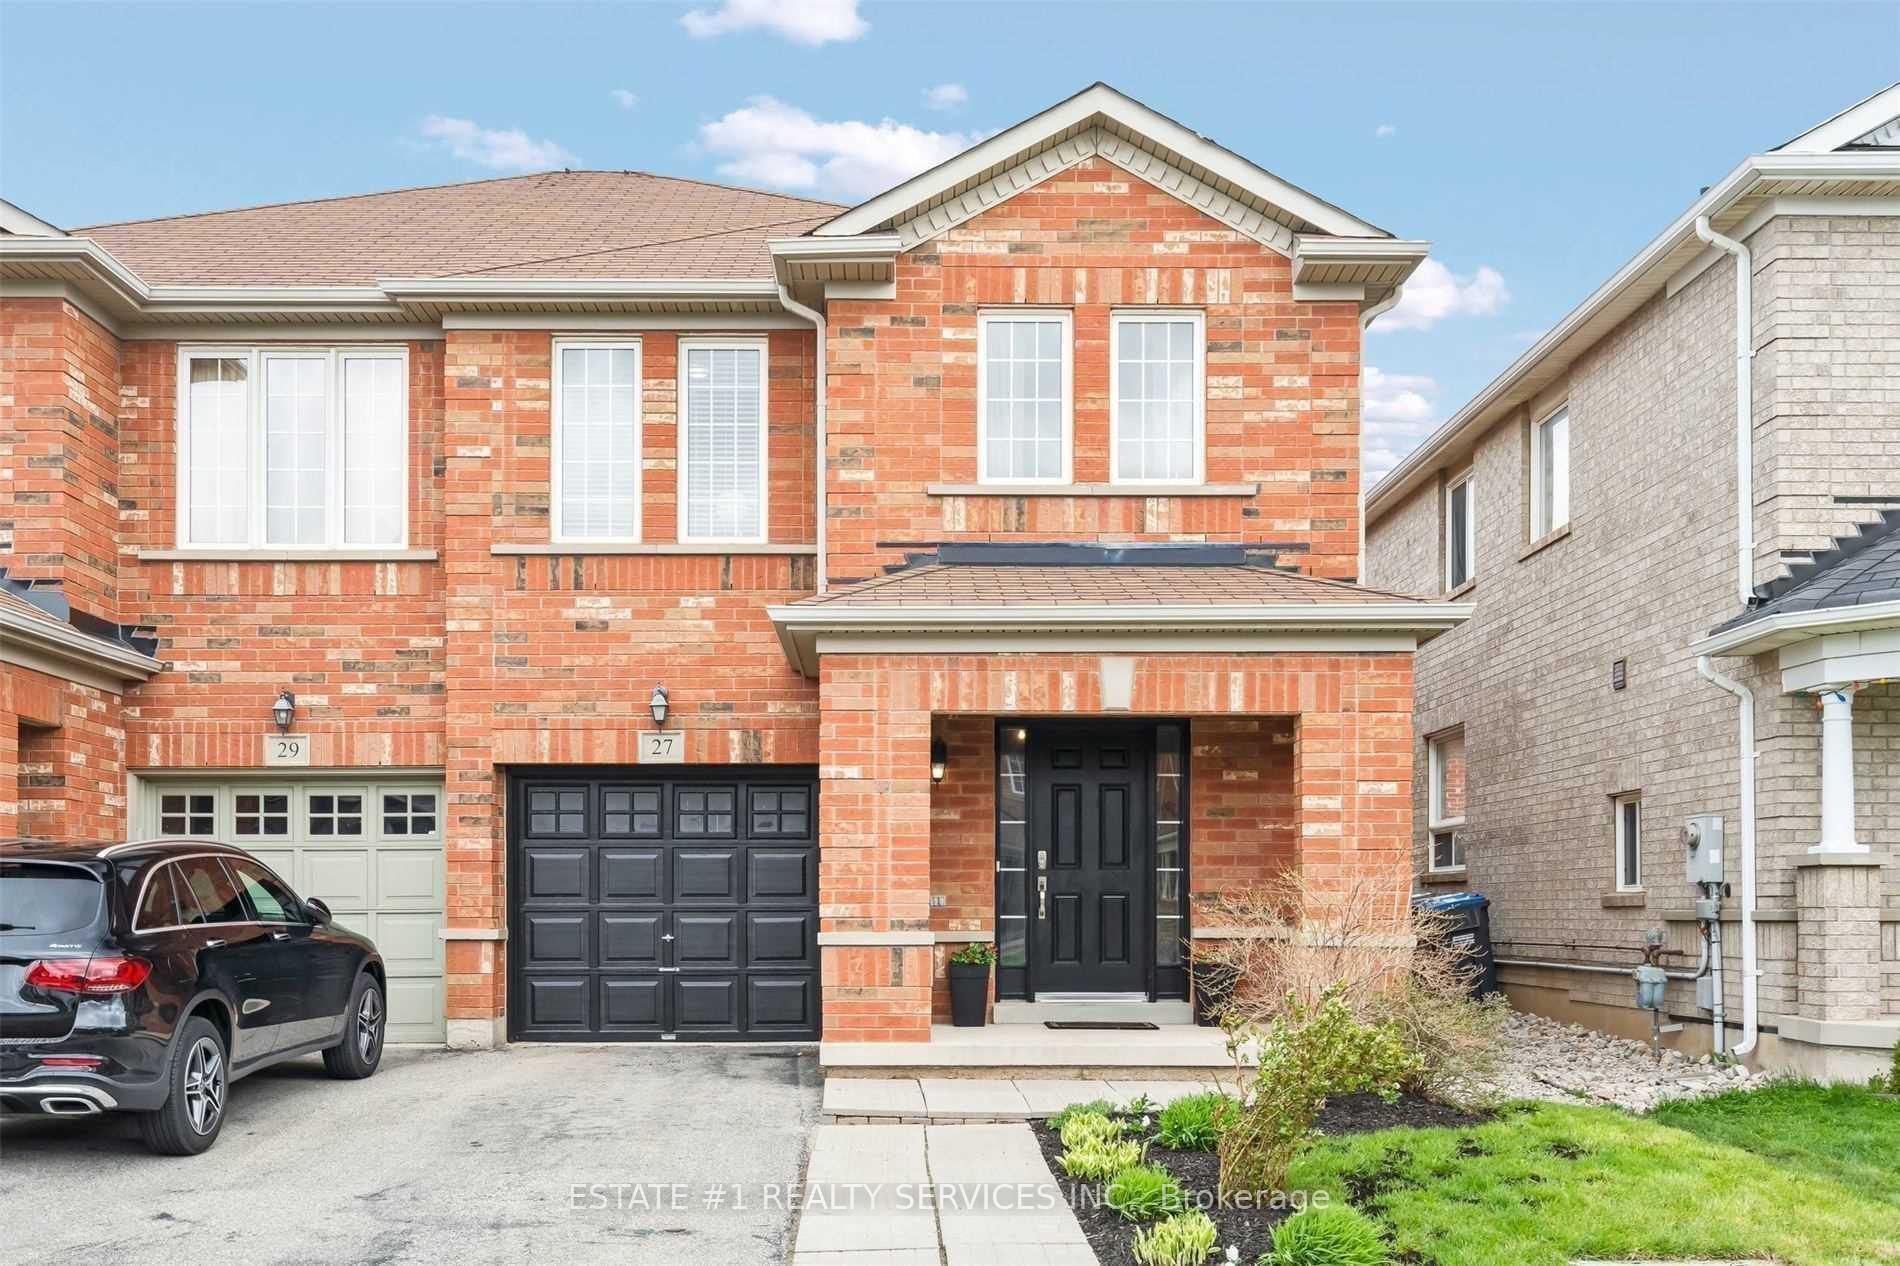
27 Thornbush Boulevard
27 Thornbush Boulevard
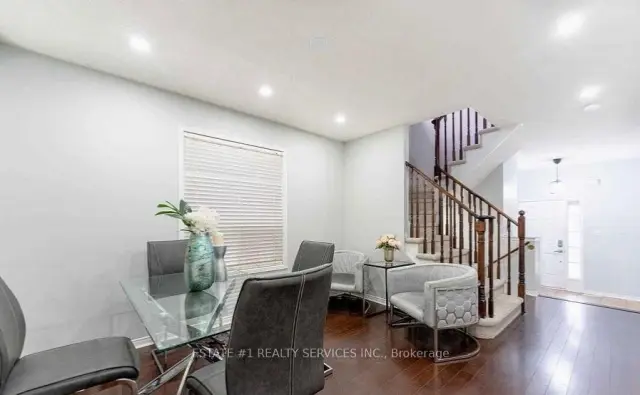 See all 18 photos
Facts and features
- BasementUnfinished
- Price per sq ft~$503
- Water, sewerMunicipal
- HeatingForced air
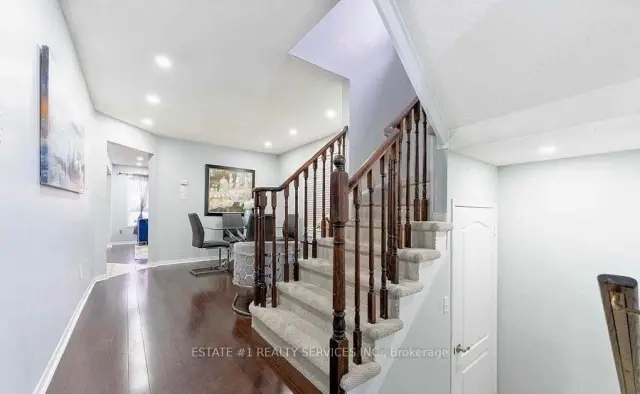
- Hardwood floors
- Central air
The homeSemi-Detached, 2-storey, 1,500–2,000 sq ft
- Type: Semi-Detached
- Style: 2-storey
- Living space: 1,500–2,000 sq ft
- Basement: Full, unfinished
InsideCeramic, Hardwood, Lower level, Other
- Flooring: Ceramic, Hardwood
- Laundry: Lower level
- Features: Other
- Rooms above ground: 8
- Bedrooms: 4
- Bathrooms: 3
- Kitchens: 1
- Family room: Yes
Outside and lotBrick, Unknown, Unknown
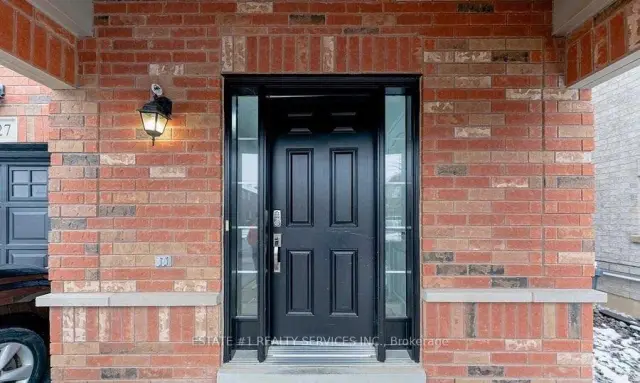
- Exterior: Brick
- Roof: Unknown
- Foundation: Unknown
- Size: 26 × 93 ft
- Zoning: Single Family Residential
Parking1 Garage, Built-in, Mutual
- Spaces: 1 Garage
- Garage: Built-in
- Driveway: Mutual
Heating, water and powerForced air, gas, Central air, Municipal water
- Heating: Forced air, gas
- Cooling: Central air
- Water: Municipal water
- Sewer: Municipal sewer
- Natural gas: Yes
- Hydro: Yes
Costs and taxesTaxes $4,789 a year, HST included in the price, Hot water tank
- Taxes, 2025: $4,789 a year
- HST: HST included in the price
- Rental items: Hot water tank
NearbyFenced yard, level, park, public transit, rec./commun.centre, school
- Close to: Fenced yard, level, park, public transit, rec./commun.centre, school
Listing detailsW14126962, For Sale, Oct 29, 2026
- MLS® number: W14126962
- Status: For Sale
- Listed on: Oct 29, 2026
- Days on market: 23
- Updated: Oct 29, 2026
- Possession: Flexible
- Occupied by: Owner
- Listing brokerage: ESTATE #1 REALTY SERVICES INC.
About this home
27 Thornbush Boulevard, Brampton (Fletcher's Meadow), ON L7A 0K5
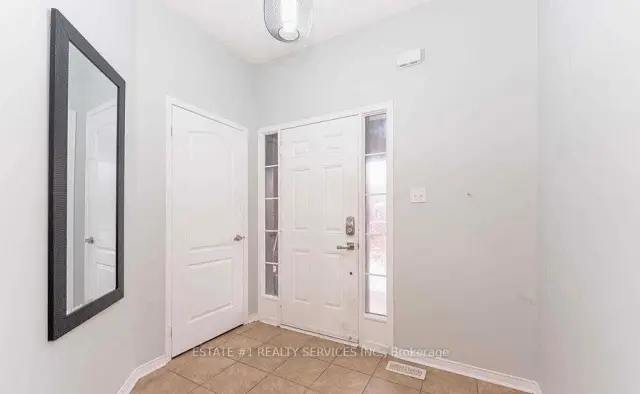
Virtual tour coming soon!! Magnificent 4-Bedroom Semi-Detached Home in the highly sought-after Fletcher's Meadow community! Featuring a functional layout with separate living and family rooms. Bright, beautiful kitchen with stainless steel appliances, a breakfast area, and a walkout to the backyard. Spacious primary bedroom with a 5-piece ensuite and walk-in closet, plus three additional generously sized bedrooms. Hardwood flooring throughout the main and upper floors, along with numerous pot lights. Conveniently located close to schools, the community centre, Mount Pleasant GO Station, parks, and other amenities. A wonderful place to call home!
Book a viewing
Around this home
Daily convenience, out of 100, from the distances below
Schools nearby
School rating, out of 10.
Helpful calculators
Your HOMEH agent

"Priced 4% over the Hestimate. I would see it this week."