

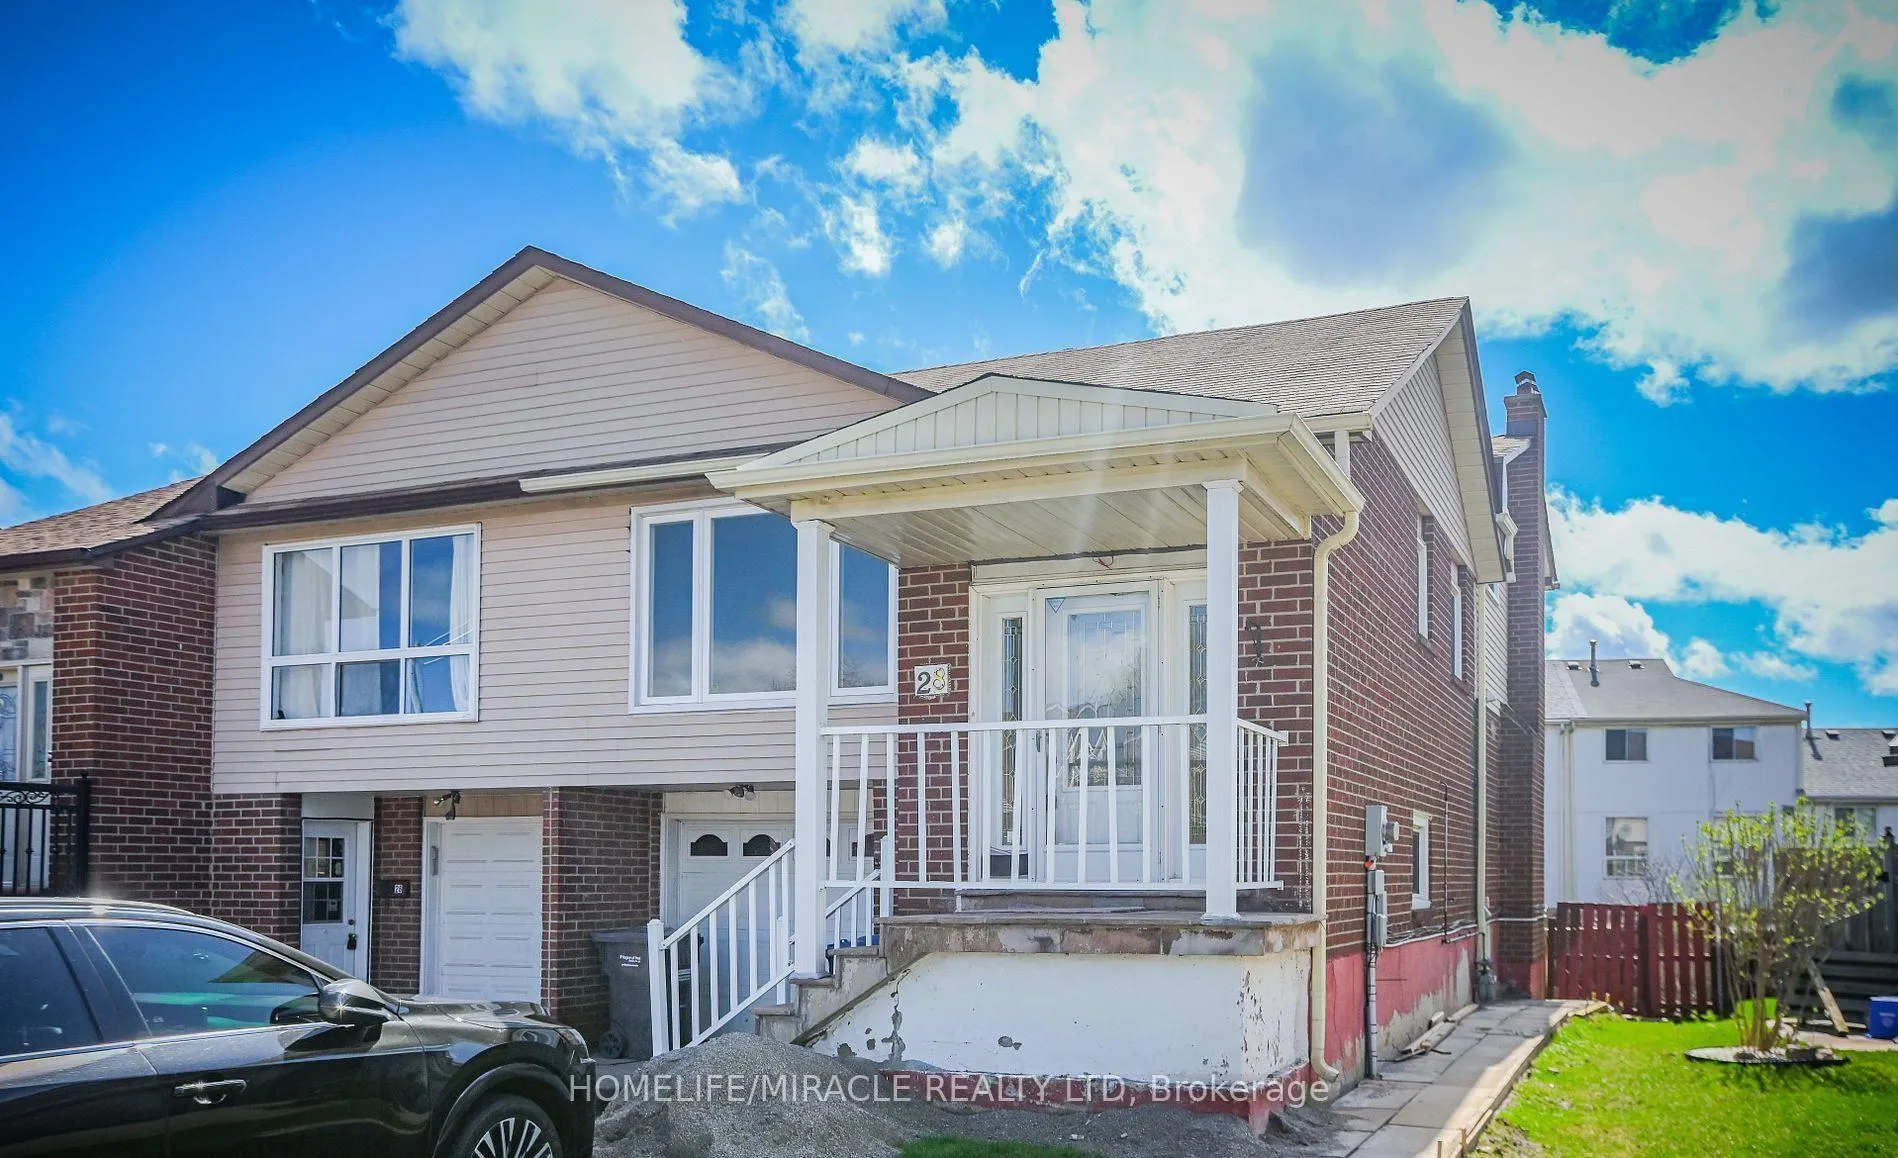
28 Peterson Court N
Semi-Detached Rented
1/3928 Peterson Court N
Semi-Detached Rented
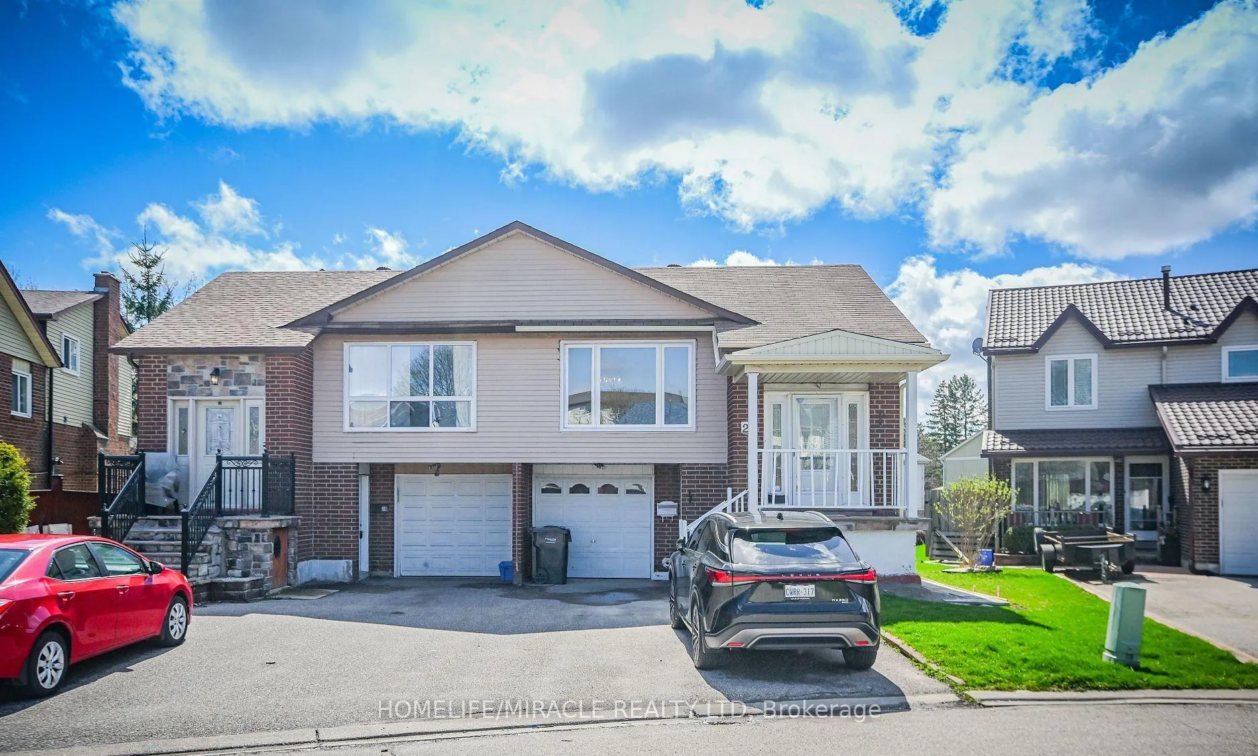
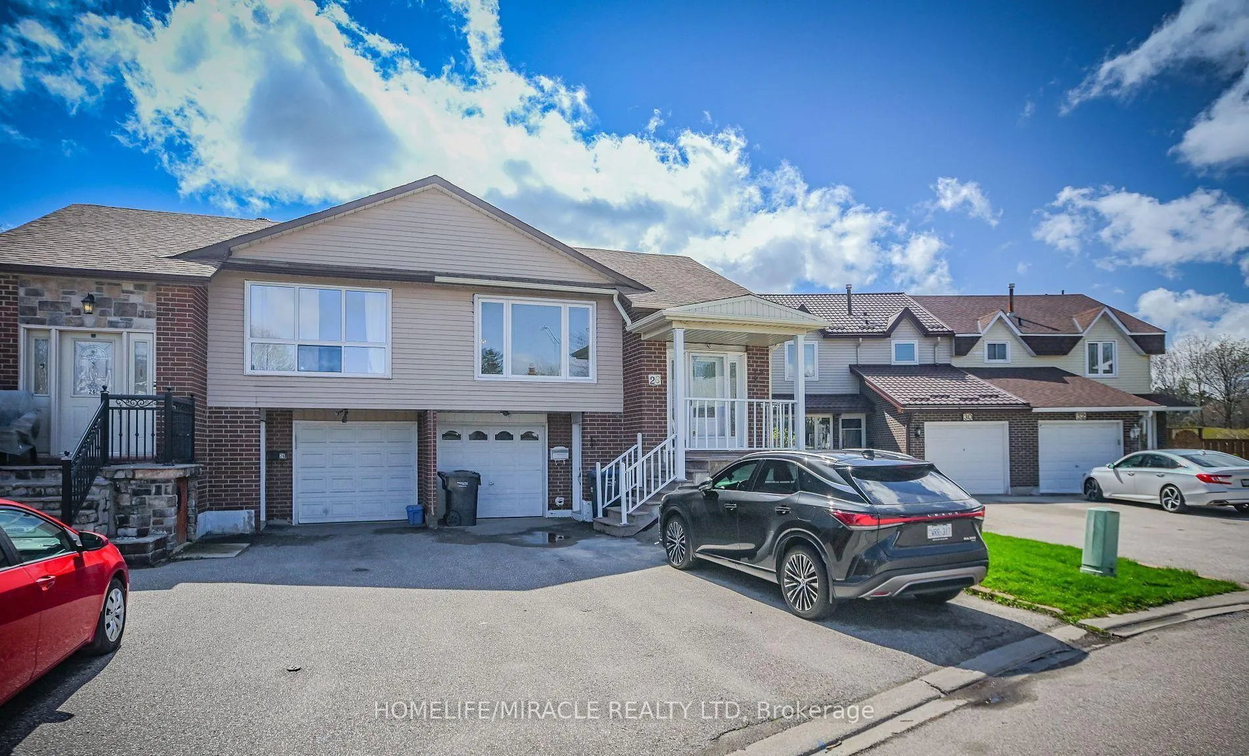
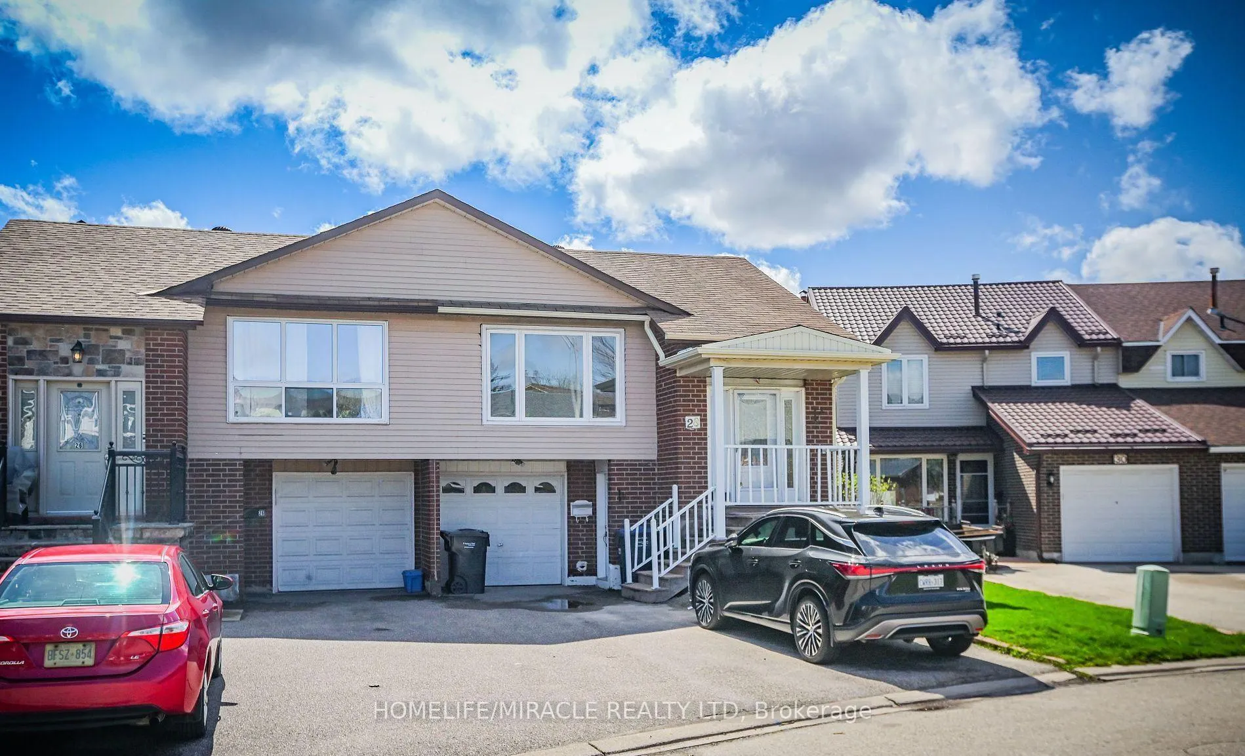
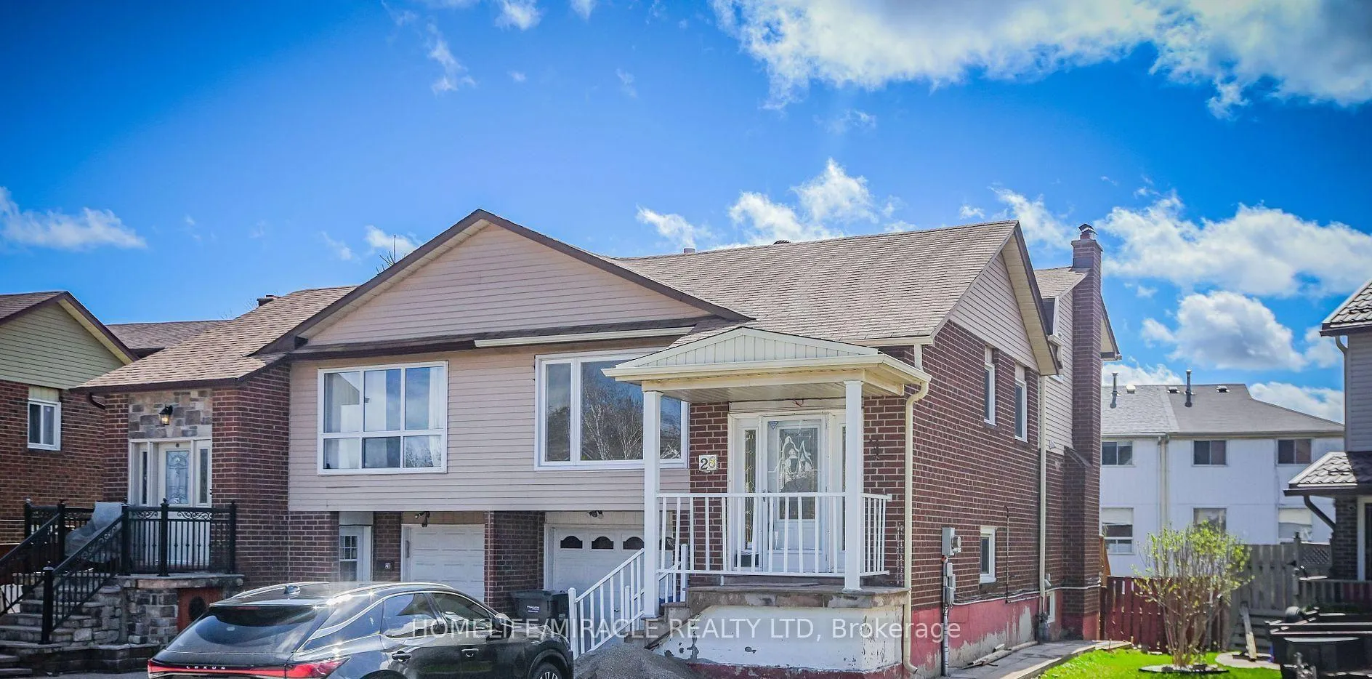 See all 39 photos
3 Bedrooms
2 Bathrooms
0 Garage
1.5K–2K sq.ft
Main, 2nd Fl…
— Unit
Property history
Facts and features
- BasementNone
- Lot size32 × 109 ft
- Lease term12 months
- FurnishedUnfurnished
What stands out
- Central air
The homeSemi-Detached, Backsplit 5, 1,500–2,000 sq ft
- Type: Semi-Detached
- Style: Backsplit 5
- Living space: 1,500–2,000 sq ft
- Basement: None
InsideEnsuite, Carpet free, water heater, Rooms above ground 3
- Laundry: Ensuite
- Features: Carpet free, water heater
- Rooms above ground: 3
- Rooms in the basement: 3
- Bedrooms: 3
- Bathrooms: 2
- Kitchens: 1
Outside and lotAluminum siding, brick, Asphalt shingle, Brick
Outside
- Exterior: Aluminum siding, brick
- Roof: Asphalt shingle
- Foundation: Brick
- Size: 32 × 109 ft
Parking2 Parking, Available
- Spaces: 2 Parking
- Driveway: Available
Heating, water and powerForced air, gas, Central air, Municipal sewer
- Heating: Forced air, gas
- Cooling: Central air
- Sewer: Municipal sewer
Rent and termsRent $2,500 a month, Main, 2nd floor, Unfurnished
- Rent: $2,500 a month
- Space for rent: Main, 2nd floor
- Furnished: Unfurnished
- Lease: 12 months
- Paid: Monthly
- Rent includes: Parking
- Deposit: Required
- Credit check: Required
- Employment letter: Required
- Rental application: Required
- References: Required
NearbyArts centre, hospital, clear view, fenced yard, library, park
- Close to: Arts centre, hospital, clear view, fenced yard, library, park
Listing detailsW12643678, Rented, Dec 19, 2025
- MLS® number: W12643678
- Status: Rented
- Listed on: Dec 19, 2025
- Days on market: 42
- Updated: Jan 30, 2026
- Possession: 2026-01-01 / 1-29 days
- Occupied by: Tenant
- Listing brokerage: HOMELIFE/MIRACLE REALTY LTD
About this home
28 Peterson Court N, Brampton (Heart Lake East), ON L6Z 1K6
Carpet FreeWater HeaterArts CentreHospitalClear ViewFenced Yard
Beautifully Renovated and Maintained 3 Bedroom 2 Full Bathroom Home in Sought after Heart lake! Newly Renovated,New Paint. No carpet. Granite Counters. Close to 410, Public Transit, Shopping, Restaurants, Schools. Hiking on Heart Lake Trails. No Sidewalk. Very Quiet Court Setting. A Beautiful Neighborhood & Residence to call Home!
Read more
Ask about this home
A HOMEH agent will answer your questions about this home.
Ask a question
Around this home
Sandalwood & Richvale
Errands
Parks
Schools
Daily convenience, out of 100, from the distances below
ParkMaplehurst Parkette · 10 within 1 km6 min walk376 m
GroceryHasty Market3 min walk201 m
SchoolTerry Fox Public School7 min walk400 m
PharmacyI.D.A.3 min walk190 m
Cafés & foodVenezia Pizza · 15 within 1 km3 min walk196 m
Gym & rec centrePaul Palleschi Recreation Centre20 min walk1.2 km
LibraryBrampton Library - Cyril Clark Branch19 min walk1.1 km
WalkDriveStraight-line distance, open map data
Grocery0.2 km
Park0.4 km
Dining0.7 km
Gym1.2 km
Schools nearby
School rating, out of 10.
Terry Fox Public Schoolelementary · Public · 0.4 km
—
Robert H Lagerquist Senior Public Schoolelementary · Public · 0.7 km
—
St Leonard Schoolelementary · Private · 0.9 km
4.8/10Low
Contact agent
Helpful calculators
Rent vs buy
Affordability
Mortgage
Down payment
Stress test
CMHC insurance
Your HOMEH agent

NimaHOMEH agent · Brampton
"I would see it this week."
Ask Nima