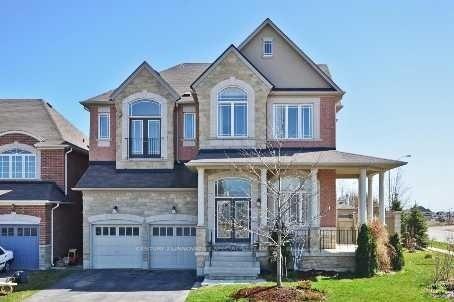
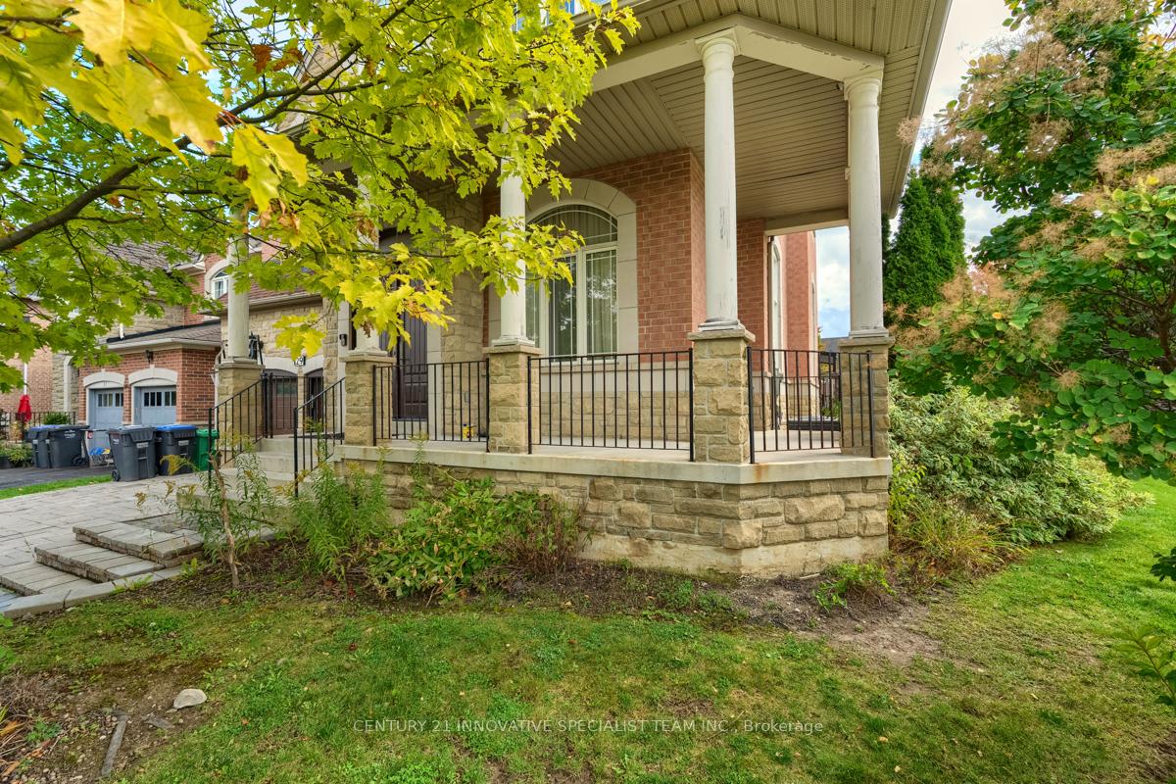
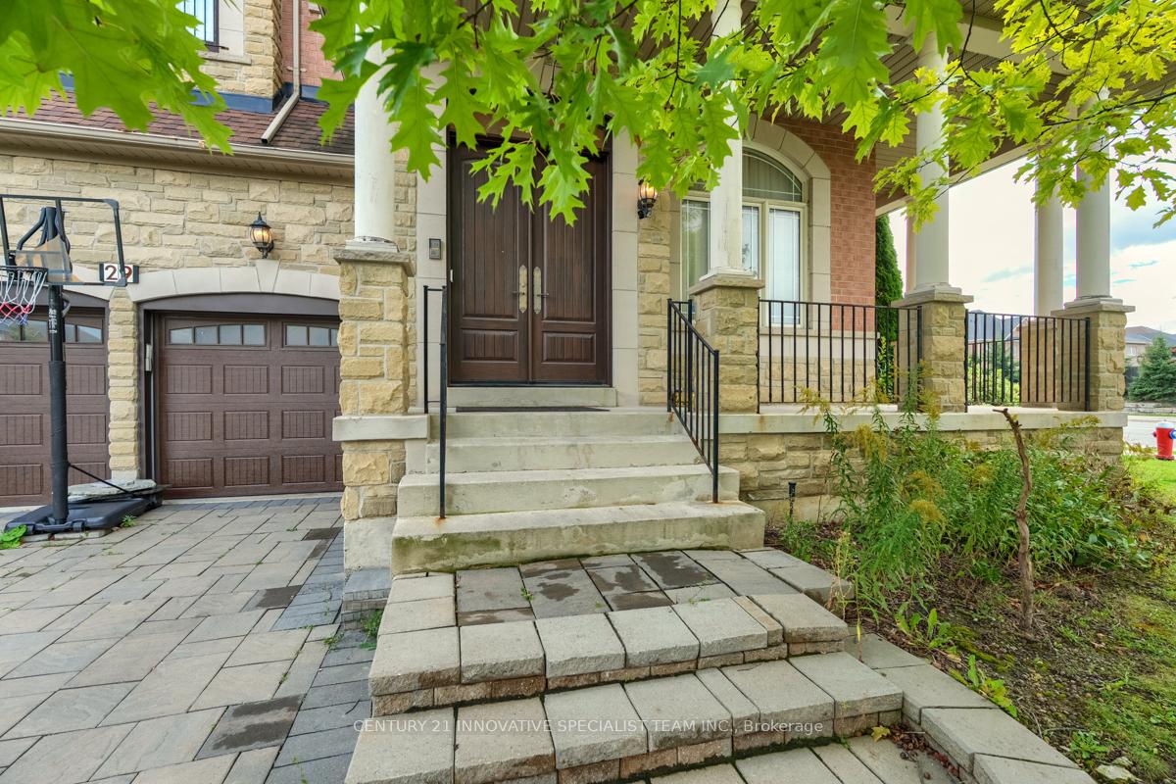
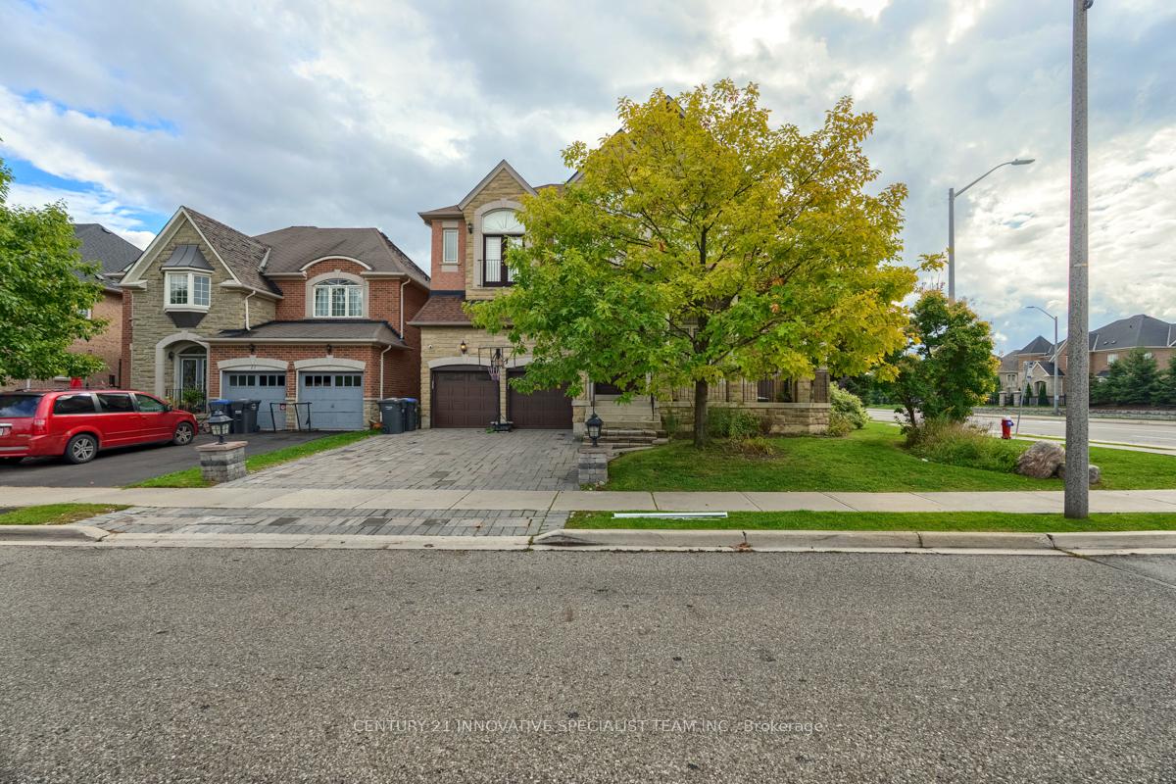
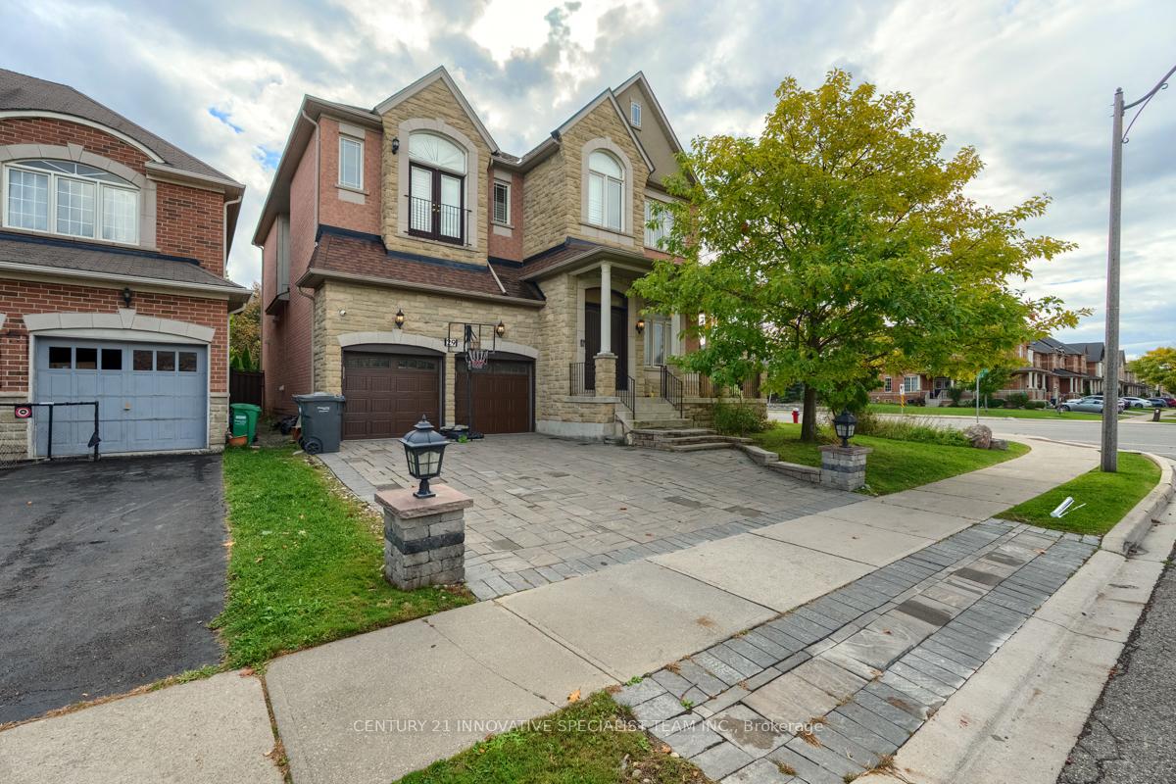
Stunning& Unique 3500+ Sqft Executive Home W/12Ft Ceilings In Elegant Liv & Din Rooms, 3-Sided Gas F/P, Pillars, Pot Lights, Custom Silk Draperies, Stunning Oak Spiral Staircase! Upgraded Kitchen W/Granite Counters/Marble Bksplsh, Centre Island, Ss Appls, Gas Convection Oven, Pantry, Open Concept To Fam Rm, Bay Window, Hardwood & Ceramics On Main Lvl, Upper LvlLoft/Nursery, Master Retreat On Its Own W/5-Pc Ensuite & Wicc, Spacious Bdrms, Total 4 Washrooms. Tenants to pay 75% of all utilities
Read more
Water Heater
Facts & features
TypeDetached
Style2-storey
Size3.5K~5K Sq.Ft.
Lot58.76 x 91.99 ft
HeatingForced air, gas
CoolingCentral air
BasementPartial basement
Parking2 drive
WaterMunicipal
FireplaceYes
Book a viewing
Wed28Oct
Thu29Oct
Fri30Oct
Sat31Oct
Sun1Nov
Pick a time
Rooms
1 room · 4 bathrooms
Main floor1 room
Living room18′6″ × 10′4″192 sq.ft.
Bathrooms4
5-pcUpper4-pcUpper3-pcUpper2-pcMain
Around this home
Financial & Steeles
4Walking
Schools nearby
School rating, out of 10.
St. Alphonsaelementary · Private · 0.7 km
7.9/10
Jeunes sans frontièressecondary · Public · 1.0 km
7.8/10
Eldoradoelementary · Public · 1.1 km
6.4/10
Listing details
MLS® numberW12454264
Listed onOct 9, 2025
Days on market40
UpdatedNov 18, 2025
Listing brokerageCENTURY 21 INNOVATIVE SPECIALIST TEAM INC.
Possession2025-12-15 / Flexible
Helpful tools
Mortgage calculator
Closing costs
Land transfer tax
Buyer guide
Your HOMEH agent
KimHOMEH agent · Brampton
"I would see it this week."
Ask Kim
Ask HOMEH about this home
Price, neighbourhood, monthly cost. Ask anything.
HOMEH Intelligent Agent is an AI, not a licensed representative. Check anything important with your agent.

 See all 42 photos
