

29 Faywood Drive
Brampton (Fletcher's West)Terminated
1/41Ontario Real Estate › Brampton › Fletcher's West
29 Faywood Drive
Brampton (Fletcher's West)Terminated
 See all 41 photos
4+2 Bedrooms
4 Bathrooms
2 Garage
2K~2.5K Sq.Ft.
30.94 x 112.11 ft Lot
$6,054 Tax/yr
Property history
1 saleSign in to see sold prices

This listing has ended. It is no longer available.
Property not available for sale or for rent.
Ask about this homeA HOMEH agent will answer your questions about this home.
Ask a question
Ask HOMEH
Ask about this home
About this home
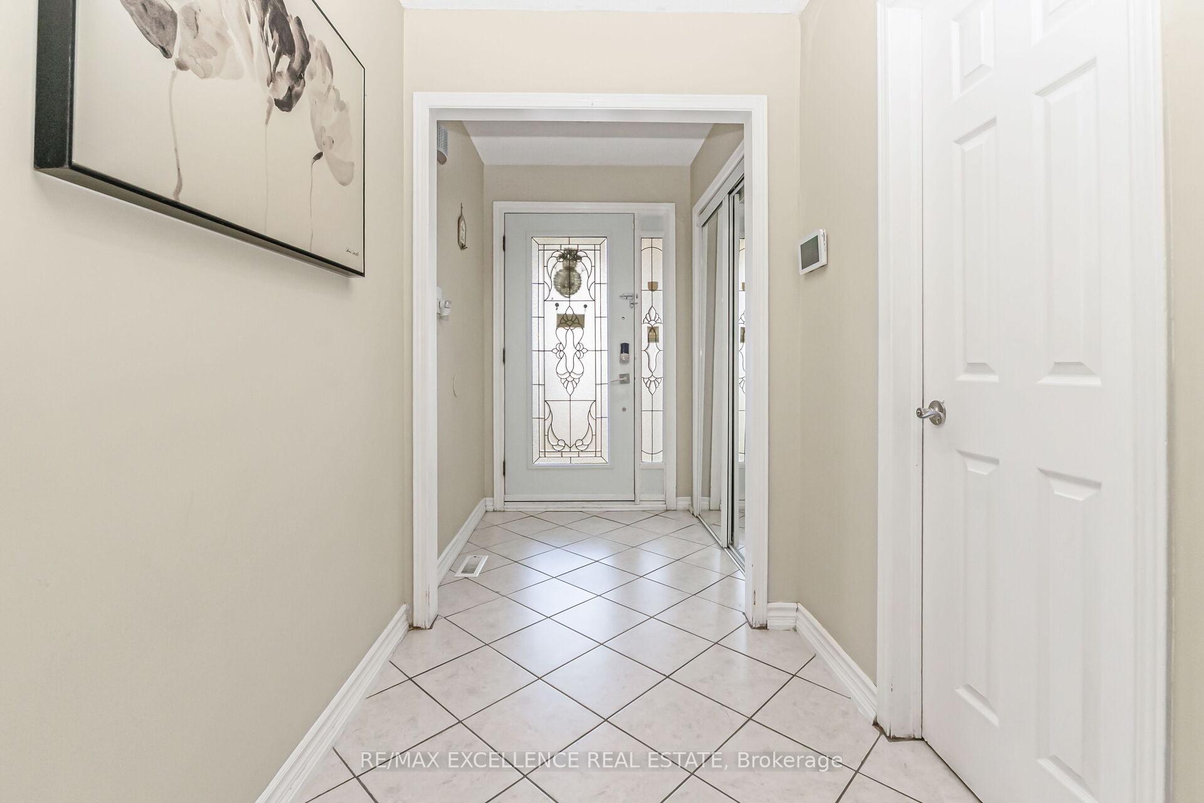
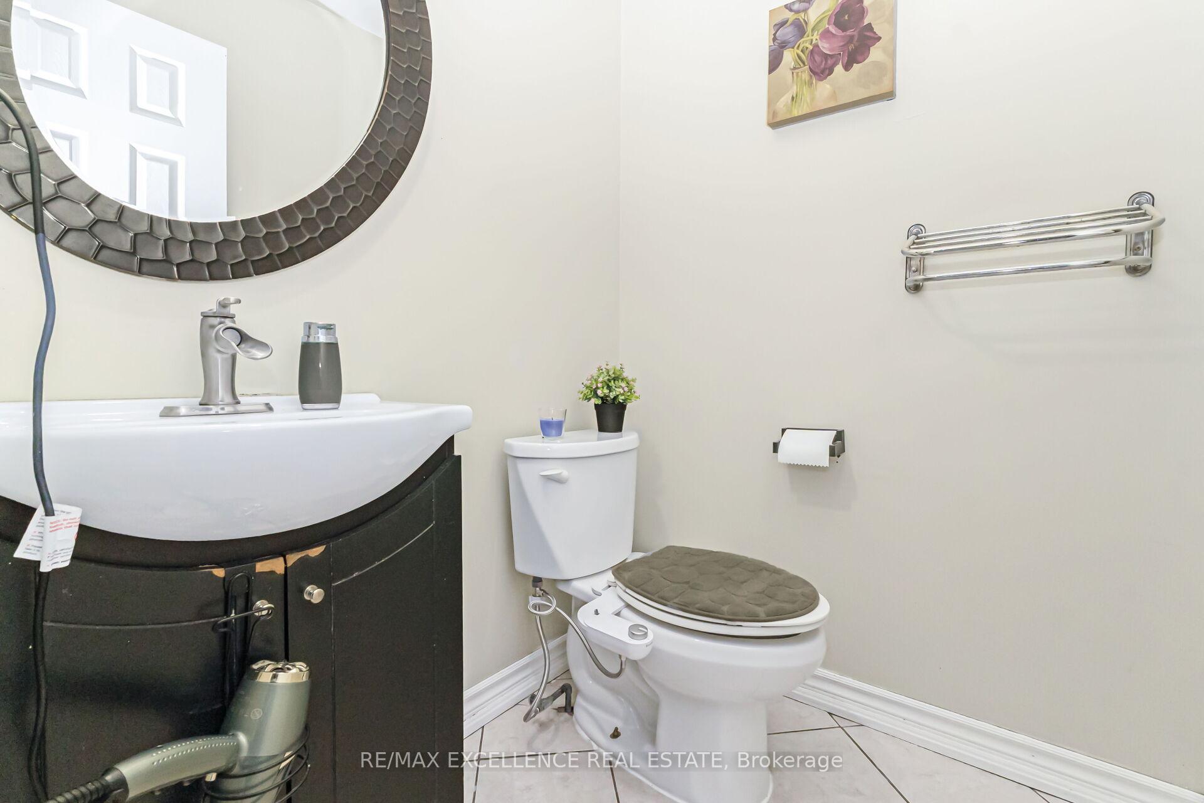
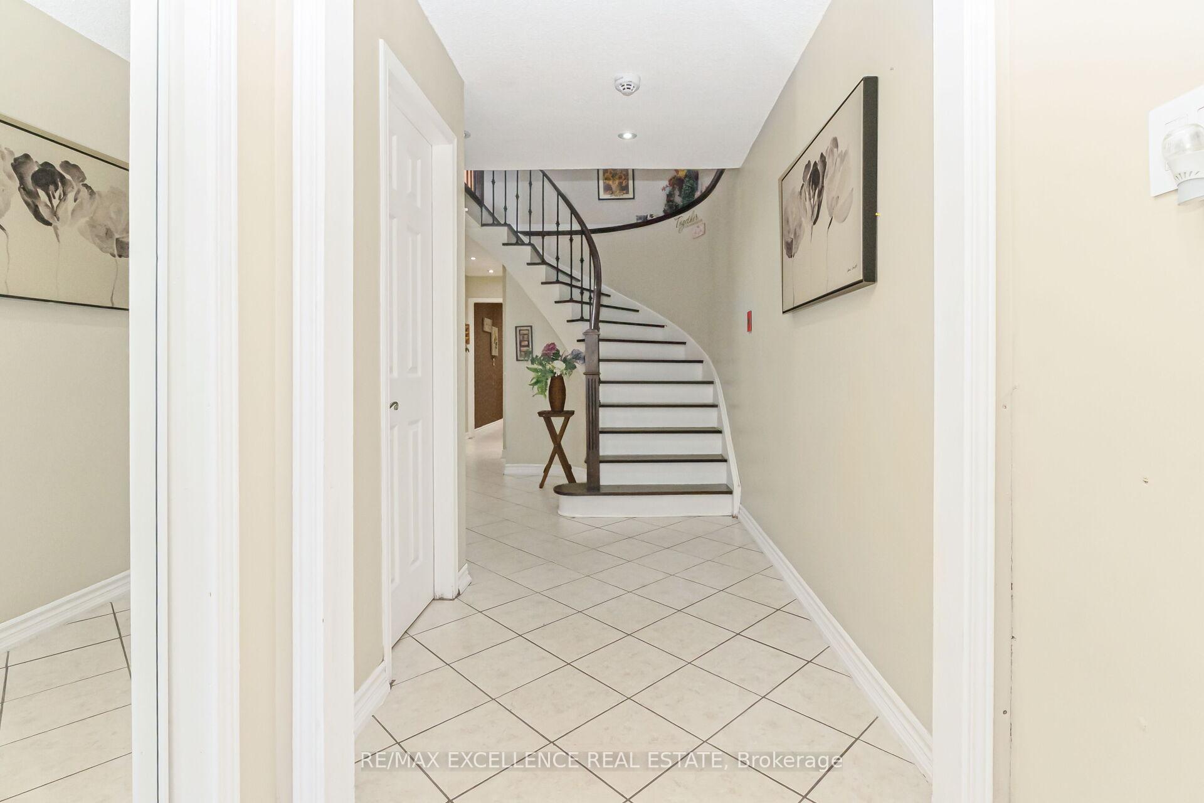
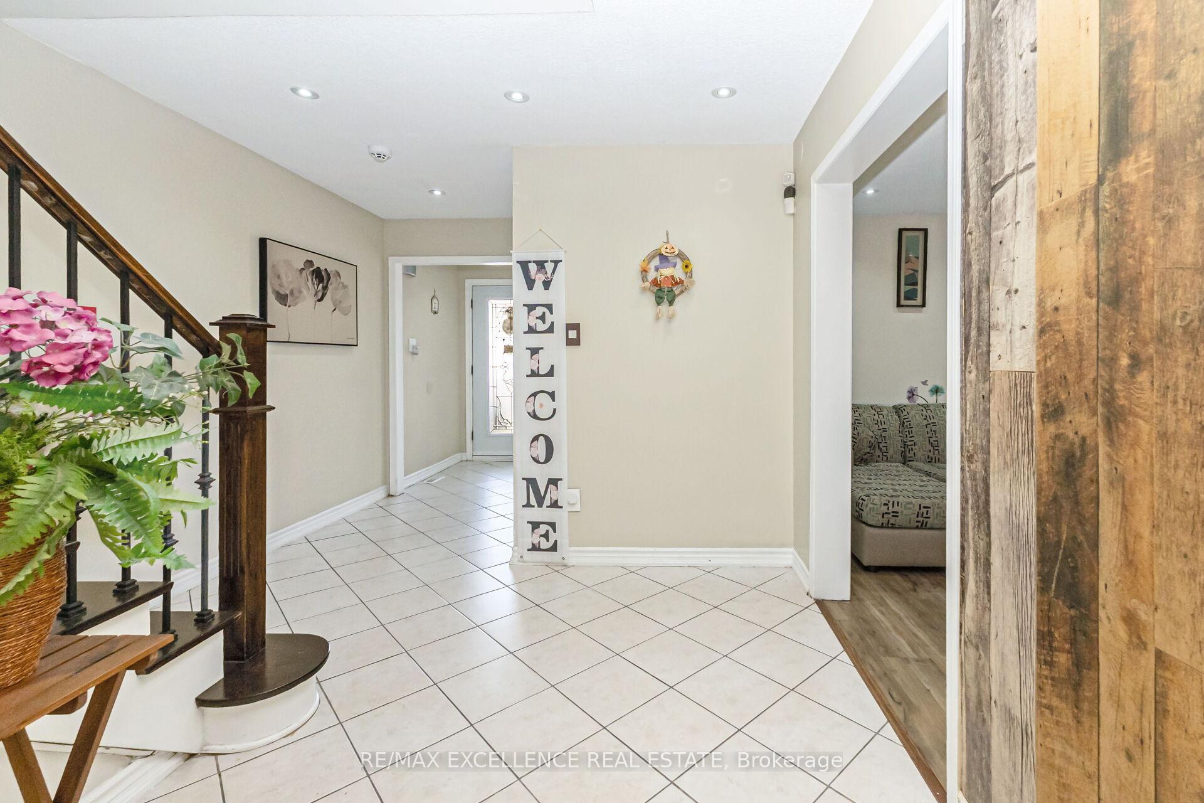
Gorgeous Well Kept Fully Detached All Brick Home In Desired Neighborhood. All Brick Separate Living & Family Rooms.Upgraded Washrooms & Ceramics Floor. All Bedrooms Very Good Sizes Walking Distance To Public Transit & School. Private Fenced Backyard With Patio. Finished Basement with Separate Entrance, 2nd Kitchen & 2 Bedrooms.Close To Hwy 407, 401 & Hwy 410
Read more
Central Vacuum
Facts & features
TypeDetached
Style2-storey
Size2K~2.5K Sq.Ft.
Lot30.94 x 112.11 ft
Tax$6,054 (2025)
HeatingForced air, gas
CoolingCentral air
BasementSeparate entrance, finished
Parking4 drive
WaterMunicipal
FireplaceYes
Ask about this home
A HOMEH agent will answer your questions about this home.
Ask a question
Rooms
12 rooms · 4 bathrooms
Main floor4 rooms
- Living room13′1″ × 9′10″128 sq.ft.
- Dining room10′2″ × 9′10″99 sq.ft.
- Family room15′11″ × 15′7″247 sq.ft.
- Kitchen15′8″ × 10′4″162 sq.ft.
Second floor4 rooms
- Primary bedroom15′11″ × 15′7″247 sq.ft.
- Bedroom 311′5″ × 11′126 sq.ft.
- Bedroom 413′4″ × 9′3″123 sq.ft.
- Bedroom 216′1″ × 9′3″149 sq.ft.
Basement4 rooms
- Living room—
- Bedroom—
- Bedroom 2—
- Kitchen—
Bathrooms4
4-pcSecond4-pcSecond3-pcBasement2-pcMain
Thinking of selling your home?See what your home is worth today.
Around this home
Steels Avenue W & Chinguacousy Road
5Walking
Schools nearby
School rating, out of 10.
St Brigidelementary · Private · 0.6 km
6.6/10
St. Augustinesecondary · Private · 0.7 km
5.3/10
Roberta Bondarelementary · Public · 1.4 km
6.0/10
Listing details
MLS® numberW12483836
Listed onOct 27, 2025
Days on market32
UpdatedNov 28, 2025
Listing brokerageRE/MAX EXCELLENCE REAL ESTATE
PossessionFlexible
Helpful tools
Mortgage calculator
Closing costs
Land transfer tax
Buyer guide
Your HOMEH agent
KimHOMEH agent · Brampton
"I would see it this week."
Ask Kim
Ask HOMEH about this home
Price, neighbourhood, monthly cost. Ask anything.
HOMEH Intelligent Agent is an AI, not a licensed representative. Check anything important with your agent.