
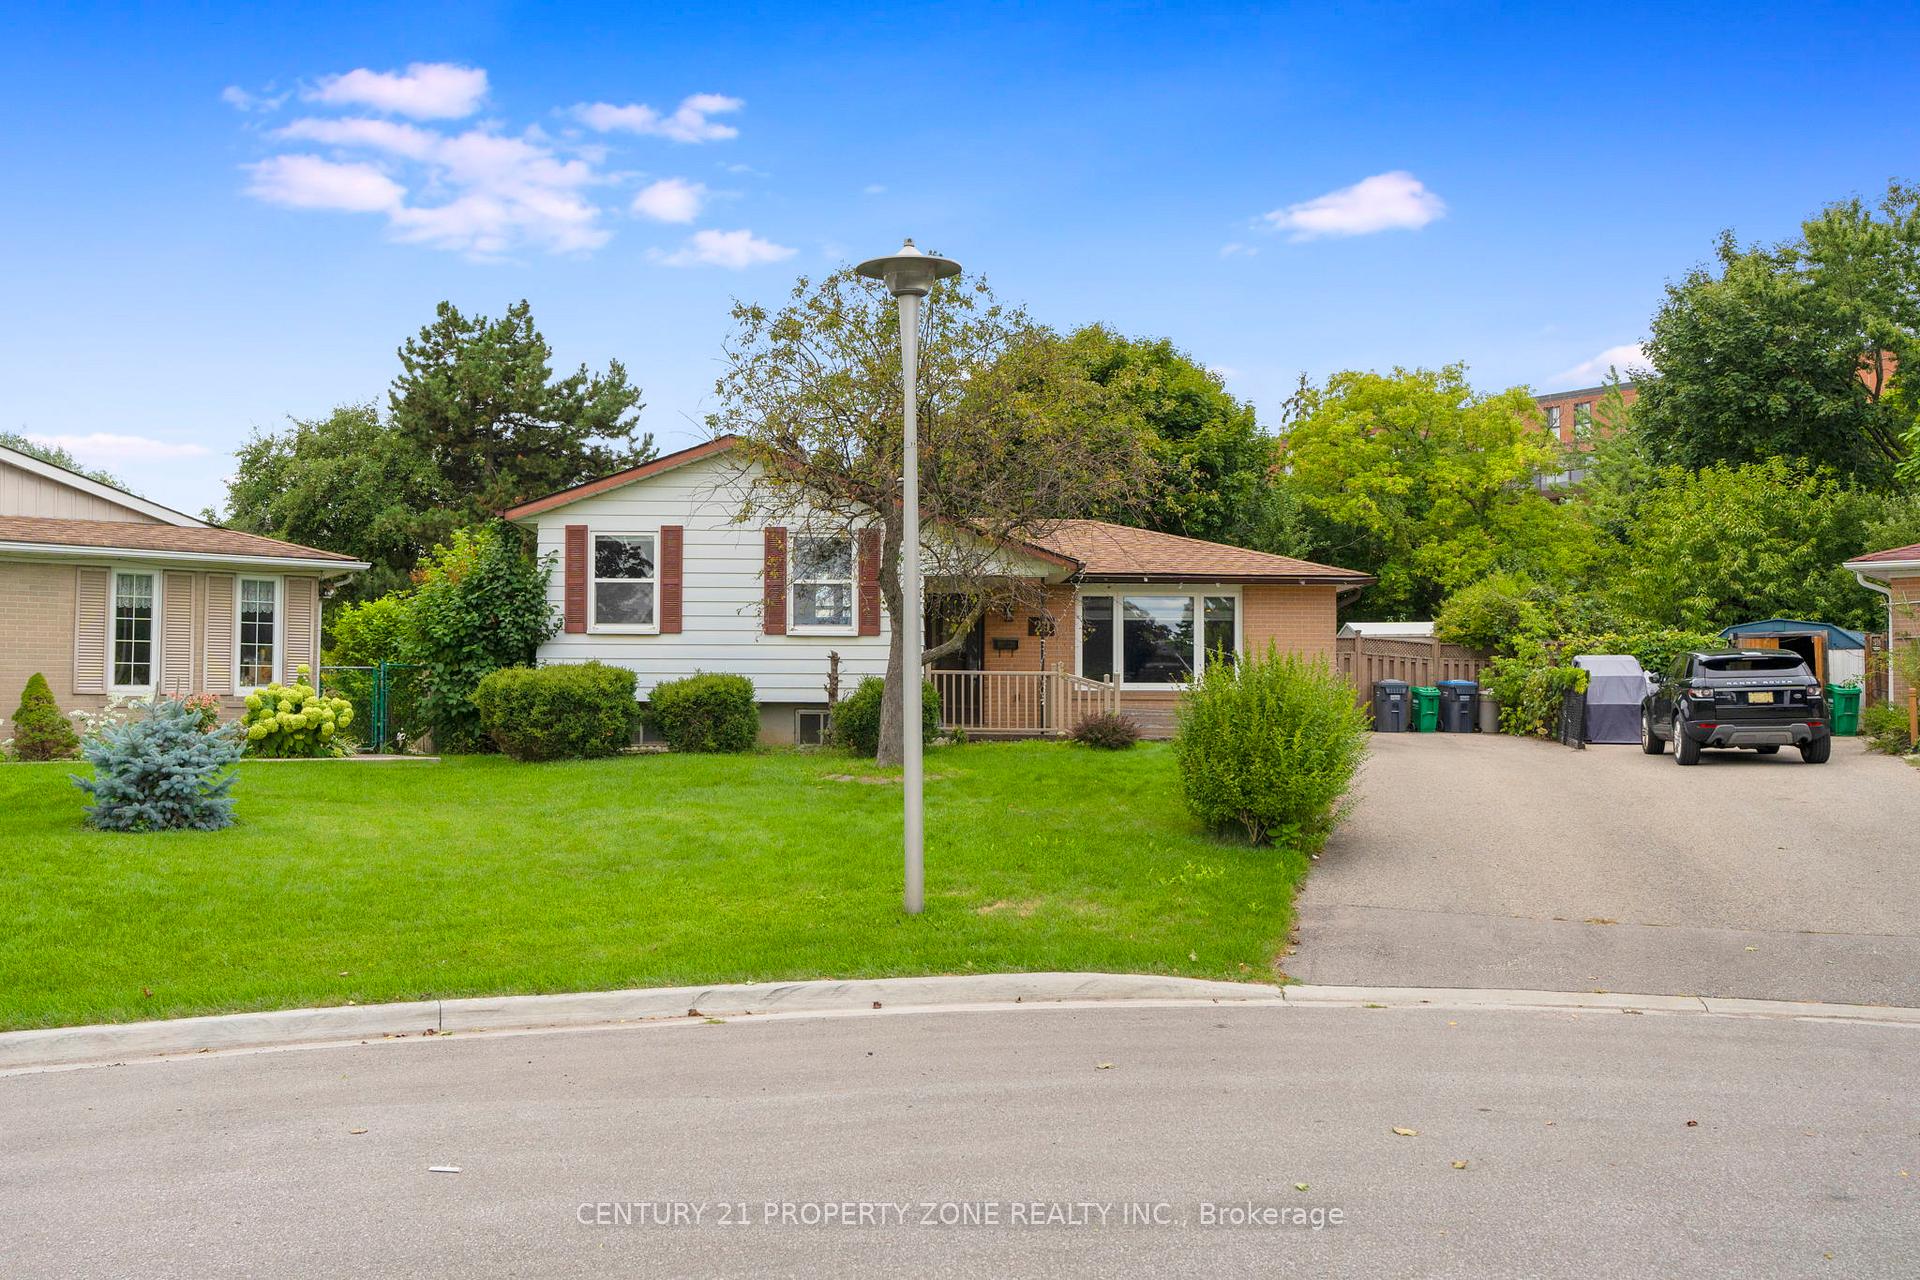
 See all 33 photos
Property history

This listing has ended. It is no longer available.
Property not available for sale or for rent.
Ask about this home
A HOMEH agent will answer your questions about this home.Ask HOMEH
About this home
29 Finchley Crescent, Brampton
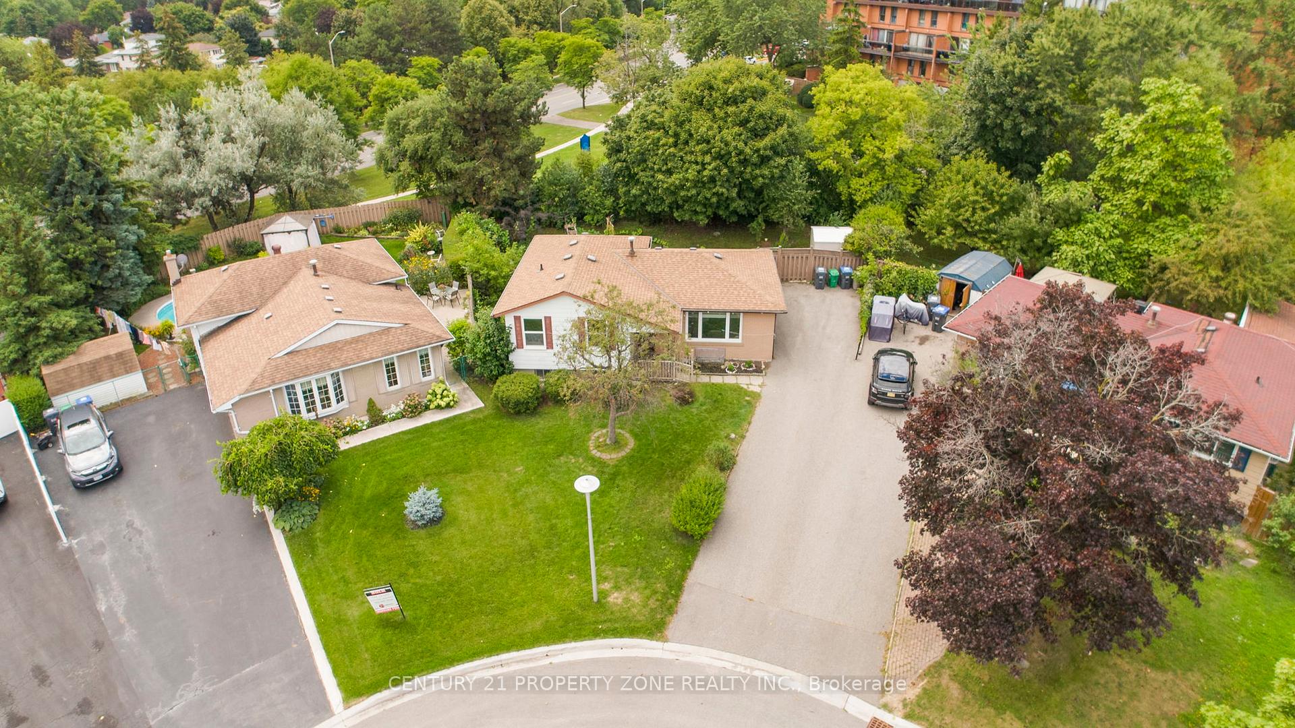
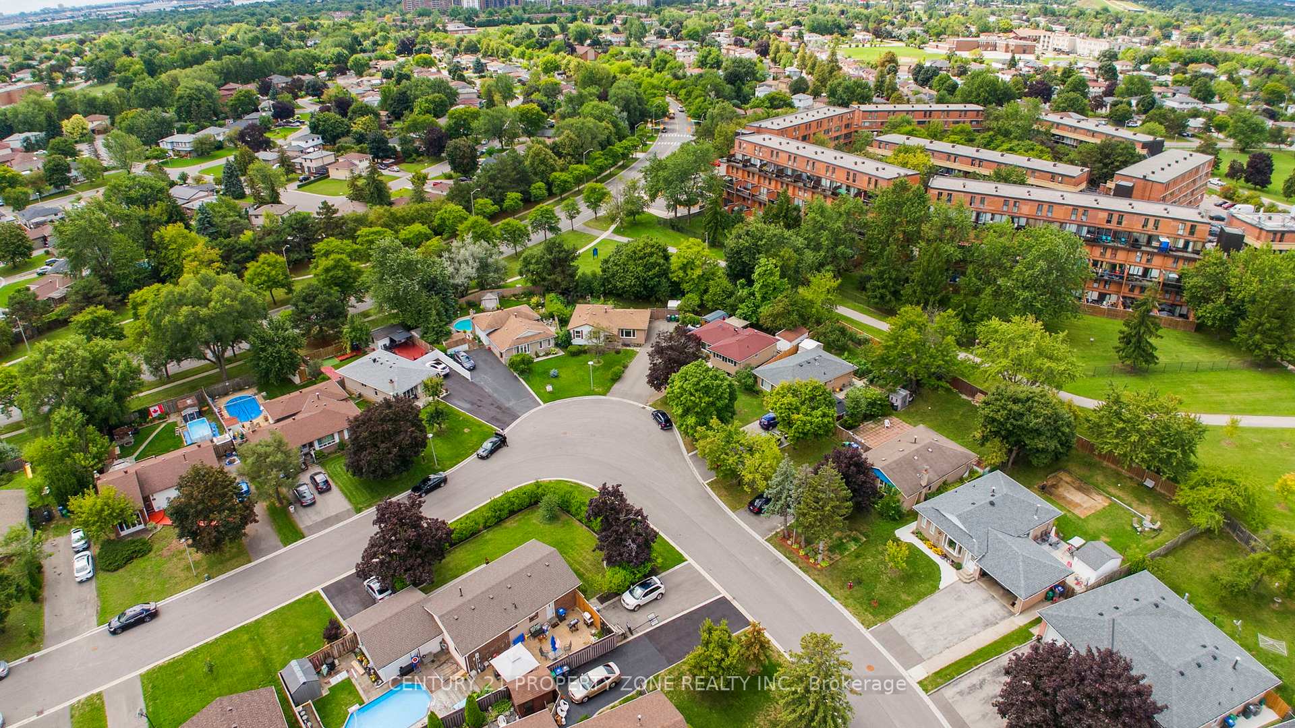
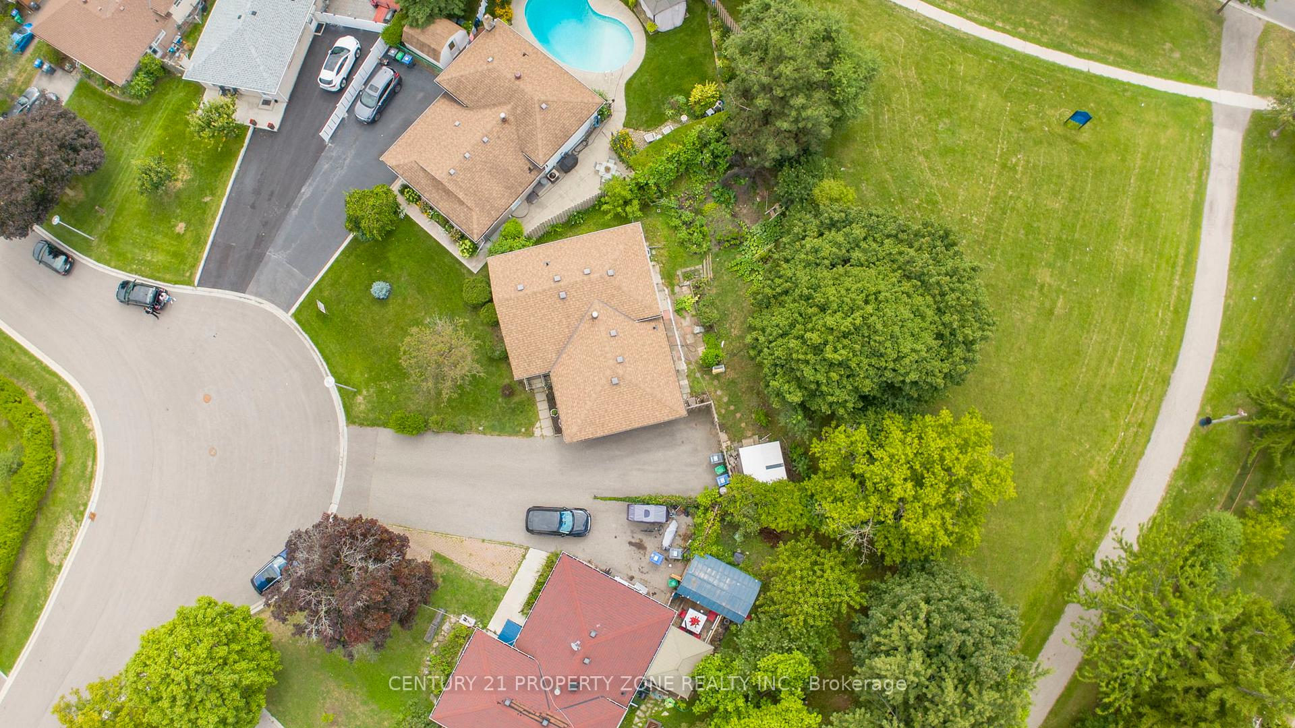
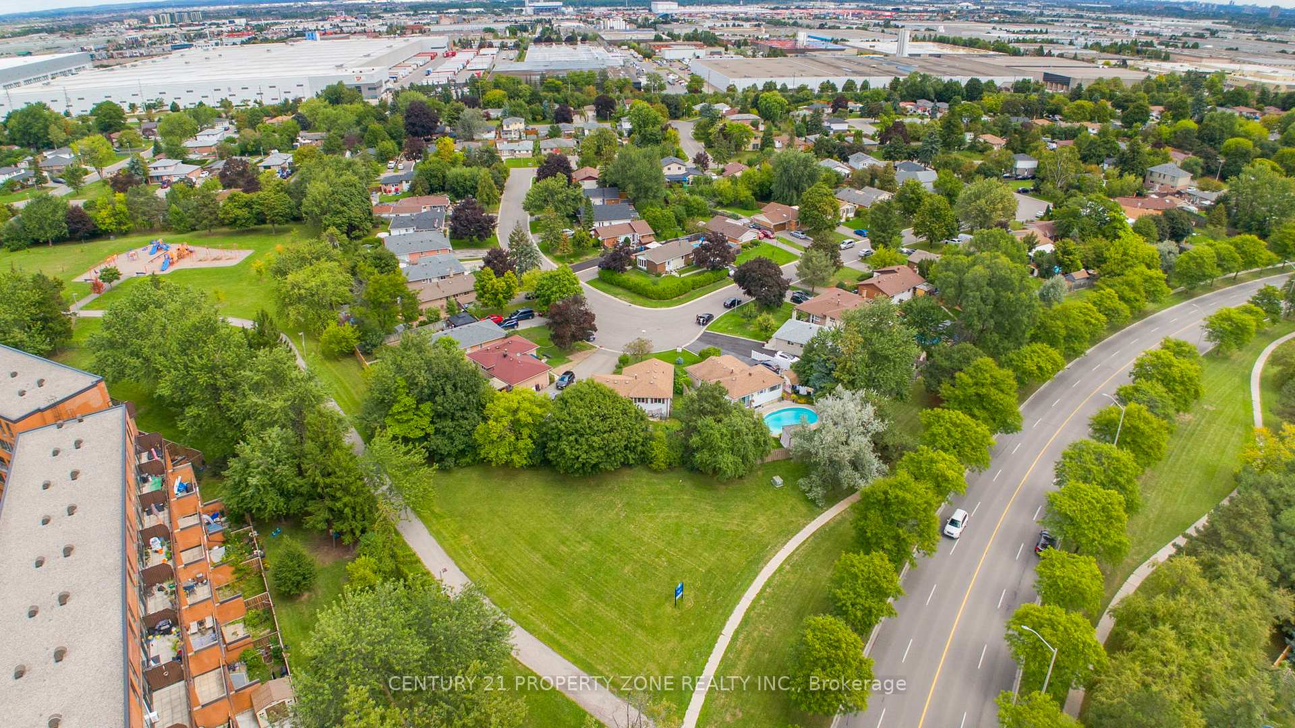
This 4-level sidesplit home is situated in a desirable, family-friendly neighborhood, conveniently close to schools, public transit, and shopping. It's just minutes from Chinguacousy Park and Professor's Lake. The home has been well cared for and offers a bright, eat-in kitchen with a walkout to the backyard patioideal for hosting guests. The spacious L-shaped living and dining area features a large front picture window and offers a seamless flow into the kitchen while overlooking the backyard. All bedrooms are generously sized, with the primary bedroom offering his-and-hers mirrored closets. For additional living space, the finished lower and basement levels are perfect for extended family or flexible use. These levels include a cozy rec room with above-grade windows, a 3-piece bathroom with ceramic finishes, ample storage, and a basement with a large laundry room, organized closet, a fourth bedroom, and a workshop. These levels offer endless possibilities to suit your familys lifestyle. The private, fully fenced backyard is a gardeners dream, complete with a patio, garden shed, mature trees, and well-established perennial gardens and shrubs. Additional highlights include an extra-long driveway with parking for multiple vehicles, a front walkway surrounded by perennial gardens, and a covered front porch. Located on a quiet, family-oriented crescent with easy access to highways and public transit, this home offers both comfort and convenience.
Facts & features
Ask about this home
A HOMEH agent will answer your questions about this home.
Rooms
10 rooms · 2 bathrooms
- Kitchen12′ × 10′121 sq.ft.
- Living room14′1″ × 10′1″143 sq.ft.
- Dining room10′1″ × 9′91 sq.ft.
- Primary bedroom14′1″ × 9′1″128 sq.ft.
- Bedroom 213′1″ × 8′105 sq.ft.
- Bedroom 39′1″ × 8′73 sq.ft.
- Recreation17′ × 16′1″274 sq.ft.
- Bedroom12′ × 7′1″85 sq.ft.
- Laundry16′ × 13′1″210 sq.ft.
- Workshop13′1″ × 7′92 sq.ft.
Around this home
Listing details
Helpful tools
Your HOMEH agent
"I would see it this week."
Ask HOMEH about this home
Price, neighbourhood, monthly cost. Ask anything.
HOMEH Intelligent Agent is an AI, not a licensed representative. Check anything important with your agent.