
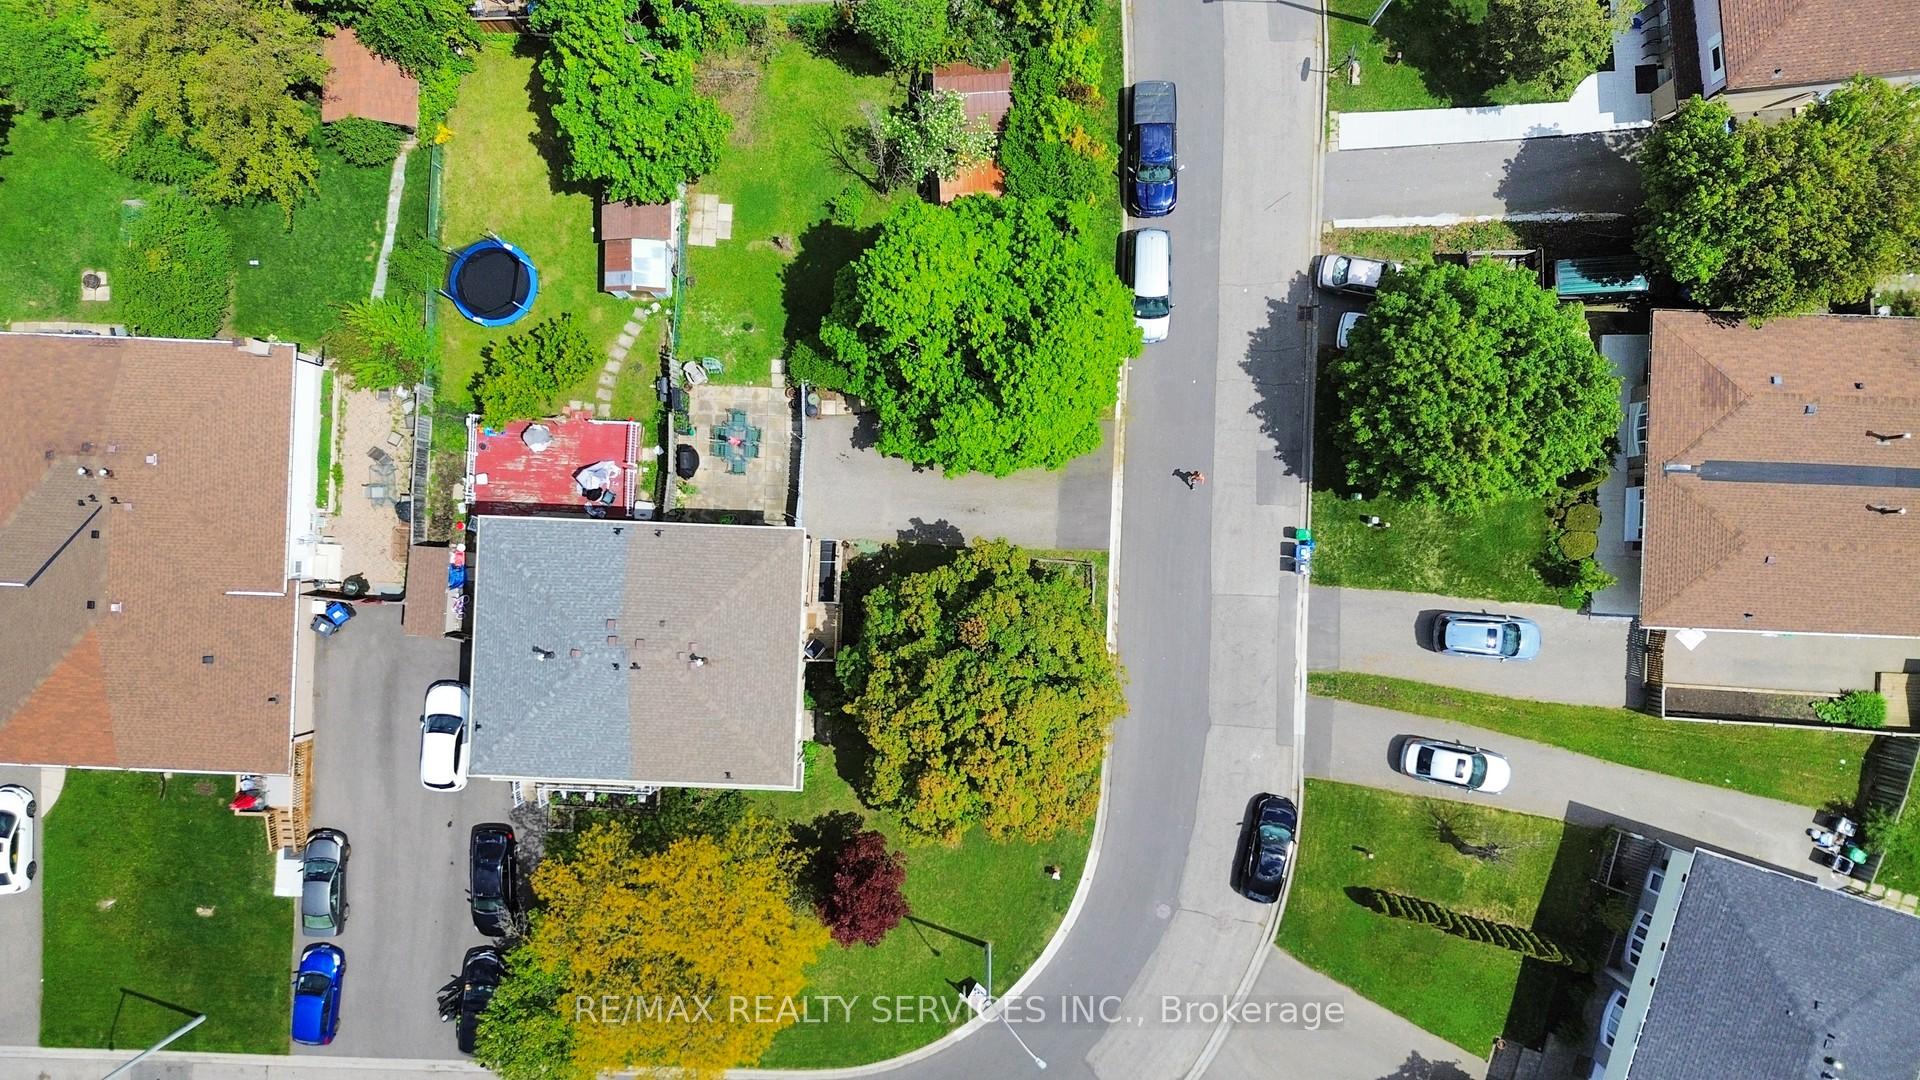
 See all 49 photos
Property history

This listing has ended. It is no longer available.
Property not available for sale or for rent.
Ask about this home
A HOMEH agent will answer your questions about this home.Ask HOMEH
About this home
29 Gulliver Crescent, Brampton
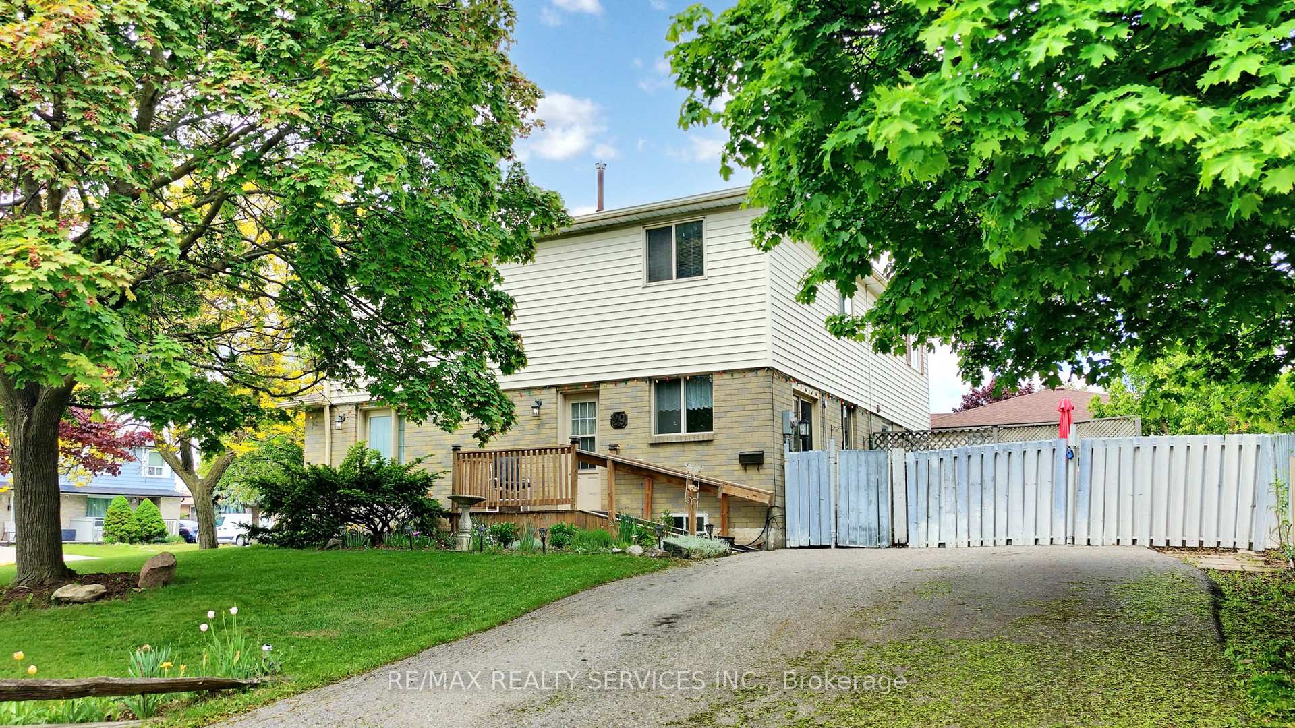
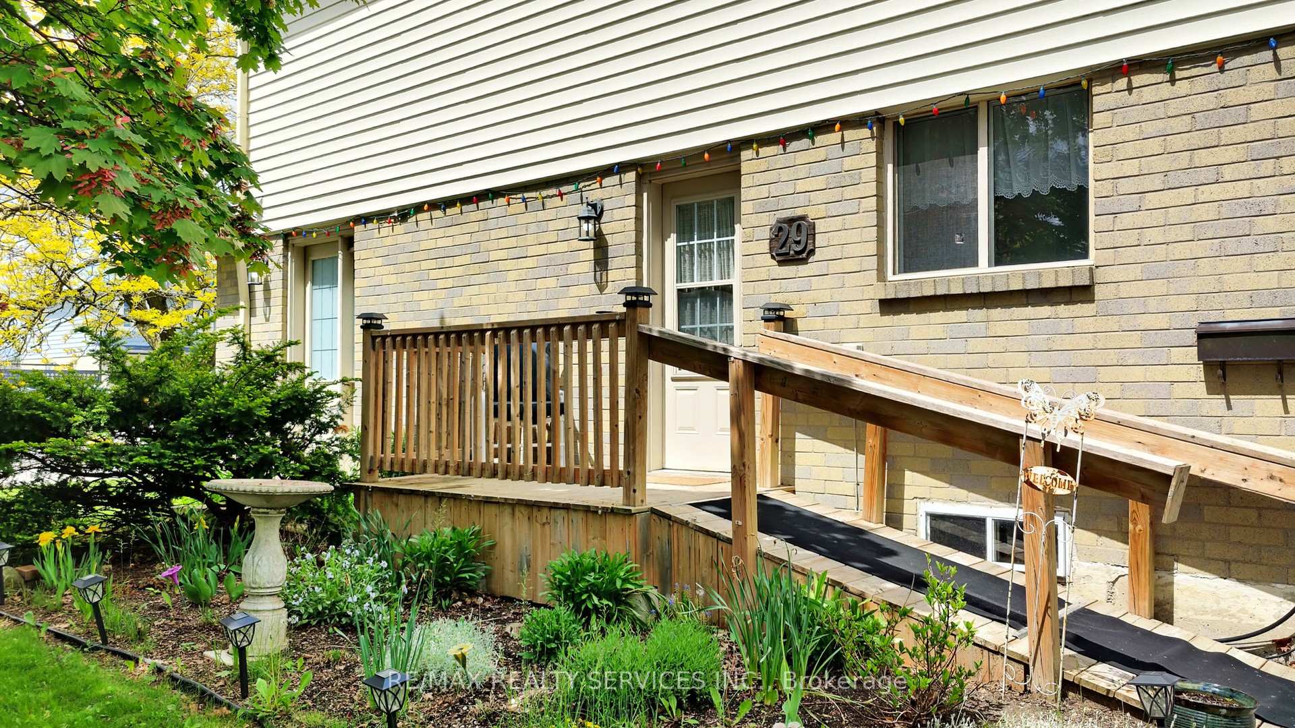
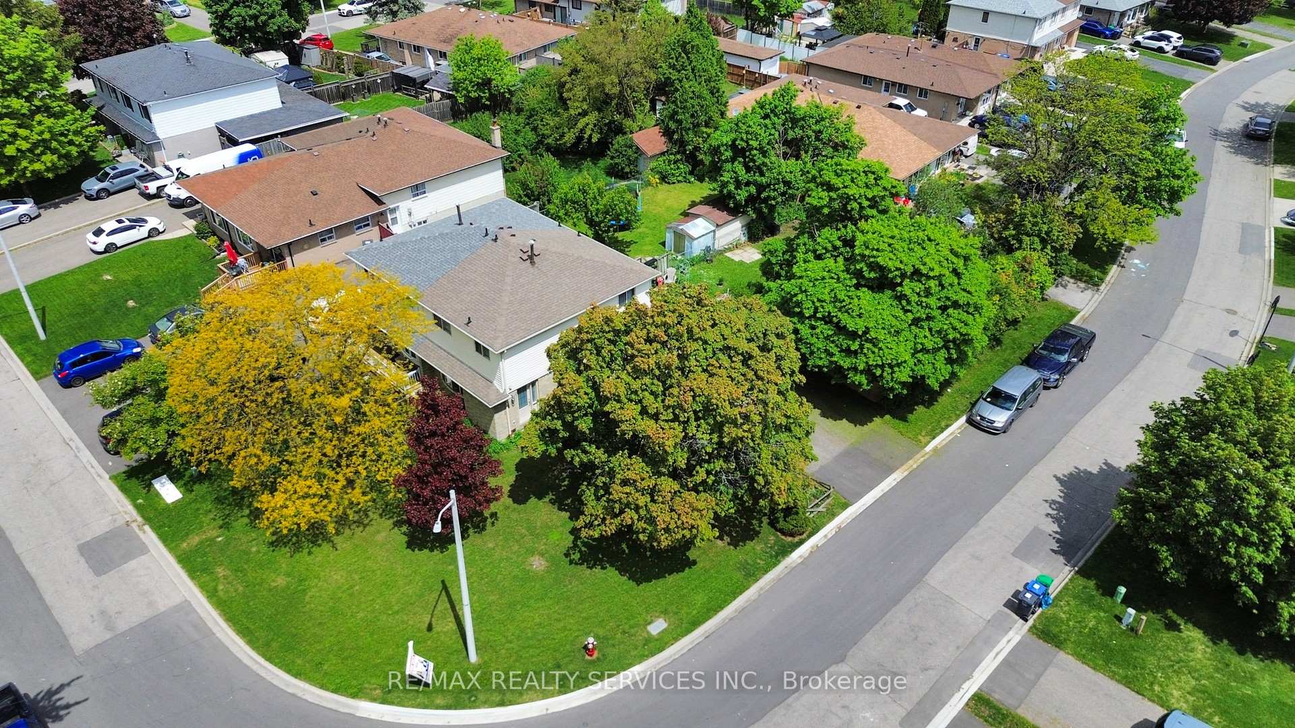
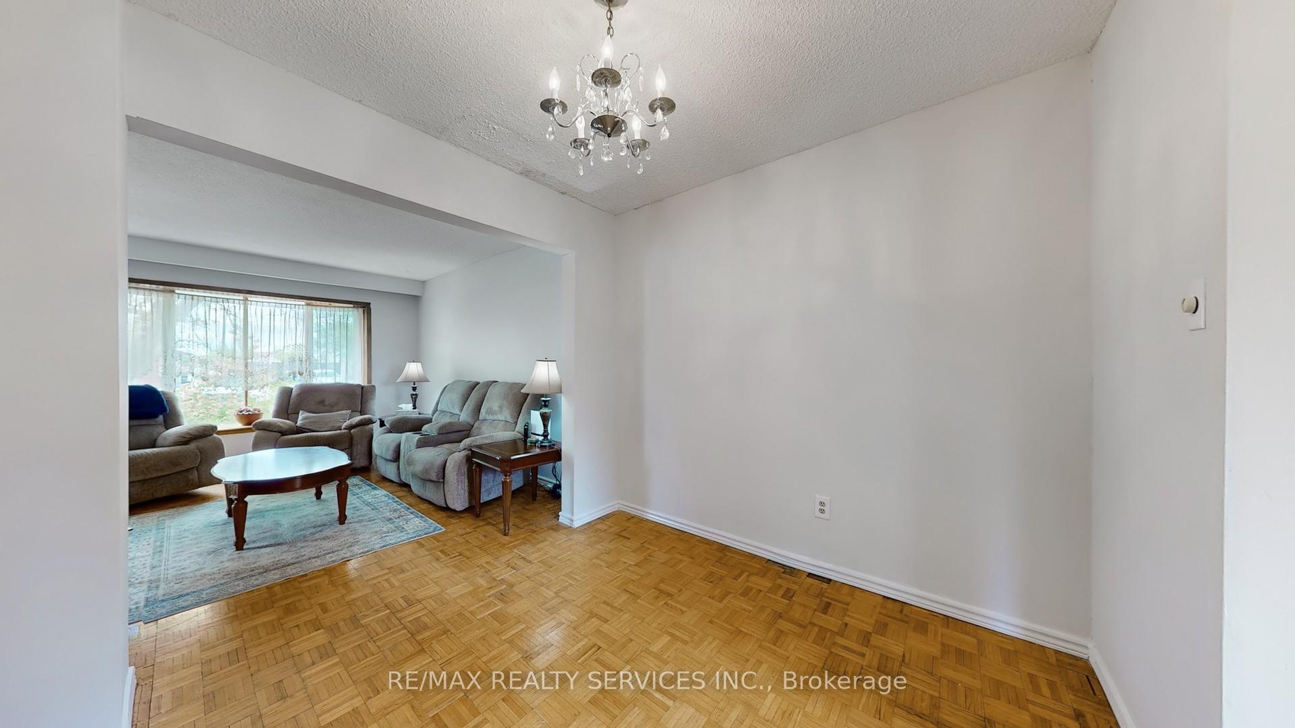
Welcome to 29 Gulliver Crescent, priced for quick action! This spacious 4-bedroom semi-detached home is perfectly situated on a quiet, family-friendly street in Brampton and boasts a premium oversized corner lot ideal for gardening enthusiasts, future pool installation, or potential expansion! Step inside a freshly painted interior that offers a blank canvas for your personal touches & updates. The main floor features a bright and airy open-concept living and dining area, a functional kitchen with a breakfast/eat-in area, and a convenient powder room. With two entrances, there's potential for an easy separate basement entry a fantastic opportunity for future income potential or multigenerational living. Upstairs, you'll find four generously sized bedrooms, a 4-piece bathroom, and a large linen closet for added storage. Need more space? Head to the finished basement, offering a versatile rec/entertainment room, a spacious work room/laundry area, and a handy cantina perfect for extra storage or a wine cellar. The extra-wide double driveway accommodates up to 6 cars, and the lush front and backyard provide excellent privacy and outdoor enjoyment. Located in a prime neighbourhood with easy access to top-rated schools, community centres, parks, shopping, public transit, and more this home truly has it all! Don't miss this opportunity make 29 Gulliver Crescent your new home today!
Facts & features
Ask about this home
A HOMEH agent will answer your questions about this home.
Rooms
11 rooms · 2 bathrooms
- Living room13′3″ × 11′7″153 sq.ft.
- Dining room8′7″ × 9′2″79 sq.ft.
- Kitchen9′9″ × 6′6″63 sq.ft.
- Breakfast11′6″ × 9′5″108 sq.ft.
- Primary bedroom9′11″ × 13′10″136 sq.ft.
- Bedroom 210′10″ × 10′10″117 sq.ft.
- Bedroom 310′9″ × 7′11″85 sq.ft.
- Bedroom 49′1″ × 8′10″80 sq.ft.
- Recreation18′1″ × 12′5″225 sq.ft.
- Utility room16′6″ × 11′1″183 sq.ft.
- Cold room/cantina6′7″ × 5′8″37 sq.ft.
Around this home
Listing details
Helpful tools
Your HOMEH agent
"I would see it this week."
Ask HOMEH about this home
Price, neighbourhood, monthly cost. Ask anything.
HOMEH Intelligent Agent is an AI, not a licensed representative. Check anything important with your agent.