

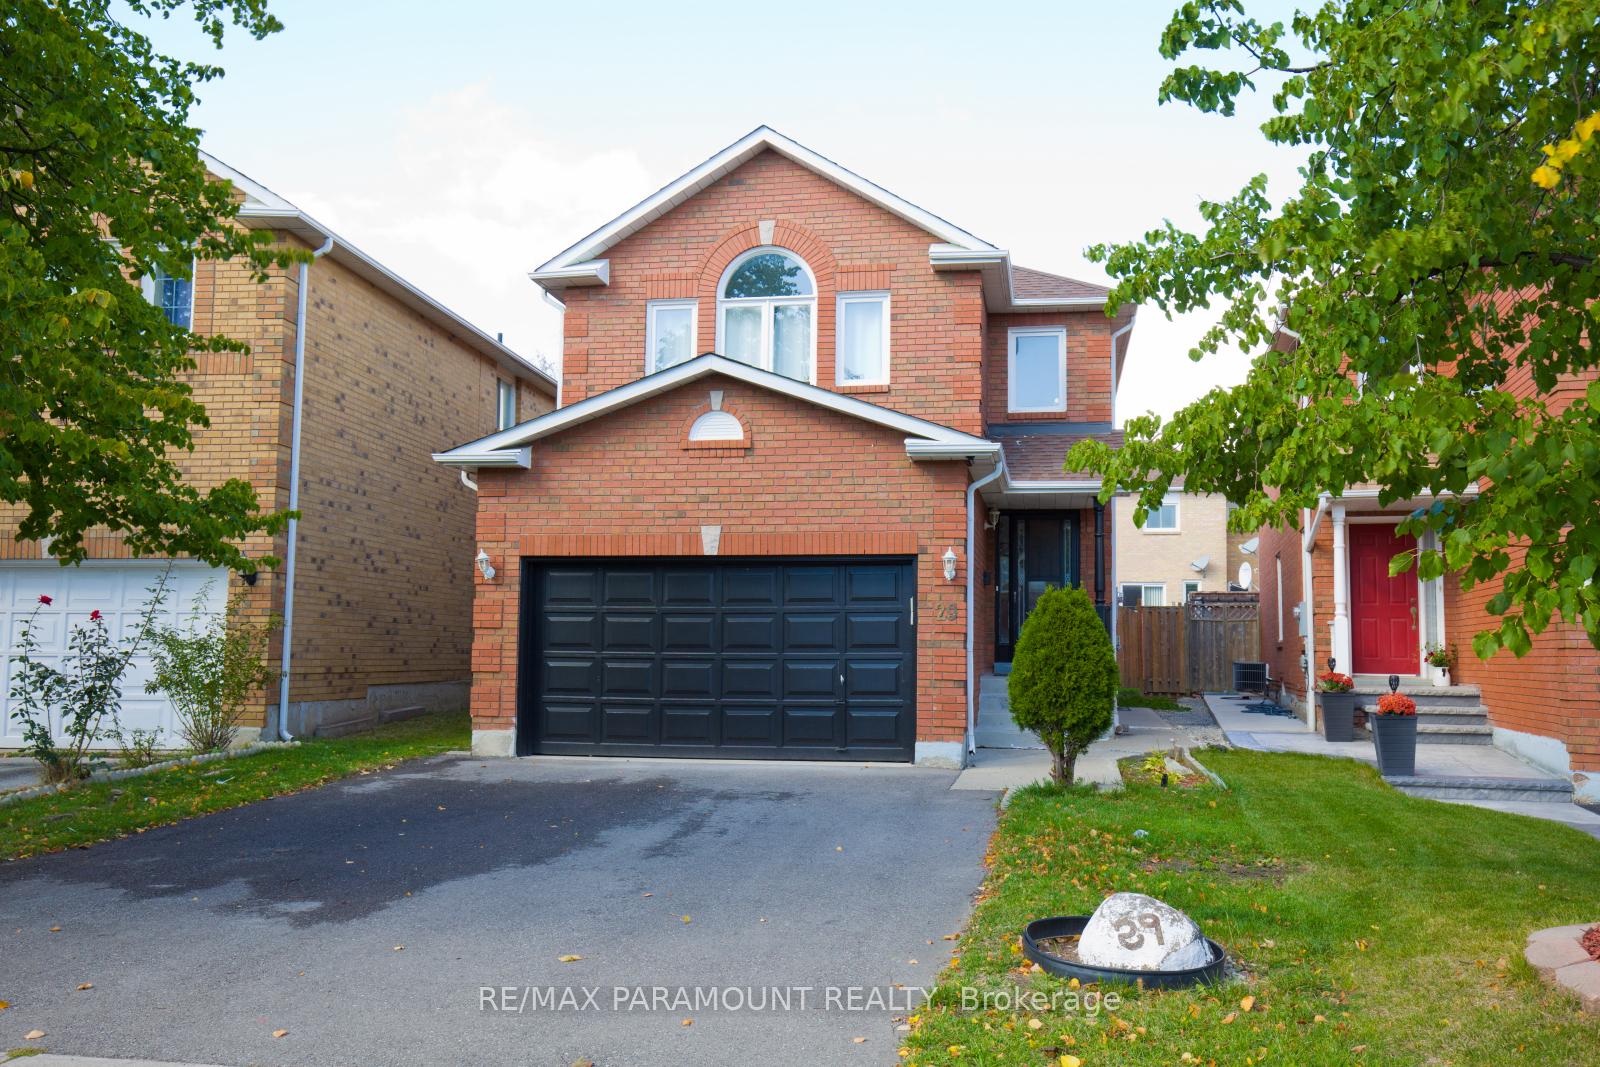
Upper, 29 Muirland Crescent
Detached For Rent
1/16Upper, 29 Muirland Crescent
Detached For Rent
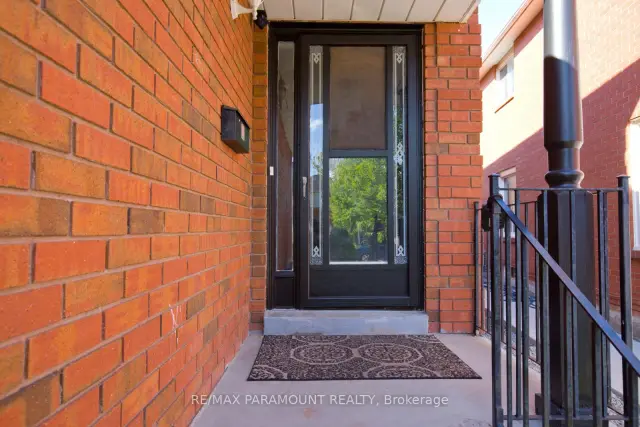
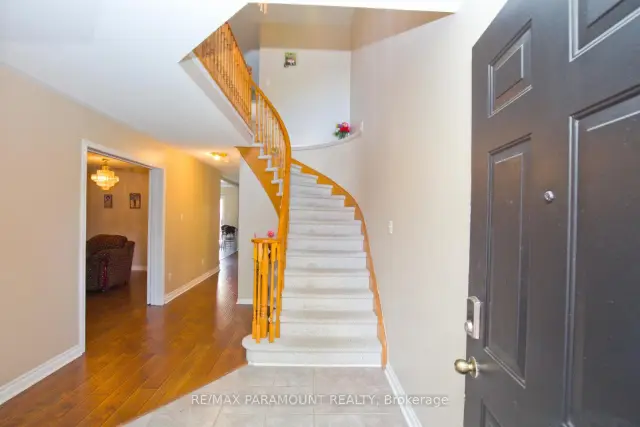
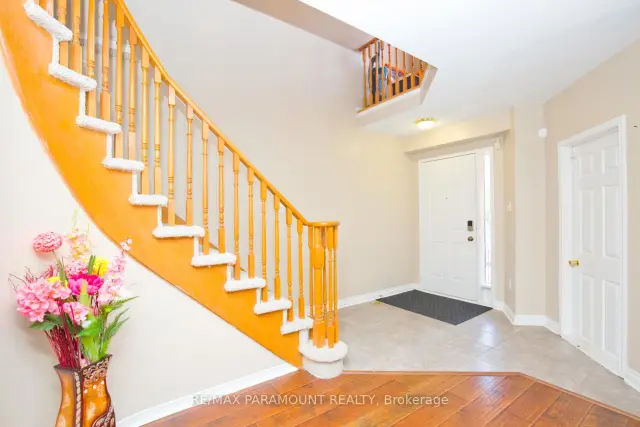
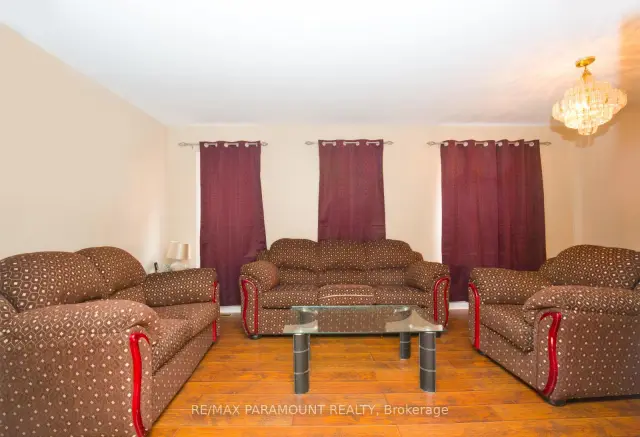 See all 16 photos
4 Bedrooms
3 Bathrooms
1 Garage
1.5K–2K sq.ft
Main, 2nd Fl…
From Jan 1
Facts and features
- BasementNone
- Lot size28 × 100 ft
- Lease term12 months
- FurnishedUnfurnished
What stands out
- Fireplace
- Central air
The homeDetached, 2-storey, 1,500–2,000 sq ft
- TypeDetached
- Style2-storey
- Living space1,500–2,000 sq ft
- BasementNone
InsideFireplace Yes, Shared, Carpet free
- FireplaceYes
- LaundryShared
- FeaturesCarpet free
- Rooms above ground6
- Bedrooms4
- Bathrooms3
- Kitchens1
- Family roomYes
Outside and lotBrick, Asphalt shingle, Poured concrete
- ExteriorBrick
- RoofAsphalt shingle
- FoundationPoured concrete
- Size28.18 × 100.13 ft
Parking1 Garage, Attached, Available
- Spaces1 Garage
- GarageAttached
- DrivewayAvailable
Heating, water and powerForced air, gas, Central air, Municipal water
- HeatingForced air, gas
- CoolingCentral air
- WaterMunicipal water
- SewerMunicipal sewer
Rent and termsRent $3,250 a month, Main, 2nd floor, Unfurnished
- Rent$3,250 a month
- Space for rentMain, 2nd floor
- FurnishedUnfurnished
- Lease12 months
- Rental itemsHot water heater
IncludedAll light fixtures and window blinds, fridge, stove, dishwasher to stay for tenant's use
- IncludedAll light fixtures and window blinds, fridge, stove, dishwasher to stay for tenant's use
Listing detailsW14195740, For Rent, Nov 19, 2026
- MLS® numberW14195740
- StatusFor Rent
- Listed onNov 19, 2026
- Days on market1
- UpdatedNov 19, 2026
- Possession2027-01-01 / Flexible
- Occupied byTenant
- Listing brokerageRE/MAX PARAMOUNT REALTY
About this home
Upper, 29 Muirland Crescent, Brampton (Northwood Park), ON L6X 4P4
Carpet Free
Very Convenient Location Close To Williams Parkway And Chingacousy Rd, 4 Bedrooms 3 Washrooms Detached House For Rent. Main Floor Has Living Dining And Family Rooms, Big Kitchen With Steel Appliances, Main Floor Powder Rooms And 2 Washrooms On 2nd Floor. 1 Car Garage And Two Tandem Parking In Driveway, Driveway And Laundry To Be Shared With Tenant In Basement **** Tenant Will Pay 70% Of All Utility Bills
Read more
Book a viewing
Fri20Nov
Sat21Nov
Sun22Nov
Mon23Nov
Tue24Nov
Wed25Nov
Thu26Nov
Pick A Time
Around this home
Chingacousy Rd/ Major William Sharpe
Errands
Parks
Schools
Daily convenience, out of 100, from the distances below
ParkW.J. Clifford Park · 10 within 1 km6 min walk369 m
GroceryCircle K13 min walk777 m
SchoolMcClure PS (Elementary)12 min walk760 m
PharmacyGuardian16 min walk1.0 km
Cafés & foodTim Hortons · 6 within 1 km13 min walk782 m
Gym & rec centreChris Gibson Recreation Centre25 min walk1.5 km
WalkDriveStraight-line distance, open map data
Grocery0.8 km
Park0.4 km
Coffee0.8 km
Dining0.9 km
Gym1.5 km
Schools nearby
School rating, out of 10.
McClure PS (Elementary)elementary · Public · 0.8 km
6.3/10Fair
Simcoe High Schoolsecondary · Private · 0.8 km
—
Our Lady of Peace Schoolelementary · Private · 1.0 km
5.3/10Fair
Contact agent
Helpful calculators
Rent vs buy
Affordability
Mortgage
Down payment
Stress test
CMHC insurance

Your HOMEH agent
NimaHOMEH agent · Brampton
"I would see it this week."
Ask Nima