

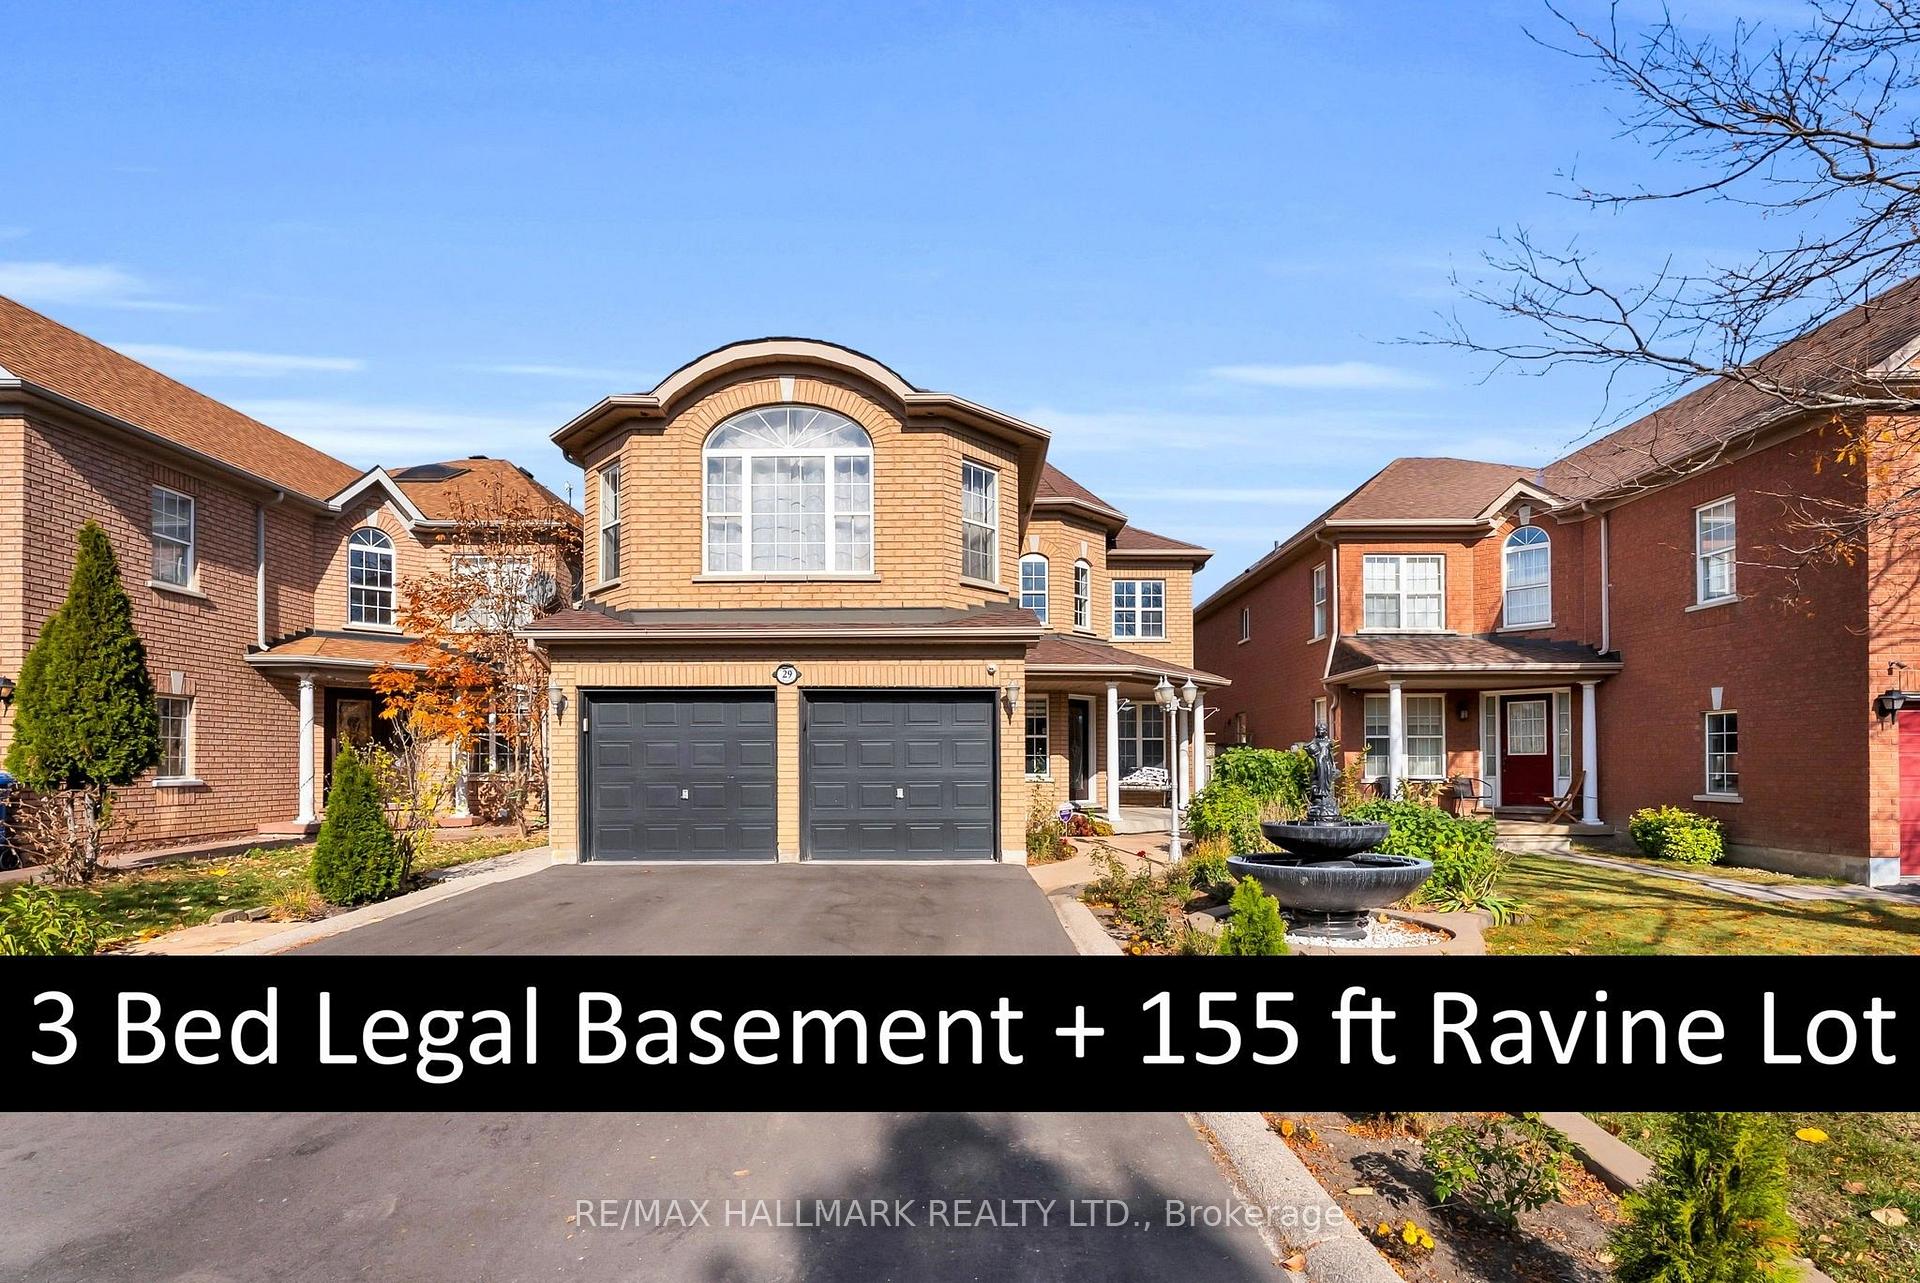
29 Sheepberry Terrace
29 Sheepberry Terrace
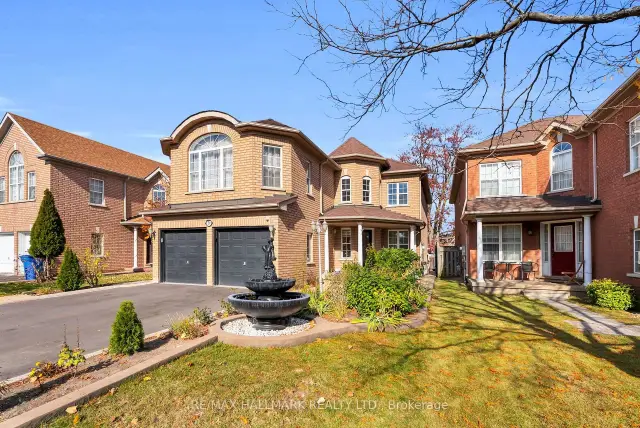
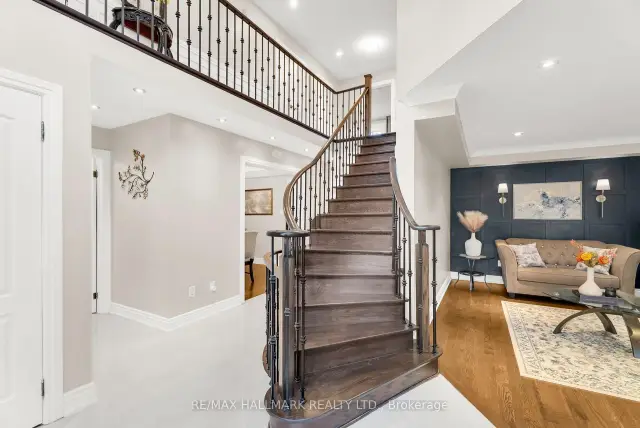
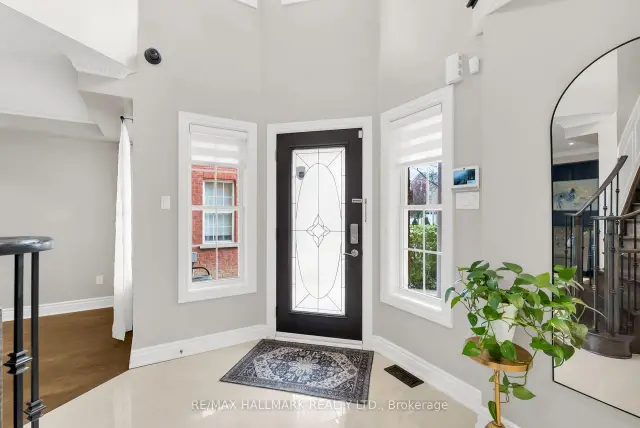
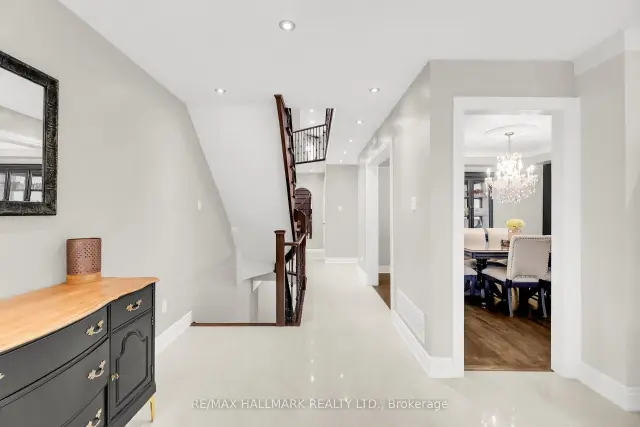 See all 46 photos
Facts and features
- BasementApartment
- Price per sq ft~$415
- Water, sewerMunicipal
- HeatingForced air
- Second kitchen
- Separate entrance
- Fireplace
- Central air
The homeDetached, 2-storey, 3,000–3,500 sq ft
- TypeDetached
- Style2-storey
- Living space3,000–3,500 sq ft
- BasementApartment, separate entrance, finished
InsideFireplace Yes, Accessory apartment, carpet free, Rooms above ground 13
- FireplaceYes
- FeaturesAccessory apartment, carpet free
- Rooms above ground13
- Rooms in the basement7
- Bedrooms4 + 3 in the basement
- Bathrooms6
- Kitchens2
- Family roomYes
Outside and lotBrick, Asphalt shingle, Concrete
- ExteriorBrick
- RoofAsphalt shingle
- FoundationConcrete
- Size40.07 × 154.15 ft
Parking2 Garage, Attached, Private
- Spaces2 Garage
- GarageAttached
- DrivewayPrivate
Heating, water and powerForced air, gas, Central air, Municipal water
- HeatingForced air, gas
- CoolingCentral air
- WaterMunicipal water
- SewerMunicipal sewer
Costs and taxesTaxes $8,698 a year, HST included in the price, Hot water tank ($21.30/month)
- Taxes, 2026$8,698 a year
- HSTHST included in the price
- Rental itemsHot water tank ($21.30/month)
Included in the saleFridge (x2), stove (x2), washer (x2), dryer (x2), dishwasher, all elfs & window coverings
- IncludedFridge (x2), stove (x2), washer (x2), dryer (x2), dishwasher, all elfs & window coverings
Listing detailsW14199616, For Sale, Nov 20, 2026
- MLS® numberW14199616
- StatusFor Sale
- Listed onNov 20, 2026
- Days on marketListed today
- UpdatedNov 20, 2026
- Possession90+ days
- Occupied byOwner+tenant
- Listing brokerageRE/MAX HALLMARK REALTY LTD.
About this home
29 Sheepberry Terrace, Brampton (Fletcher's Meadow), ON L7A 2B6
Welcome to this stunning 4+3 bedroom, 6 bathroom residence with more than $200,000 in upgrades, offering nearly 4200 sq ft of total living space on a rare 155 ft premium ravine lot, complete with a legal 3 bed, 2 bath basement apartment. Step inside to a grand open-to-above foyer, where soaring ceilings set the tone for the entire home and large windows bring in tons of natural light from morning to evening. Newly refinished hardwood floors (2026) carry throughout, and the main floor flows beautifully with smooth ceilings, elegant crown molding and refinished white tile. At its heart is a custom kitchen (2024) featuring a statement marble island, quartz countertops and custom cabinetry, ideal for both everyday living and entertaining. A renovated powder room and a newly refinished laundry room (2026) add everyday convenience. Head upstairs to a bright, airy layout with four spacious bedrooms. The huge sunken primary bedroom is a true retreat, and three full, newly renovated bathrooms (2026) complete the level. Step out onto the oversized double balcony overlooking the ravine, a builder upgrade found on no other home on the street. Out back, a massive refinished deck (2023) leads to a huge backyard backing onto the ravine, offering privacy, green views and room to relax or entertain. The lower level delivers both income and space. The legal 3-bedroom basement apartment spanning over 900 sq ft with 2 FULL bathrooms (2024) is currently rented to AAA tenants at $2,100/month plus utilities, helping offset your mortgage. The owner's portion of the basement adds a den, multiple closets and a large cold room for extra storage. A premium ravine lot, thoughtful upgrades and built-in income. This is the one you've been waiting for.
Book a viewing
Around this home
Daily convenience, out of 100, from the distances below
Schools nearby
School rating, out of 10.
Helpful calculators

Your HOMEH agent
"I would see it this week."