

Bsmt, 29 Stoneylake Avenue
Detached For Rent
1/6Bsmt, 29 Stoneylake Avenue
Detached For Rent
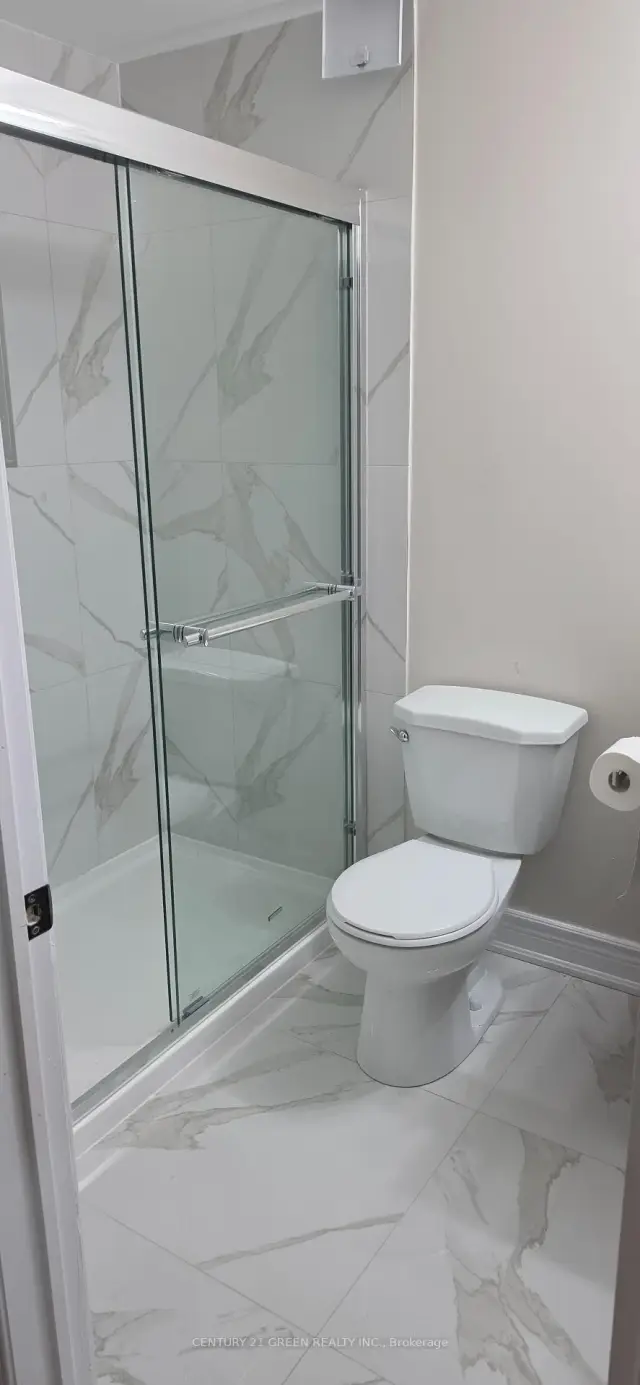 See all 6 photos
2 Bedrooms
1 Bathroom
0 Garage
2.5K–3K sq.ft
Basement
From Dec 1
Facts and features
- BasementApartment
- Lot size45 × 87 ft
- Lease term12 months
- FurnishedUnfurnished
What stands out
- Separate entrance
- Walk-out basement
- Central air
The homeDetached, 2 1/2 storey, 2,500–3,000 sq ft
- Type: Detached
- Style: 2 1/2 storey
- Living space: 2,500–3,000 sq ft
- Basement: Apartment, finished with walk-out, separate entrance, walk-out
InsideIn basement, lower level, Carpet free, Rooms above ground 3
- Laundry: In basement, lower level
- Features: Carpet free
- Rooms above ground: 3
- Bedrooms: 2
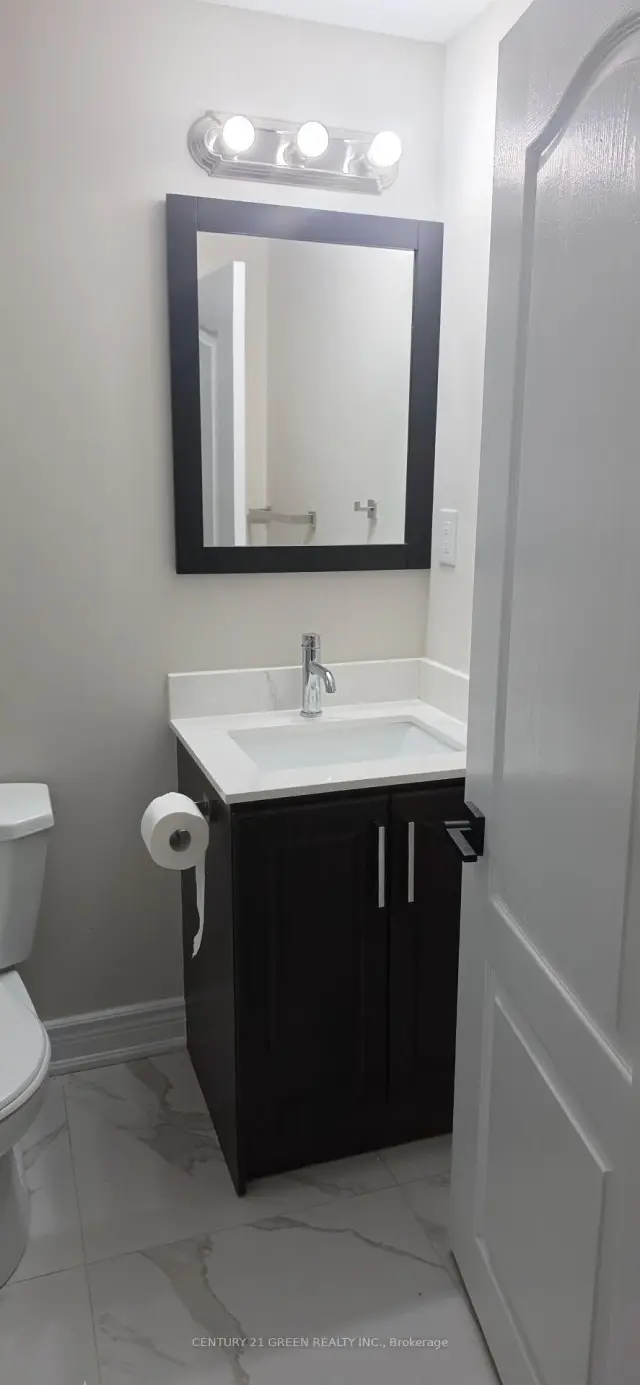
- Bathrooms: 1
- Kitchens: 1
Outside and lotBrick, Asphalt shingle, Block
Outside
- Exterior: Brick
- Roof: Asphalt shingle
- Foundation: Block
- Size: 45.01 × 86.94 ft
Parking4 Parking, Attached
- Spaces: 4 Parking
- Garage: Attached
Heating, water and powerForced air, gas, Central air, Municipal water
- Heating: Forced air, gas
- Cooling: Central air
- Water: Municipal water
- Sewer: Municipal sewer
Rent and termsRent $1,750 a month, Basement, Unfurnished
- Rent: $1,750 a month
- Space for rent: Basement
- Furnished: Unfurnished
- Lease: 12 months
- Paid: Monthly
- Rent includes: Central air conditioning
- Deposit: Required
- Credit check: Required
- Employment letter: Required
- Rental application: Required
- References: Required
IncludedFridge, stove, washer & dryer.
- Included: Fridge, stove, washer & dryer.
Listing detailsW14161430, For Rent, Nov 8, 2026
- MLS® number: W14161430
- Status: For Rent
- Listed on: Nov 8, 2026
- Days on market: 13
- Updated: Nov 20, 2026
- Possession: 2026-12-01 / Immediate
- Occupied by: Owner+tenant
- Listing brokerage: CENTURY 21 GREEN REALTY INC.
About this home
Bsmt, 29 Stoneylake Avenue, Brampton (Madoc), ON L6V 4R1
Carpet Free
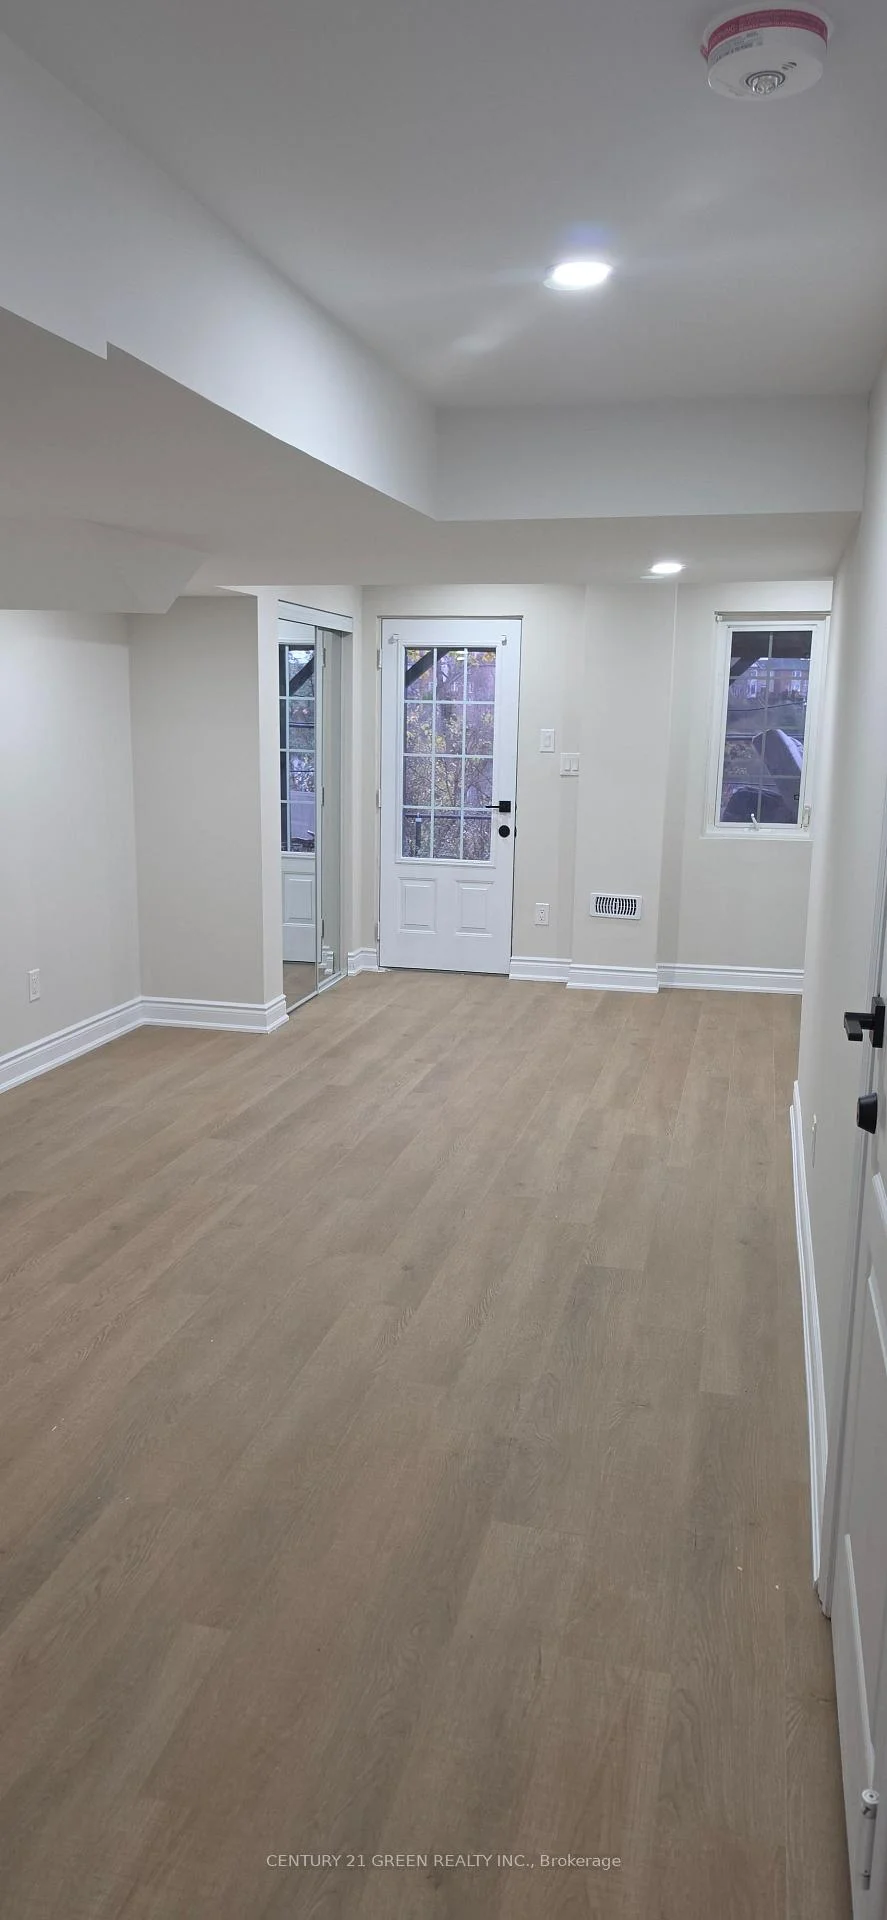
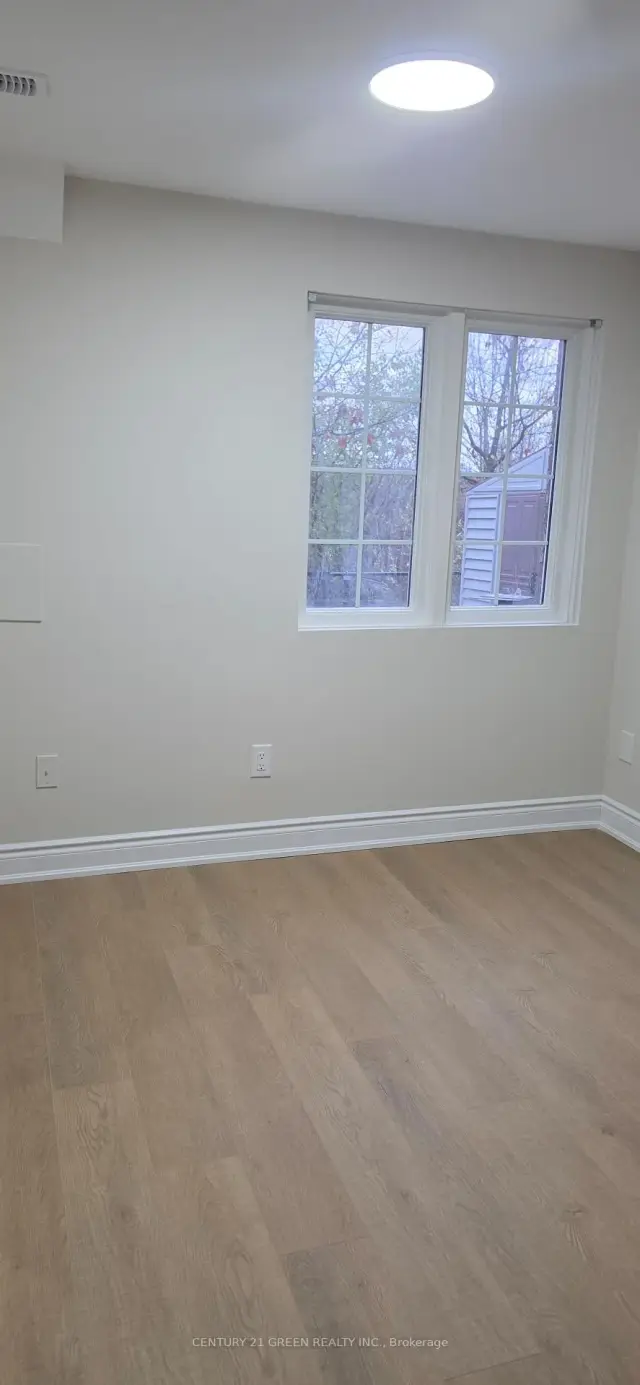
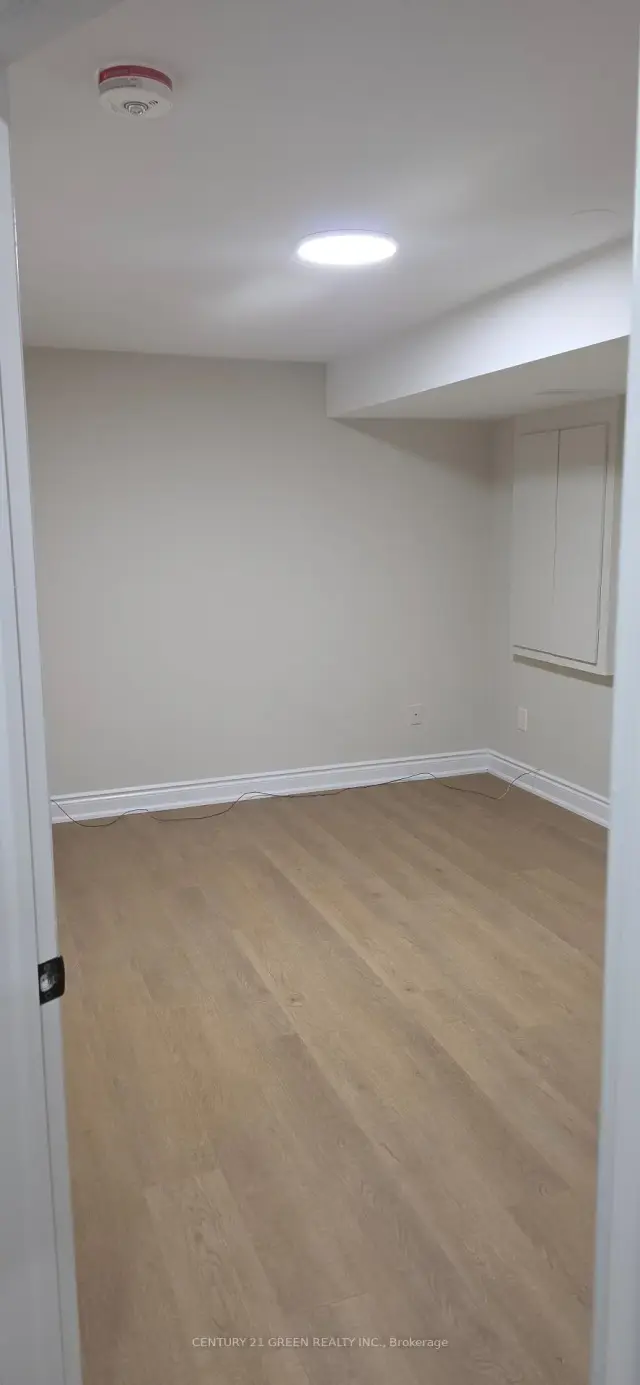
Two Bedroom Legal Basement with Walkout Entrance from Backyard and beautiful look out towards lake. Very Spacious large windows from where you can look towards the beautiful lake.Open concept living. Separate laundry. Newly constructed Basement Apartment. Tenant to share 30% utilities. Easy access to highway 410. Prestigious Lakelands, close to William Osler Hospital, Trinity Commons Plaza, Bus stop.
Read more
Book a viewing
Sat21Nov
Sun22Nov
Mon23Nov
Tue24Nov
Wed25Nov
Thu26Nov
Fri27Nov
Pick A Time
Around this home
Southlake Ave & Stoneylake Ave
Errands
Parks
Schools
Daily convenience, out of 100, from the distances below
ParkLakelands Park · 8 within 1 km3 min walk198 m
GroceryCircle K9 min walk570 m
SchoolArnott Charlton Public School7 min walk450 m
PharmacyShoppers Drug Mart20 min walk1.2 km
Cafés & foodNine 18 · 1 within 1 km11 min walk693 m
Gym & rec centreTurnberry Golf Club14 min walk866 m
WalkDriveStraight-line distance, open map data
Grocery0.6 km
Park0.2 km
Coffee1.1 km
Dining0.7 km
Gym1.5 km
Schools nearby
School rating, out of 10.
Arnott Charlton Public Schoolelementary · Public · 0.5 km
—
St Joachim Separate Schoolelementary · Private · 0.7 km
6.0/10Fair
Notre Dame Catholic Secondary Schoolsecondary · Catholic · 1.1 km
6.8/10Good
Contact agent
Helpful calculators
Rent vs buy
Affordability
Mortgage
Down payment
Stress test
CMHC insurance

Your HOMEH agent
NimaHOMEH agent · Brampton
"I would see it this week."
Ask Nima