

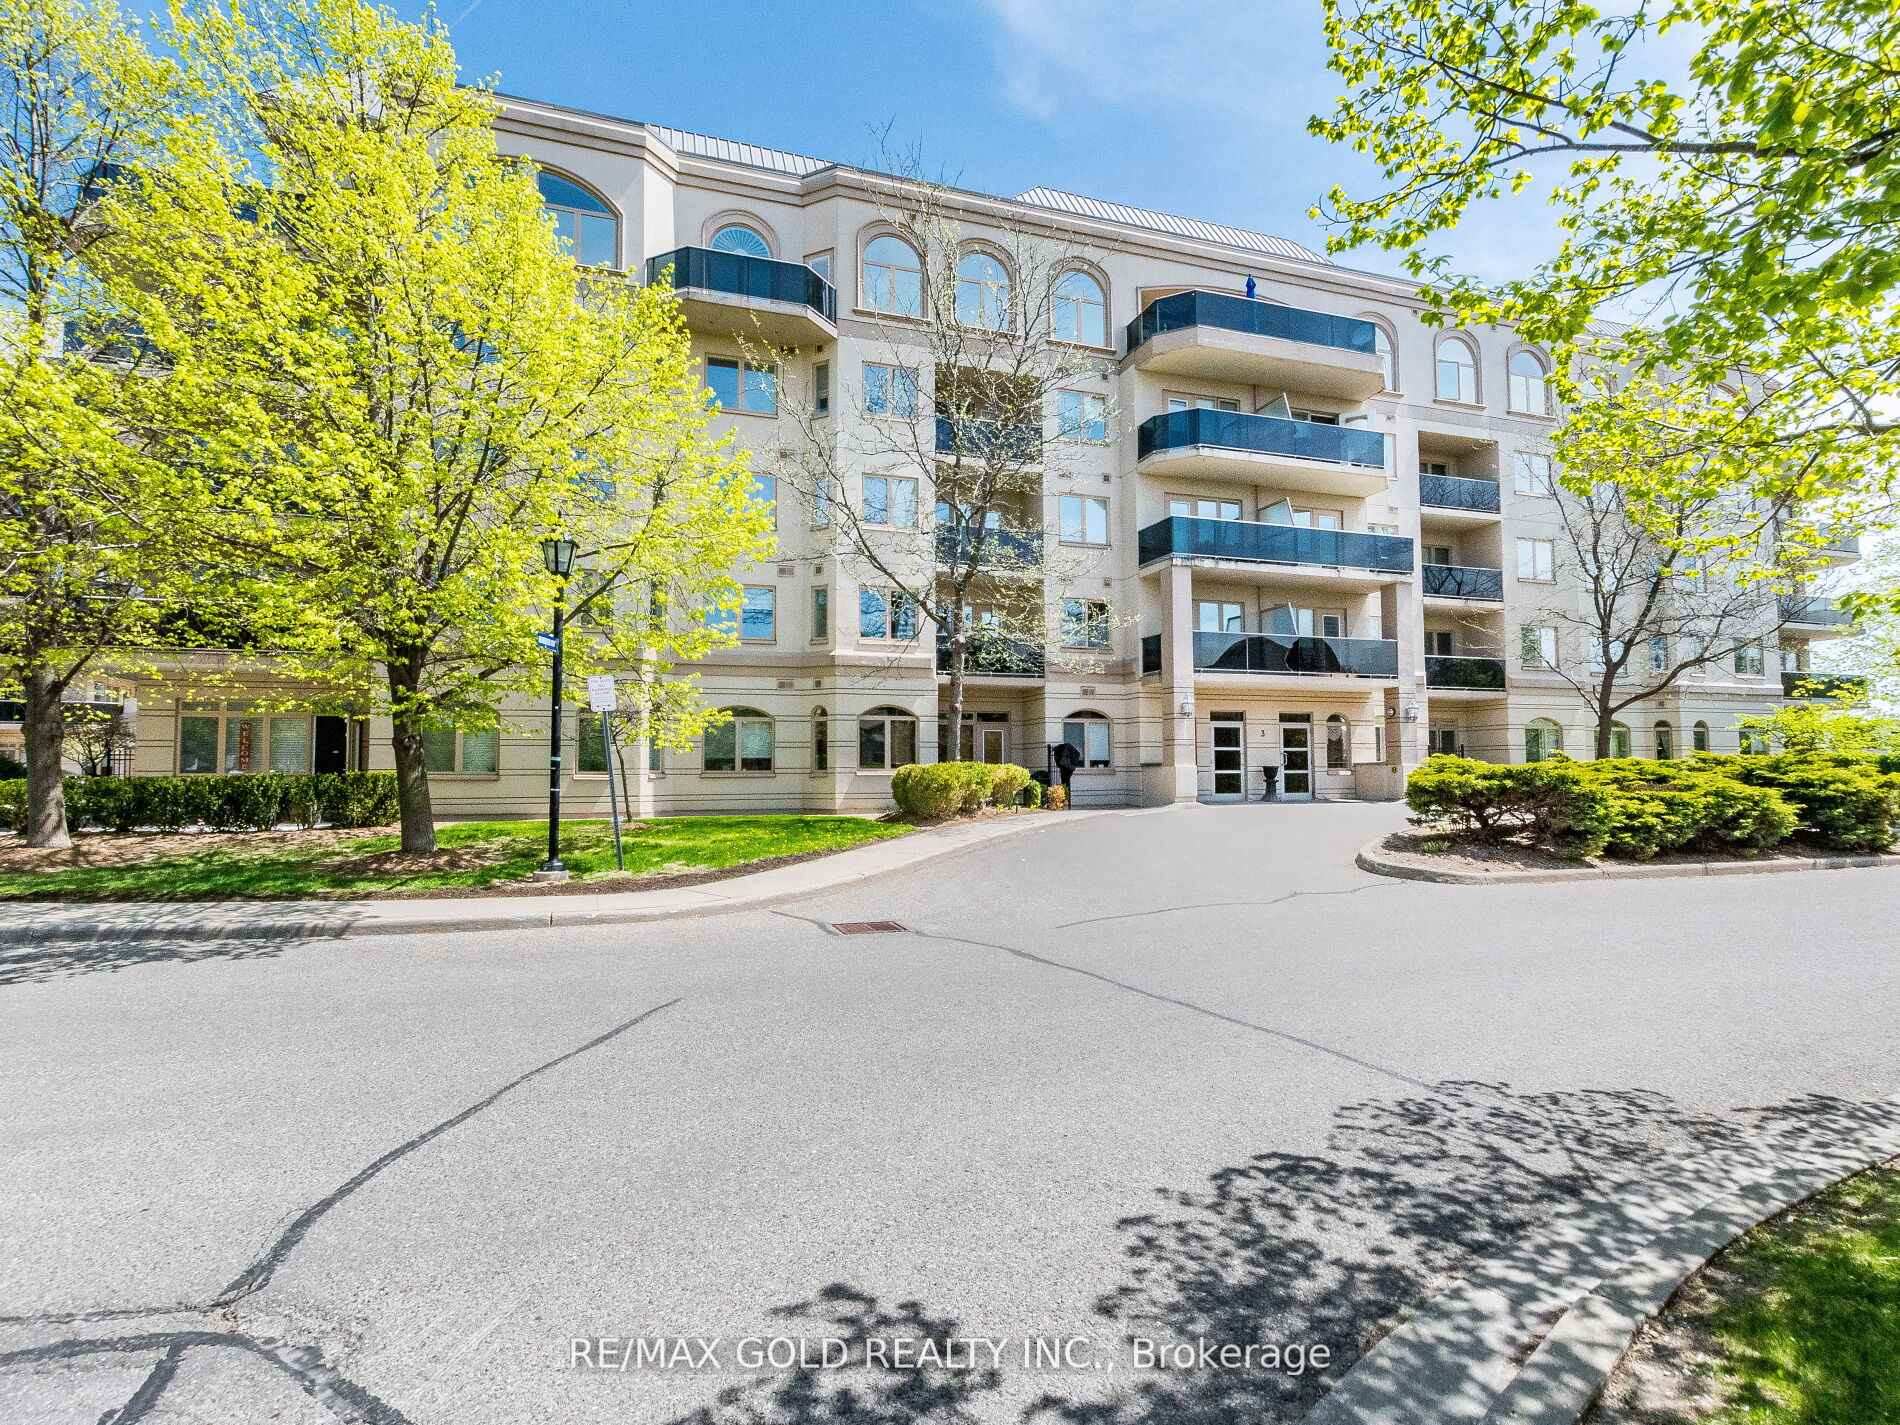
Unit 201, 3 Dayspring Circle
Unit 201, 3 Dayspring Circle
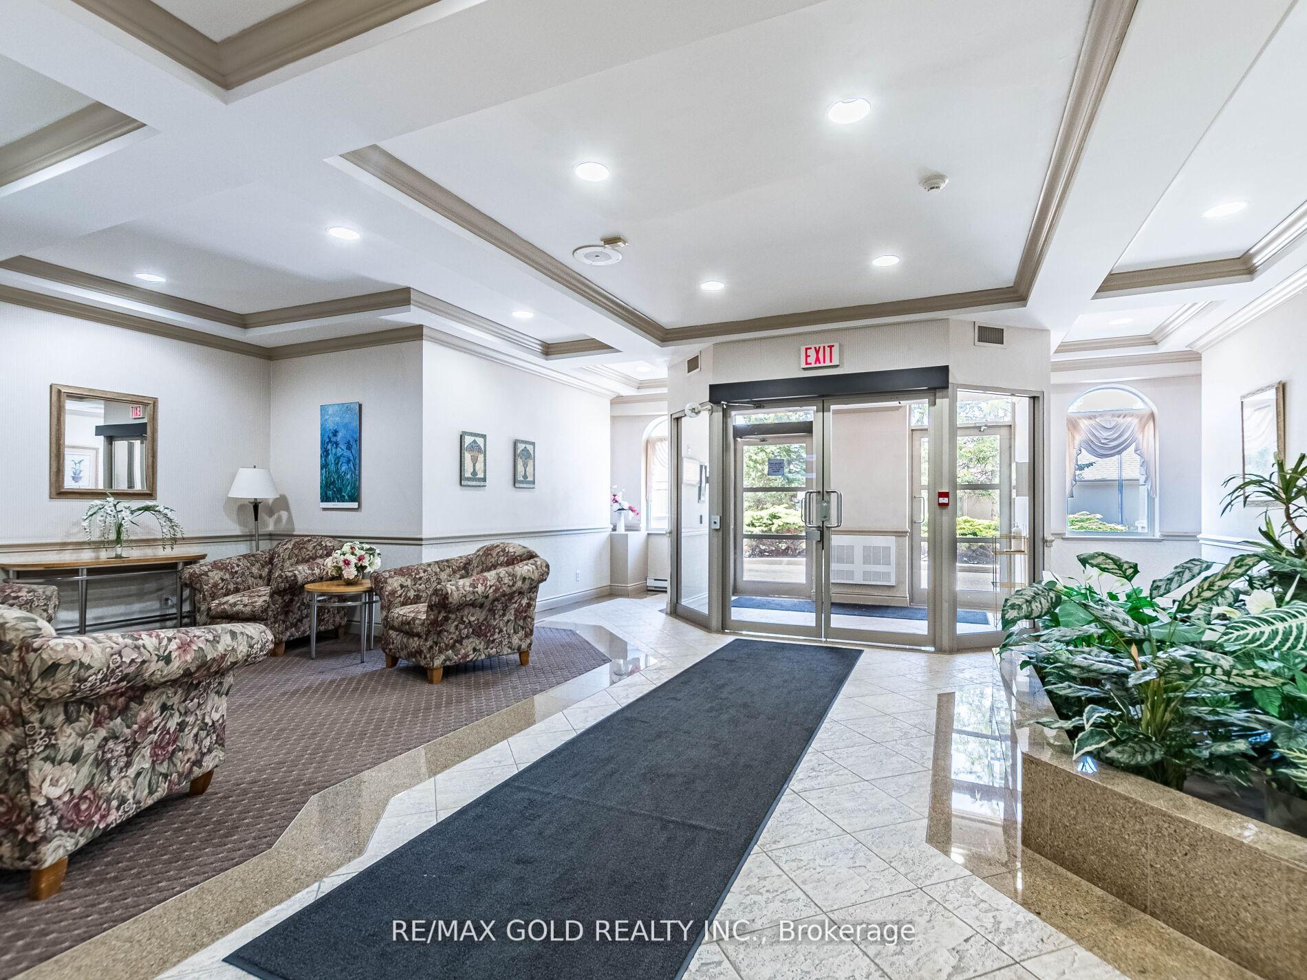
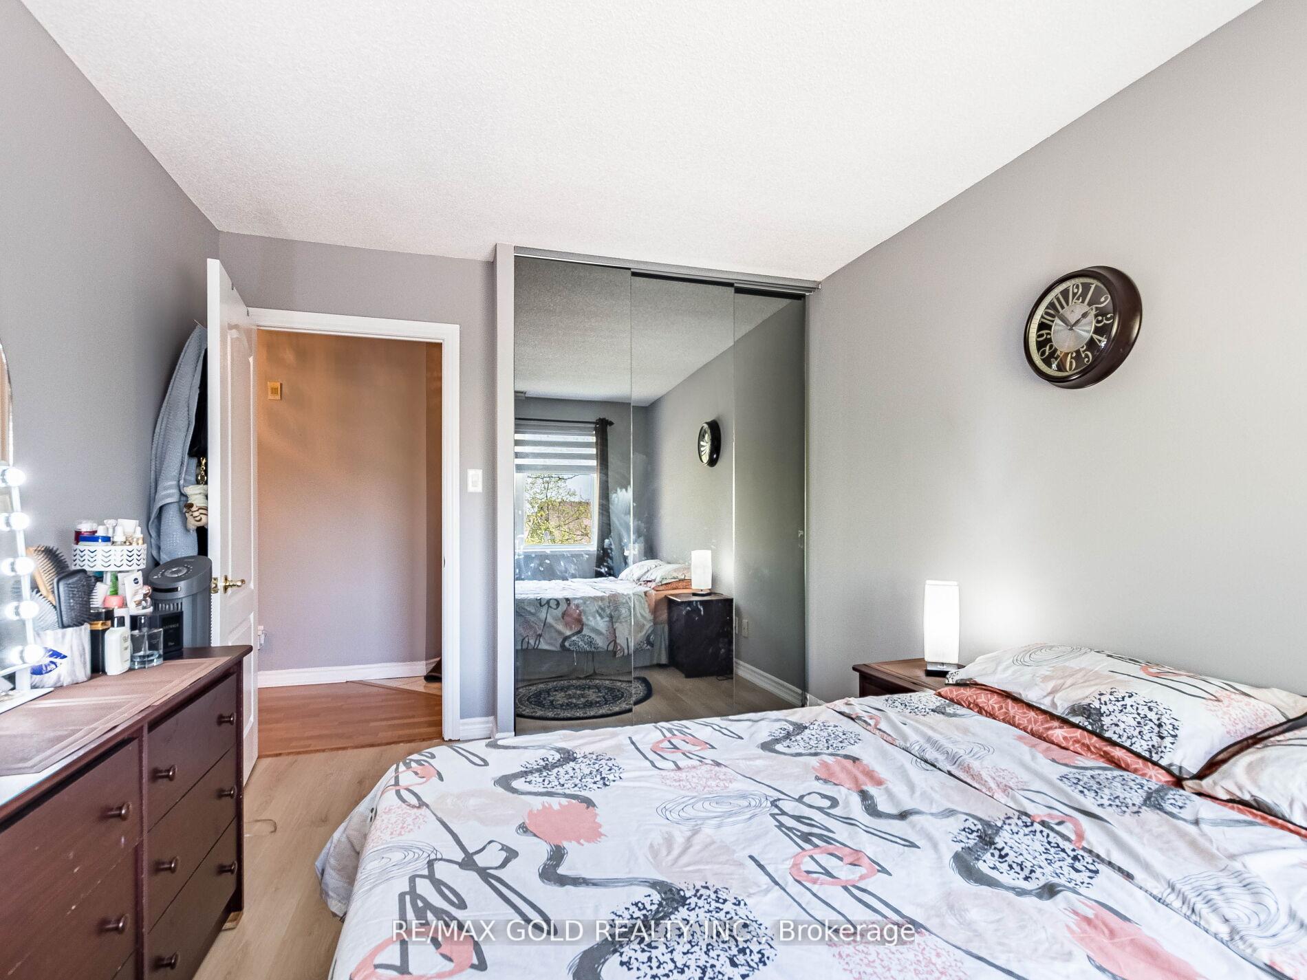
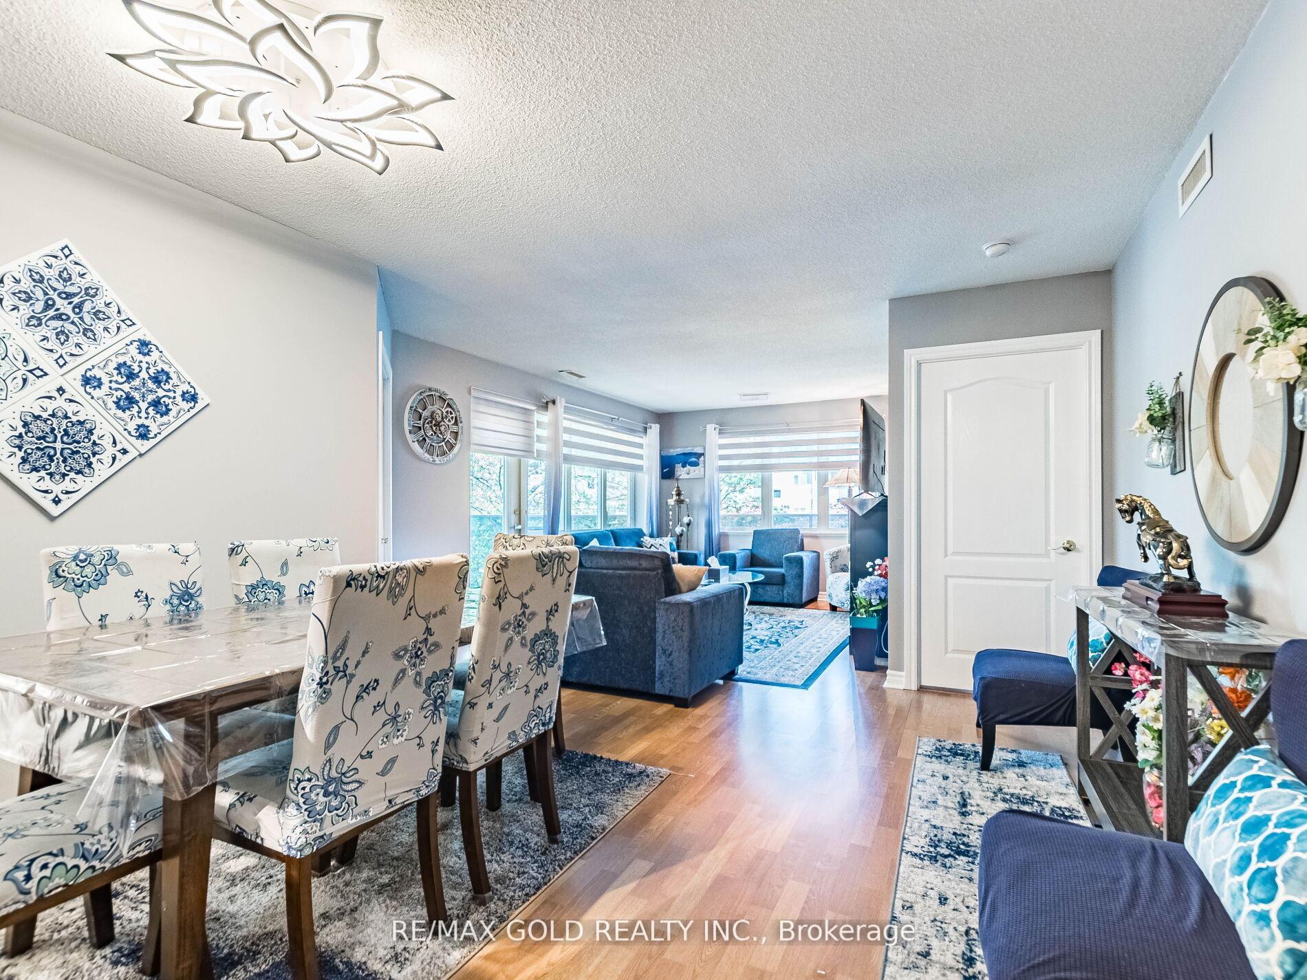 See all 32 photos
Property history
- $599,900SuspendedList: 2025-05-13|End: 2025-09-06|116 daysW12144520
- $3,000SuspendedList: 2025-07-24|End: 2025-09-05|43 daysW12305591
Facts and features
- ExposureNorth east
- LaundryEnsuite
- LockerNone
- BalconyOpen
- Central air
- Gym
- Party room/meeting room
The homeCondo Apartment, Apartment, Age 16–30 years
- Type: Condo Apartment
- Style: Apartment
- Age: 16–30 years
- Living space: 1,200–1,399 sq ft
- Basement: None
- Exposure: North East
- Waterfront: None
InsideCeramic, Ensuite, main level, Carpet free
- Flooring: Ceramic
- Laundry: Ensuite, main level
- Features: Carpet free
- Security: Alarm system, smoke detector
- Elevator: Yes
- Rooms above ground: 7
- Bedrooms: 2 + 1 in the basement
- Bathrooms: 2
- Kitchens: 1
OutsideStucco (plaster), Unknown, Unknown
- Exterior: Stucco (plaster)
- Roof: Unknown
- Foundation: Unknown
- Balcony: Open
- Features: Landscape lighting, landscaped, lighting, recreational area
- Accessibility: Elevator
Parking and locker2 Parking, Underground, Parking type Owned
- Spaces: 2 Parking
- Garage: Underground
- Parking type: Owned
- Driveway: Underground
- Spot: 28
- Locker: None
BuildingDayspring Condos, Storeys 9, Units 183
- Name: Dayspring Condos
- Storeys: 9
- Units: 183
- Registered: 2002
- Condo corporation: 668
- Amenities: Bbqs allowed, car wash, guest suites, gym, party room/meeting room, recreation room
- Pets: Allowed
Heating, water and powerForced air, gas, Central air
- Heating: Forced air, gas
- Cooling: Central air
Rent and termsRent $3,000 a month, Entire property, Unfurnished
- Rent: $3,000 a month
- Space for rent: Entire property
- Furnished: Unfurnished
- Lease: 12 months
- Paid: Monthly
- Rent includes: Building insurance, common elements, cable tv, central air conditioning, parking, water
- Deposit: Required
- Credit check: Required
- Employment letter: Required
- Rental application: Required
- References: Required
- Rental items: None
IncludedIncluded for tenant use fridge, stove, dishwasher, washer & dryer, all electrical light fixtures, central vacuum, large walk in closet of primary bedroom,2 parking spots,1 large locker, professional painted, move in ready.
- Included: Included for tenant use fridge, stove, dishwasher, washer & dryer, all electrical light fixtures, central vacuum, large walk in closet of primary bedroom,2 parking spots,1 large locker, professional painted, move in ready.
NearbyGreenbelt/conservation, place of worship, public transit, river/stream, wooded/treed
- Close to: Greenbelt/conservation, place of worship, public transit, river/stream, wooded/treed
Listing detailsW12305591, Suspended, Jul 24, 2025
- MLS® number: W12305591
- Status: Suspended
- Listed on: Jul 24, 2025
- Days on market: 43
- Updated: Sep 5, 2025
- Possession: 60-89 days
- Occupied by: Tenant
- Listing brokerage: RE/MAX GOLD REALTY INC.
About this home
Unit 201, 3 Dayspring Circle, Brampton (Goreway Drive Corridor), ON L6P 1B7
For Lease: Beautiful, Bright & Very Spacious 2+1 Bedroom Corner Unit W/ 2 Full Bathrooms.1296 Square Ft Plus Wrap Around Balcony. Desired Open floor plan W/ Upgraded Family size Eat In Kitchen, Large Living Room & Separate Dining Room, Walk Out From Primary And Living Room To Balcony. Amazing Closet Space, 2 Parking Spots And Locker, ensuite Laundry. Lots of upgrades including New Laminate flooring in Bedrooms, Upgraded kitchen with Quartz Counter, Newer appliances and New Professional Paints. No carpets in the unit, Great Amenities, Carwash, Guest Suites, Gym, Games Rm & Bbq's Allowed. Close To Hwy#27,407, Airport,Vaughan, Shopping & Transportation.
Ask about this home
A HOMEH agent will answer your questions about this home.
Know more about Dayspring Condos
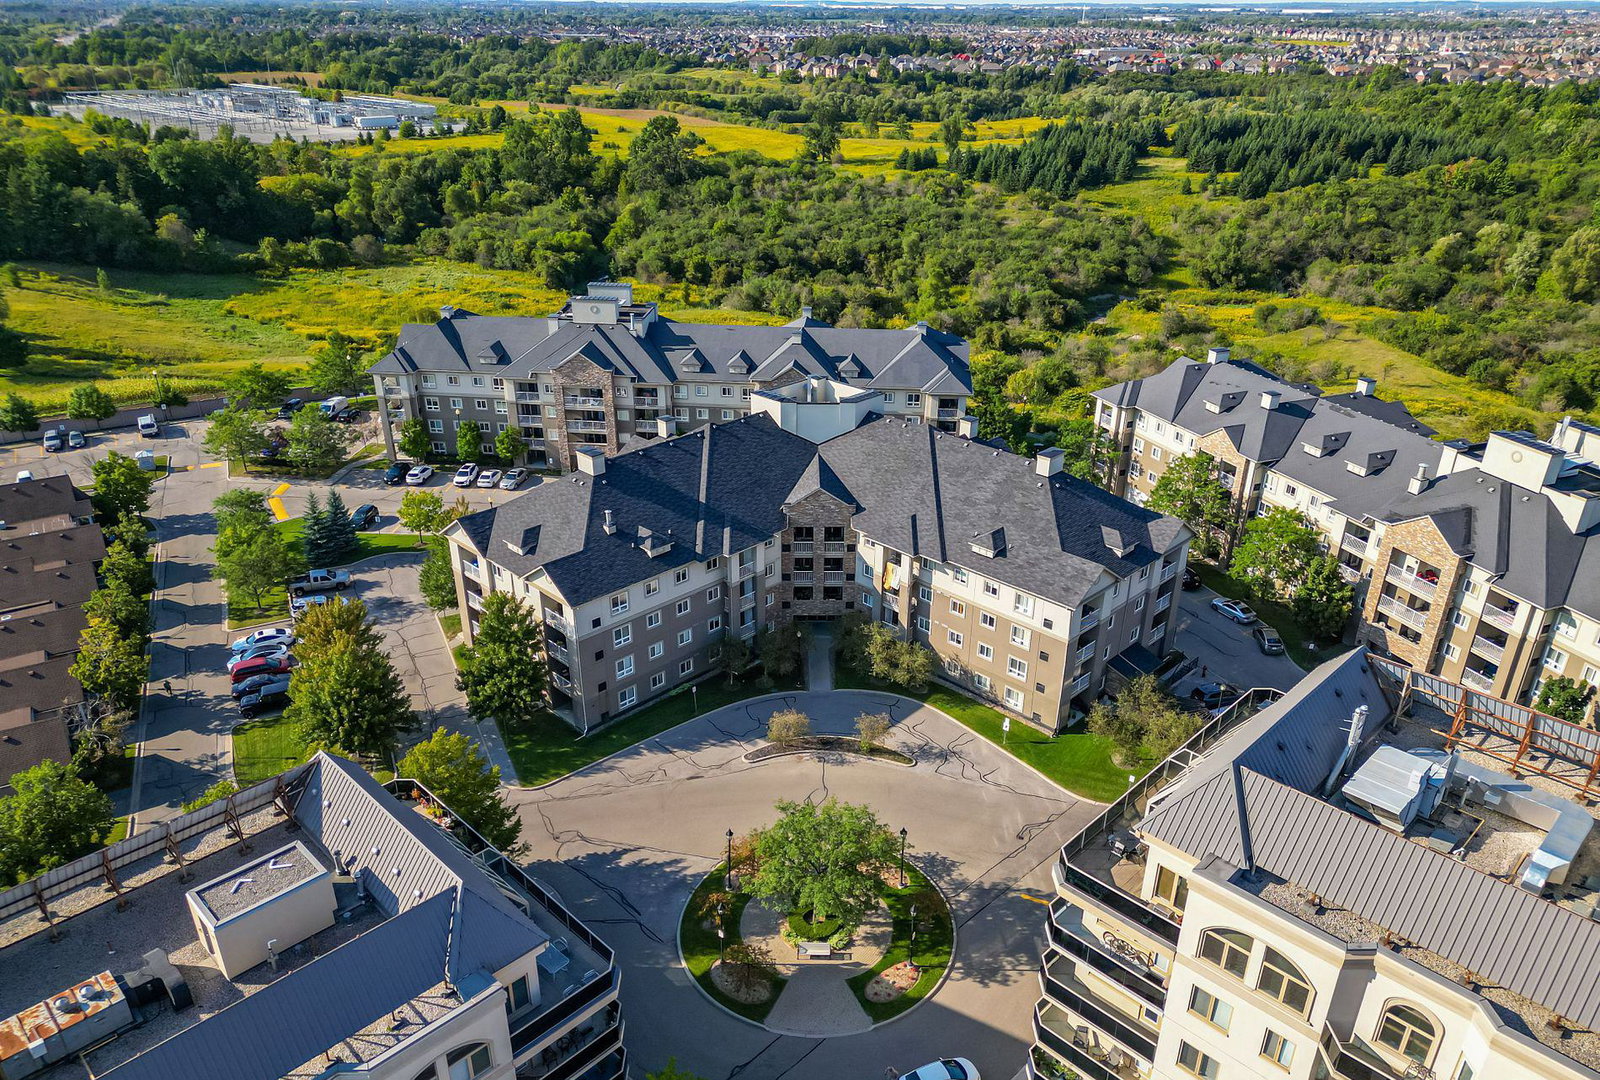
Condo building · 3-10 Dayspring Circ
Dayspring Condos is a 9-storey condo with 183 suites, built in 2002 by Dayspring Condos Inc. No units are on the market here right now.
- 9storeys
- 183suites
- $376/sq ft
- 2002built
No similar units for rent in Dayspring Condos right now.
Around this home
Daily convenience, out of 100, from the distances below
Schools nearby
School rating, out of 10.
Helpful calculators
Your HOMEH agent

"I would see it this week."