

Unit 4, 3 Denison Avenue
Unit 4, 3 Denison Avenue
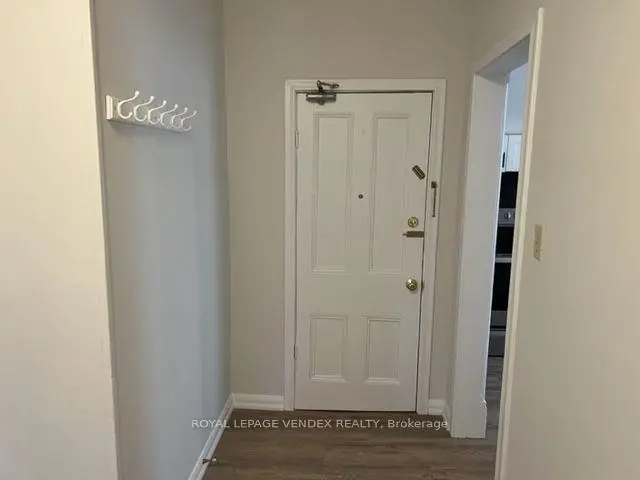 See all 22 photos
Facts and features
- BasementNone
- Lease term12 months
- FurnishedUnfurnished
- LaundryCoin operated
The homeMultiplex, 2-storey, 700–1,100 sq ft
- Type: Multiplex
- Style: 2-storey
- Living space: 700–1,100 sq ft
- Basement: None
InsideCoin operated, lower level, Accessory apartment, carpet free, separate hydro meter, Rooms above ground 4
- Laundry: Coin operated, lower level
- Features: Accessory apartment, carpet free, separate hydro meter
- Rooms above ground: 4
- Bedrooms: 2
- Bathrooms: 1
- Kitchens: 1
Outside and lotStucco (plaster), Unknown, Unknown
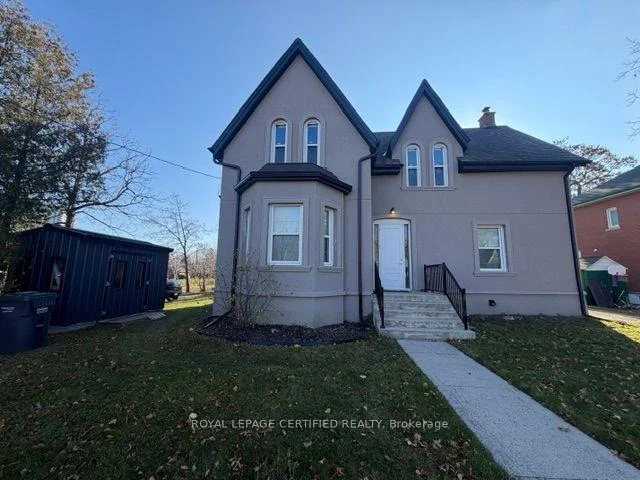
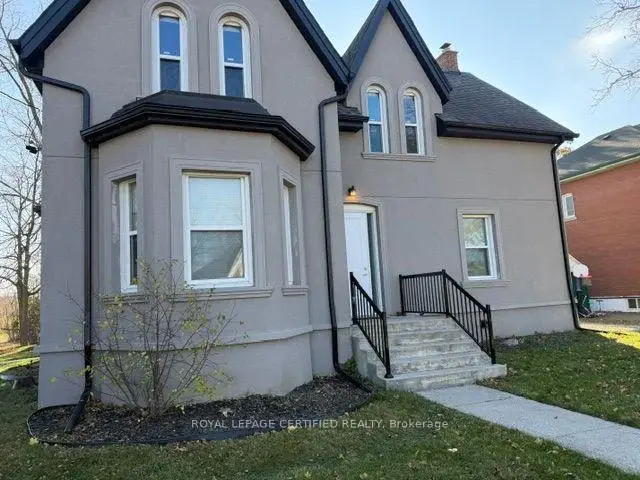
- Exterior: Stucco (plaster)
- Roof: Unknown
- Foundation: Unknown
Parking2 Parking, Private
- Spaces: 2 Parking
- Driveway: Private
Heating, water and powerForced air, gas, Wall unit(s), Municipal water
- Heating: Forced air, gas
- Cooling: Wall unit(s)
- Water: Municipal water
- Sewer: Municipal sewer
- Natural gas: Yes
- Hydro: No
- Cable: No
- Telephone: No
Rent and termsRent $2,200 a month, 2nd floor, Unfurnished
- Rent: $2,200 a month
- Space for rent: 2nd floor
- Furnished: Unfurnished
- Lease: 12 months
- Paid: Monthly
- Rent includes: Grounds maintenance, heat, common elements, water, parking
- Deposit: Required
- Credit check: Required
- Employment letter: Required
- Rental application: Required
- References: Required
NearbyLevel, public transit, school bus route
- Close to: Level, public transit, school bus route
Listing detailsW14200354, For Rent, Nov 20, 2026
- MLS® number: W14200354
- Status: For Rent
- Listed on: Nov 20, 2026
- Days on market: 1
- Updated: Nov 20, 2026
- Possession: Flexible
- Occupied by: Vacant
- Listing brokerage: ROYAL LEPAGE CERTIFIED REALTY
About this home
Unit 4, 3 Denison Avenue, Brampton (Downtown Brampton), ON L6X 1E7
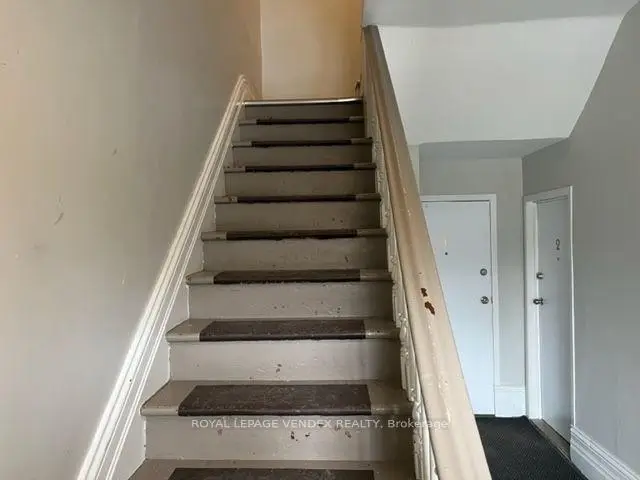
Neatly tucked away at the end of a quiet street with no neighbours beside or behind this attractive victorian multiplex offer. A super sharp 2 bedroom 2nd floor suite that has been tastefully renovated throughout with a downtown vibe in modern neutral tones. Large great room boasts ash grey plank laminate floors. High white baseboards and sun filled oversized windows. Ultra modern white euro kitchenoffers "style" cabinets. Quartz counters and s/s appliances. There are 2 terrific size bedrooms and a sparkling 4 piece bath. The big bonus is two parking spaces and walking distance to the GO station and downtown shops and restaurants. Lower level coin-op laundry. Shared access to private backyard. Storage availability and more.
Book a viewing
Around this home
Daily convenience, out of 100, from the distances below
Schools nearby
School rating, out of 10.
Helpful calculators

Your HOMEH agent
"I would see it this week."