
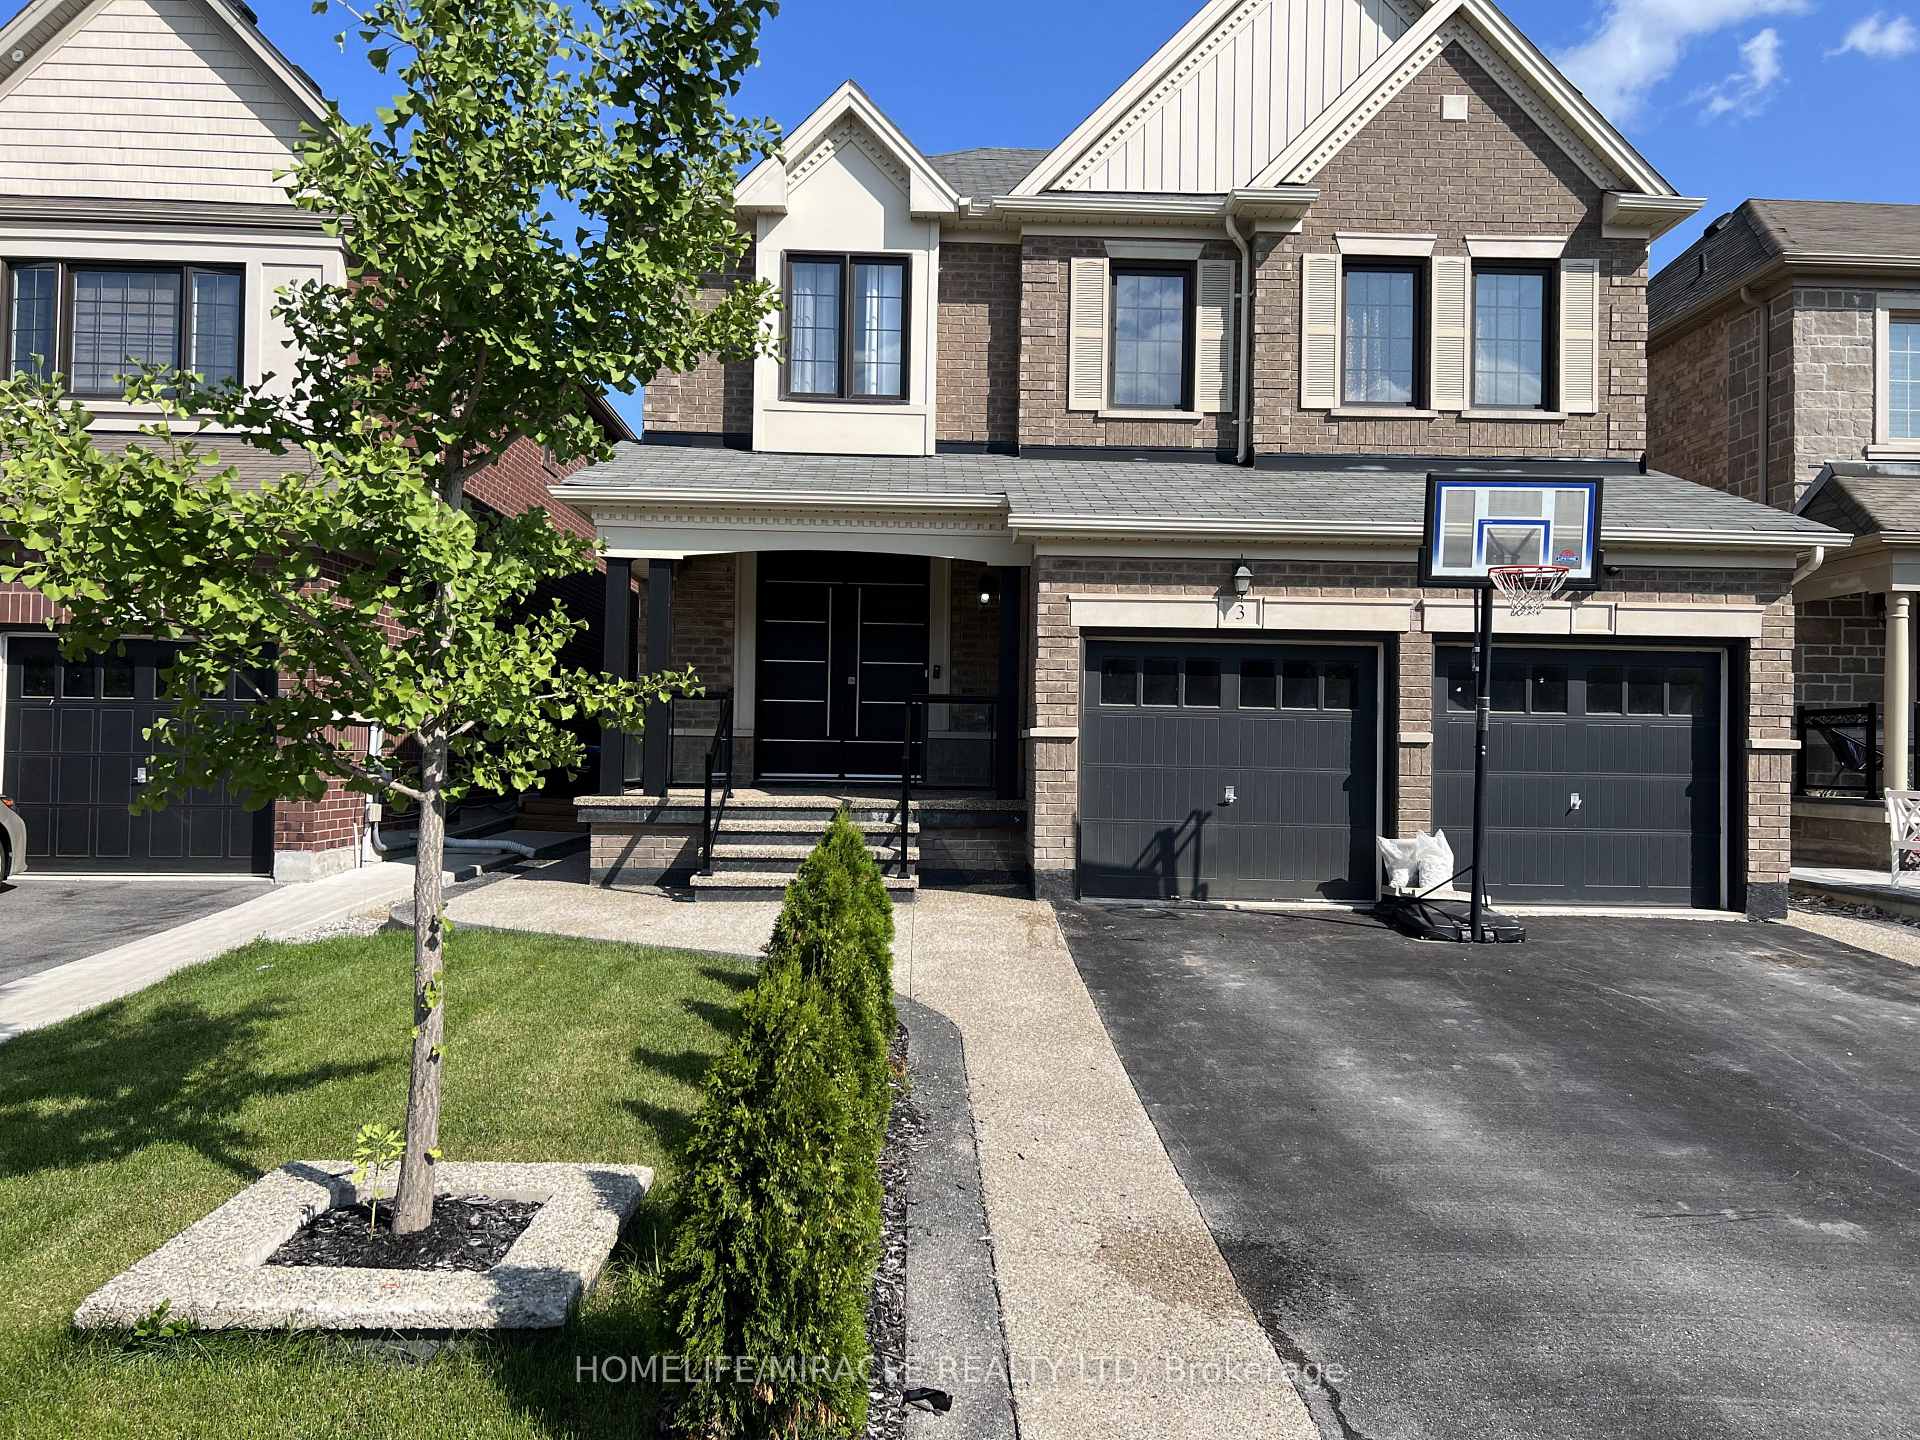
3 Elwin Road
Brampton (Credit Valley)3 Elwin Road
Brampton (Credit Valley)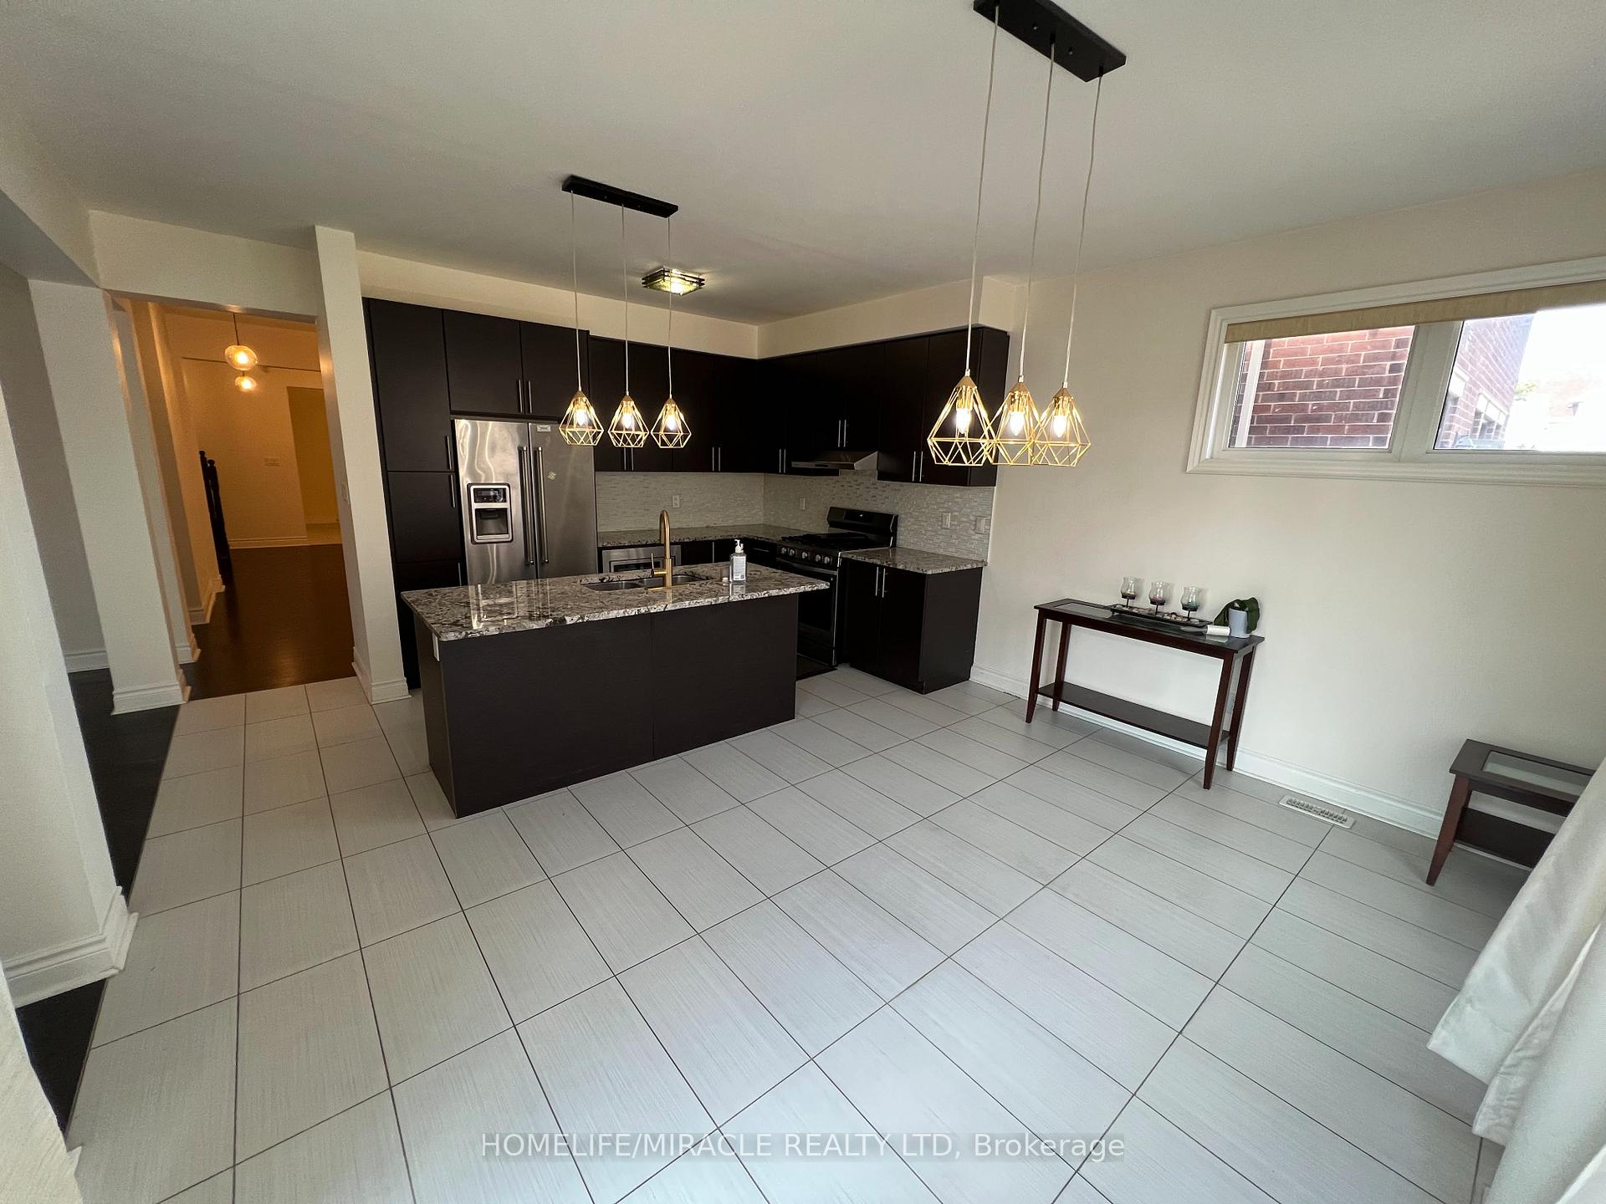
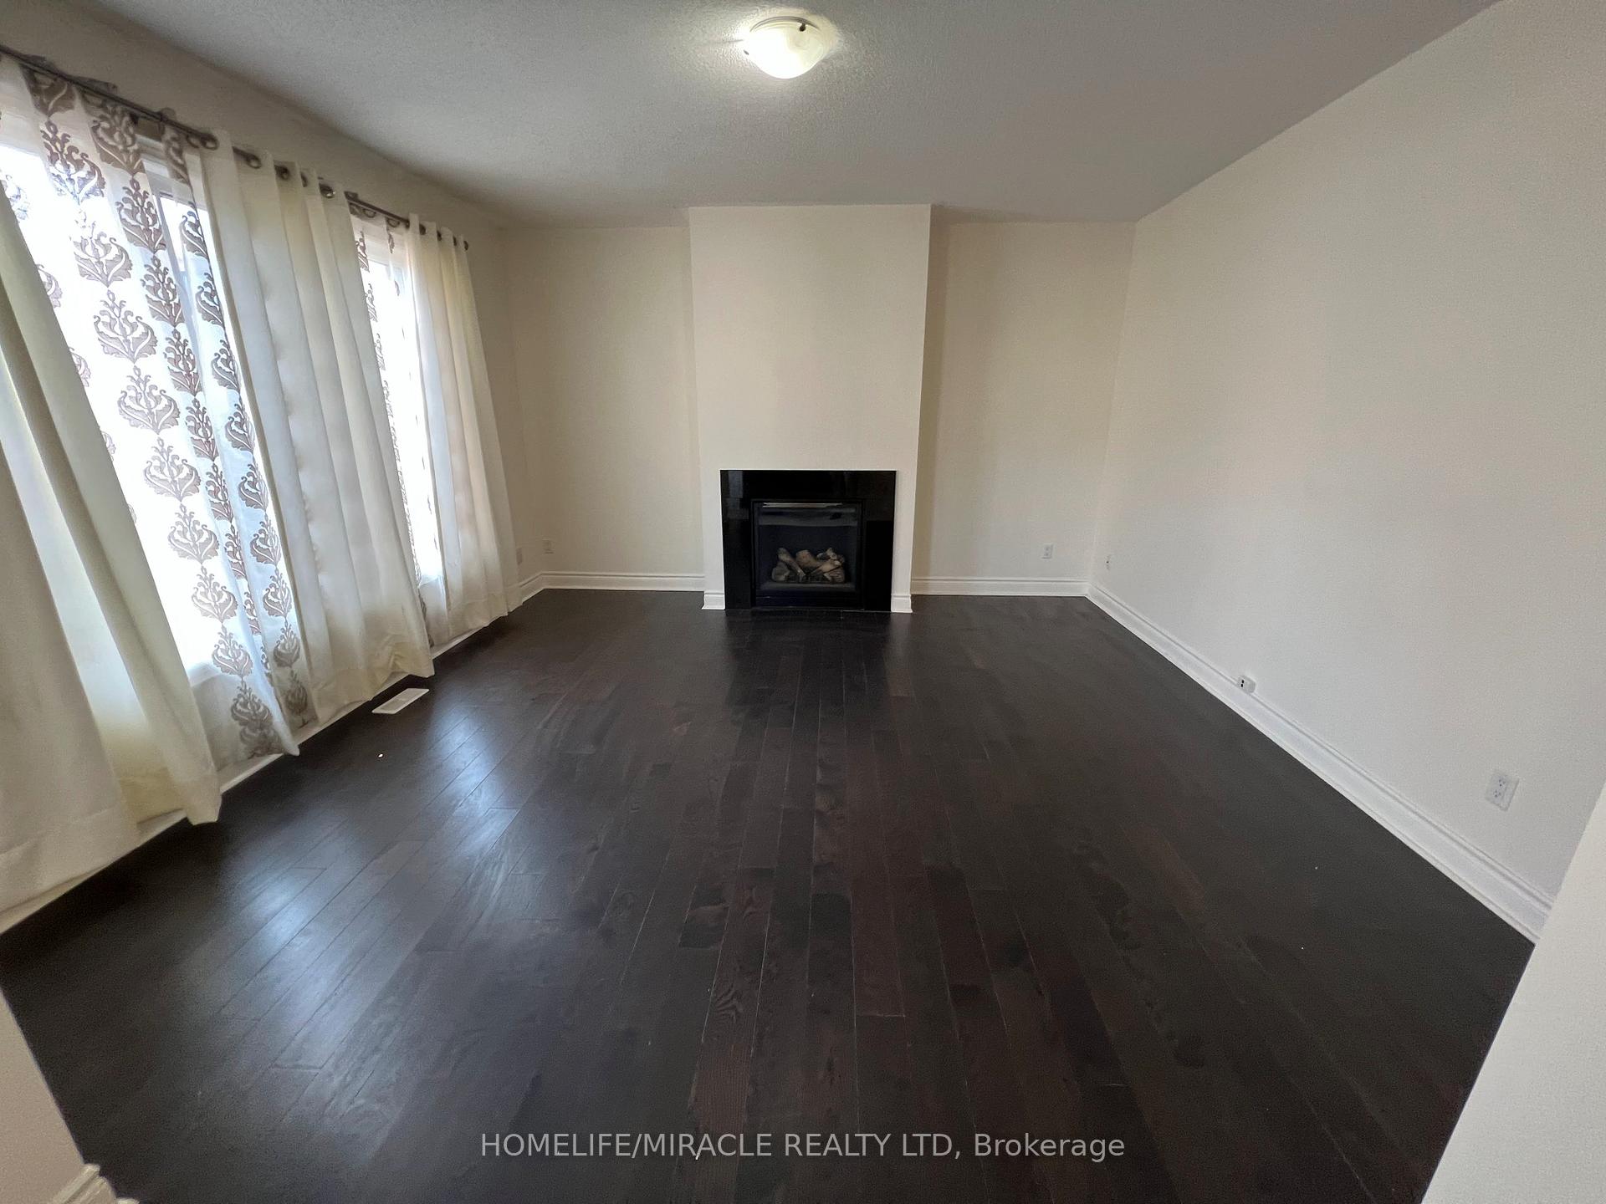 See all 21 photos
Property history

This home has been leased. It is no longer available.
Property not available for sale or for rent.
Ask about this home
A HOMEH agent will answer your questions about this home.Ask HOMEH
About this home
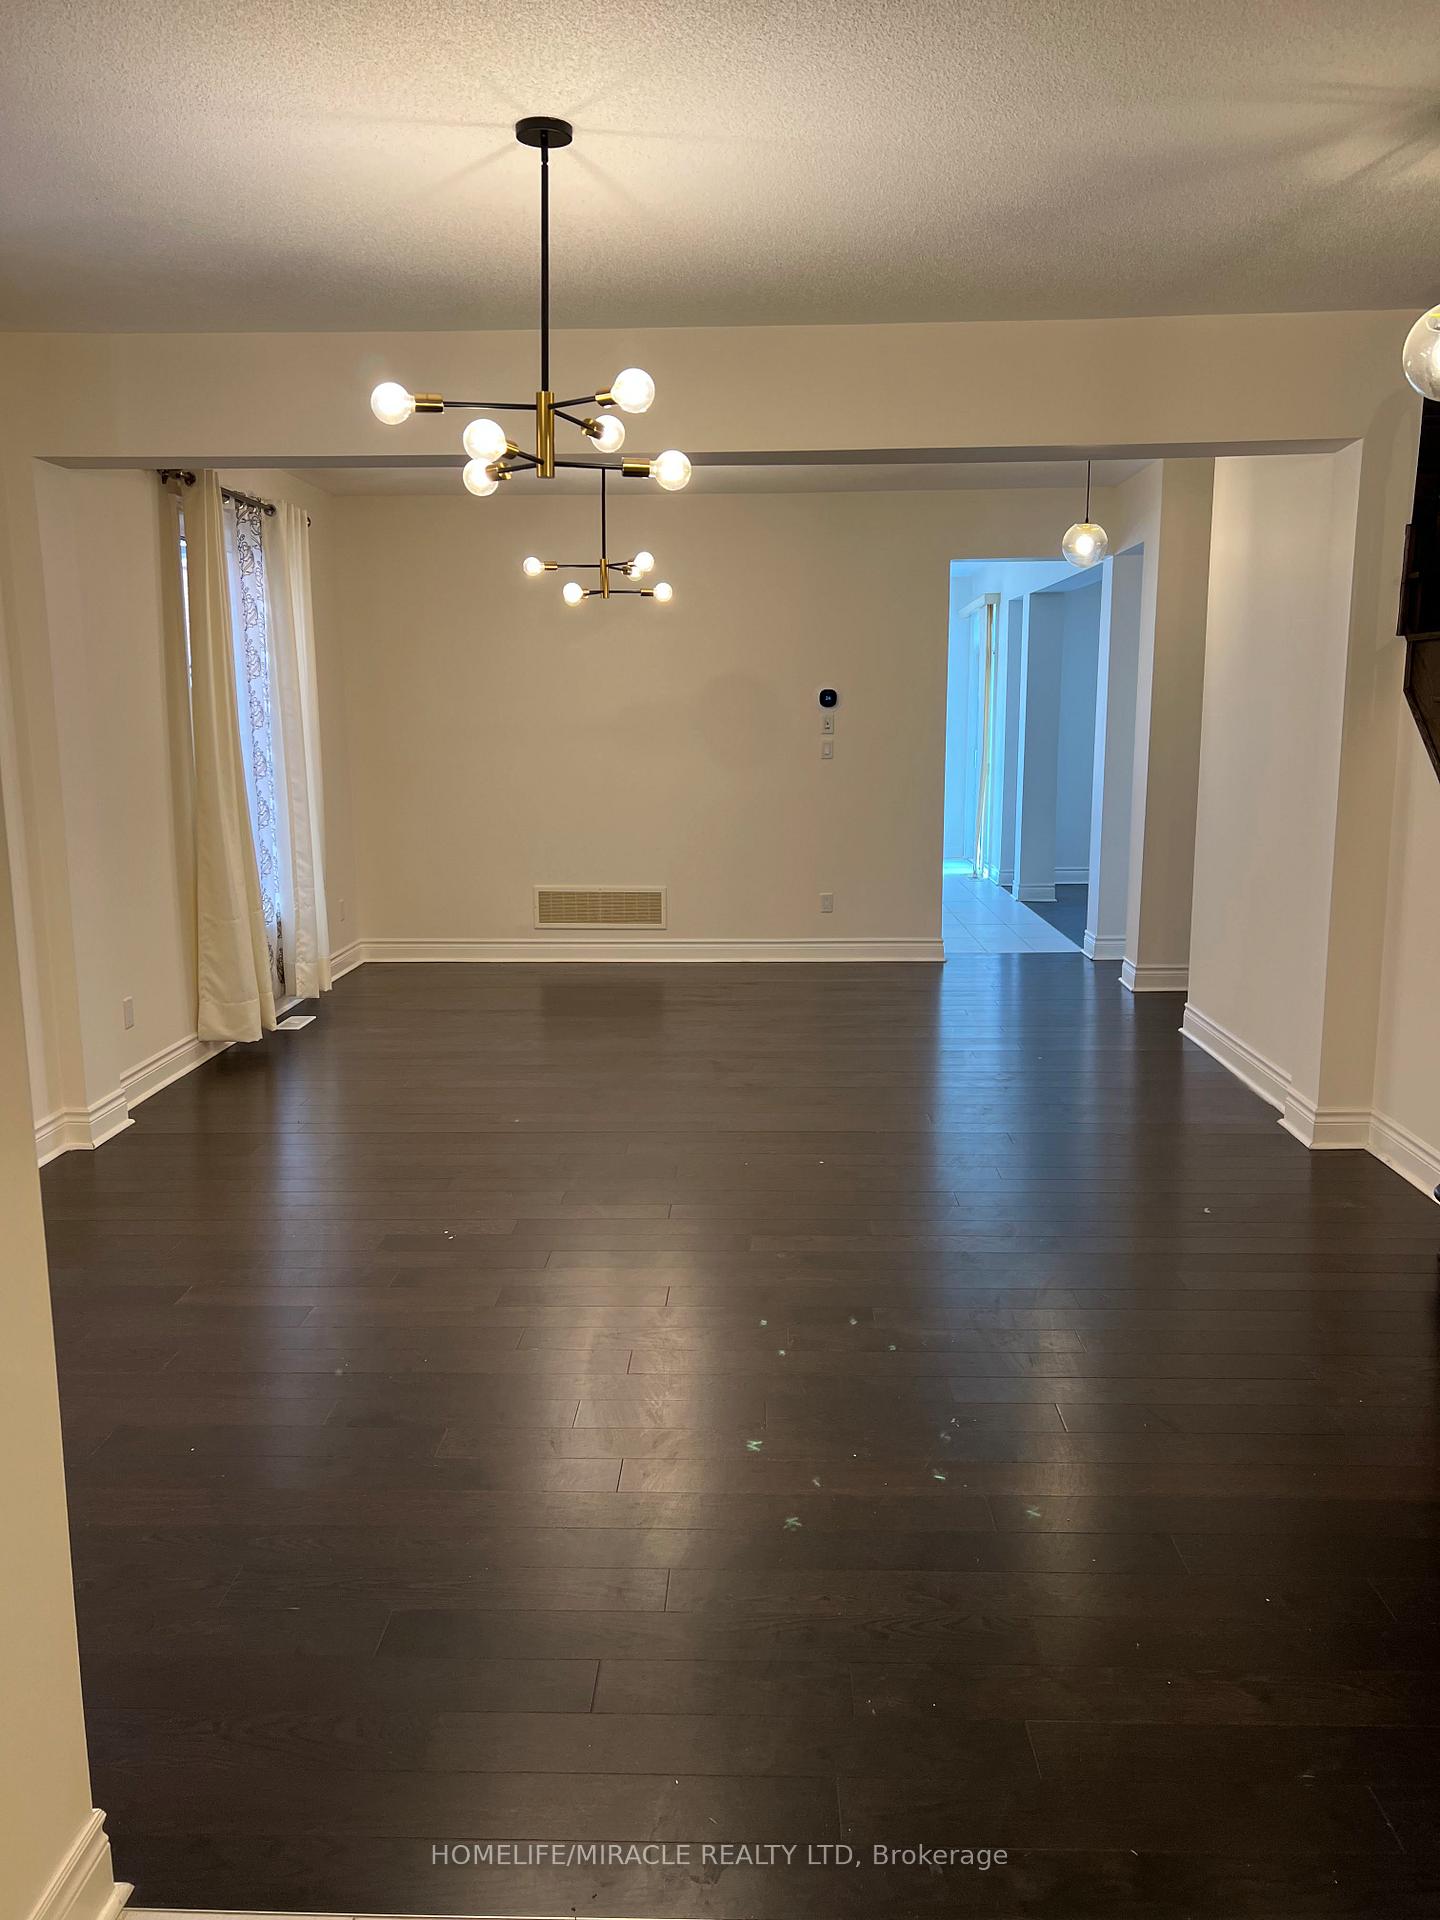
Spacious 4 Bedrooms Detached house. Modern Kitchen With Breakfast Area Top, Gorgeous Family Room With Fireplace, 4 Good Size Bedrooms (Only Main And Upstairs Portion And Tenant Pays 70% Of All Utilities) 3 Parking Spaces Available For The Upper Tenant Double Door Entry In Foyer W Open Oak Staircase To Above. Gleaming Hardwood Floor On Main & Upper Hallway. Open Concept Kitchen W S/S Appliances & Updated Granite & Quartz Counters In Both Kitchen & Washrooms. Bright Living & Dining Rooms, Larger Principle Bedrooms. Master Features an Ensuite & W/I Closet, 2nd Bedroom With A 4 Pc Ensuite & 3/4 Bedrooms With A Jack/Jill Bathroom.
Facts & features
Ask about this home
A HOMEH agent will answer your questions about this home.
Rooms
12 rooms · 4 bathrooms
- Living room13′1″ × 11′3″148 sq.ft.
- Dining room13′1″ × 11′11″155 sq.ft.
- Family room15′1″ × 15′226 sq.ft.
- Laundry7′ × 8′56 sq.ft.
- Breakfast14′11″ × 10′149 sq.ft.
- Kitchen14′11″ × 9′134 sq.ft.
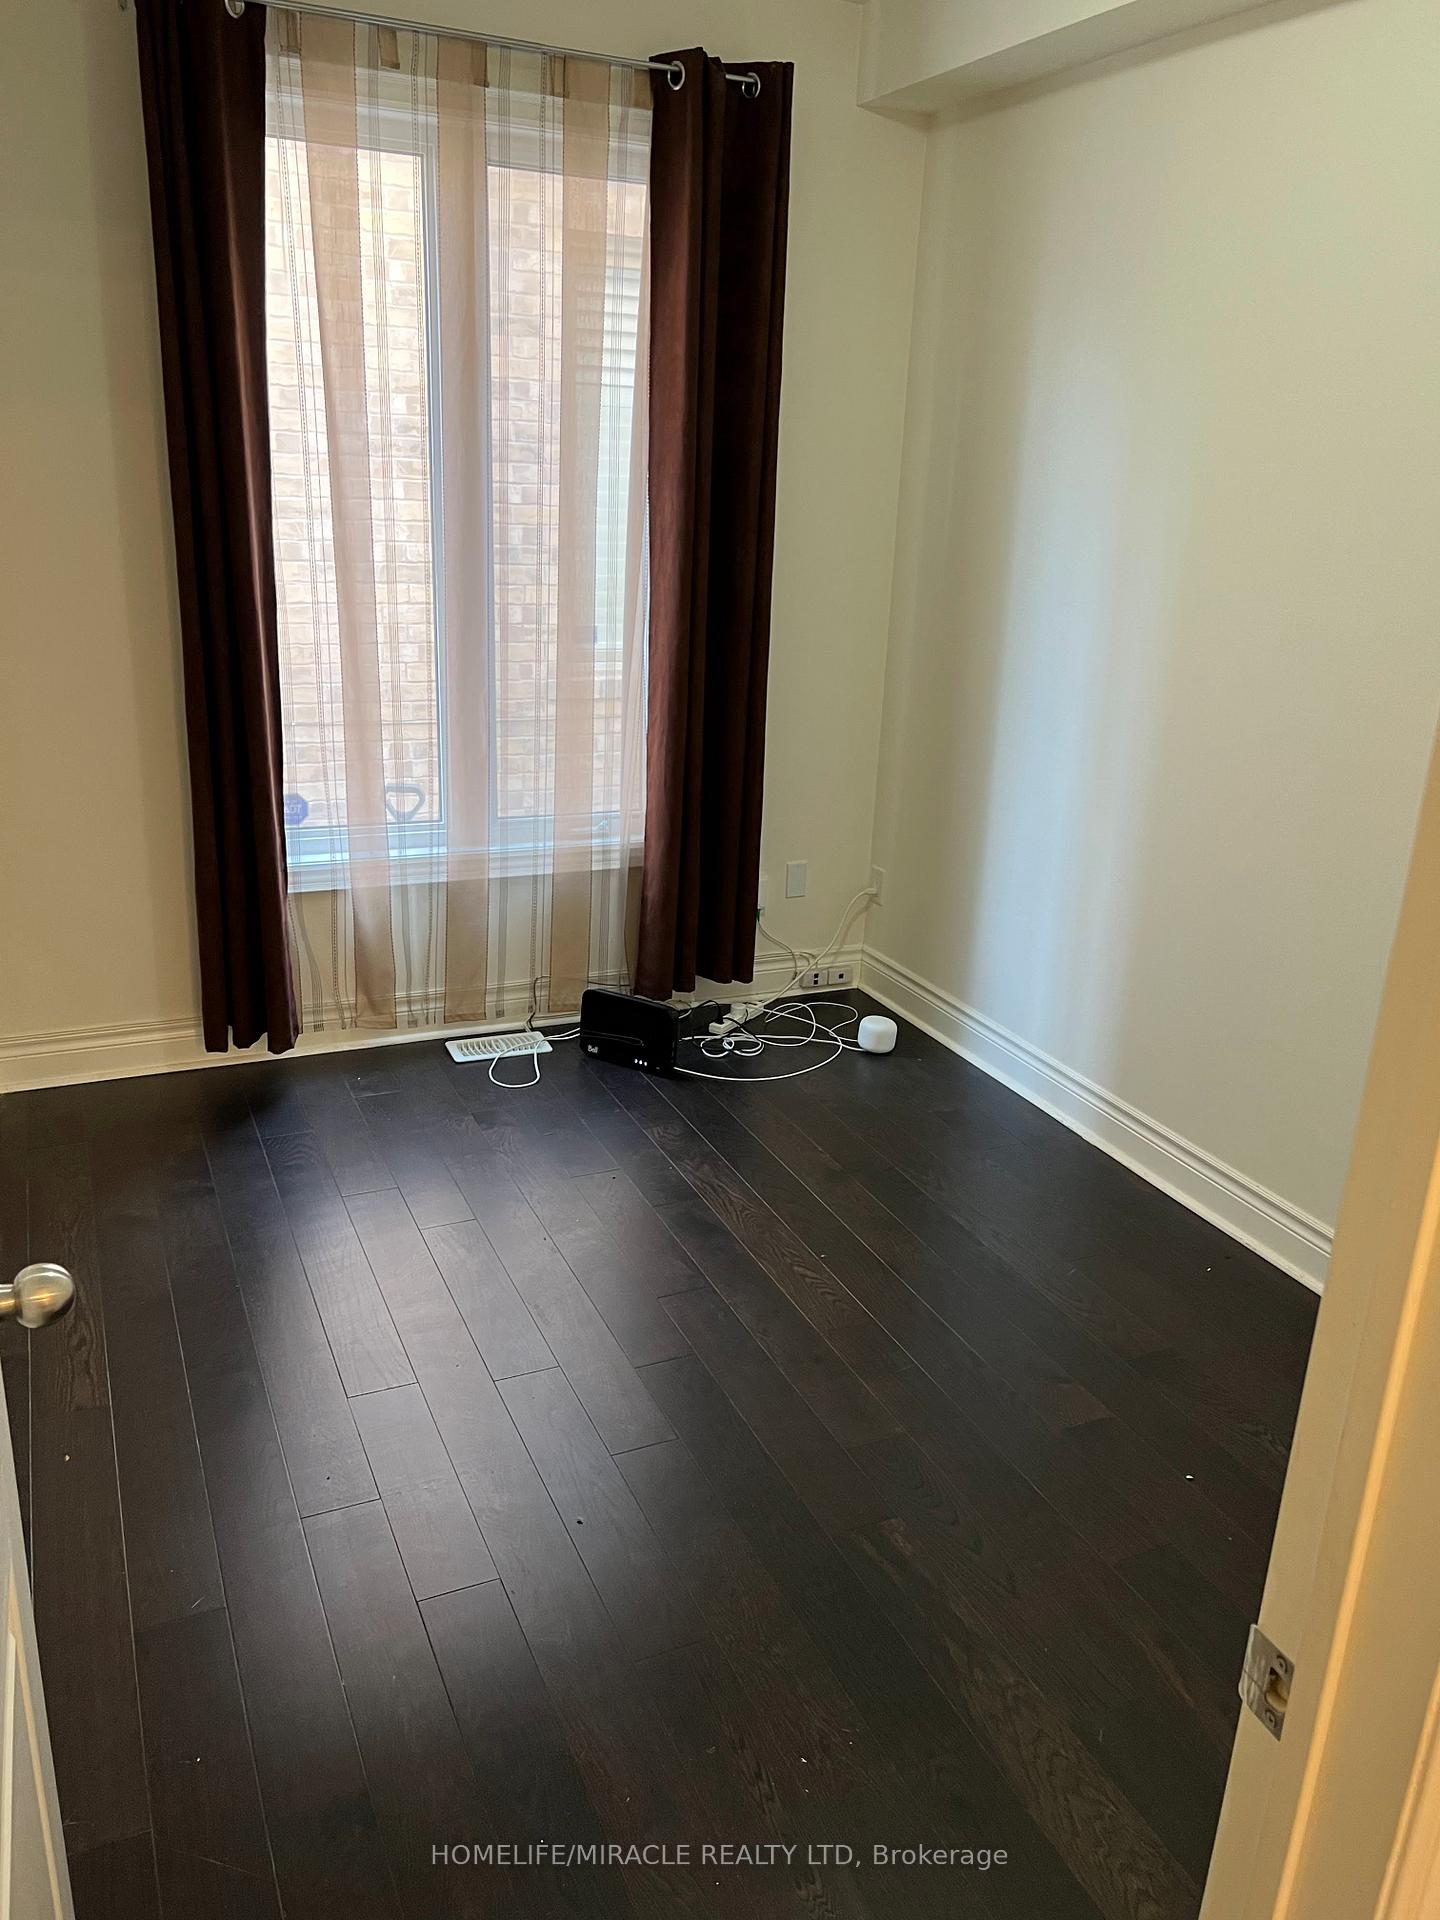
- Den11′1″ × 8′7″95 sq.ft.
- Loft11′6″ × 13′6″155 sq.ft.
- Primary bedroom14′11″ × 19′283 sq.ft.
- Bedroom 210′7″ × 12′127 sq.ft.
- Bedroom 310′7″ × 13′2″140 sq.ft.
- Bedroom 416′11″ × 12′8″215 sq.ft.
Around this home
Schools nearby
School rating, out of 10.
Listing details
Helpful tools
Your HOMEH agent
"I would see it this week."
Ask HOMEH about this home
Price, neighbourhood, monthly cost. Ask anything.
HOMEH Intelligent Agent is an AI, not a licensed representative. Check anything important with your agent.