

Bsmt, 3 Falkland Road
Bsmt, 3 Falkland Road
 See all 6 photos
Facts and features
- BasementApartment
- Lot size15 × 35 m
- Lease term12 months
- FurnishedUnfurnished
- Central air
The homeDetached, Apartment, 2,500–3,000 sq ft
- Type: Detached
- Style: Apartment
- Living space: 2,500–3,000 sq ft
- Basement: Apartment
InsideEnsuite, Carpet free, Rooms above ground 4
- Laundry: Ensuite
- Features: Carpet free
- Rooms above ground: 4
- Bedrooms: 2
- Bathrooms: 1
- Kitchens: 1
Outside and lotStone, Asphalt shingle, Concrete
- Exterior: Stone
- Roof: Asphalt shingle
- Foundation: Concrete
- Size: 15.25 × 35 m
Parking1 Parking
- Spaces: 1 Parking
Heating, water and powerForced air, gas, Central air, Municipal water
- Heating: Forced air, gas
- Cooling: Central air
- Water: Municipal water
- Sewer: Municipal sewer
Rent and termsRent $1,750 a month, Basement, Unfurnished
- Rent: $1,750 a month
- Space for rent: Basement
- Furnished: Unfurnished
- Lease: 12 months
- Rent includes: Parking
- Rental items: None.
IncludedFridge, stove, range hood, stacked washer and dryer, all existing light fixtures., Not included None.
- Included: Fridge, stove, range hood, stacked washer and dryer, all existing light fixtures.
- Not included: None.
Listing detailsW14161312, For Rent, Nov 8, 2026
- MLS® number: W14161312
- Status: For Rent
- Listed on: Nov 8, 2026
- Days on market: 13
- Updated: Nov 8, 2026
- Possession: Immediate
- Occupied by: Vacant
- Listing brokerage: RE/MAX WEST REALTY INC.
About this home
Bsmt, 3 Falkland Road, Brampton (Toronto Gore Rural Estate), ON L6P 0A2
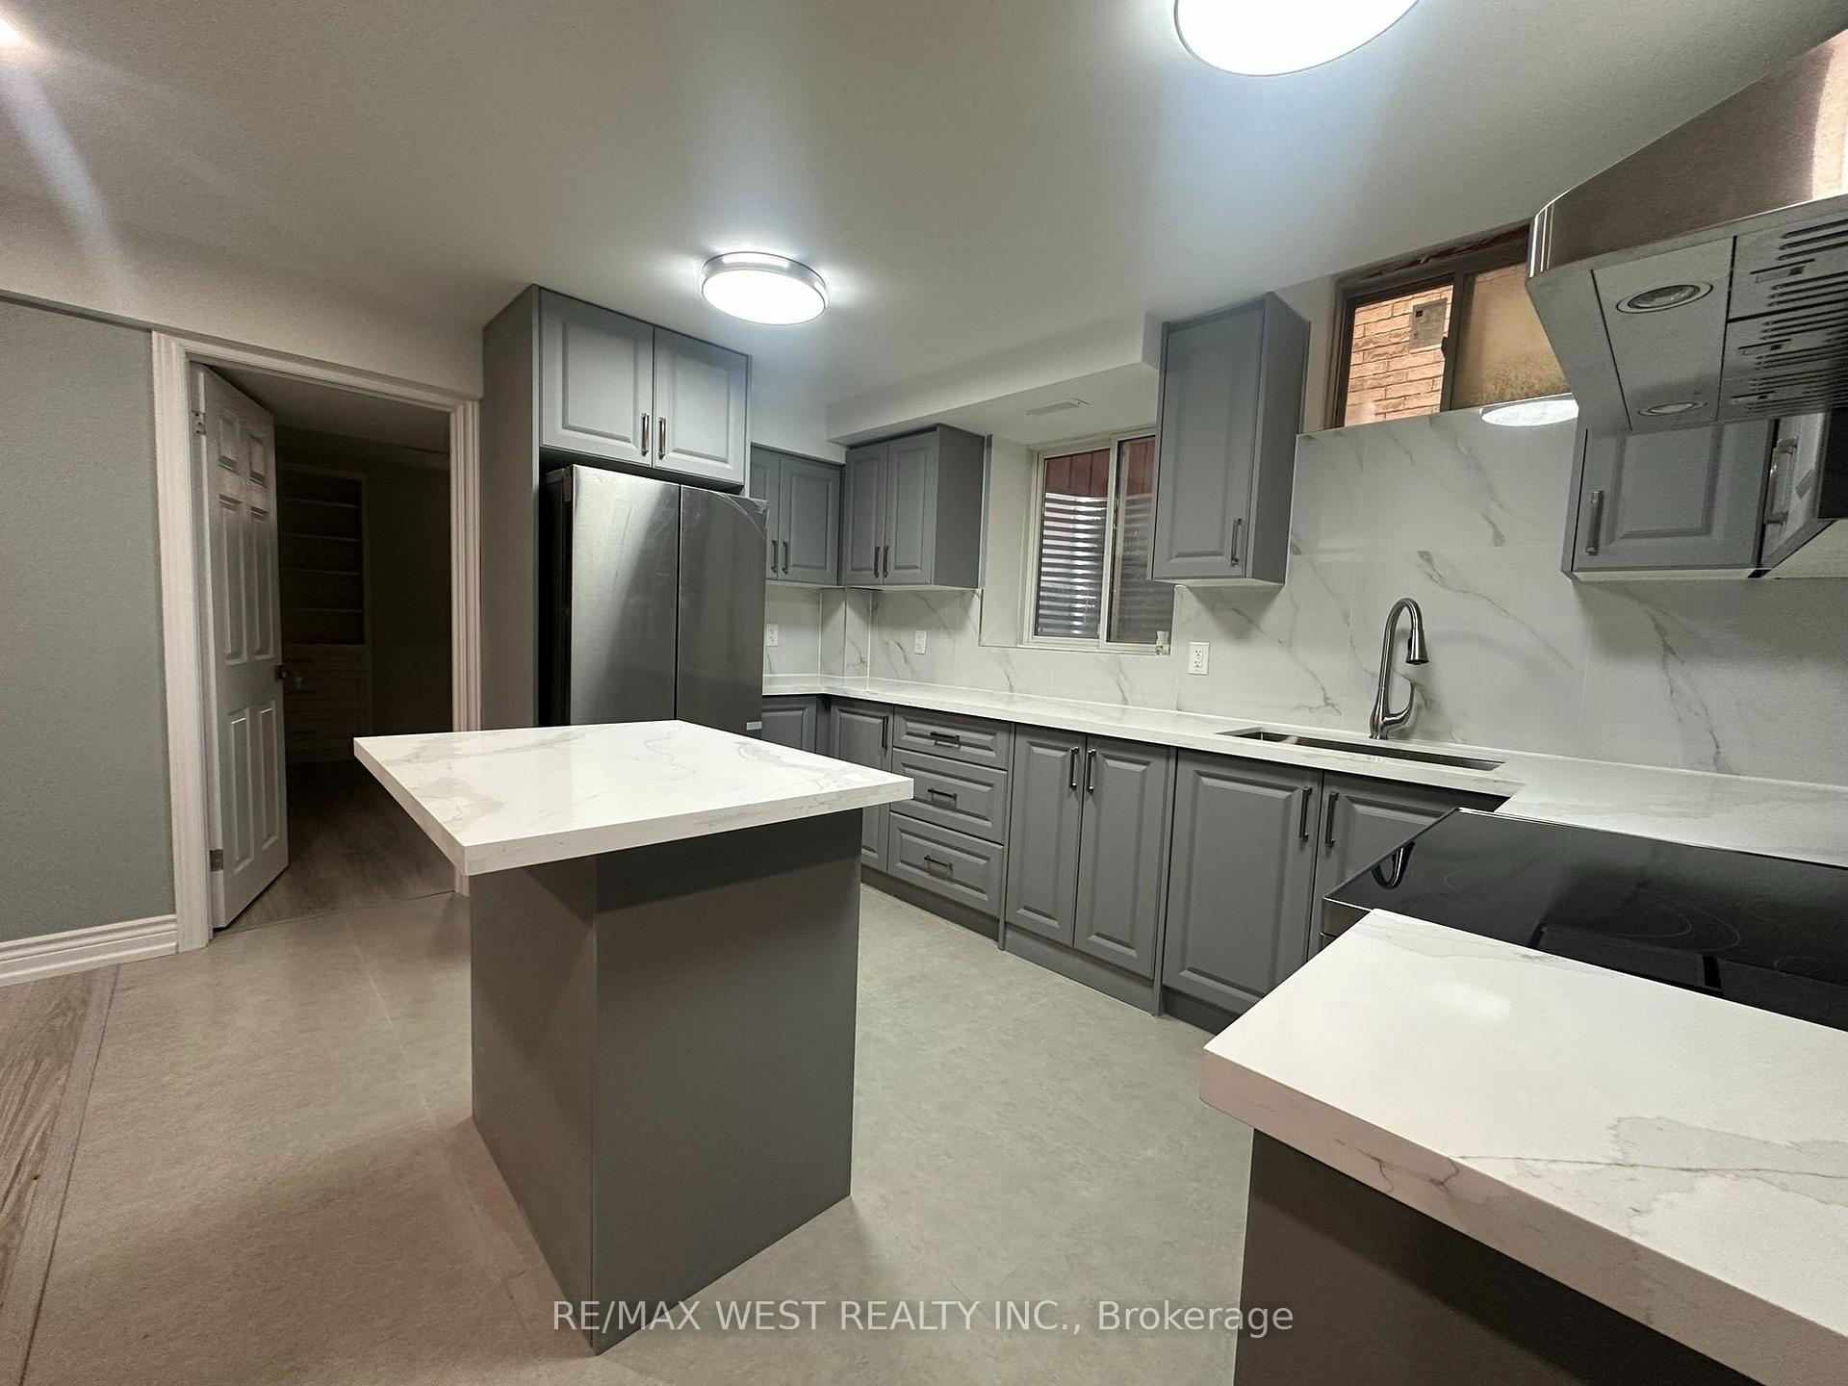
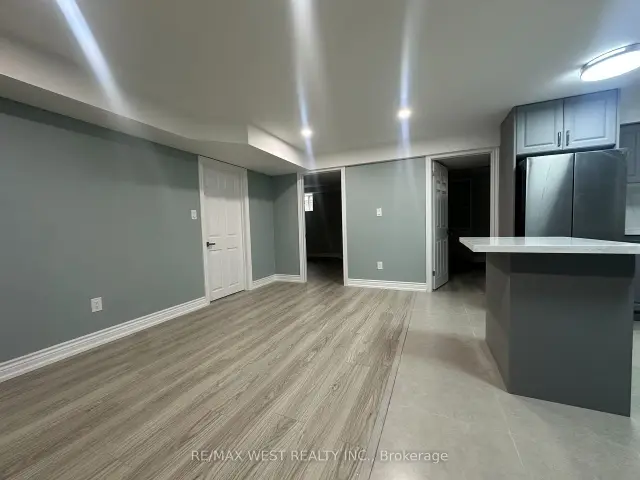
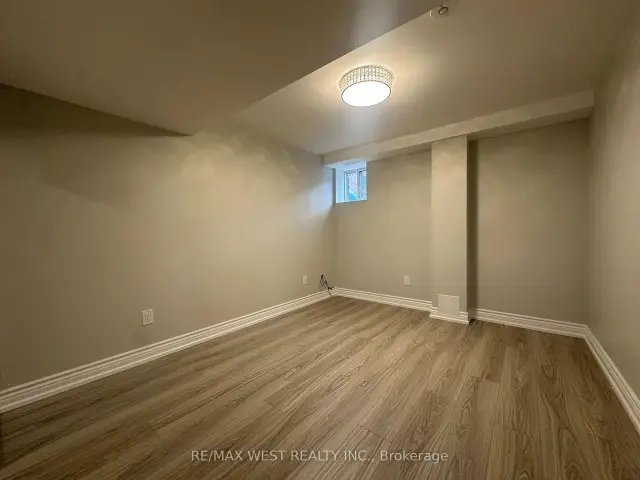
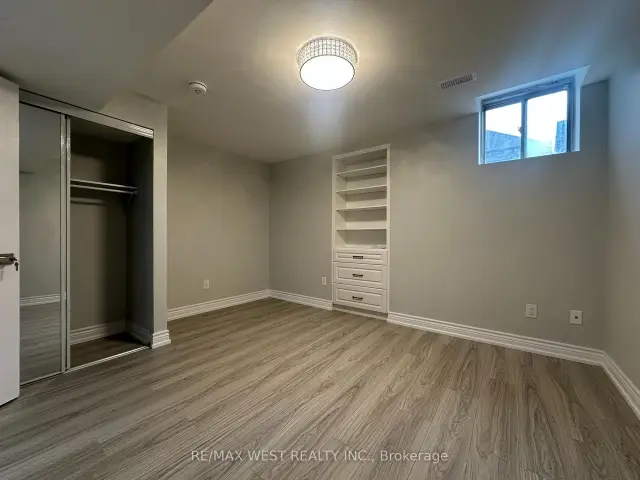
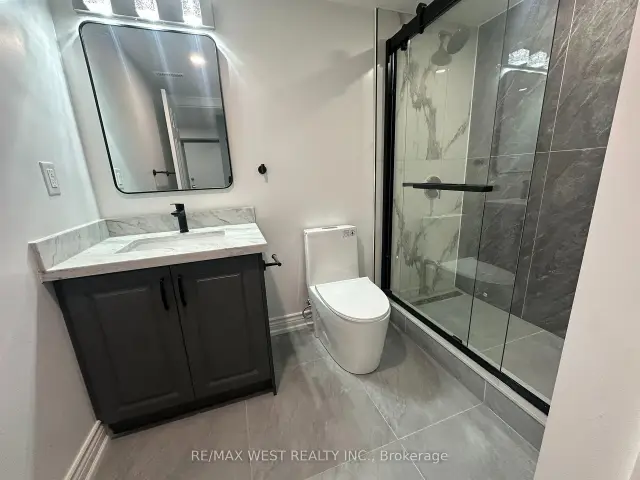
A newly finished legal basement apartment with 2 bedrooms, 1 bathroom and its own separate entrance. The bright open concept layout has wide plank laminate floors and pot lights throughout. The kitchen: an island, quartz counters, a marble look backsplash, stainless steel appliances, a range hood and plenty of cabinet space. Both bedrooms are a good size and have mirrored closets. The modern bathroom has a glass walk in shower with a rain head, a linear drain, a quartz vanity and matte black fixtures. You also get private in suite laundry with a stacked washer and dryer. 1 parking space included. Tenant pays 30% of utilities. It's a quiet family neighbourhood within walking distance of an elementary school and a bus stop, and close to Michael Murphy Park with its splash pad, playground and soccer field. Quick access to Highway 427, Claireville Conservation Area and nearby shopping. Move in ready and perfect for a small family or professionals.
Book a viewing
Around this home
Schools nearby
School rating, out of 10.
Helpful calculators

Your HOMEH agent
"I would see it this week."