
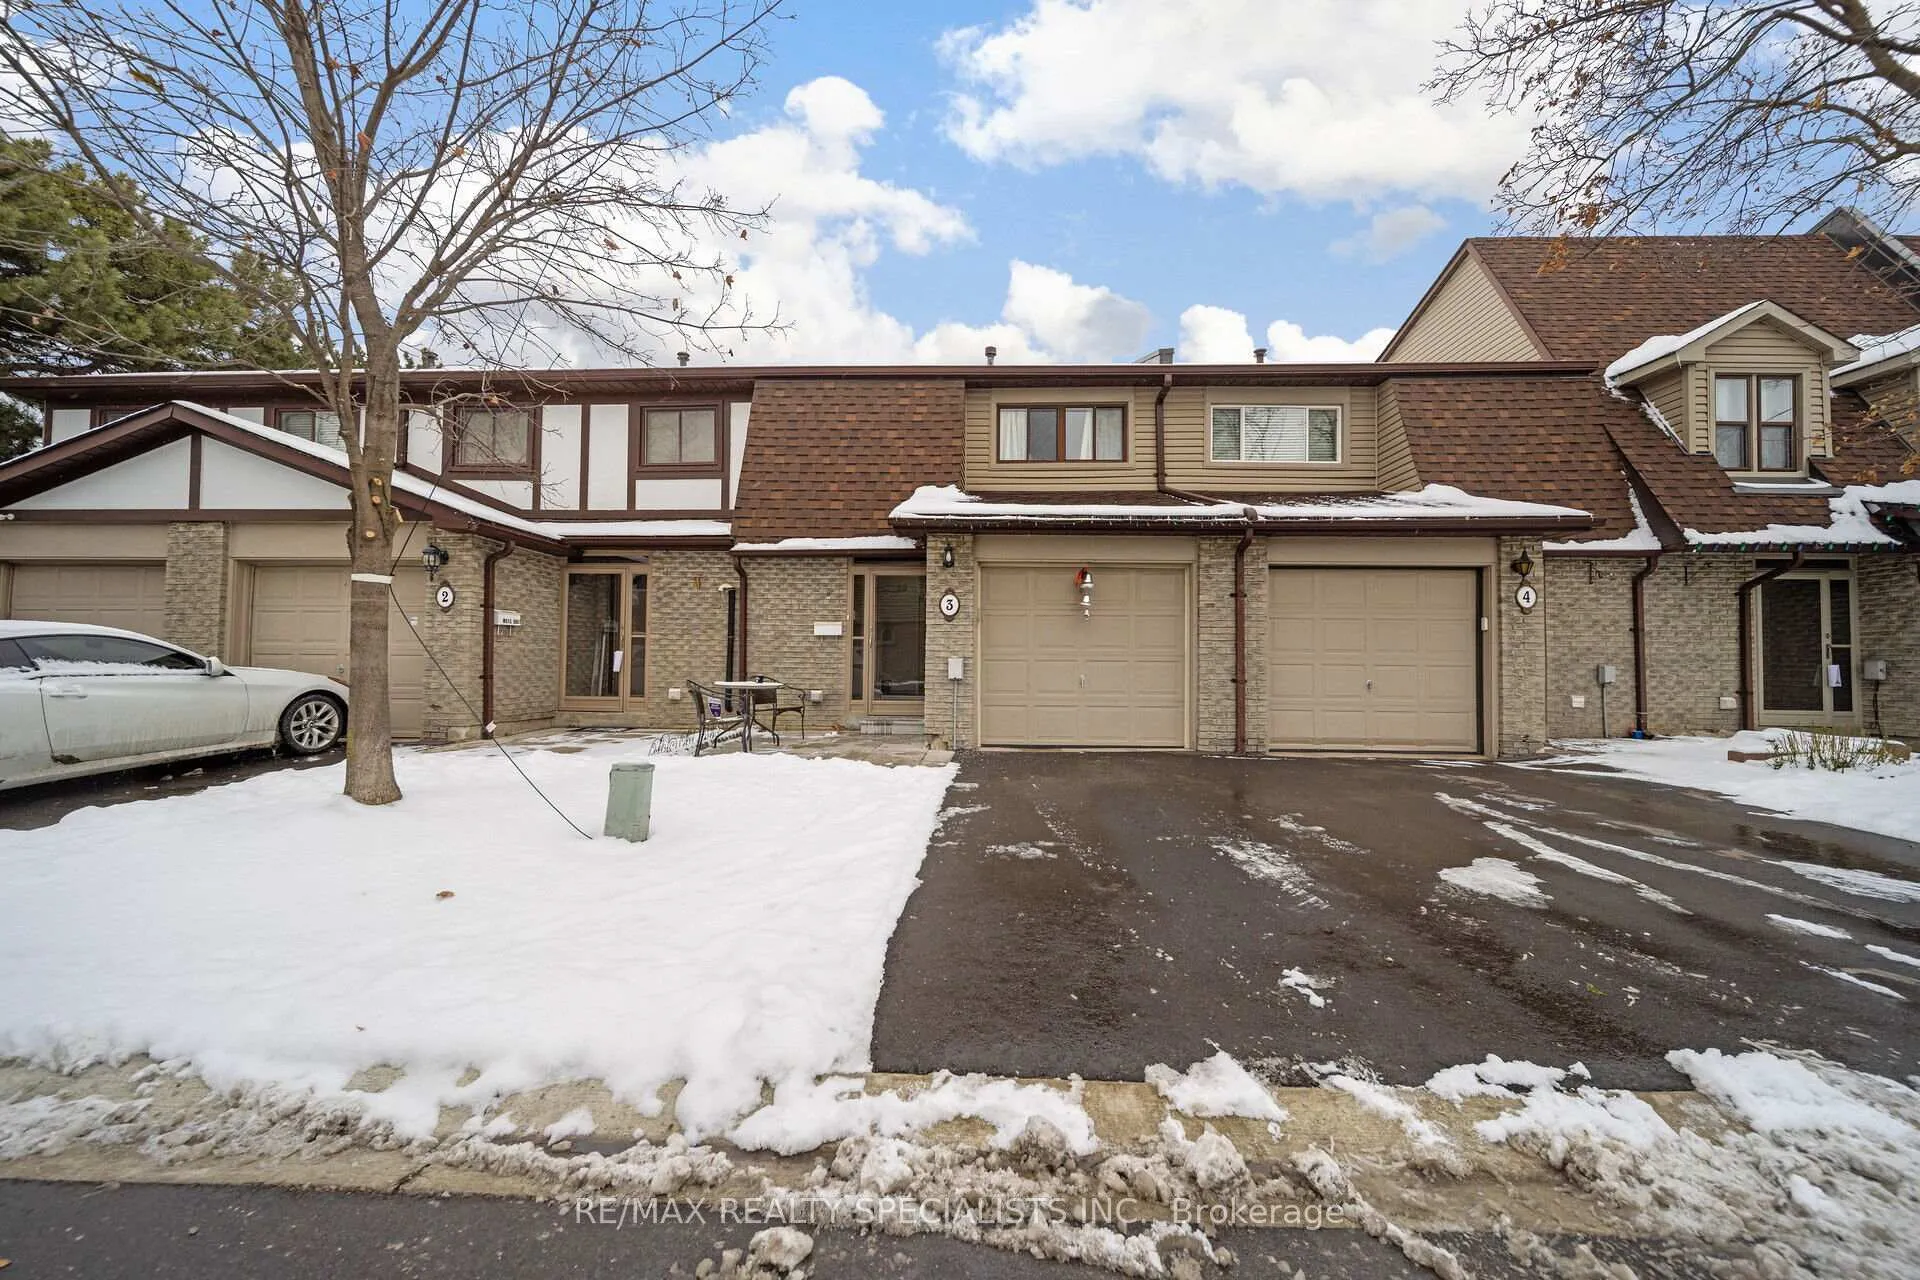
3 Greenwich Circle
Brampton (Northgate)3 Greenwich Circle
Brampton (Northgate)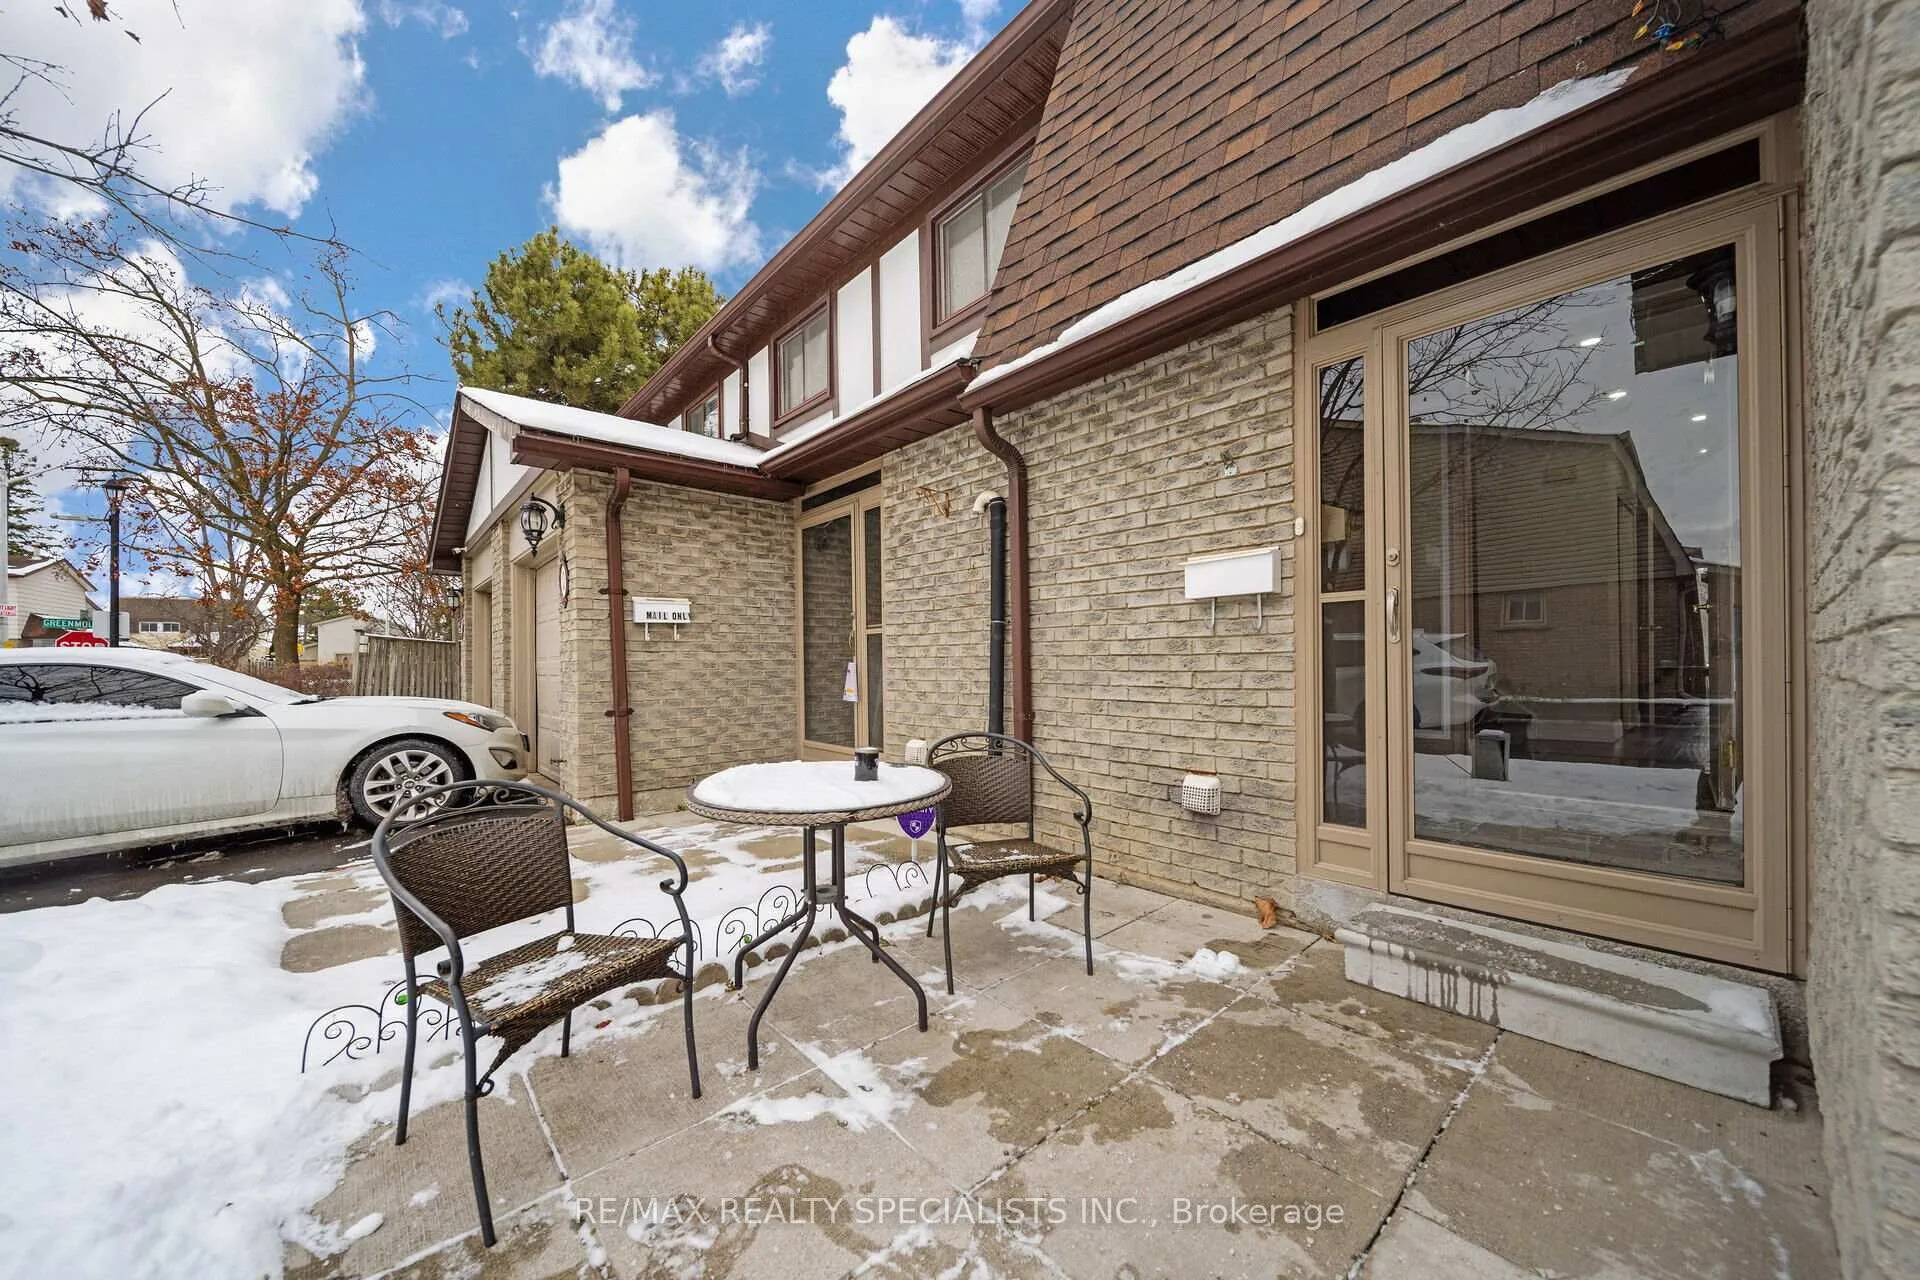
 See all 40 photos
Property history

This listing has ended. It is no longer available.
Property not available for sale or for rent.
Ask about this home
A HOMEH agent will answer your questions about this home.Ask HOMEH
About this home
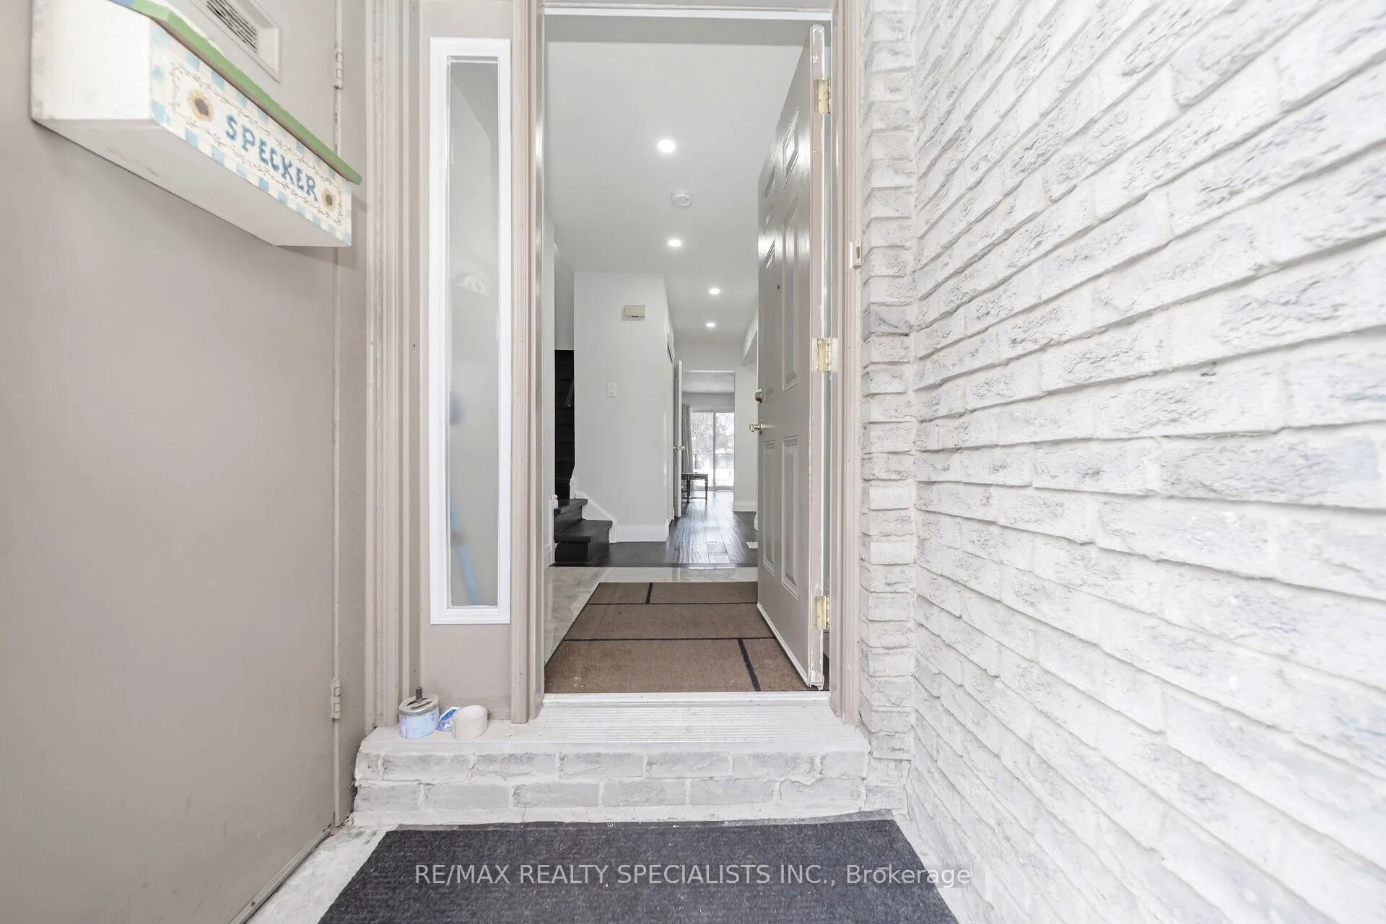
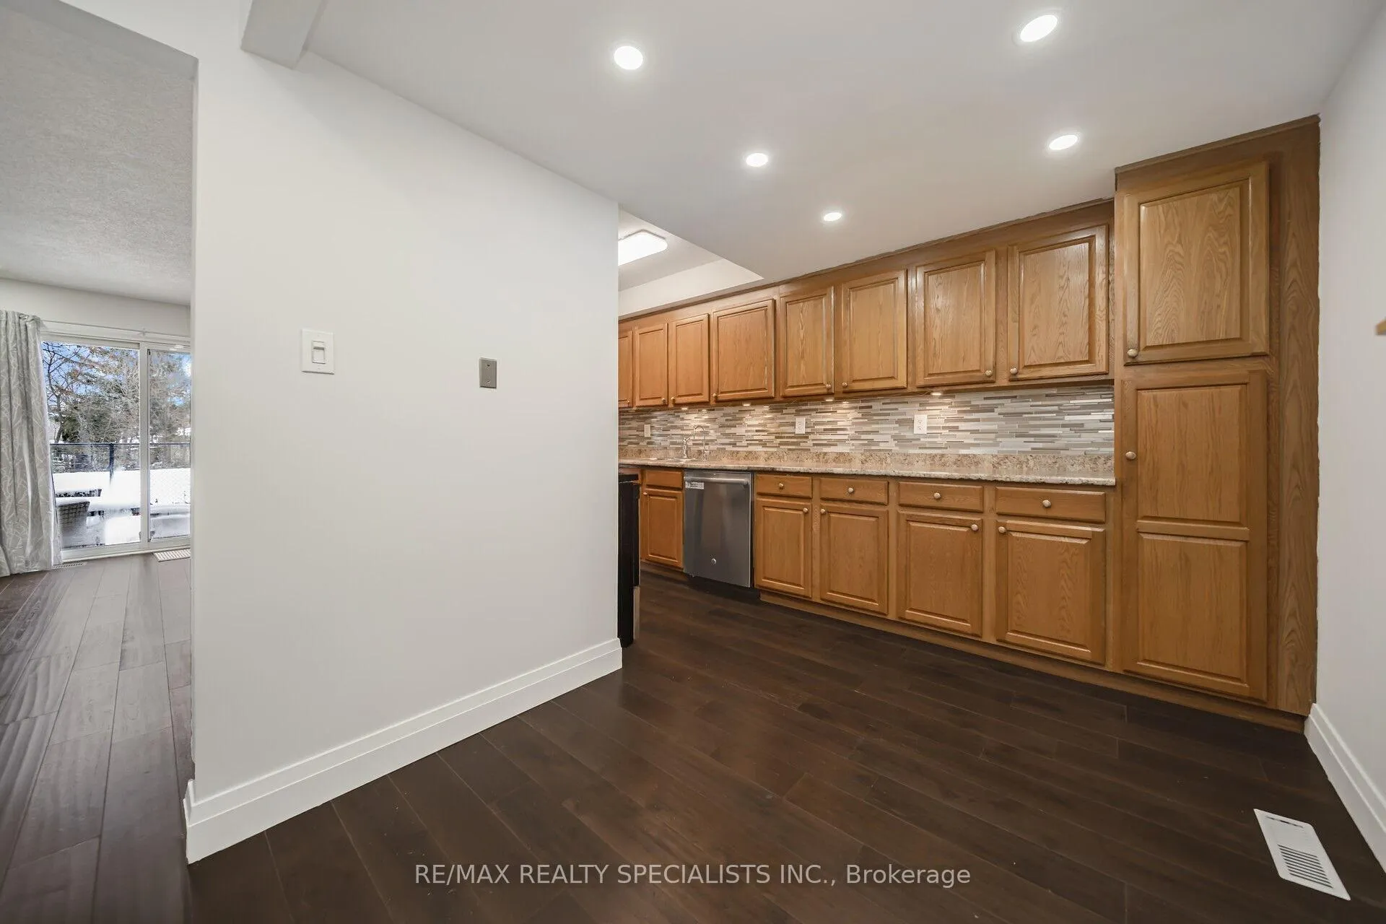
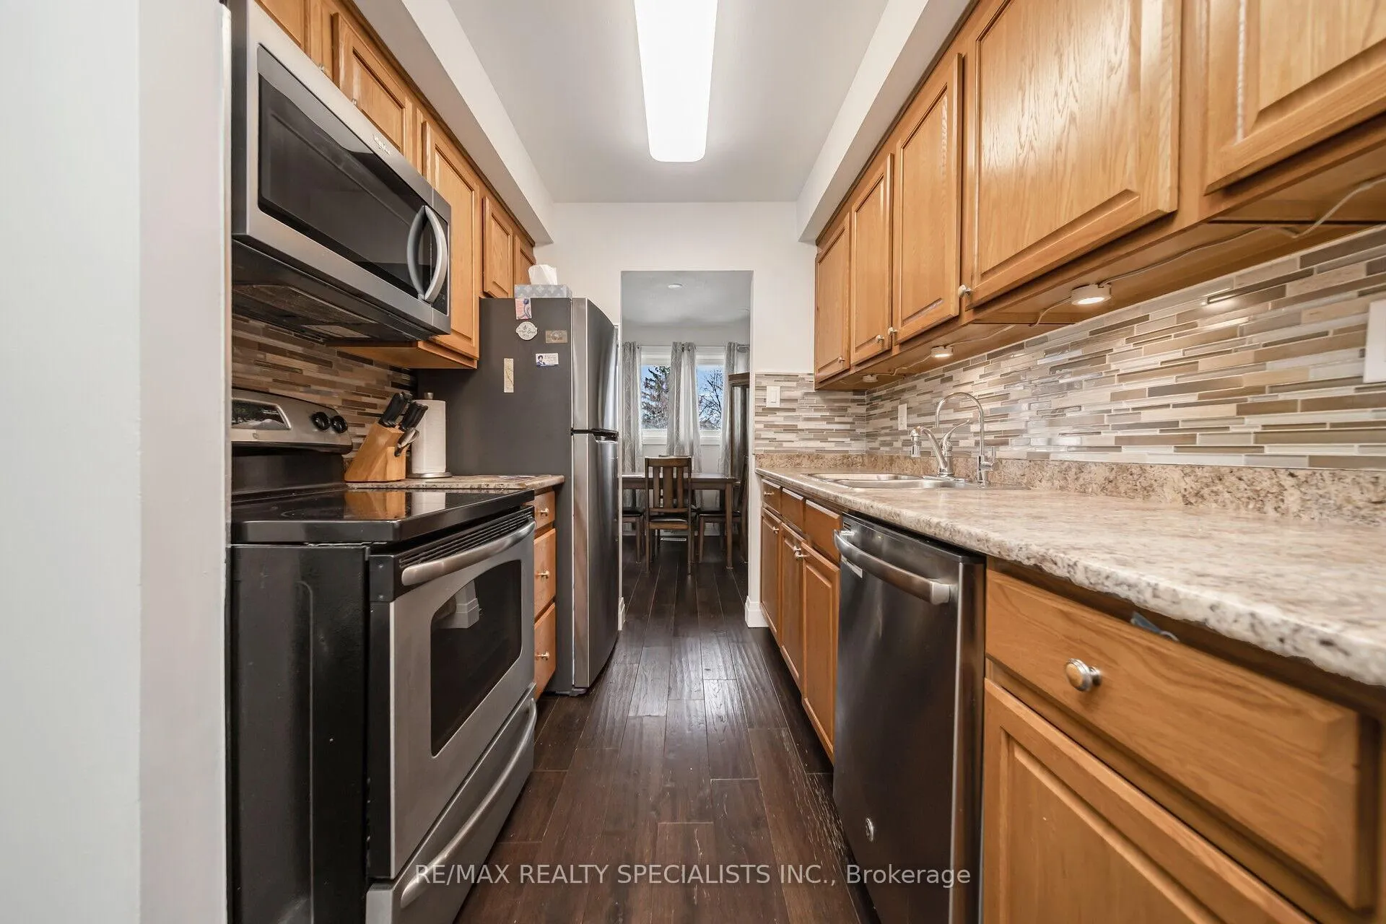
Look No Further, Your search ends here. Spectacular, townhouse with *Fresh Neutral Paint, *Finished basement, *Hardwood Floor throughout, *New Staircase & Railing. A Must See Property With 3+1 Bedrooms And Newly Renovated Modern 4 Bathroom. Mirrored Drs Closets. 2 Full Washrooms On The 2nd Floor And Powder Room On Main. The Best Opportunity For The First Time Buyers & Investors! Great Location In Highly Sought After Location In Brampton's Northgate Neighbourhood. Generous Sized Bedrooms. Primary Bedroom Has A 4 Pc Ensuite. The Living Room That Overlooks The Backyard And Dining Room. Kitchen Glass Top S/S Stove, S/S Fridge, Built-In S/S Dishwasher,Range Hood,Ceramic Backsplash and Extra storage cabinets. S/S Front Loader Washer & Dryer The House Is Freshly Painted. The First Floor Comes With New Porcelain Tiles And Hardwood Flooring. Finished Basement With Pot Lights, New Floor, Washroom and Large Rec Room. One Car Garage. Bonus Is The Outdoor Pool, Tennis Courts And Small Playground To Keep Everyone Busy During The Summer! Don't Miss The Opportunity For Stylish, Modern Living In This Move-In-Ready Home.*No House in the Back* **EXTRAS** Mirrored drs closets. Garage dr opener. Maintenance fees include unlimited high-speed internet, cable, building insurance, common elements, parking & water. Roof, windows, doors, garage doors & landscaping fall under property management.
Facts & features
Ask about this home
A HOMEH agent will answer your questions about this home.
Rooms
10 rooms · 4 bathrooms
- Dining room9′8″ × 9′7″92 sq.ft.
- Kitchen14′11″ × 10′2″152 sq.ft.
- Living room16′7″ × 11′182 sq.ft.
- Primary bedroom15′7″ × 10′10″169 sq.ft.
- Bedroom 212′6″ × 10′10″135 sq.ft.
- Bedroom 314′11″ × 8′2″122 sq.ft.
- Bathroom8′2″ × 11′6″94 sq.ft.
- Bathroom8′2″ × 11′6″94 sq.ft.
- Recreation26′4″ × 17′3″456 sq.ft.
- Powder room9′2″ × 9′2″84 sq.ft.
Around this home
Schools nearby
School rating, out of 10.
Listing details
Helpful tools
Your HOMEH agent
"I would see it this week."
Ask HOMEH about this home
Price, neighbourhood, monthly cost. Ask anything.
HOMEH Intelligent Agent is an AI, not a licensed representative. Check anything important with your agent.