
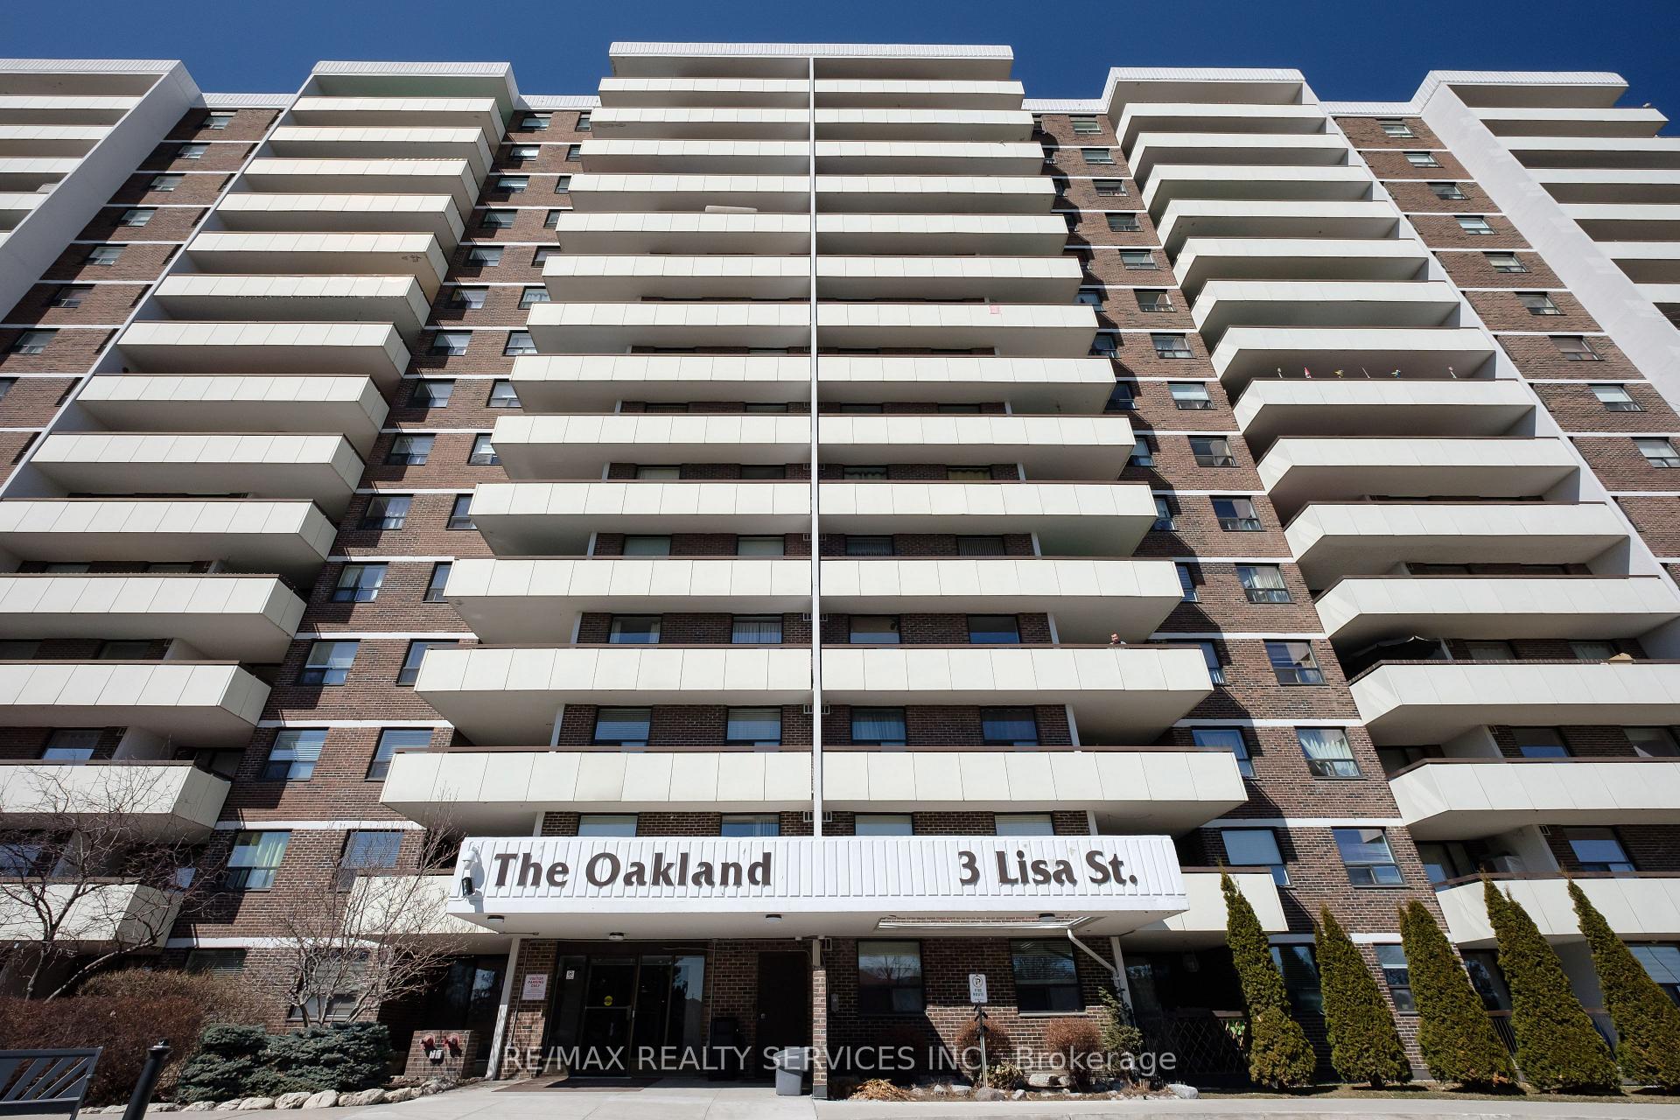
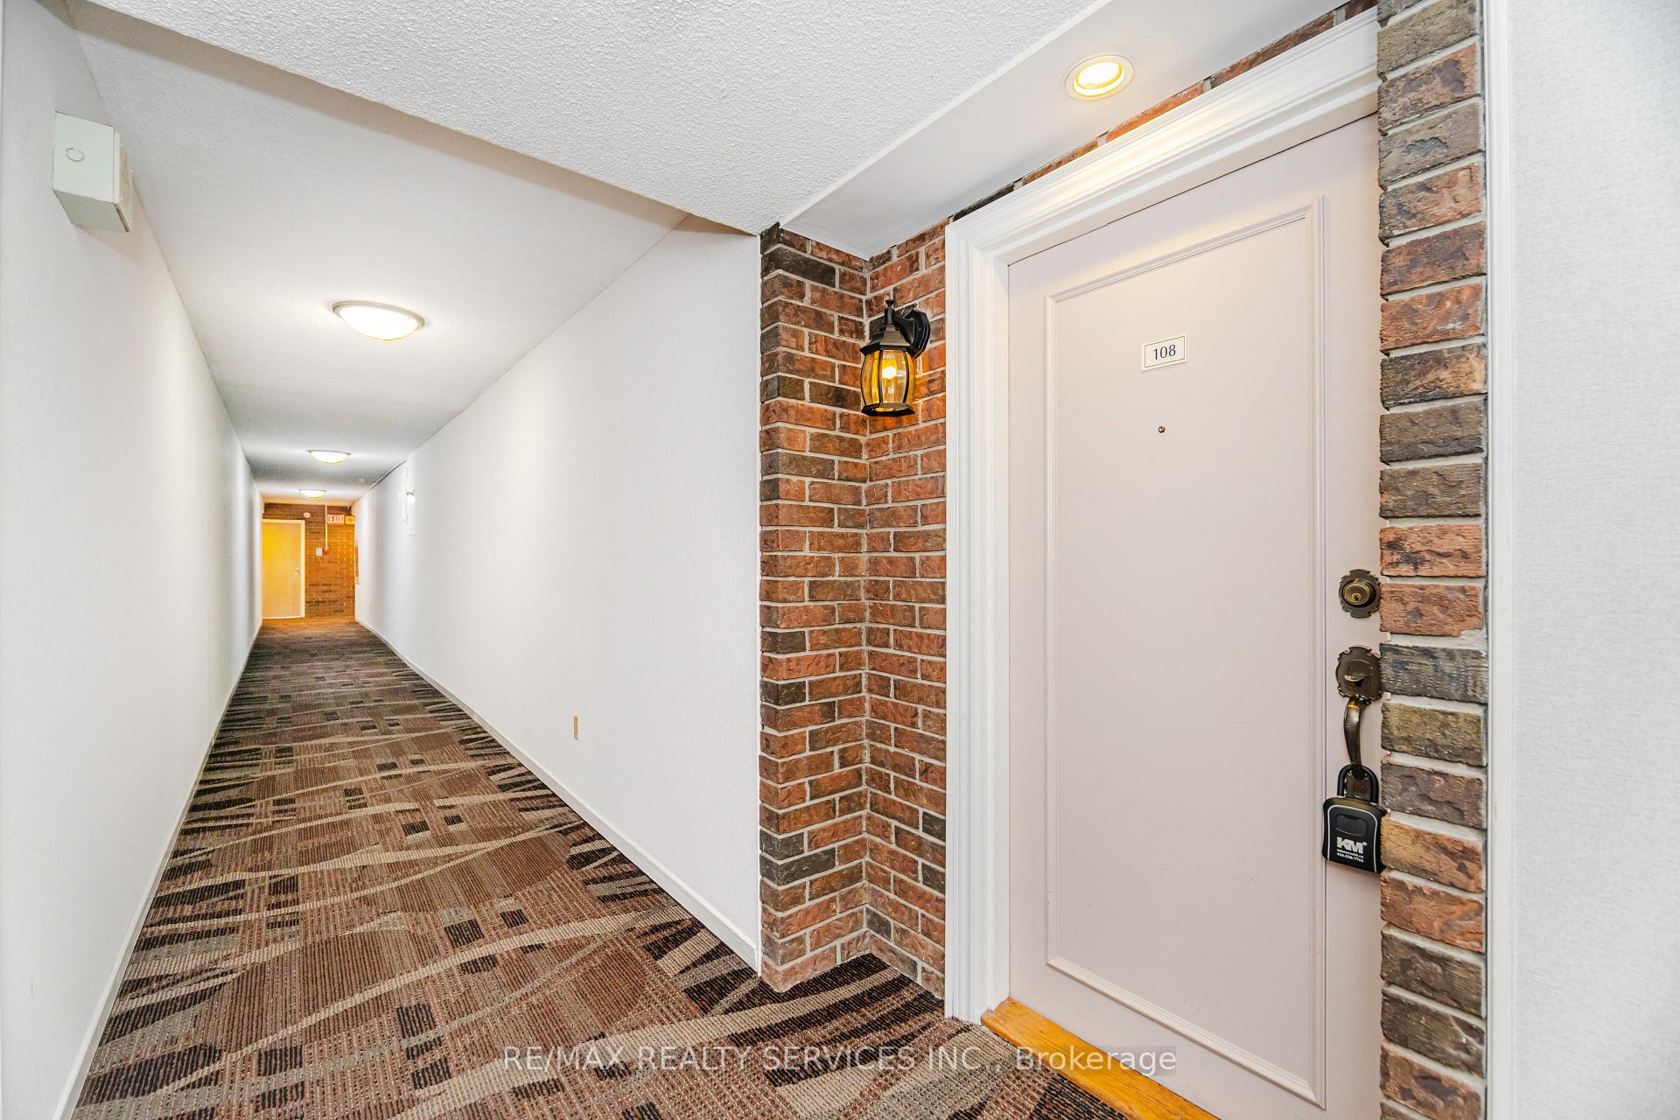
Unit 108, 3 Lisa Street
Brampton (Queen Street Corridor)Unit 108, 3 Lisa Street
Brampton (Queen Street Corridor)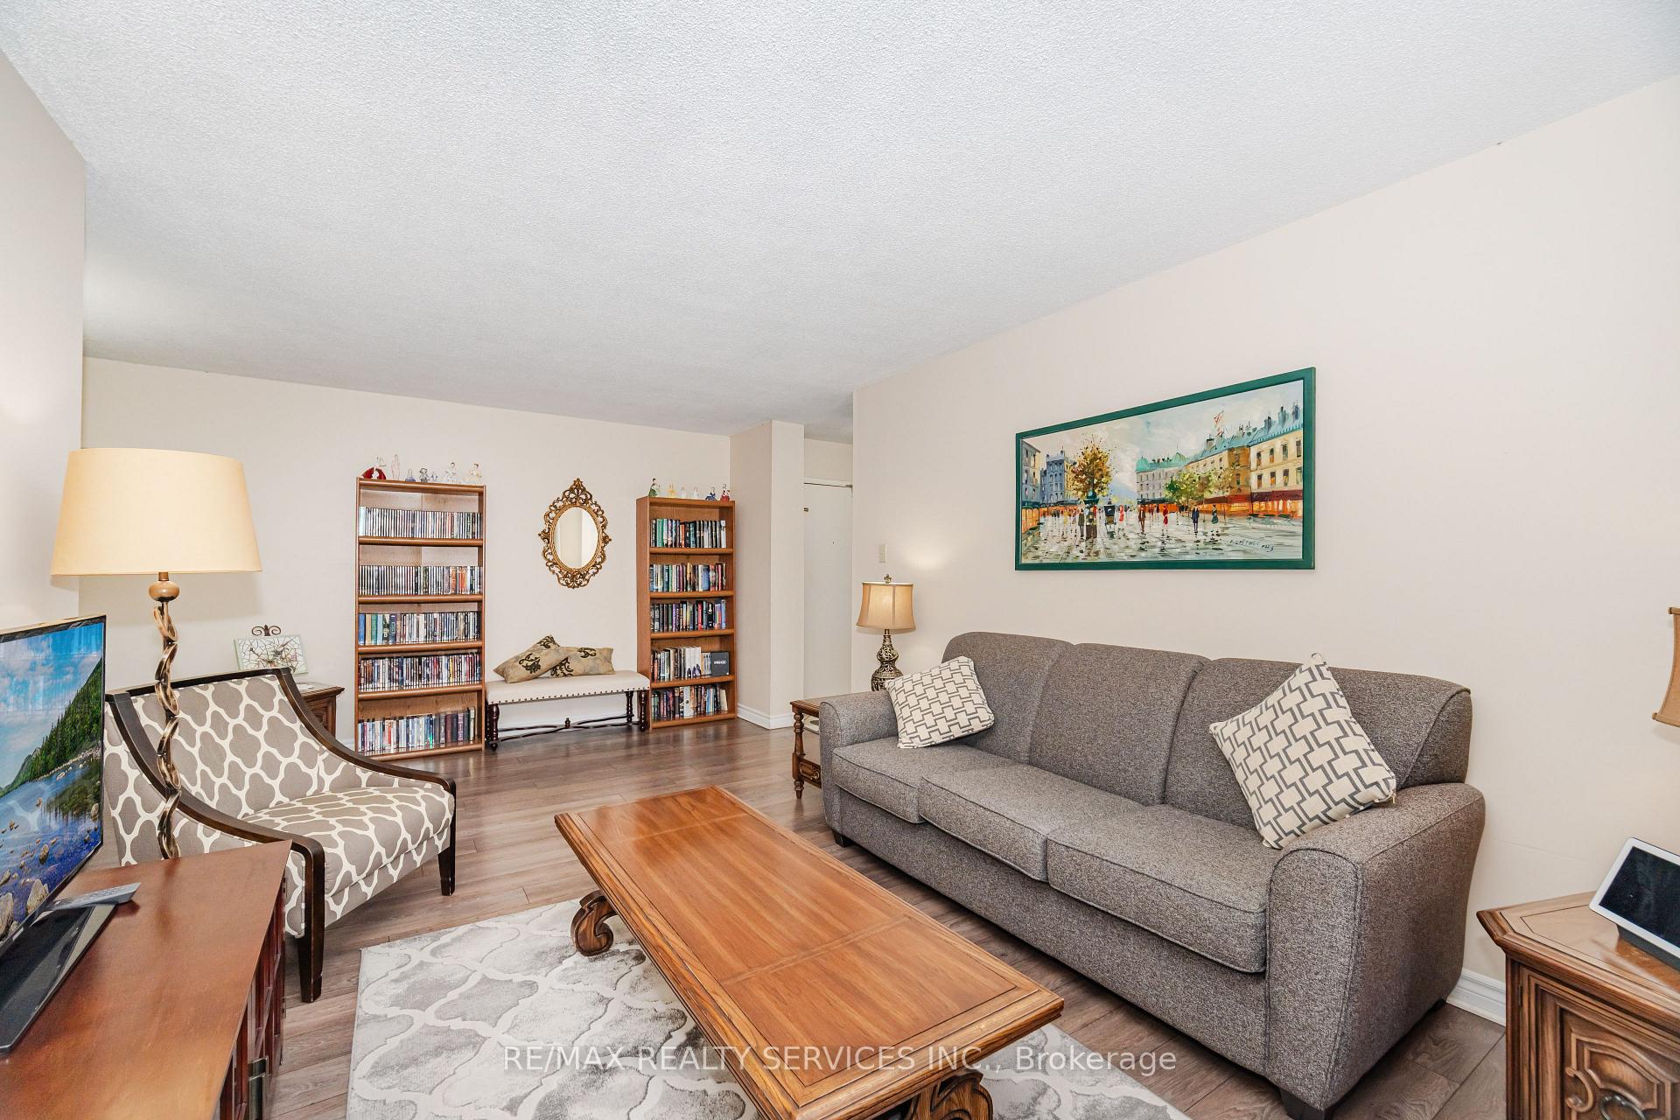
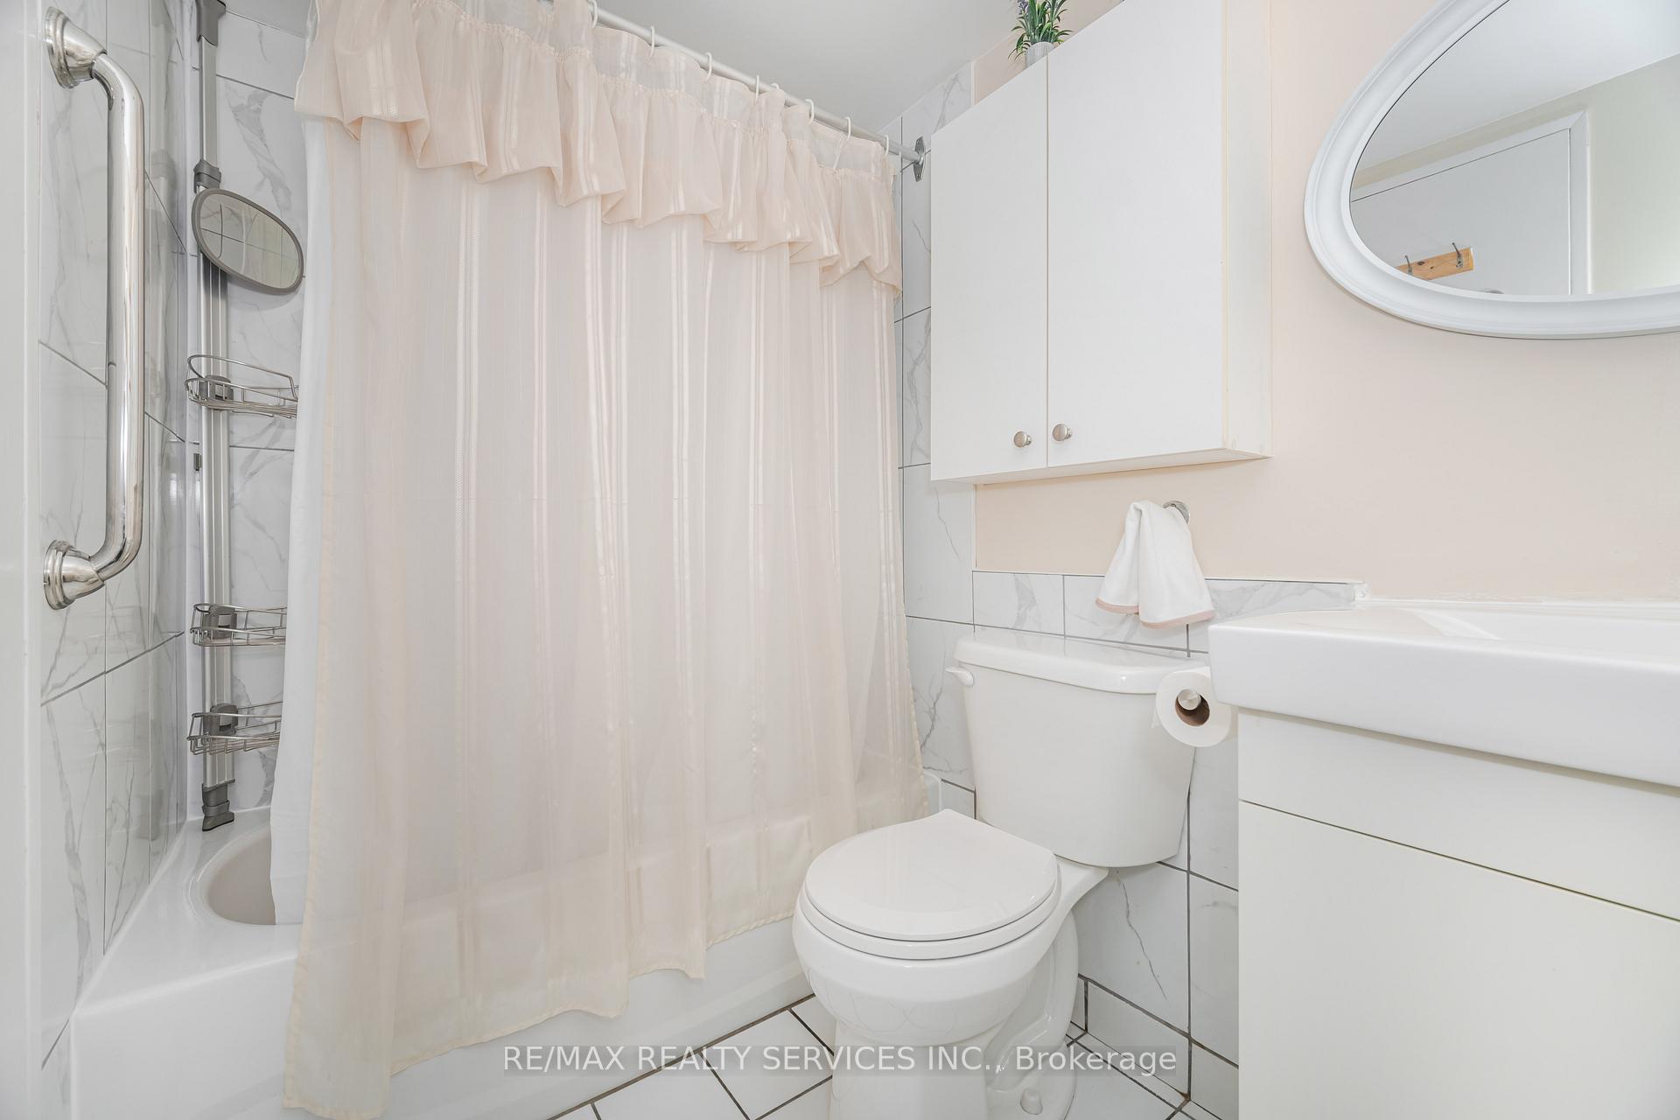 See all 31 photos
Property history

This listing has ended. It is no longer available.
Property not available for sale or for rent.
Ask about this home
A HOMEH agent will answer your questions about this home.Ask HOMEH
About this home
Unit 108, 3 Lisa Street, Brampton
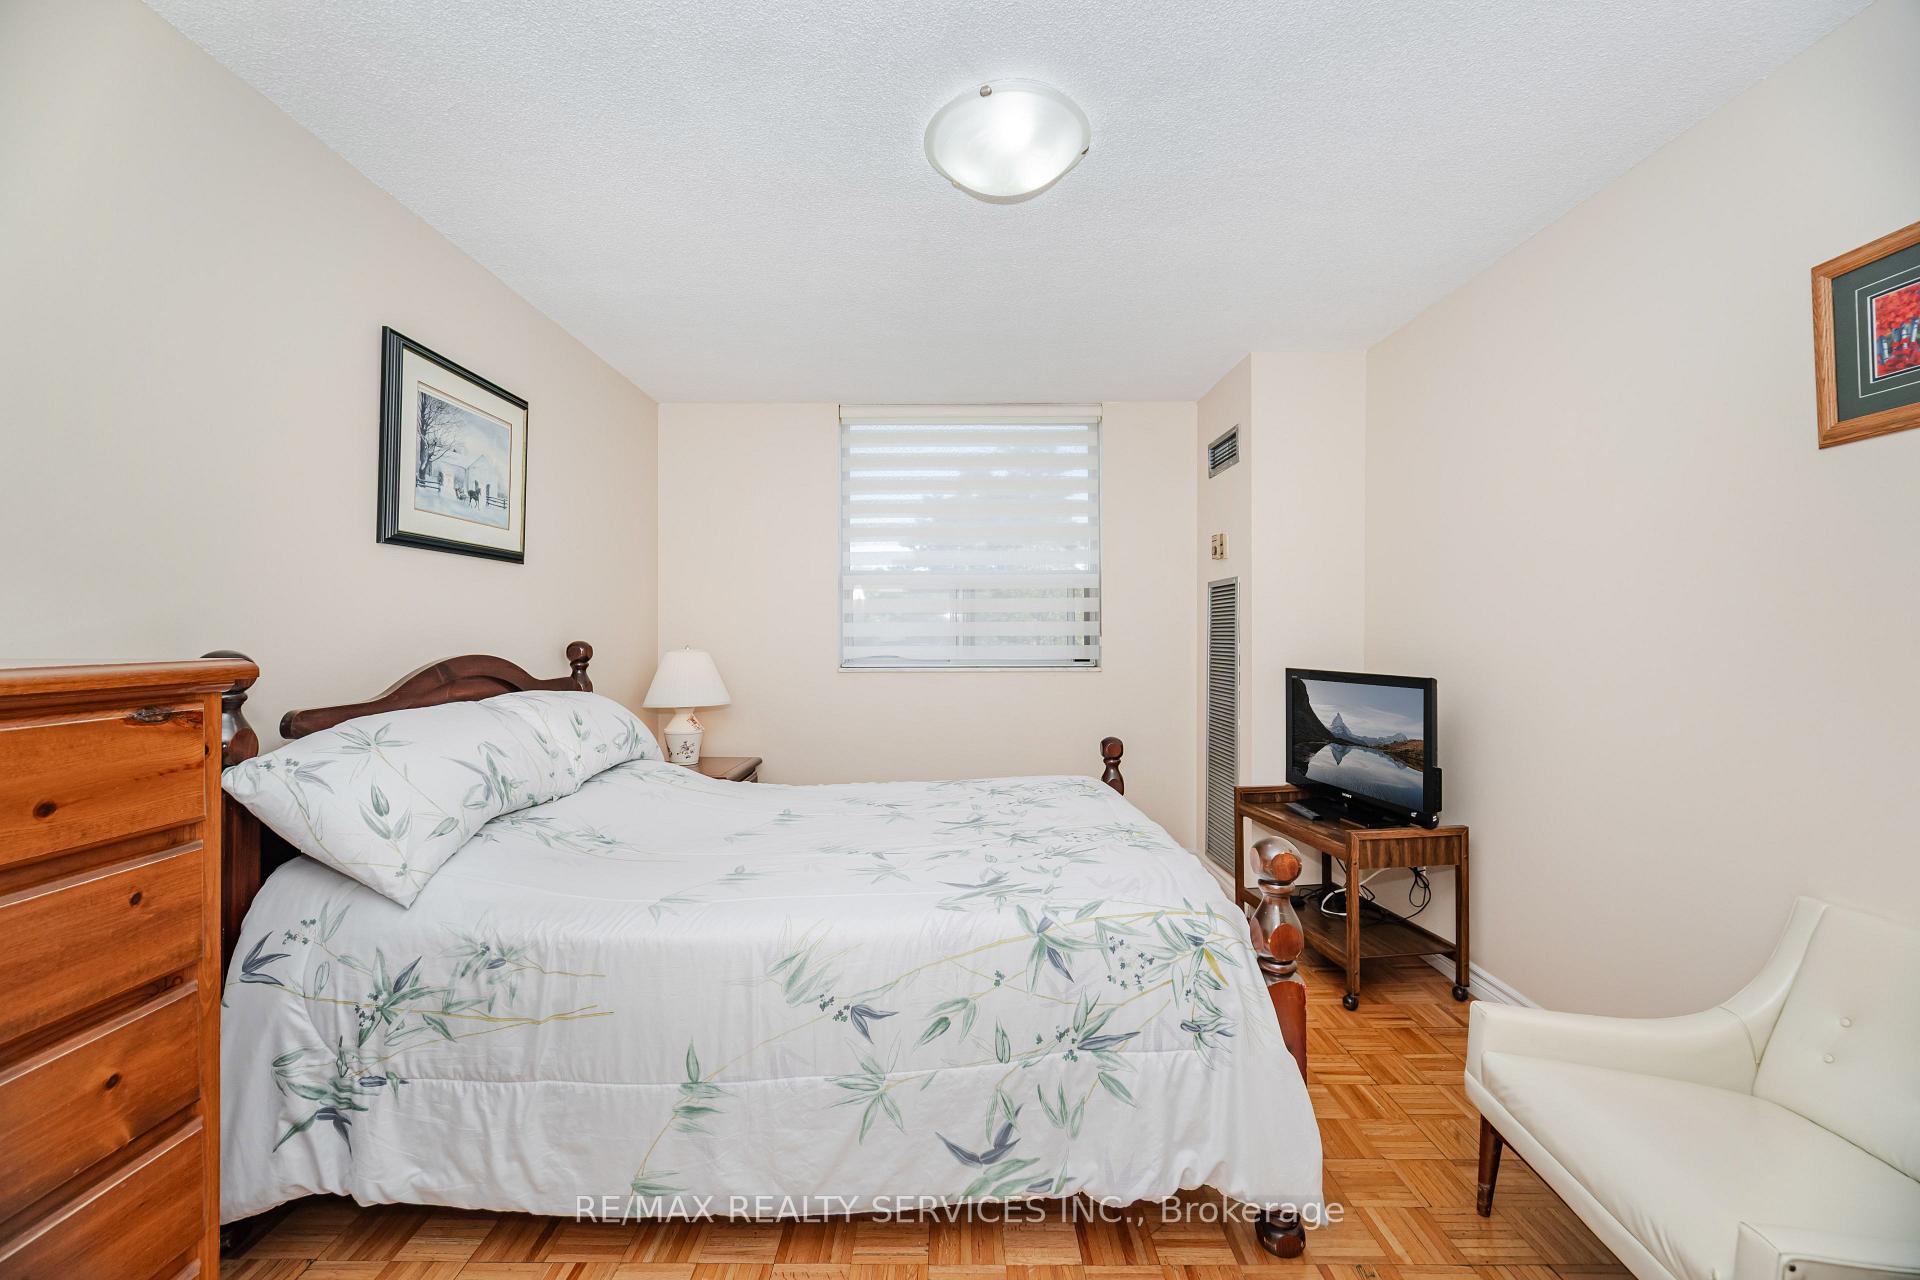
Welcome to Unit 108 at 3 Lisa St - a rare ground-floor 3-bedroom, 2-bathroom condo apartment in The Oakland, one of Brampton's most sought-after and well-managed buildings, offering 1,258 sq. ft. of bright, functional living space with an additional 109 sq. ft terrace and excellent value for first-time buyers, downsizers, and investors. The ground-floor layout is a major advantage in this senior-friendly community, allowing easy walk-in access to the unit without relying on elevators-an ideal feature for residents who value accessibility, comfort, and peace of mind. The suite has been well maintained and offers a practical layout with generous room sizes, making it easy to live in, downsize into, or rent out. Maintenance fees are all-inclusive, covering heat, hydro, water, central air, cable TV, internet, common elements, building insurance, and one underground parking spot, keeping monthly costs predictable. Located in the high-demand Queen Street Corridor, you're steps to Bramalea City Centre with shopping, groceries, dining, and services at your doorstep, while Zum rapid transit stops right outside the building, multiple Brampton Transit routes are nearby, and GO Train access makes commuting to Toronto effortless. Quick access to Hwy 410, 407, and 401 adds long-term value, and proximity to Toronto Metropolitan University's new medical school supports strong future demand. Condo suites in this building rarely come up for sale, making this a true rare find. The Oakland offers 24-hour security, beautifully maintained grounds, and amenities including a fitness room, social and party rooms, games and billiards rooms, sauna, outdoor pool and sundeck, outdoor tennis court, parkette, bike storage, and spacious outdoor grounds. An updated status certificate is available, the seller offers a flexible closing date, and this is an ideal opportunity for buyers seeking space, accessibility, and long-term value in a prime Brampton location.
Facts & features
Ask about this home
A HOMEH agent will answer your questions about this home.
Rooms
6 rooms · 2 bathrooms
- Dining room10′2″ × 8′1″82 sq.ft.
- Kitchen15′1″ × 7′9″116 sq.ft.
- Primary bedroom18′4″ × 11′2″205 sq.ft.
- Bedroom 211′10″ × 10′2″120 sq.ft.
- Bedroom 311′10″ × 8′2″97 sq.ft.
- Living room19′8″ × 11′4″223 sq.ft.
Around this home
Listing details
Helpful tools
Your HOMEH agent
"I would see it this week."
Ask HOMEH about this home
Price, neighbourhood, monthly cost. Ask anything.
HOMEH Intelligent Agent is an AI, not a licensed representative. Check anything important with your agent.