
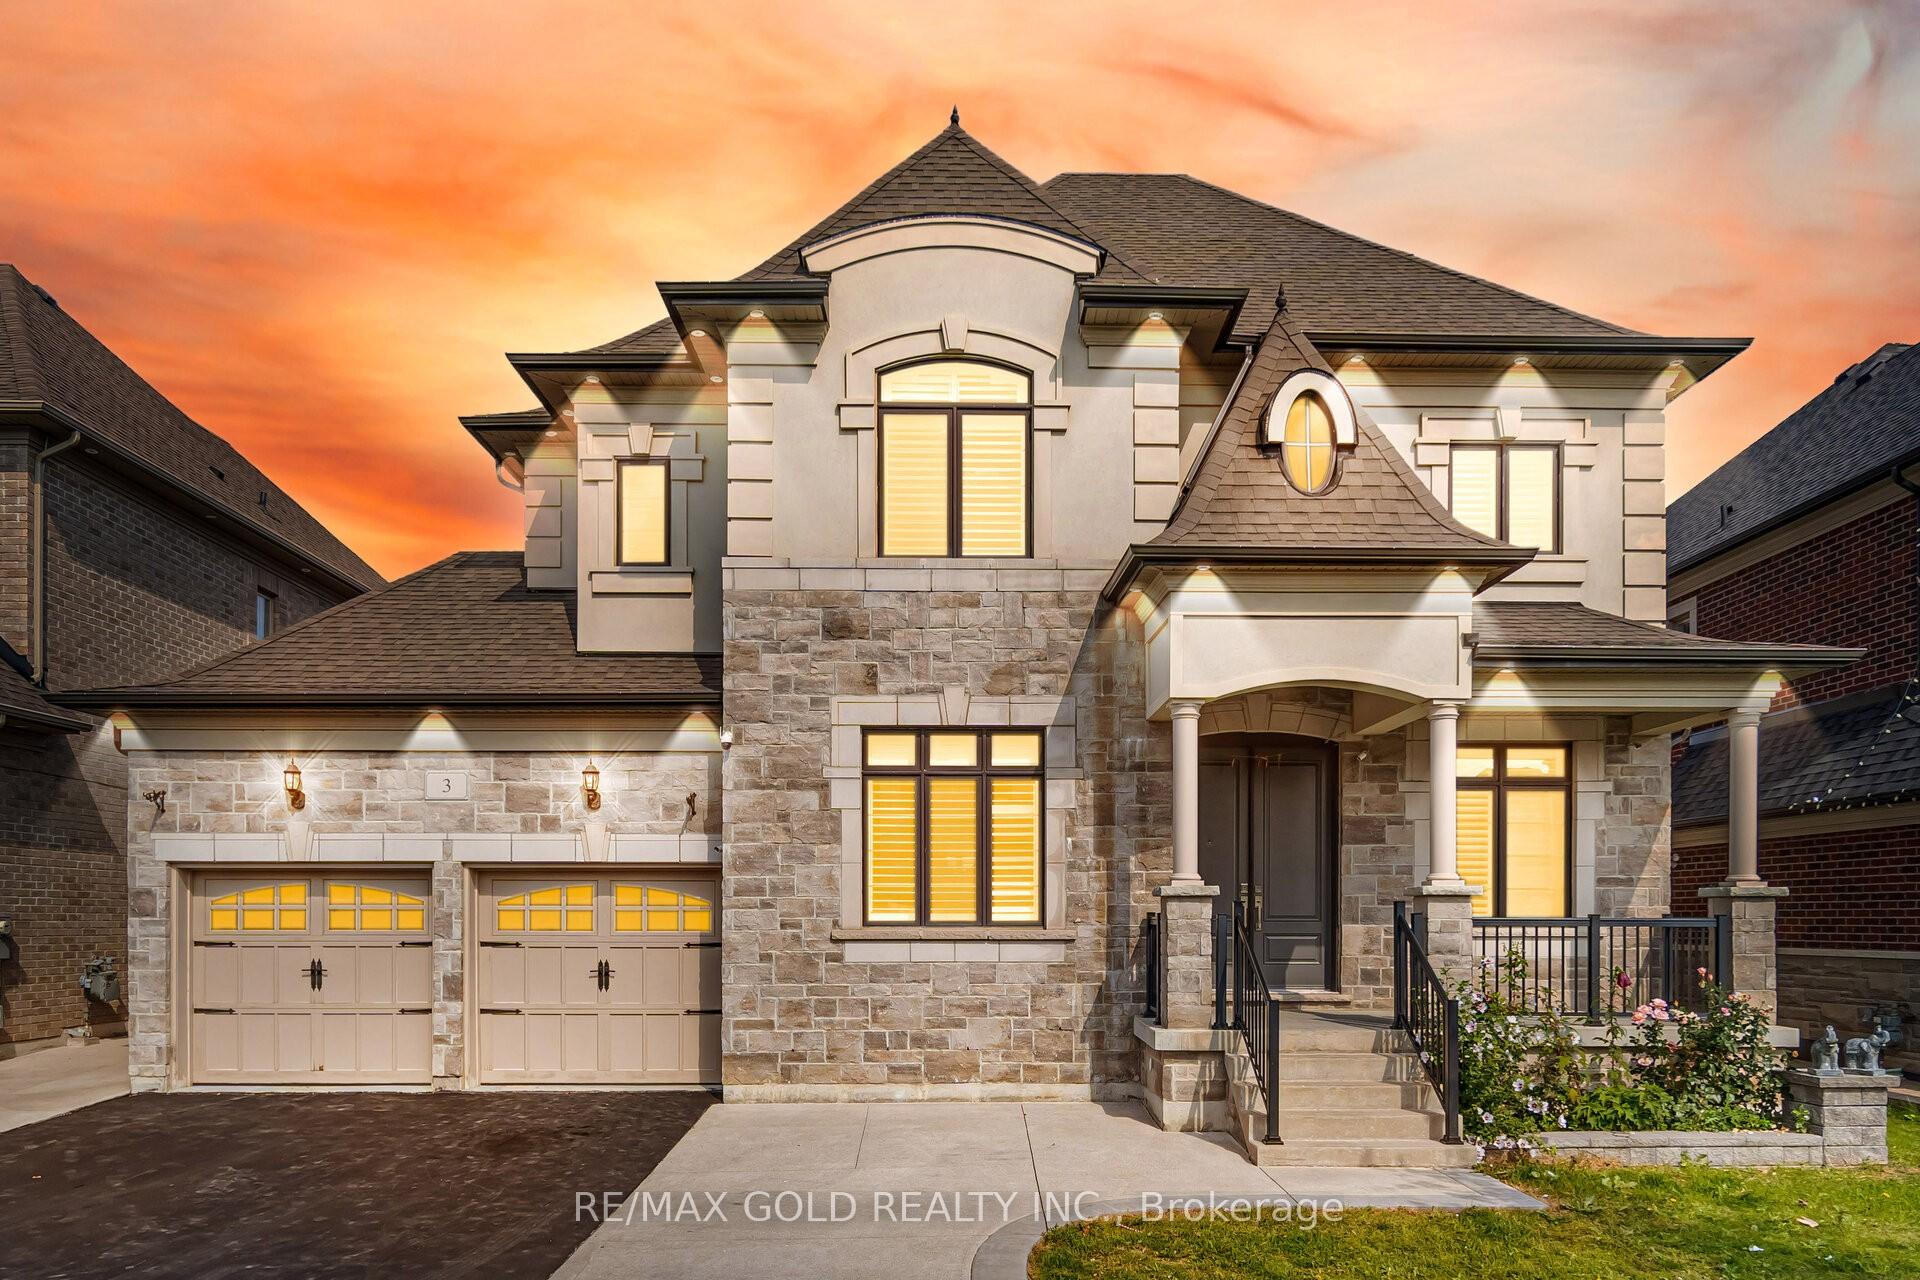
3 Sister Oreilly Road
Brampton (Toronto Gore Rural Estate)3 Sister Oreilly Road
Brampton (Toronto Gore Rural Estate)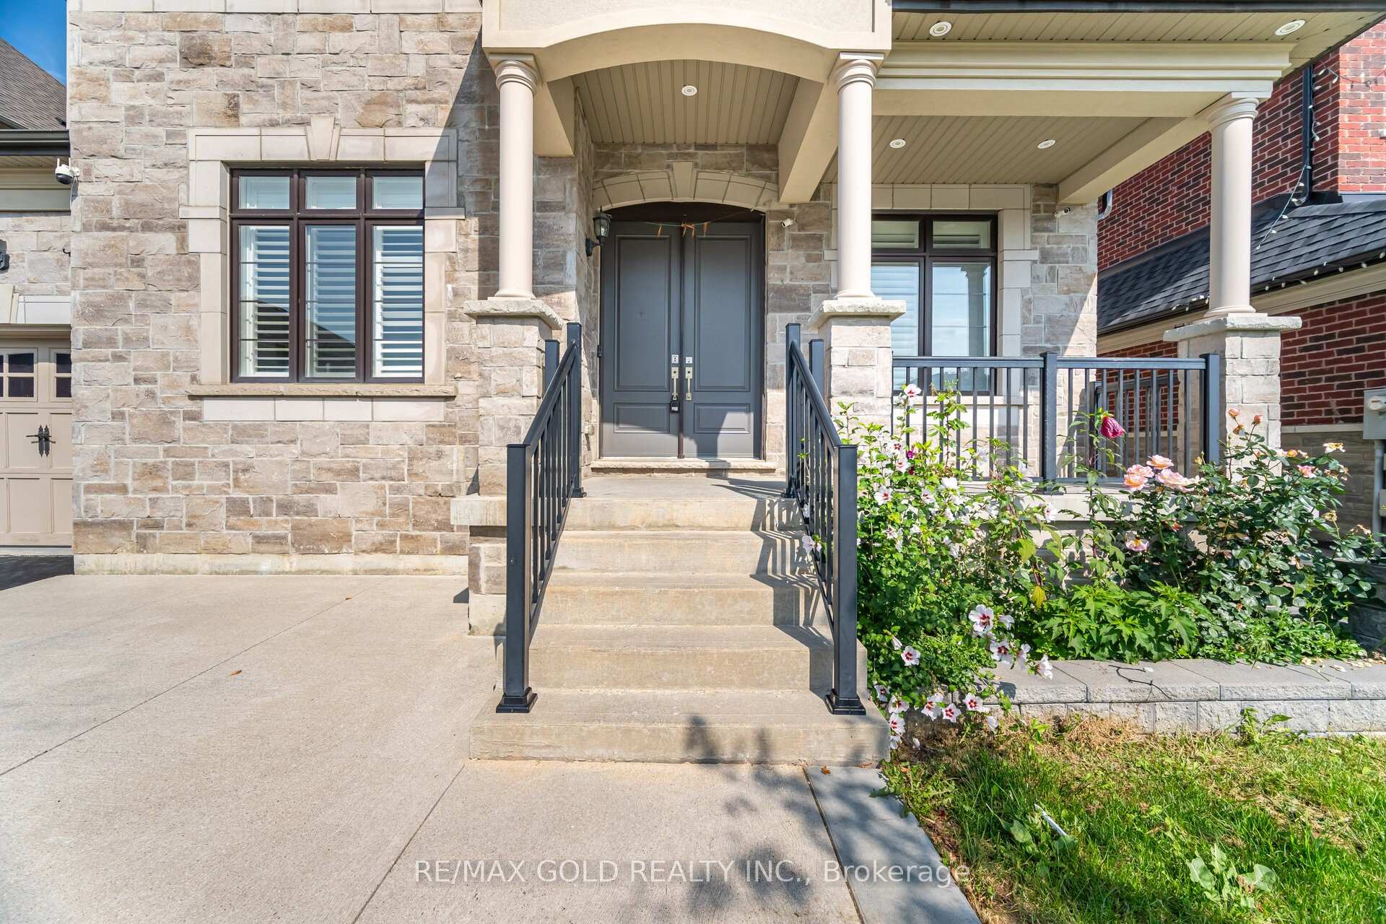
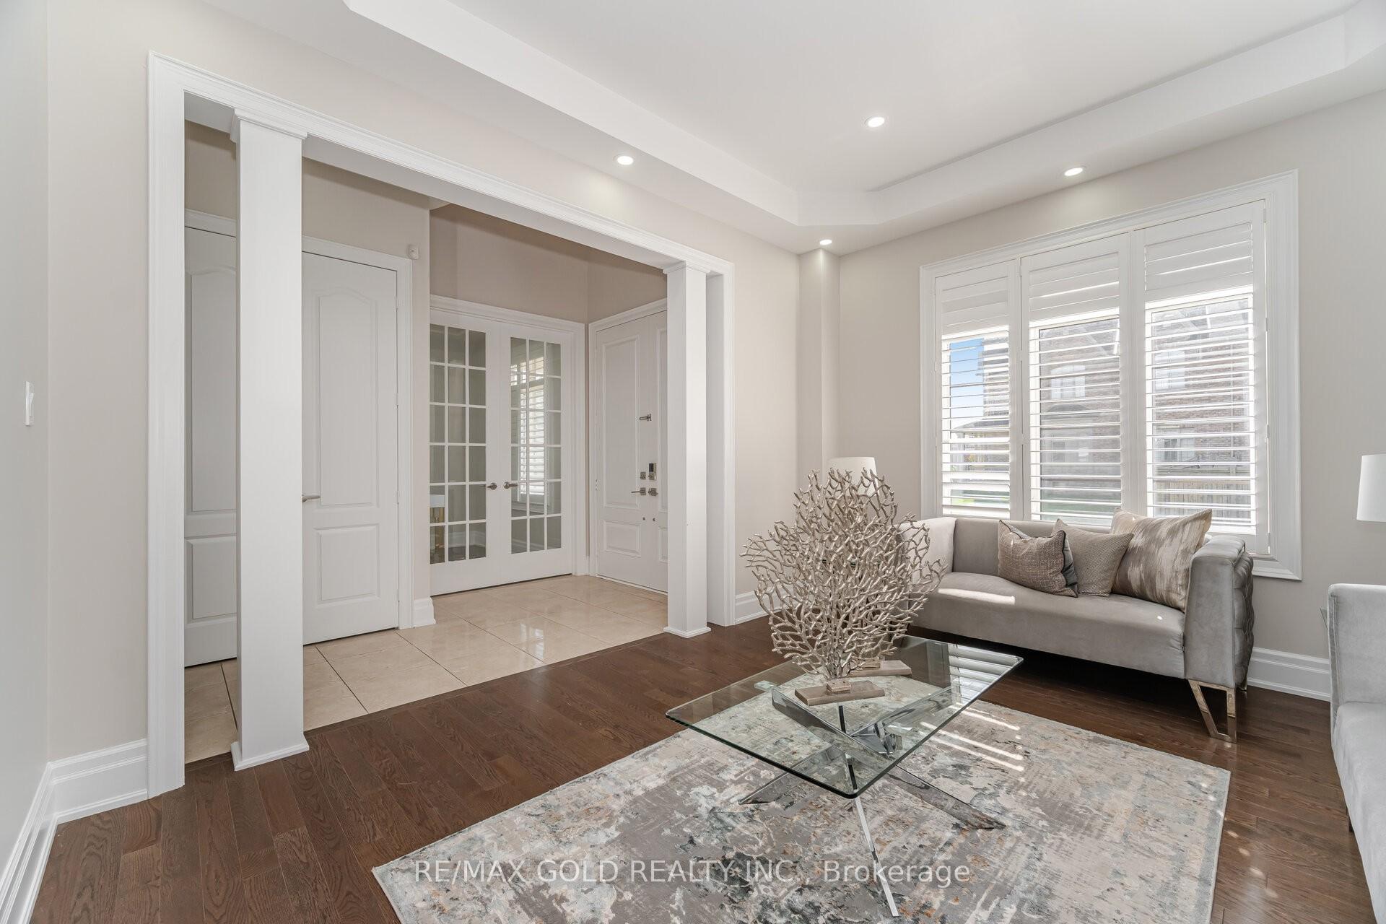
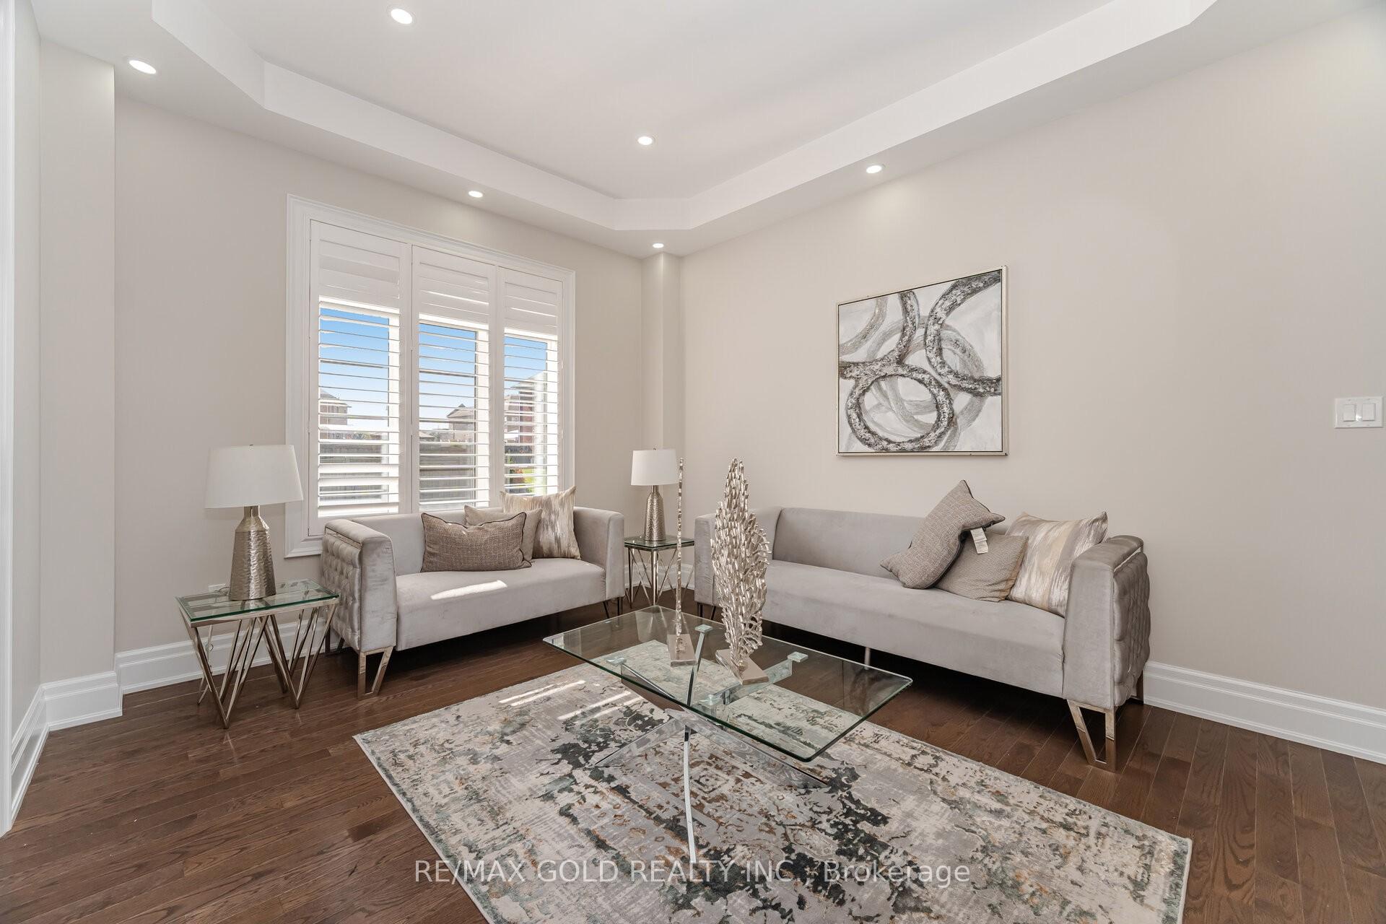
 See all 24 photos
Property history

This listing has ended. It is no longer available.
Property not available for sale or for rent.
Ask about this home
A HOMEH agent will answer your questions about this home.Ask HOMEH
About this home
3 Sister Oreilly Road, Brampton
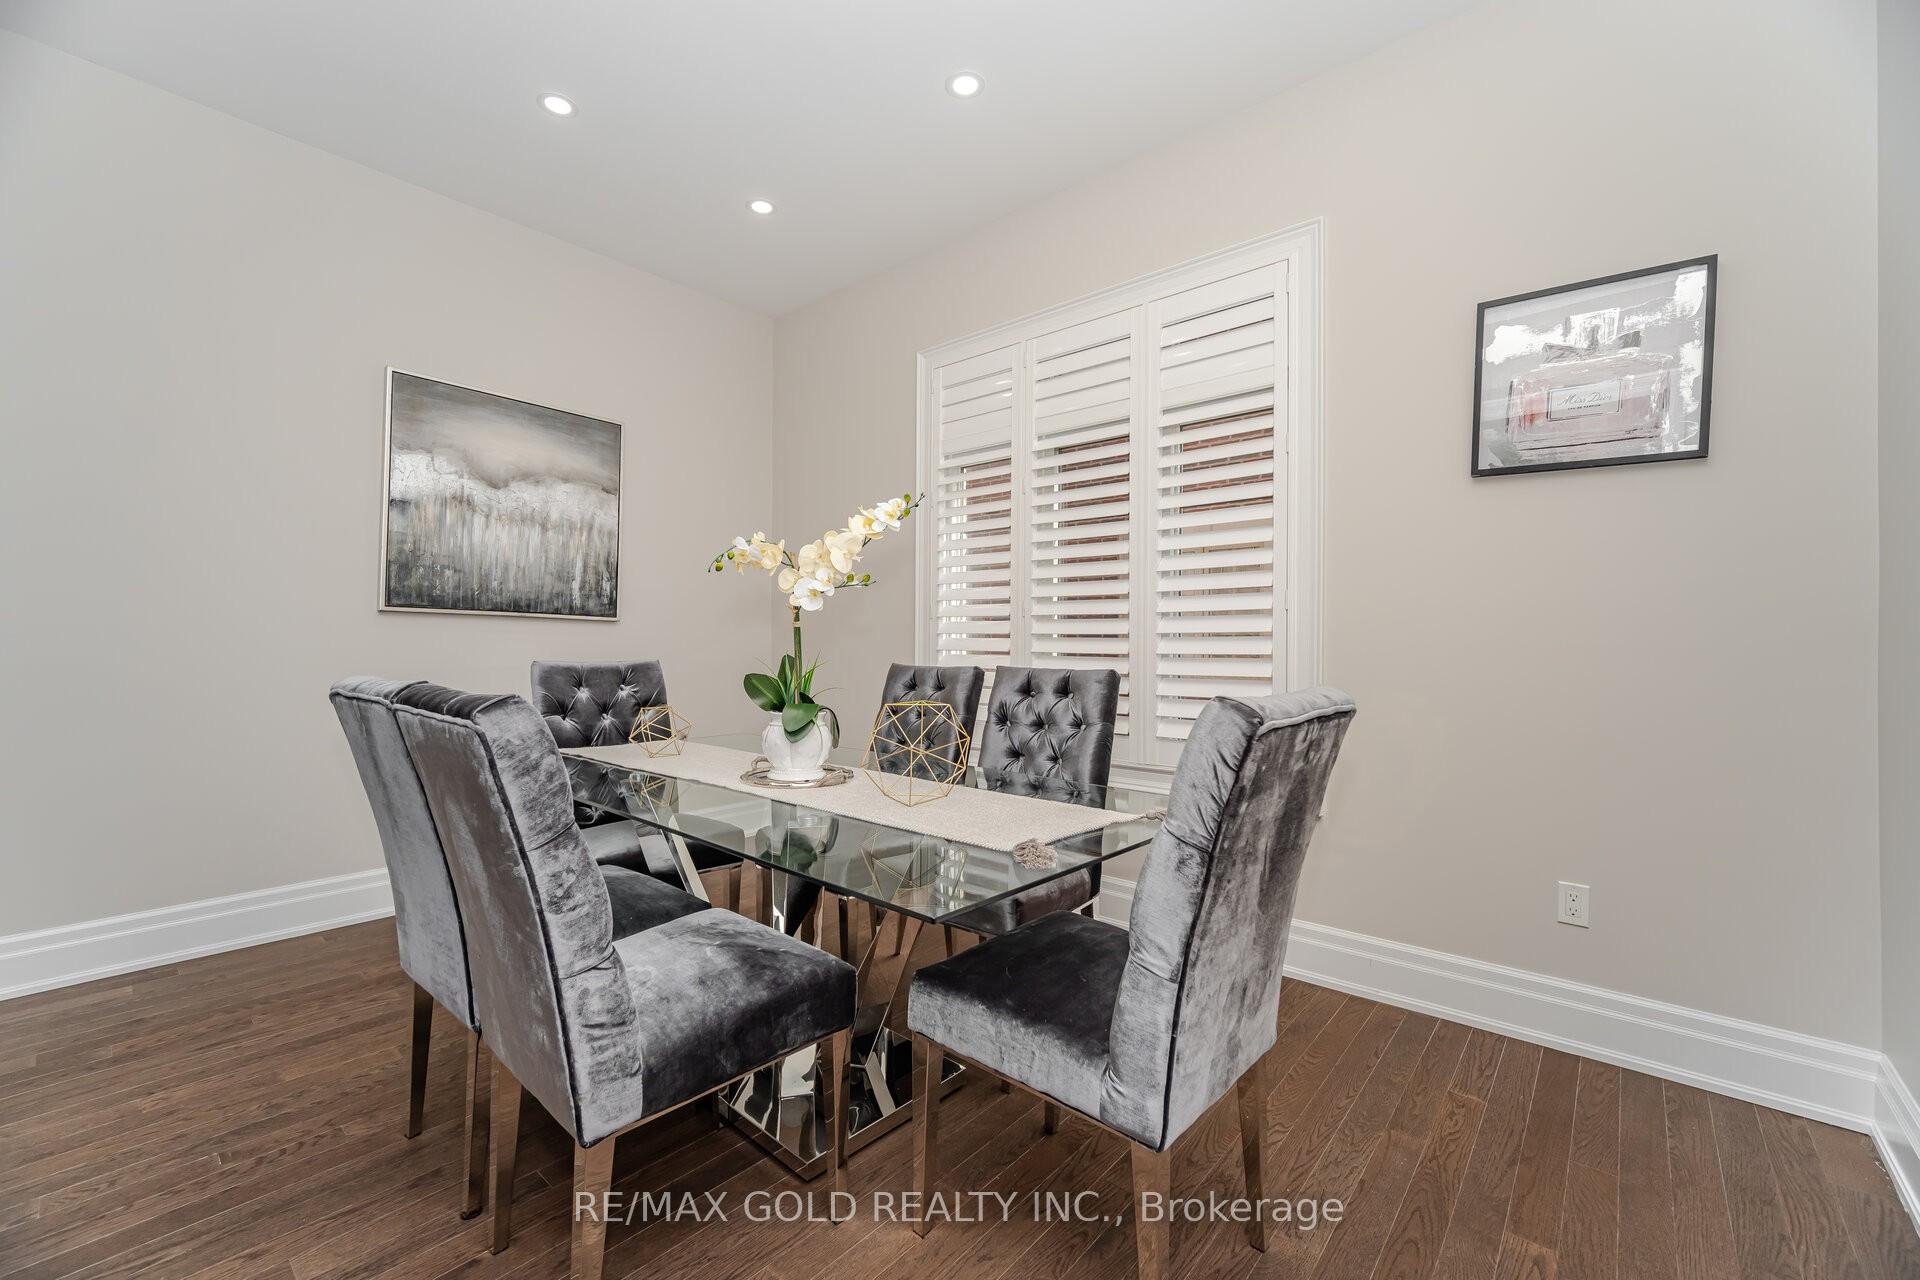
3105 Sq Ft As Per Mpac!! Come & Check Out This Fully Detached Luxurious 3 Gar Garage Tandem House, Built On 58 Ft Wide Lot With. Comes With Finished Basement With Separate Entrance. Main Floor Features Separate Family Room, Combined Living & Dining Room. Main Floor Comes With Huge Den & Hardwood Floor. Upgraded Kitchen Is Equipped With S/S Appliances & Breakfast Area With W/O To Yard. Main Floor Ceiling Is 10 Ft & Second Floor Ceiling Is 9 Ft. Second Floor Offers 4 Spacious Bedrooms & 3 Full Washrooms. Master Bedroom With 5Pc Ensuite Bath & Walk-in Closet. Finished Basement Features 2 Bedrooms, Kitchen & Full Washroom. Separate Laundry In The Basement. Upgraded With Pot Lights Inside & Outside The House & Water Sprinkler System
Facts & features
Ask about this home
A HOMEH agent will answer your questions about this home.
Rooms
12 rooms · 5 bathrooms
- Breakfast14′6″ × 11′160 sq.ft.
- Living room13′10″ × 12′166 sq.ft.
- Dining room19′ × 13′247 sq.ft.
- Family room17′7″ × 13′10″243 sq.ft.
- Kitchen13′10″ × 10′138 sq.ft.
- Den13′ × 10′130 sq.ft.
- Primary bedroom20′ × 15′301 sq.ft.
- Bedroom 216′ × 14′224 sq.ft.
- Bedroom 314′ × 13′182 sq.ft.
- Bedroom 414′ × 13′182 sq.ft.
- Bedroom—
- Bedroom—
Around this home
Listing details
Helpful tools
Your HOMEH agent
"I would see it this week."
Ask HOMEH about this home
Price, neighbourhood, monthly cost. Ask anything.
HOMEH Intelligent Agent is an AI, not a licensed representative. Check anything important with your agent.