
3 Stanley Carberry Drive
Brampton (Toronto Gore Rural Estate)3 Stanley Carberry Drive
Brampton (Toronto Gore Rural Estate)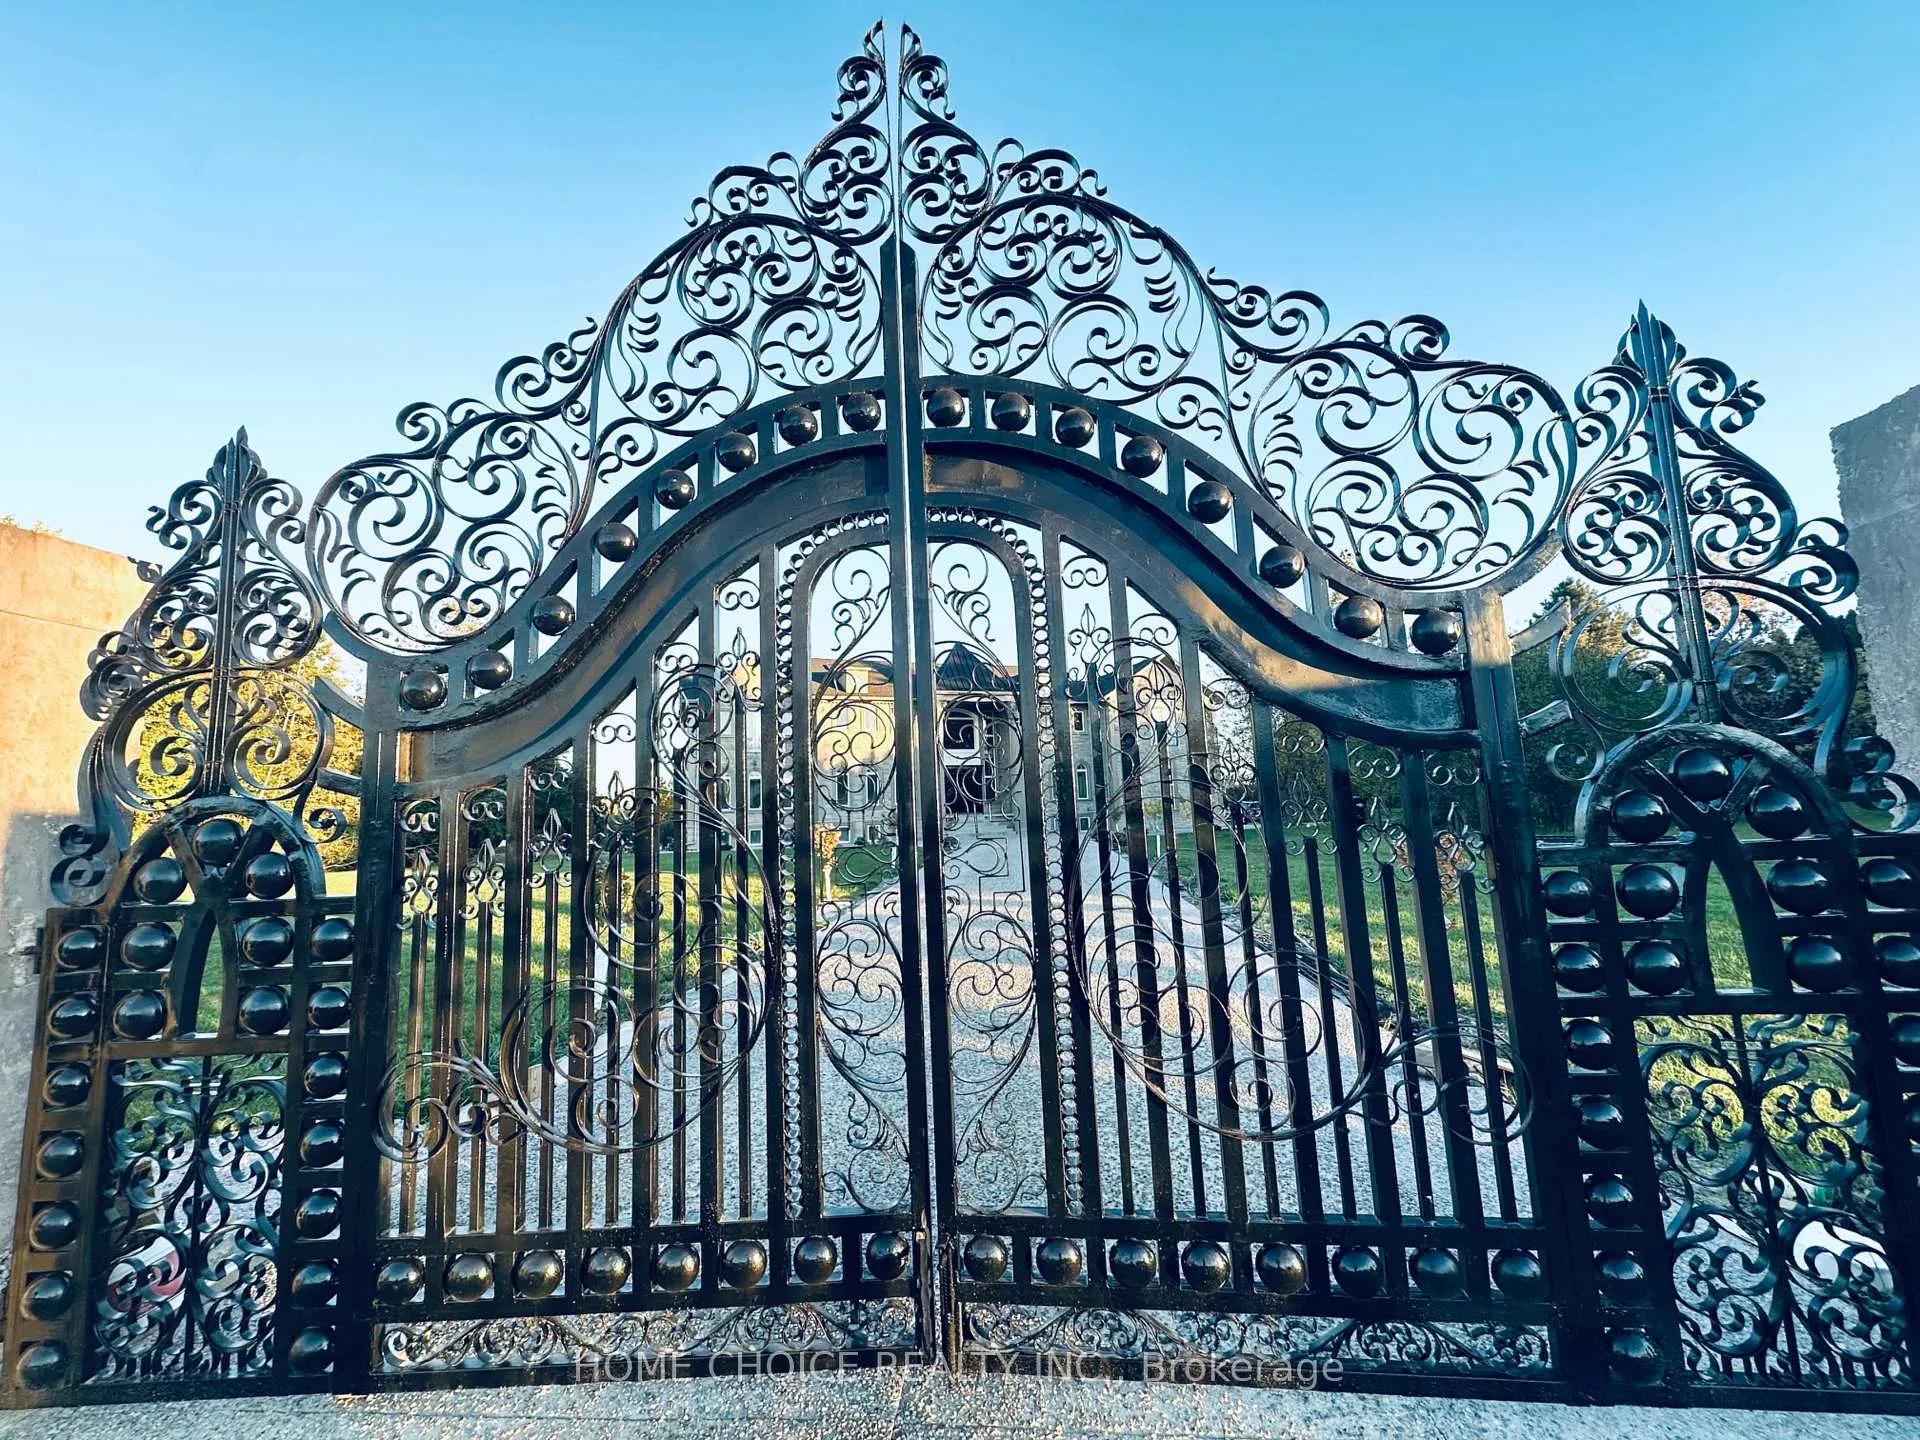
 See all 48 photos
Property history

This listing has ended. It is no longer available.
Property not available for sale or for rent.
Ask about this home
A HOMEH agent will answer your questions about this home.Ask HOMEH
About this home
3 Stanley Carberry Drive, Brampton
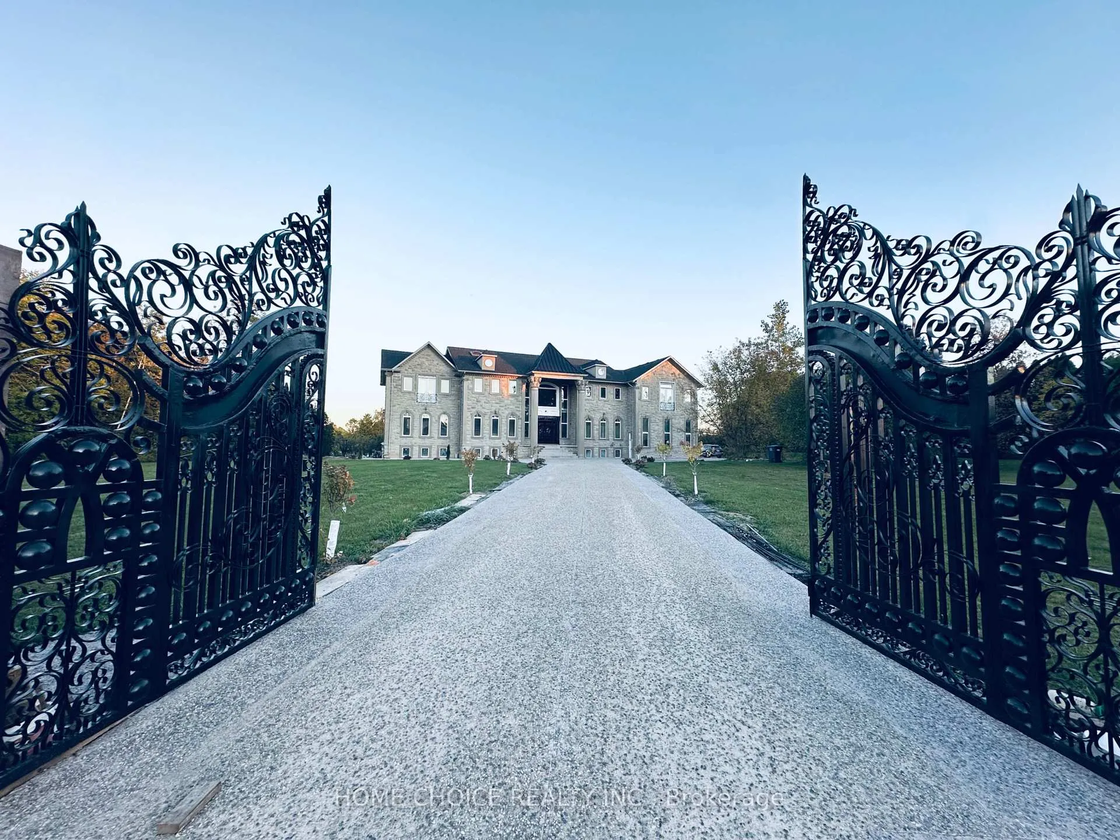
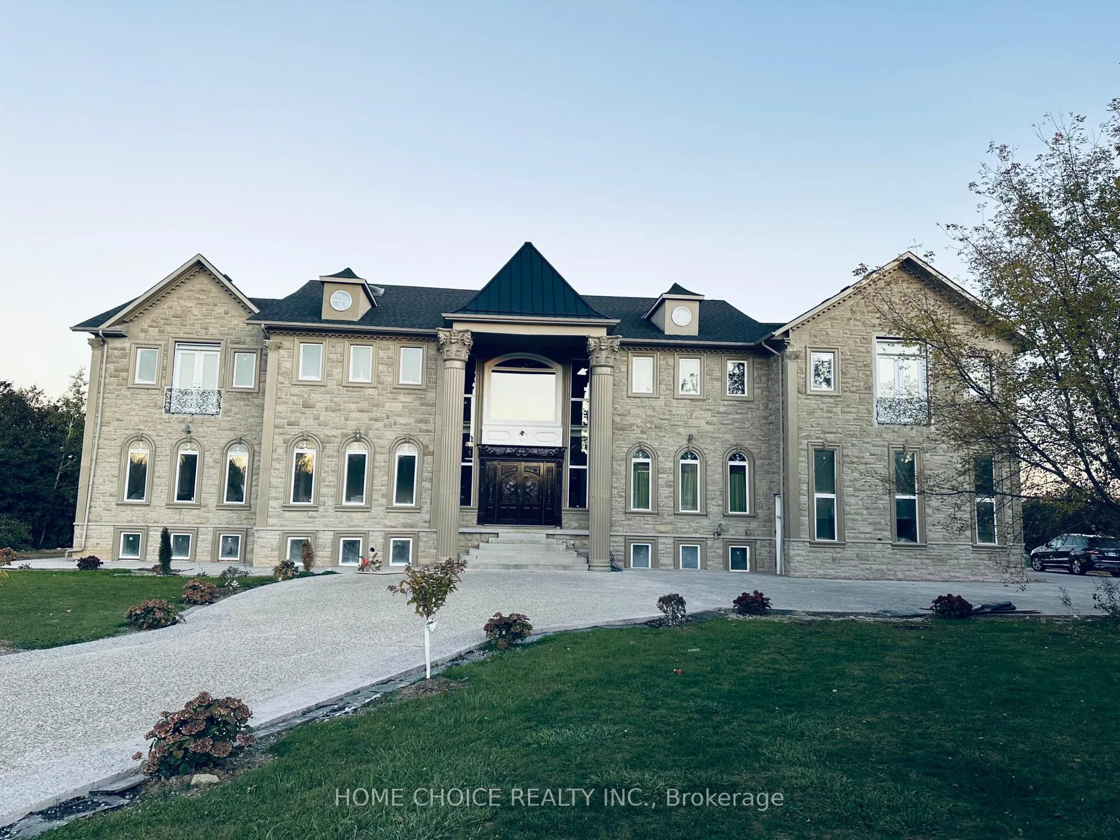
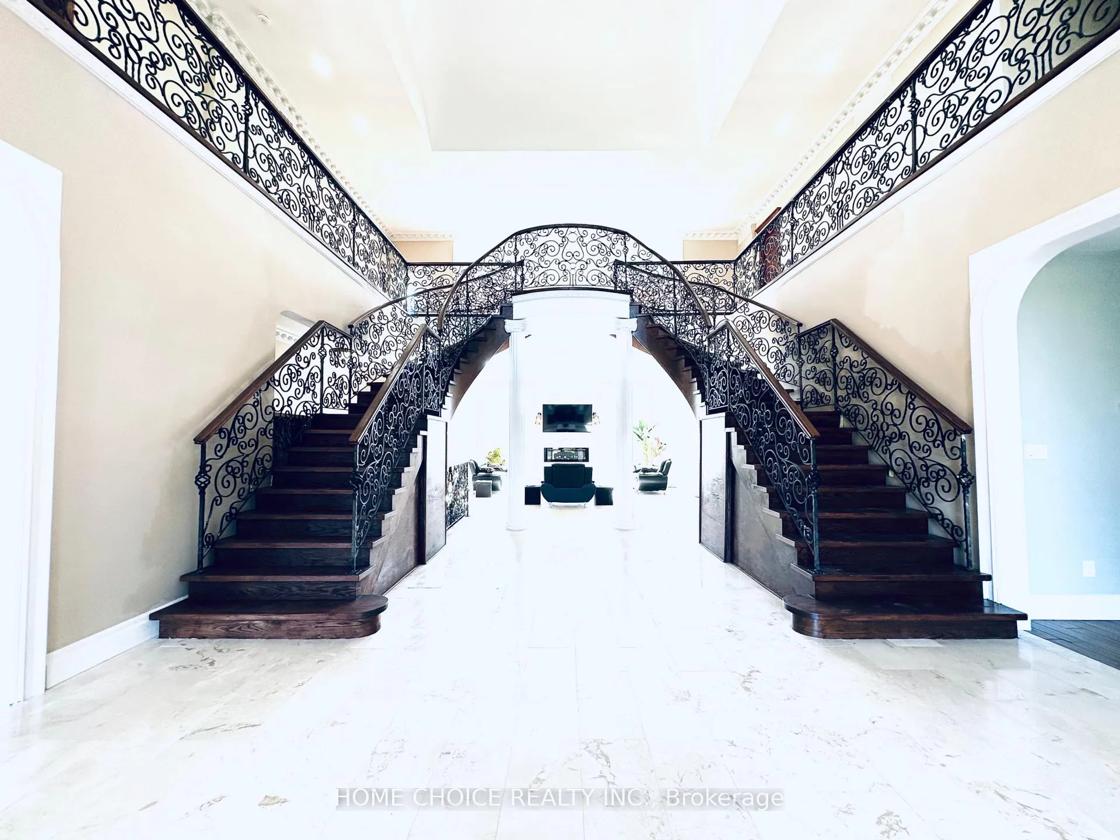
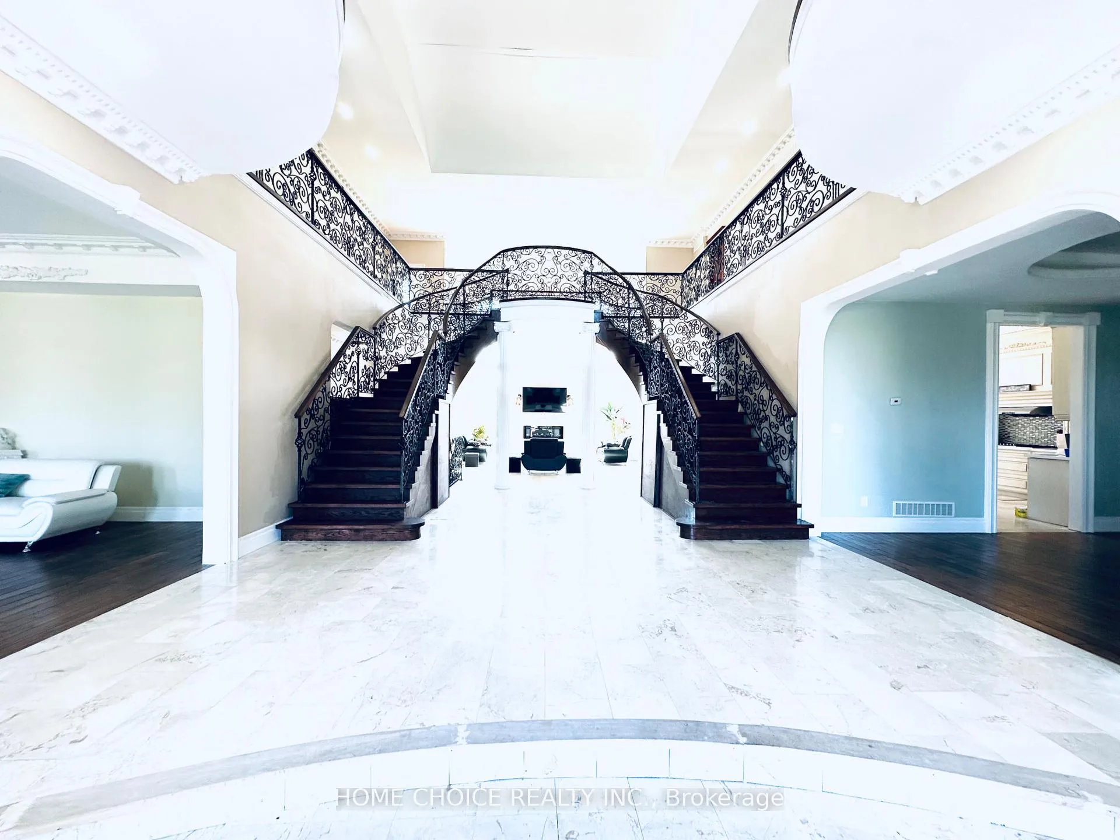
Majestic Entry!!! from Double Entry Gate to Double Imperial Staircase welcomes you to This Open to above 26 feet high ceiling Foyer and Awarded Artist Design Family Room. A Landmark Estate on Brampton's Most Affluent neighbourhood that sits on A 2 Acres Private Land partially backing into a Ravin. Over 12,000 sqft of Living Area Exquisitely Designed & built having 11Ft high ceiling On Main and 10Ft On Upper Level. Elegant Expansive Solid Wood Entrance, Rot Iron railngs, Crown Mouldings, over 200 pot lights, fruit trees..... Gourmet Kitchen is A chef's Dream with 2 Double doors to Backyard. Double Stairs leading to A Walk-around on Upper Level. The Masters suite is a true haven Extra Large room with sitting that comes with Large Ensuit bathroom with Spa like Jacucci. Amazing!!! Haven Entertainment Basement 11Ft Insulated Concreat high ceiling with 3 Walkout comes with enormous recreational room, Bar, Kitchen, Games room and more... This exceptional home comes with 5 Car garage, over 24 parking spaces, Large Multi purpose room and 9 Washrooms. This is A Dream Home in Castlemore Estate's most desirable neighborhood.
Facts & features
Ask about this home
A HOMEH agent will answer your questions about this home.
Rooms
19 rooms · 9 bathrooms
- Living room7′9″ × 5′6″43 sq.ft.
- Great room10′1″ × 6′60 sq.ft.
- Family room9′2″ × 6′4″58 sq.ft.
- Kitchen8′ × 5′11″47 sq.ft.
- Dining room7′1″ × 6′42 sq.ft.
- Office5′4″ × 4′3″23 sq.ft.
- Foyer7′11″ × 6′1″48 sq.ft.
- Bedroom12′11″ × 10′2″132 sq.ft.
- Bedroom 25′2″ × 5′26 sq.ft.
- Bedroom 35′2″ × 4′9″25 sq.ft.
- Bedroom 46′ × 3′4″20 sq.ft.
- Bedroom 54′5″ × 4′2″18 sq.ft.
- Sitting6′2″ × 4′1″25 sq.ft.
- Recreation16′7″ × 11′9″196 sq.ft.
- Great room16′7″ × 11′9″196 sq.ft.
- Kitchen12′6″ × 5′2″65 sq.ft.
- Game room12′6″ × 5′2″65 sq.ft.
- Media room5′10″ × 3′7″21 sq.ft.
- Bedroom4′11″ × 3′3″16 sq.ft.
Around this home
Listing details
Helpful tools
Your HOMEH agent
"I would see it this week."
Ask HOMEH about this home
Price, neighbourhood, monthly cost. Ask anything.
HOMEH Intelligent Agent is an AI, not a licensed representative. Check anything important with your agent.