
 See all 49 photos
Property history

This listing has ended. It is no longer available.
Property not available for sale or for rent.
Ask about this home
A HOMEH agent will answer your questions about this home.Ask HOMEH
About this home
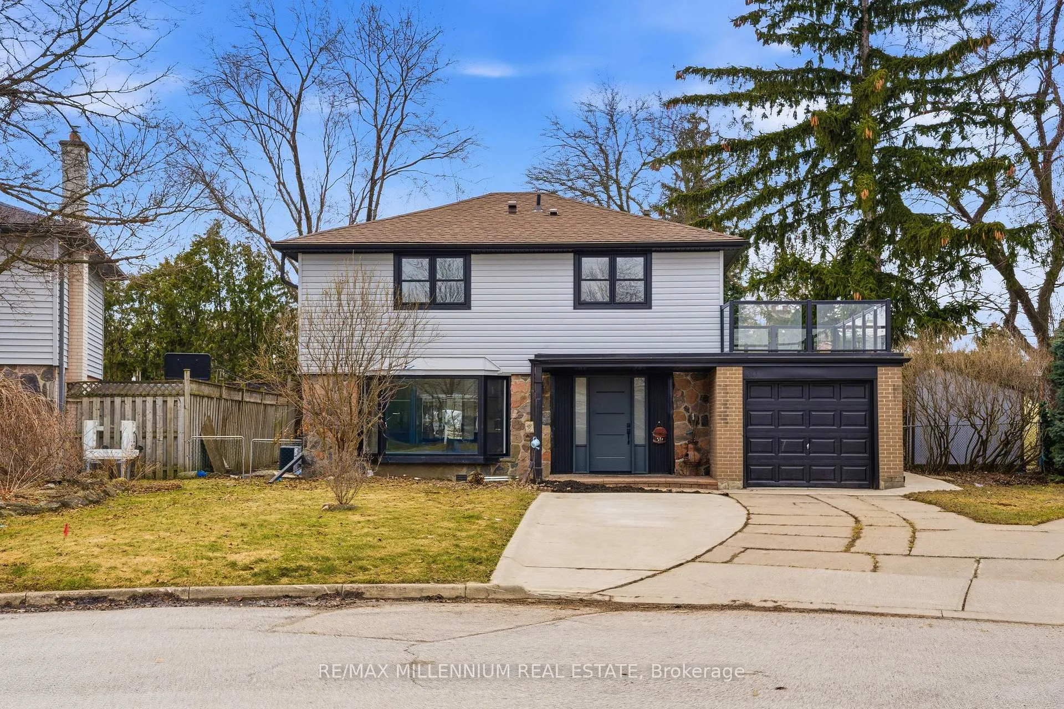
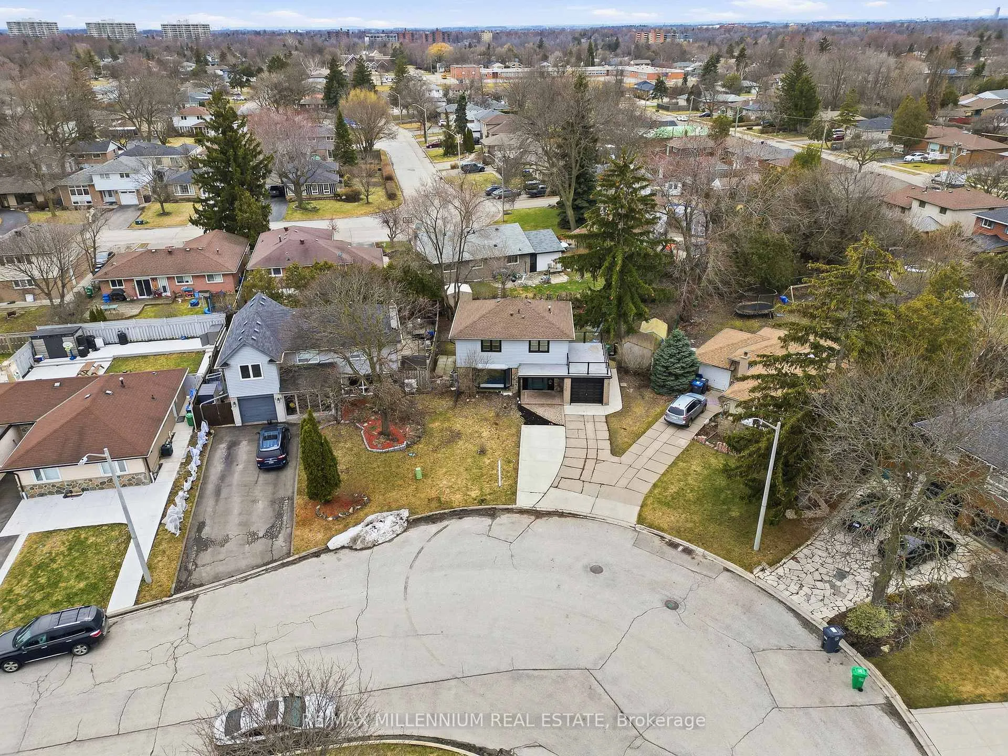
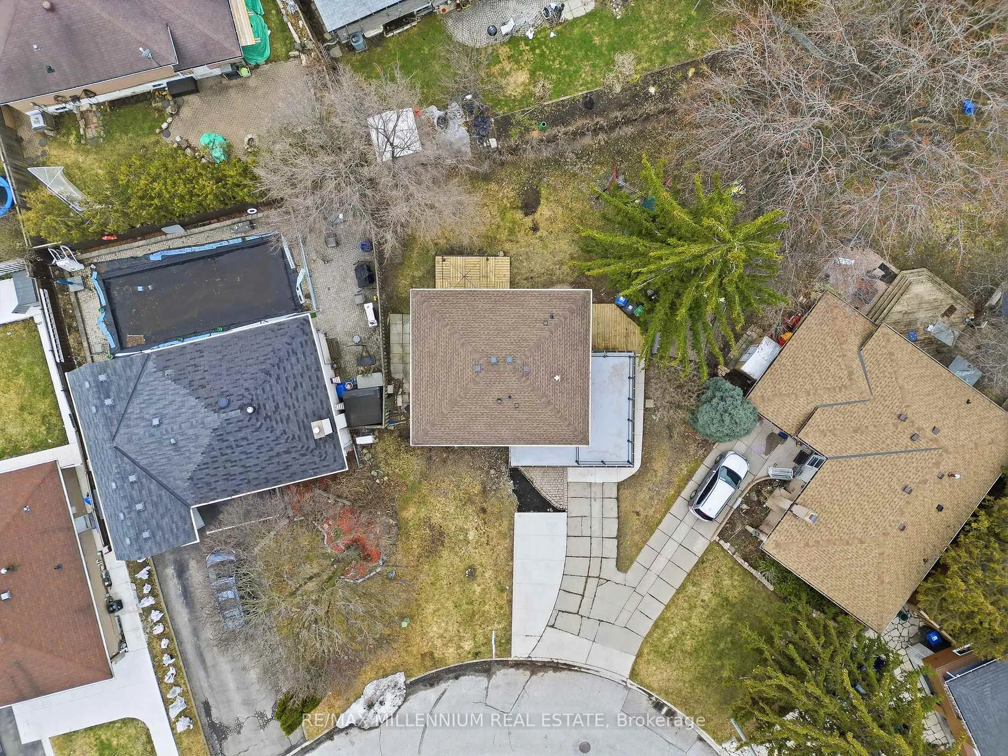
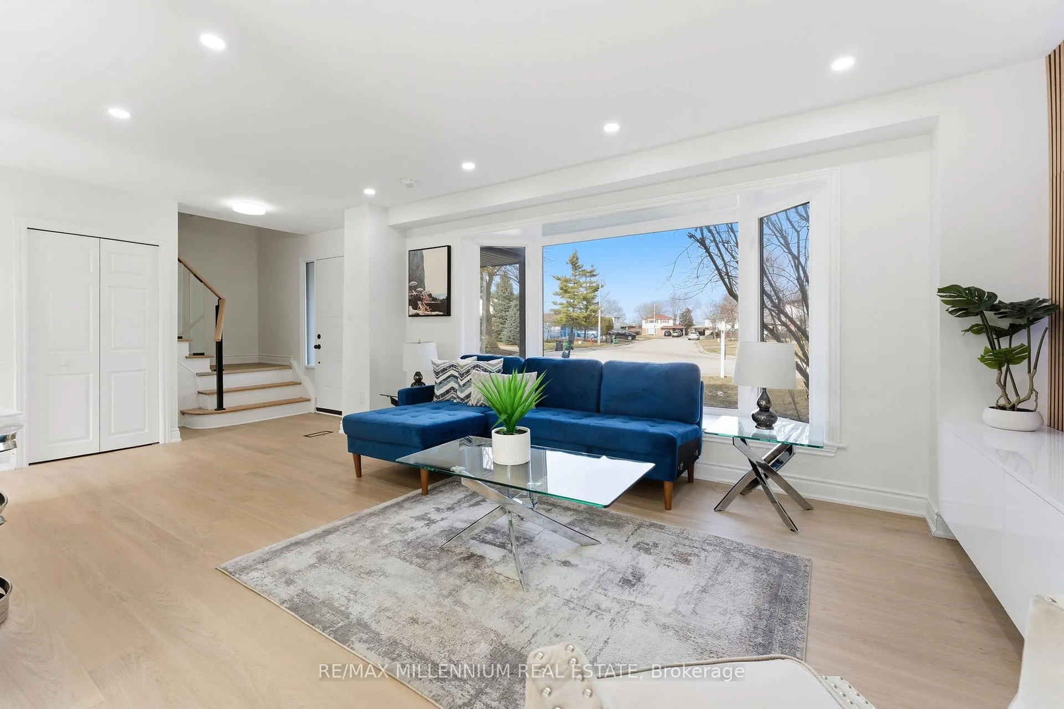
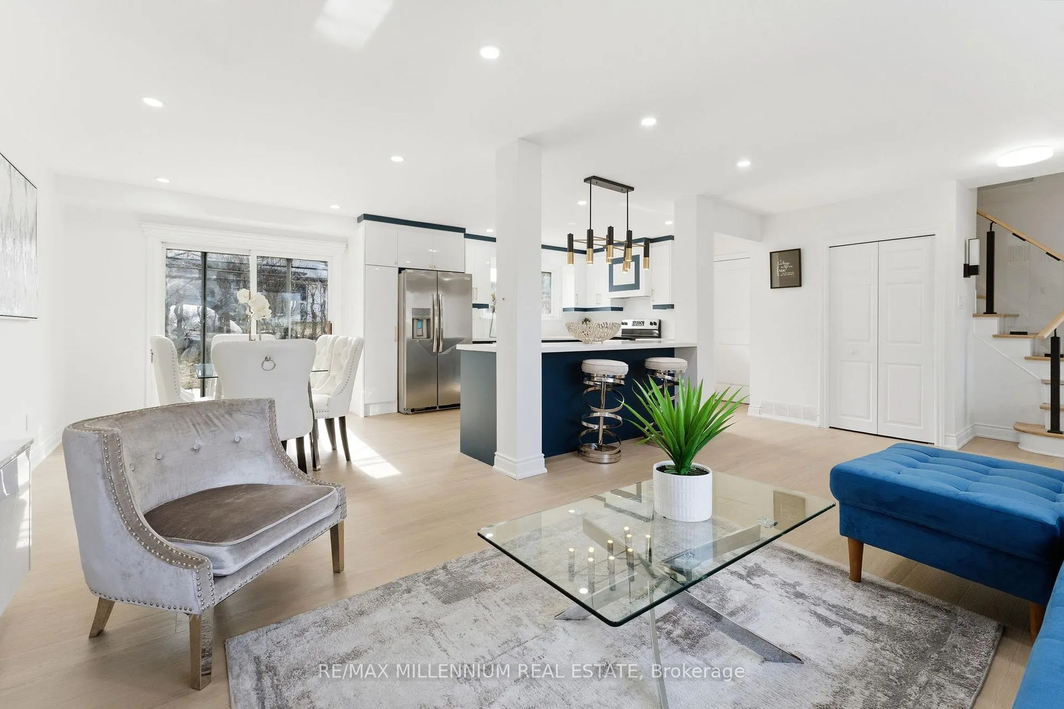
Welcome to this extensively upgraded 4+ 2 bedroom, 4-bath detached home, nestled on a premium pie-shaped lot in one of Brampton's most sought-after communities. Showcasing true pride of ownership, this exceptional property has been tastefully renovated from top to bottom with over $180,000 in upgrades, all completed with proper city permits.Step inside to a bright, open-concept living and dining space, enhanced with pot lights throughout and elegant custom glass railings. The thoughtfully redesigned layout offers seamless flow, perfect for both everyday living and entertaining. The stunning chef's kitchen features quartz countertops, sleek cabinetry, and new stainless steel appliances, all overlooking the backyard-ideal for keeping an eye on the kids while cooking.Upstairs and throughout the home, you'll find new flooring, fresh paint, four fully renovated bathrooms, and two separate laundry areas. A rare and desirable feature is the second-floor walk-out sun deck perfect for enjoying your morning coffee or unwinding in the evening. The finished legal basement offers additional living space which is a permitted secondary unit featuring 2 bedrooms and a full washroom, providing excellent potential for extended family or that bonus rental income.Step outside to your private, entertainment-ready backyard with a spacious deck-ideal for hosting gatherings. With parking for up to 4 vehicles and every detail thoughtfully upgraded, this move-in-ready home is a rare find that perfectly blends comfort, style, and functionality.Don't miss this incredible opportunity!** Some of the photos have been virtually staged
Facts & features
Ask about this home
A HOMEH agent will answer your questions about this home.
Rooms
11 rooms · 4 bathrooms
- Living room17′1″ × 10′8″182 sq.ft.
- Dining room10′11″ × 10′110 sq.ft.
- Kitchen12′ × 10′120 sq.ft.
- Primary bedroom13′ × 10′2″132 sq.ft.
- Bedroom 210′6″ × 10′2″107 sq.ft.
- Bedroom 310′10″ × 9′11″107 sq.ft.
- Bedroom 410′6″ × 12′10″134 sq.ft.
- Kitchen10′10″ × 10′8″115 sq.ft.
- Bedroom10′8″ × 10′10″115 sq.ft.
- Bedroom 210′10″ × 9′10″107 sq.ft.
- Living room13′ × 10′8″138 sq.ft.
Around this home
Schools nearby
School rating, out of 10.
Listing details
Helpful tools
Your HOMEH agent
"I would see it this week."
Ask HOMEH about this home
Price, neighbourhood, monthly cost. Ask anything.
HOMEH Intelligent Agent is an AI, not a licensed representative. Check anything important with your agent.