

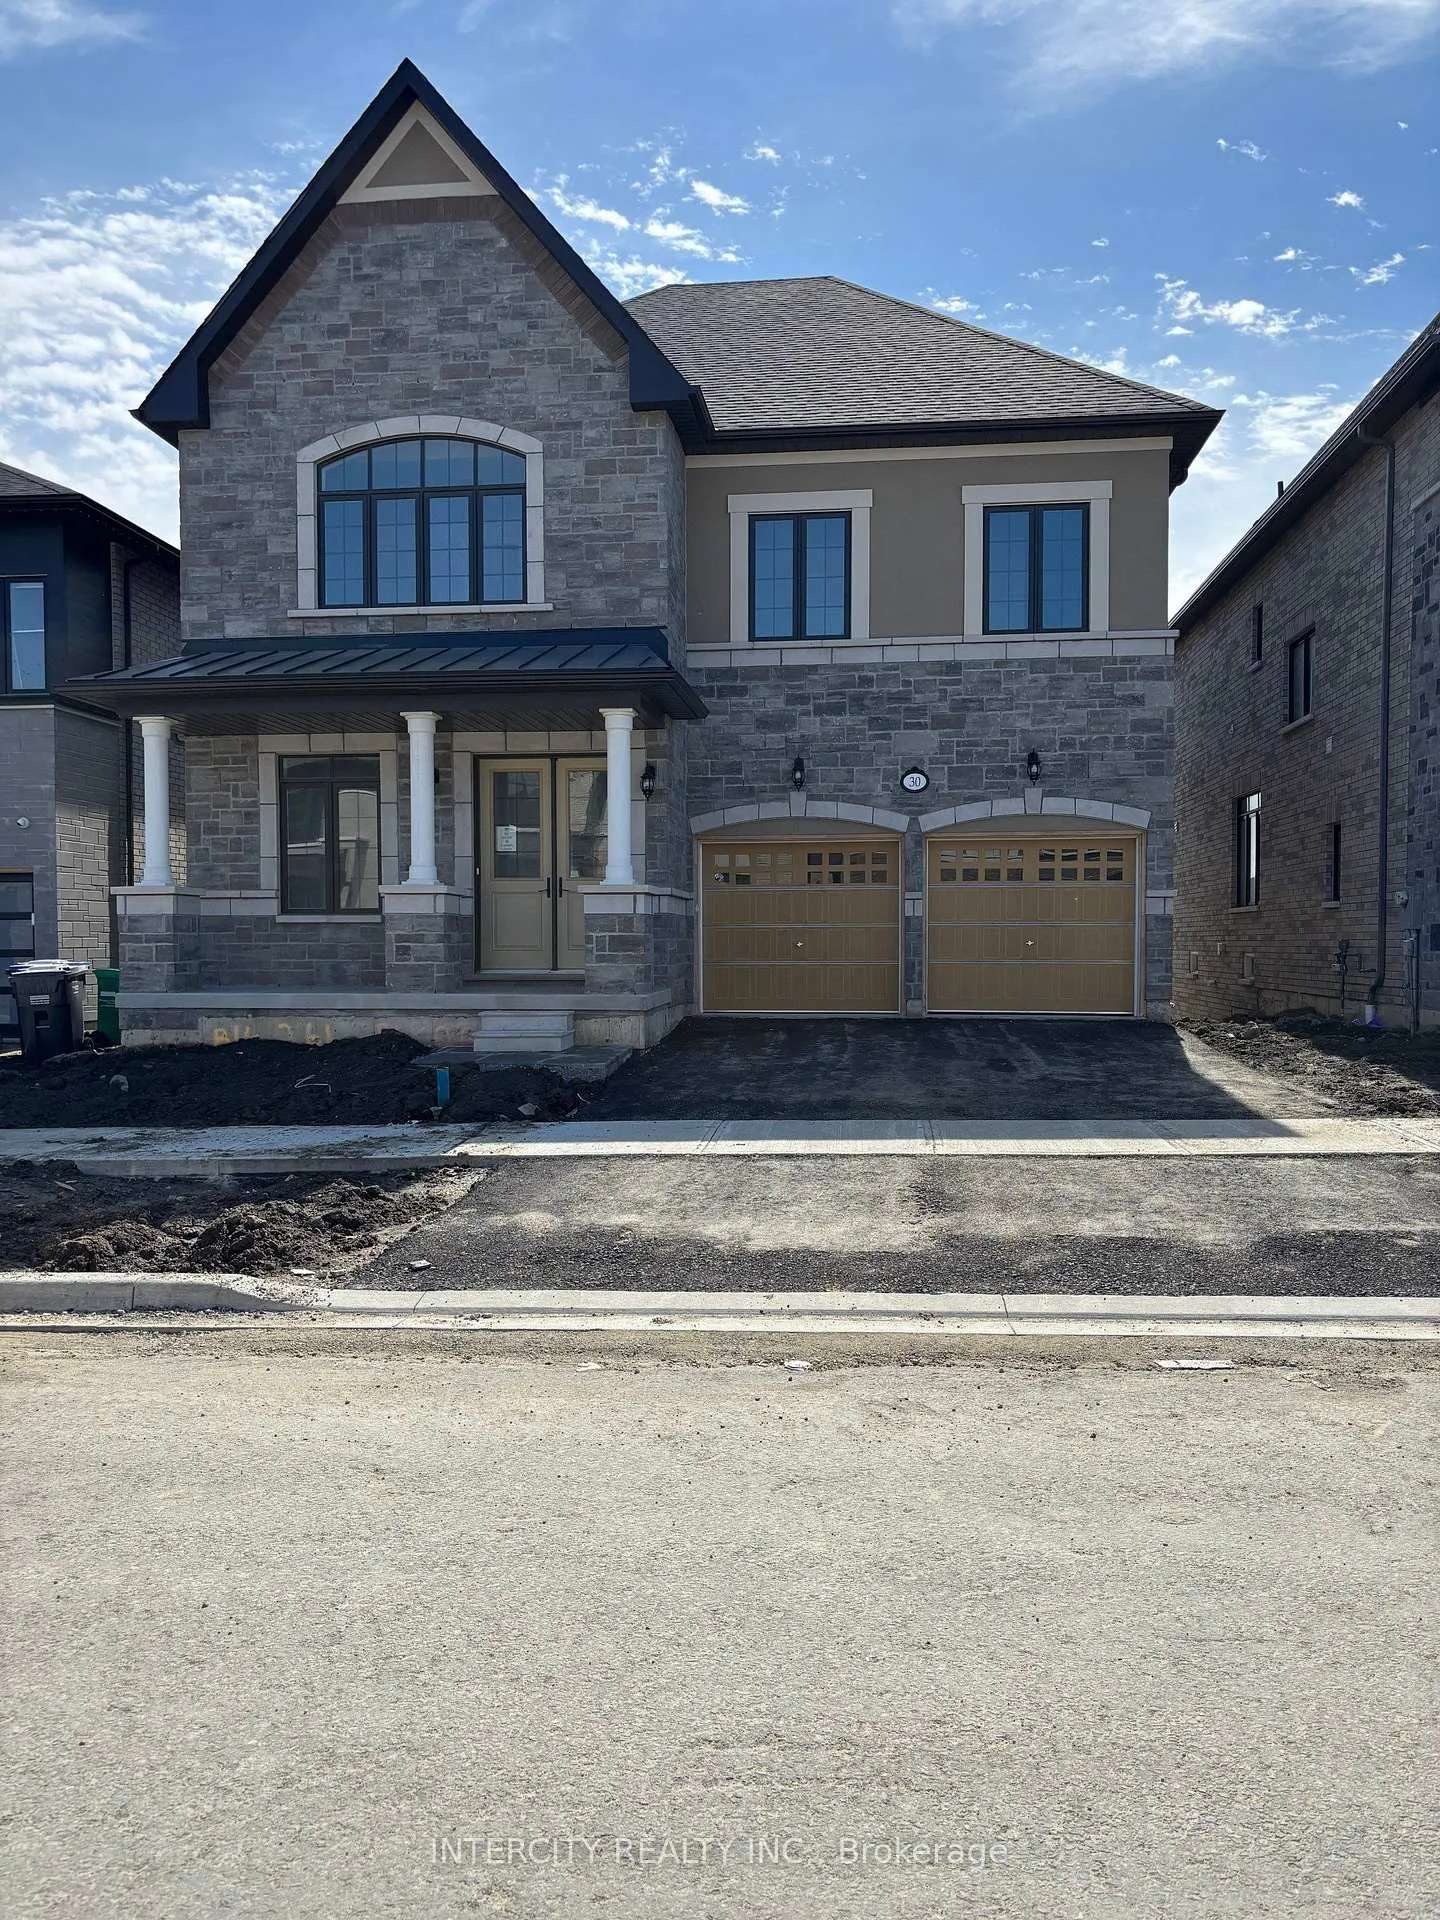
30 Keyworth Crescent
30 Keyworth Crescent
Property history
- $2,856,990ExpiredList: 2025-03-26|End: 2025-09-30|188 daysW12043990
Facts and features
- BasementUnfinished
- Age of homeNew
- Price per sq ft~$879
- Water, sewerMunicipal
- Hardwood floors
The homeDetached, 2-storey, New
- Type: Detached
- Style: 2-storey
- Age: New
- Living space: 3,000–3,500 sq ft
- Basement: Unfinished
- View: Park/greenbelt
InsideHardwood, Ceramic, Broadloom, Carbon monoxide detectors, smoke detector, Rooms above ground 9
- Flooring: Hardwood, Ceramic, Broadloom
- Security: Carbon monoxide detectors, smoke detector
- Rooms above ground: 9
- Bedrooms: 4
- Bathrooms: 3
- Kitchens: 1
Outside and lotBrick, stone, Asphalt shingle, Poured concrete
- Exterior: Brick, stone
- Roof: Asphalt shingle
- Foundation: Poured concrete
- Size: 44.11 × 130.3 ft
- Shape: Pie
Parking2 Garage, Built-in, Private double
- Spaces: 2 Garage
- Garage: Built-in
- Driveway: Private double
Heating, water and powerForced air, gas, Municipal water, Municipal sewer
- Heating: Forced air, gas
- Water: Municipal water
- Sewer: Municipal sewer
- Natural gas: Yes
- Hydro: Yes
- Cable: Available
- Telephone: Available
Costs and taxesHST included in the price, Hot water tank, Hot water heater
- HST: HST included in the price
- Rental items: Hot water tank
- Under contract: Hot water heater
Included in the sale200 amp, rough-in ev charging system. bar sink in servery. rough-in water line for fridge, rough-in gas line for gas stove.
- Included: 200 amp, rough-in ev charging system. bar sink in servery. rough-in water line for fridge, rough-in gas line for gas stove.
Listing detailsW12043990, Expired, Mar 26, 2025
- MLS® number: W12043990
- Status: Expired
- Listed on: Mar 26, 2025
- Days on market: 188
- Updated: Sep 30, 2025
- Possession: 30-59 days
- Occupied by: Vacant
- Listing brokerage: INTERCITY REALTY INC.
About this home
30 Keyworth Crescent, Brampton (Sandringham-Wellington North), ON L6R 4E8
Welcome to prestige at Mayfield Village! Discover your dream home in this highly sought-after ** Bright Side ** community, built by Remington Homes. this brand new residence is ready for you to move into and start making memories. The Queenston Model, 3,456 Sq Ft. This Sunfilled home is for everyday living and entertaining. Enjoy the elegance of upgraded hardwood flooring (5 3/16") on main and upstairs hallway. 9.6 ft smooth ceilings on main and 9 ft smooth ceilingson second floor. Upgraded tiles. Upgraded shower tiles, free standing tub in primary ensuite, frameless glass shower in ensuite 2/3 and 4 bedroom ensuite. Stained stairs with metal pickets to match hardwood. Upgraded kitchen cabinets, pots and pans drawer, upgraded caesarstone countertop in kitchen. Elegant 8' doors throughout home, exclude exterior doors. 2 garage door openers. Virtual tour and Pictures to come soon!!
Ask about this home
A HOMEH agent will answer your questions about this home.
Around this home
Daily convenience, out of 100, from the distances below
Schools nearby
School rating, out of 10.
Helpful calculators
Your HOMEH agent

"I would see it this week."