

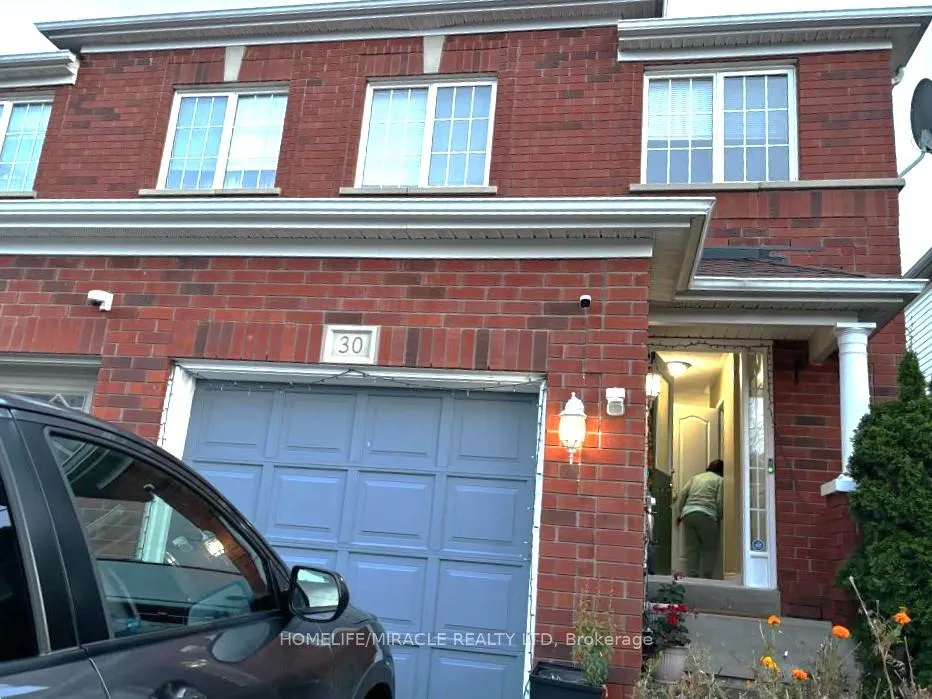
30 Needlewood Lane
Semi-Detached Rented
1/830 Needlewood Lane
Semi-Detached Rented
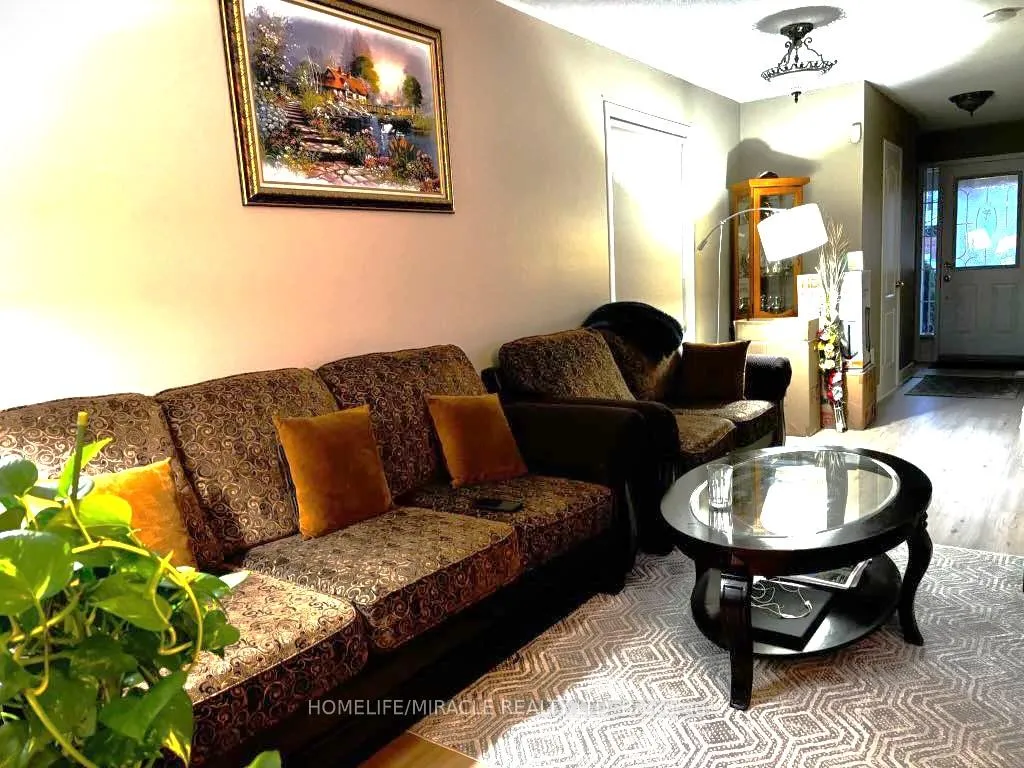
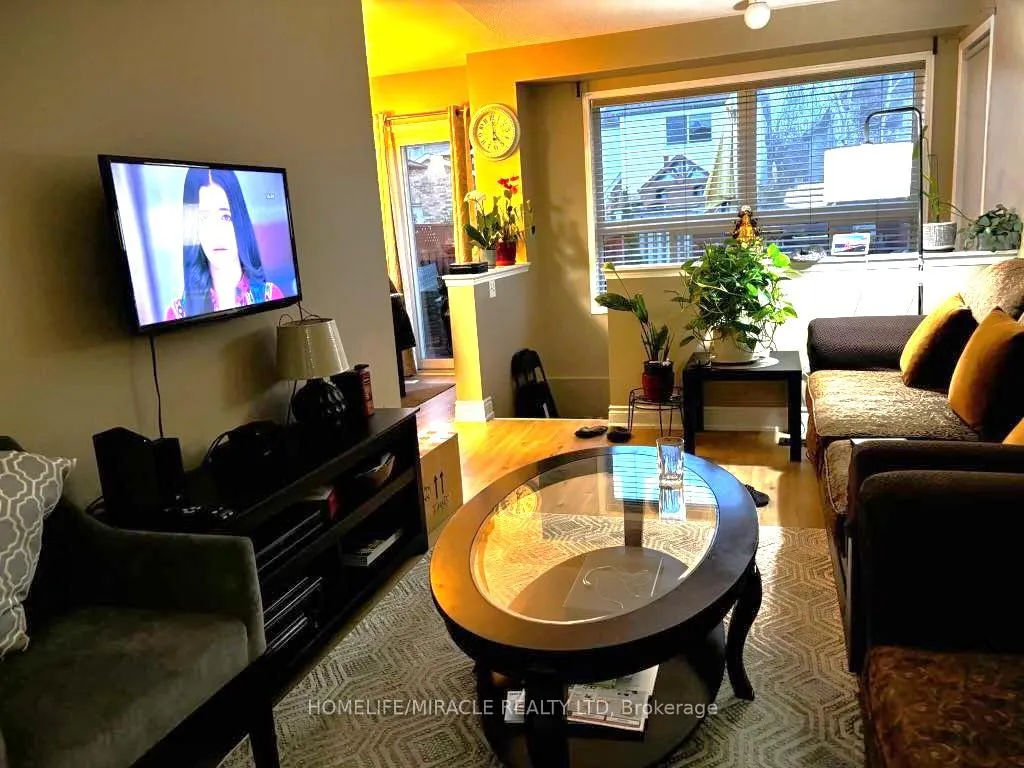
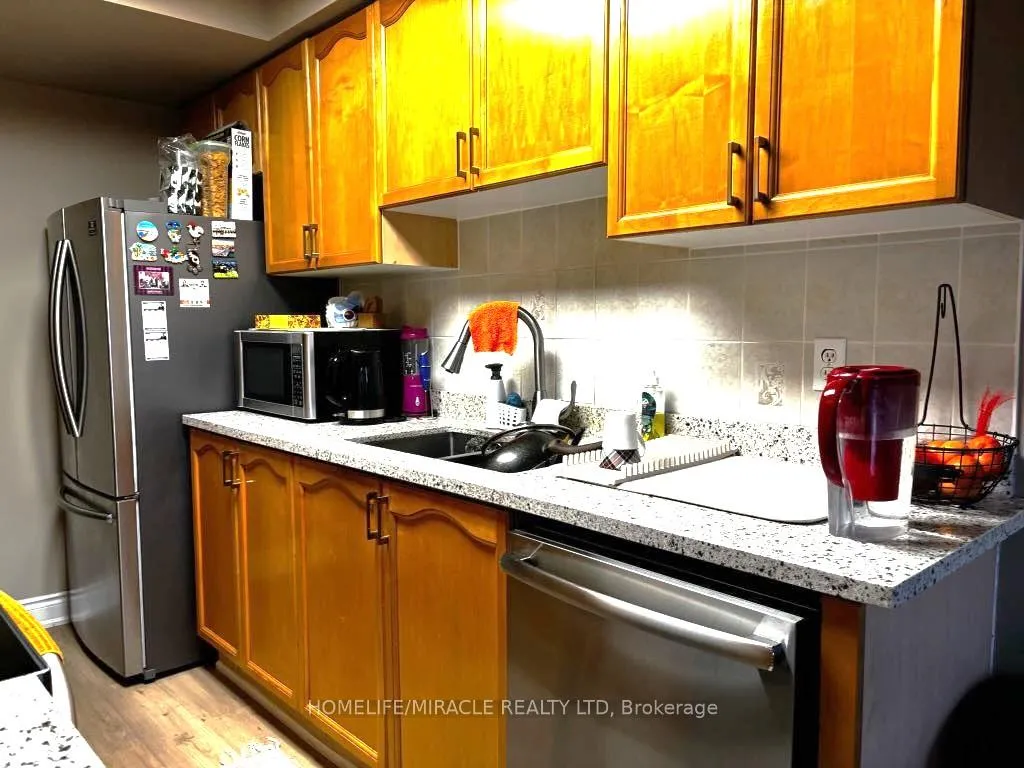
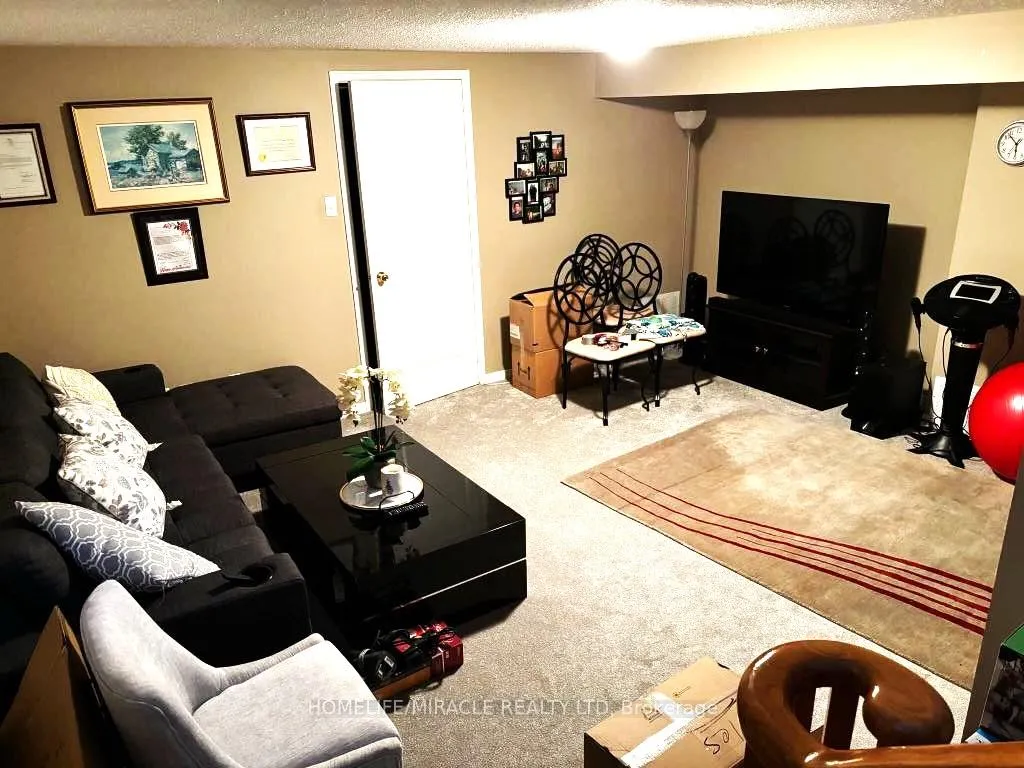 See all 8 photos
3+1 Bedrooms
3 Bathrooms
1 Garage
1.1K–1.5K sq.ft
Basement
— Unit
Property history
Facts and features
- BasementPart finished
- Lot size22 × 119 ft
- Lease term12 months
- FurnishedUnfurnished
What stands out
- Central air
The homeSemi-Detached, 2-storey, 1,100–1,500 sq ft
- TypeSemi-Detached
- Style2-storey
- Living space1,100–1,500 sq ft
- BasementPartially finished
InsideIn basement, Auto garage door remote, Rooms above ground 6
- LaundryIn basement
- FeaturesAuto garage door remote
- Rooms above ground6
- Rooms in the basement1
- Bedrooms3 + 1 in the basement
- Bathrooms3
- Kitchens1
Outside and lotBrick, Shingles, Concrete
- ExteriorBrick
- RoofShingles
- FoundationConcrete
- Size22.31 × 118.64 ft
Parking1 Garage, Attached, Available
- Spaces1 Garage
- GarageAttached
- DrivewayAvailable
Heating, water and powerForced air, gas, Central air, Municipal water
- HeatingForced air, gas
- CoolingCentral air
- WaterMunicipal water
- SewerMunicipal sewer
Rent and termsRent $2,800 a month, Basement, Unfurnished
- Rent$2,800 a month
- Space for rentBasement
- FurnishedUnfurnished
- Lease12 months
- Rent includesParking
Listing detailsW12606336, Rented, Dec 5, 2025
- MLS® numberW12606336
- StatusRented
- Listed onDec 5, 2025
- Days on market31
- UpdatedJan 5, 2026
- Possession2026-01-01 / 1-29 days
- Occupied byTenant
- Listing brokerageHOMELIFE/MIRACLE REALTY LTD
About this home
30 Needlewood Lane, Brampton (Sandringham-Wellington), ON L6R 2N3
Auto Garage Door Remote
Welcome to this Beautiful Semi-Detached Home 3+1 Bedrooms 2.5 Full Washrooms, located in a family-friendly neighborhood! Huge Lot In Desirable Springdale Area!! Very close to Brampton Civic Hospital, Steps Away From School Park Plaza And Public Transit, Huge Rec Room In The Basement!!!
Read more
Ask about this home
A HOMEH agent will answer your questions about this home.
Ask a question
Around this home
Bovaird Dr/ Bramalea Rd
Errands
Parks
Schools
Daily convenience, out of 100, from the distances below
ParkBlack Forest Park South · 7 within 1 km5 min walk279 m
GroceryWarraich Meats18 min walk1.1 km
SchoolThe Children's Nurtury3 min walk180 m
PharmacyGuardian18 min walk1.1 km
Cafés & foodMcDonald's · 1 within 1 km14 min walk890 m
Gym & rec centreChinguacousy Wellness Centre12 min walk730 m
LibraryBrampton Library - Springdale Branch22 min walk1.3 km
HospitalBrampton Civic Hospital11 min walk684 m
WalkDriveStraight-line distance, open map data
Grocery1.1 km
Park0.3 km
Coffee1.0 km
Dining1.1 km
Gym0.7 km
Hospital0.7 km
Schools nearby
School rating, out of 10.
The Children's Nurturyelementary · Private · 0.2 km
—
Fernforest Public Schoolelementary · Public · 0.5 km
—
Wm Osler Health Ctre/Mayfieldsecondary · Public · 0.7 km
—
Contact agent
Helpful calculators
Rent vs buy
Affordability
Mortgage
Down payment
Stress test
CMHC insurance
Your HOMEH agent

KimHOMEH agent · Brampton
"I would see it this week."
Ask Kim