
 See all 46 photos
Property history

This listing has ended. It is no longer available.
Property not available for sale or for rent.
Ask about this home
A HOMEH agent will answer your questions about this home.Ask HOMEH
About this home
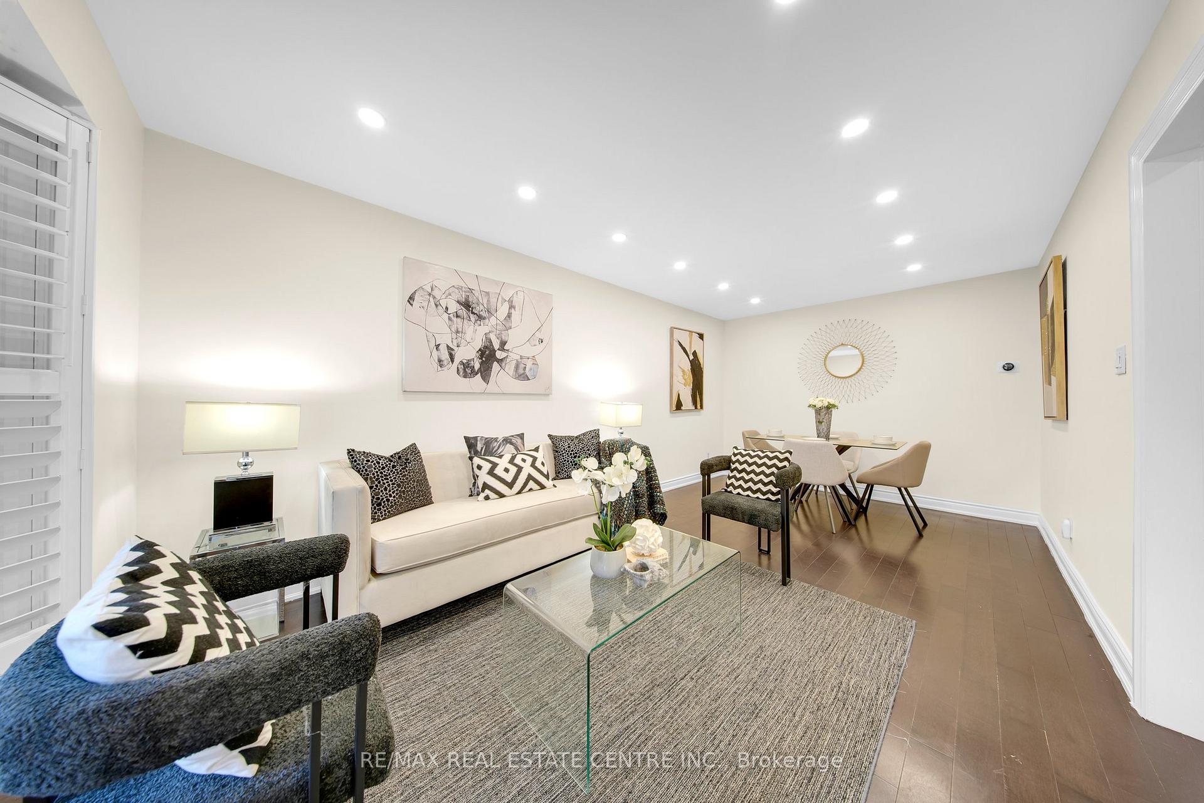
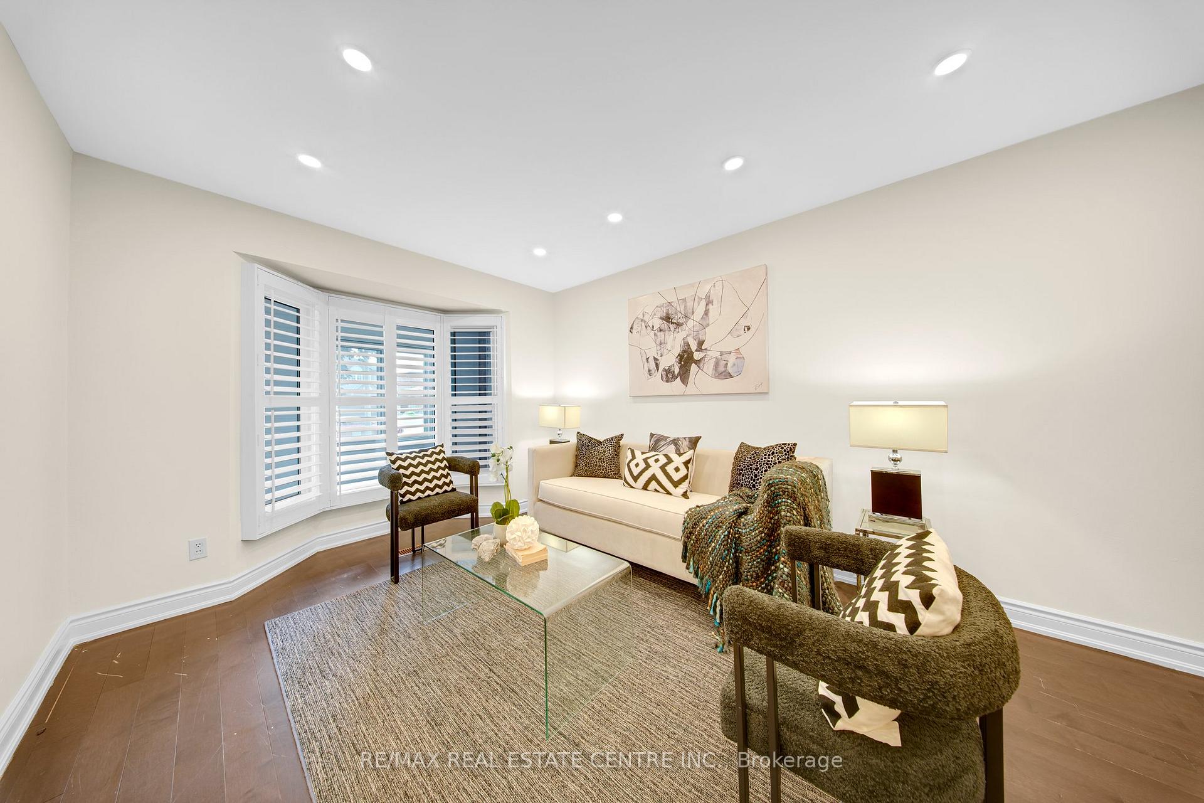
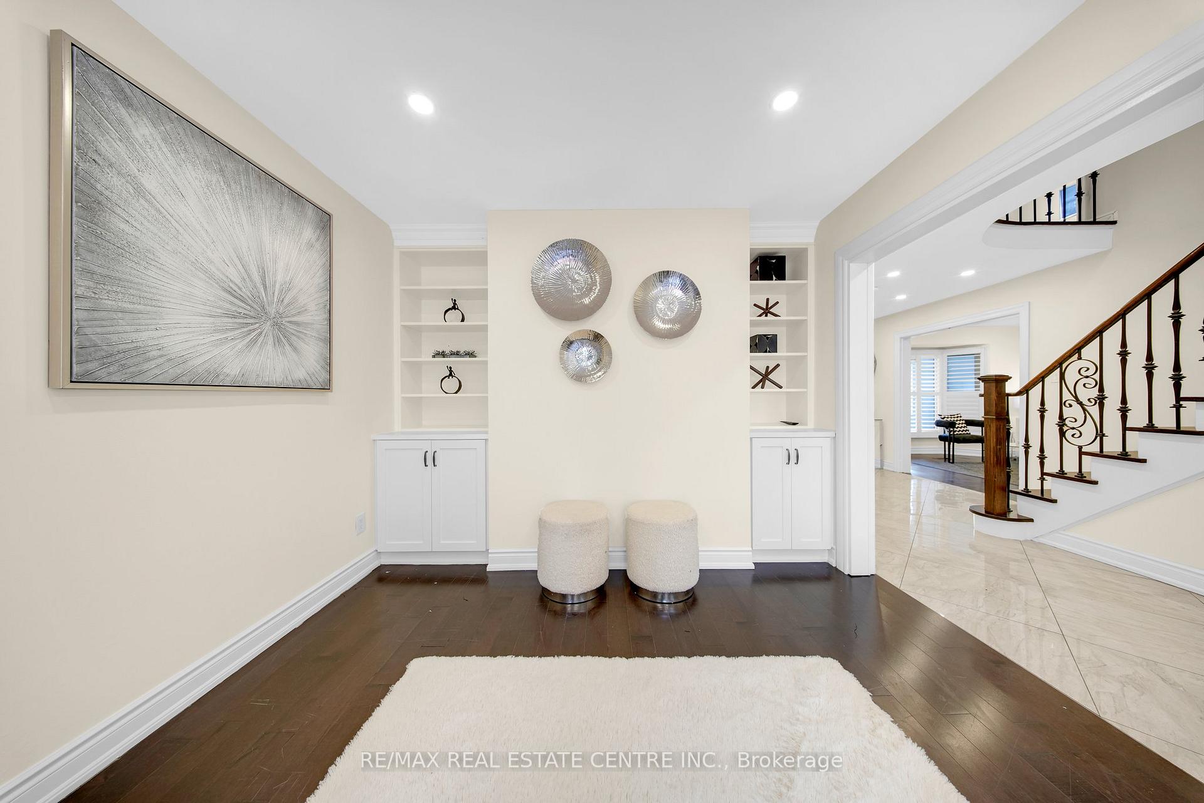
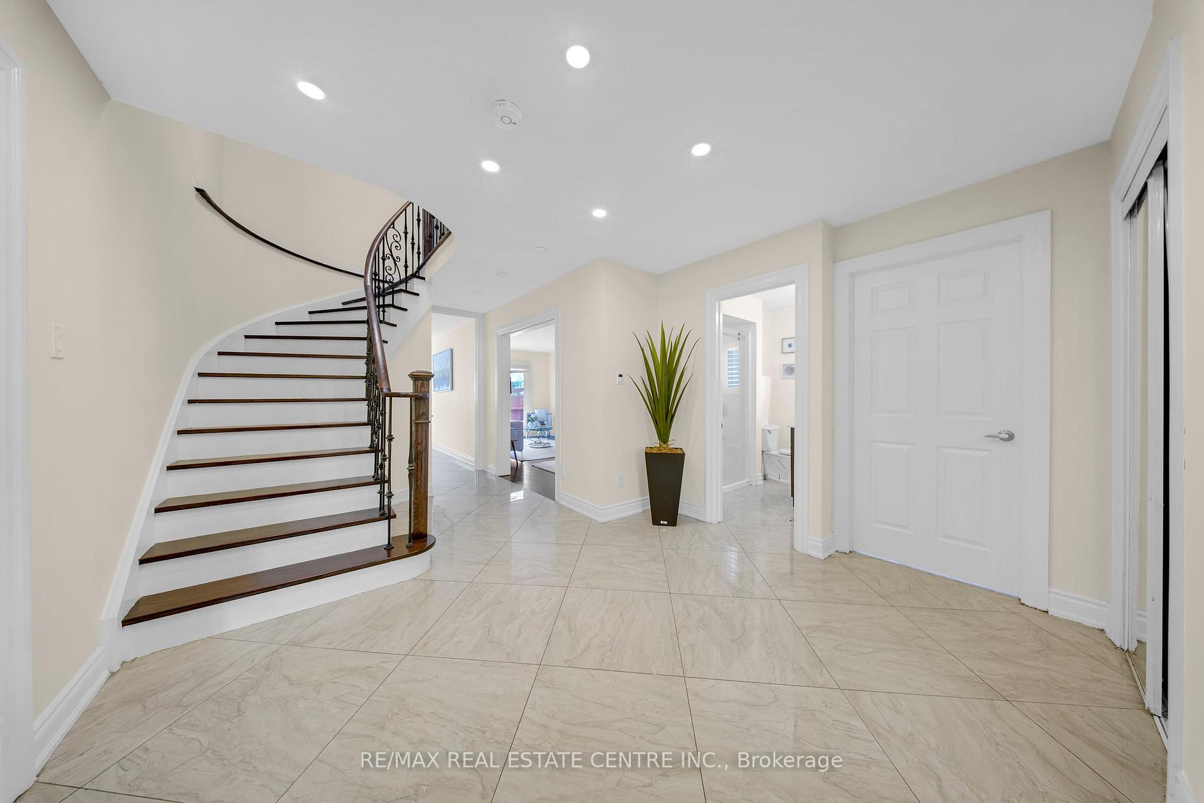
Welcome to this spacious and beautifully maintained detached home with a double car garage and rare walkout basement in the highly sought-after Fletcher's Creek South community of Brampton. Situated on a 45 ft wide lot with a large driveway offering ample parking, this home features 4 bedrooms, 5 bathrooms, and a 3-bedroom basement apartment ideal for multi-generational living or income potential. Step into a large, welcoming foyer that opens into a bright and airy living and dining room. Enjoy direct access to the garage from inside the home and a main floor 3-piece bathroom with a standing shower perfect for guests or extended family. The sun-filled family room boasts a cozy fireplace and a walkout to the backyard patio, making it a wonderful space for entertaining.The chefs kitchen is a true showstopper with custom cabinetry, built-in appliances, a high-end gas stove, and a built-in fridge. The oversized breakfast area also walks out to the backyard, creating a perfect flow for indoor-outdoor dining. Upstairs, youll find 4 generously sized bedrooms and 2 updated bathrooms, all freshly painted and illuminated with pot lights throughout. The fully finished basement offers 3 large bedrooms, a separate kitchen, its own laundry, and a bright walkout to the backyard making it feel more like a lower level than a basement. Located just minutes from Highway 401, 407, and within walking distance to schools, parks, transit, and major amenities, this is a rare opportunity to own a large, versatile home in a central Brampton location.You Don't Want to Miss this!
Facts & features
Ask about this home
A HOMEH agent will answer your questions about this home.
Rooms
16 rooms · 4 bathrooms
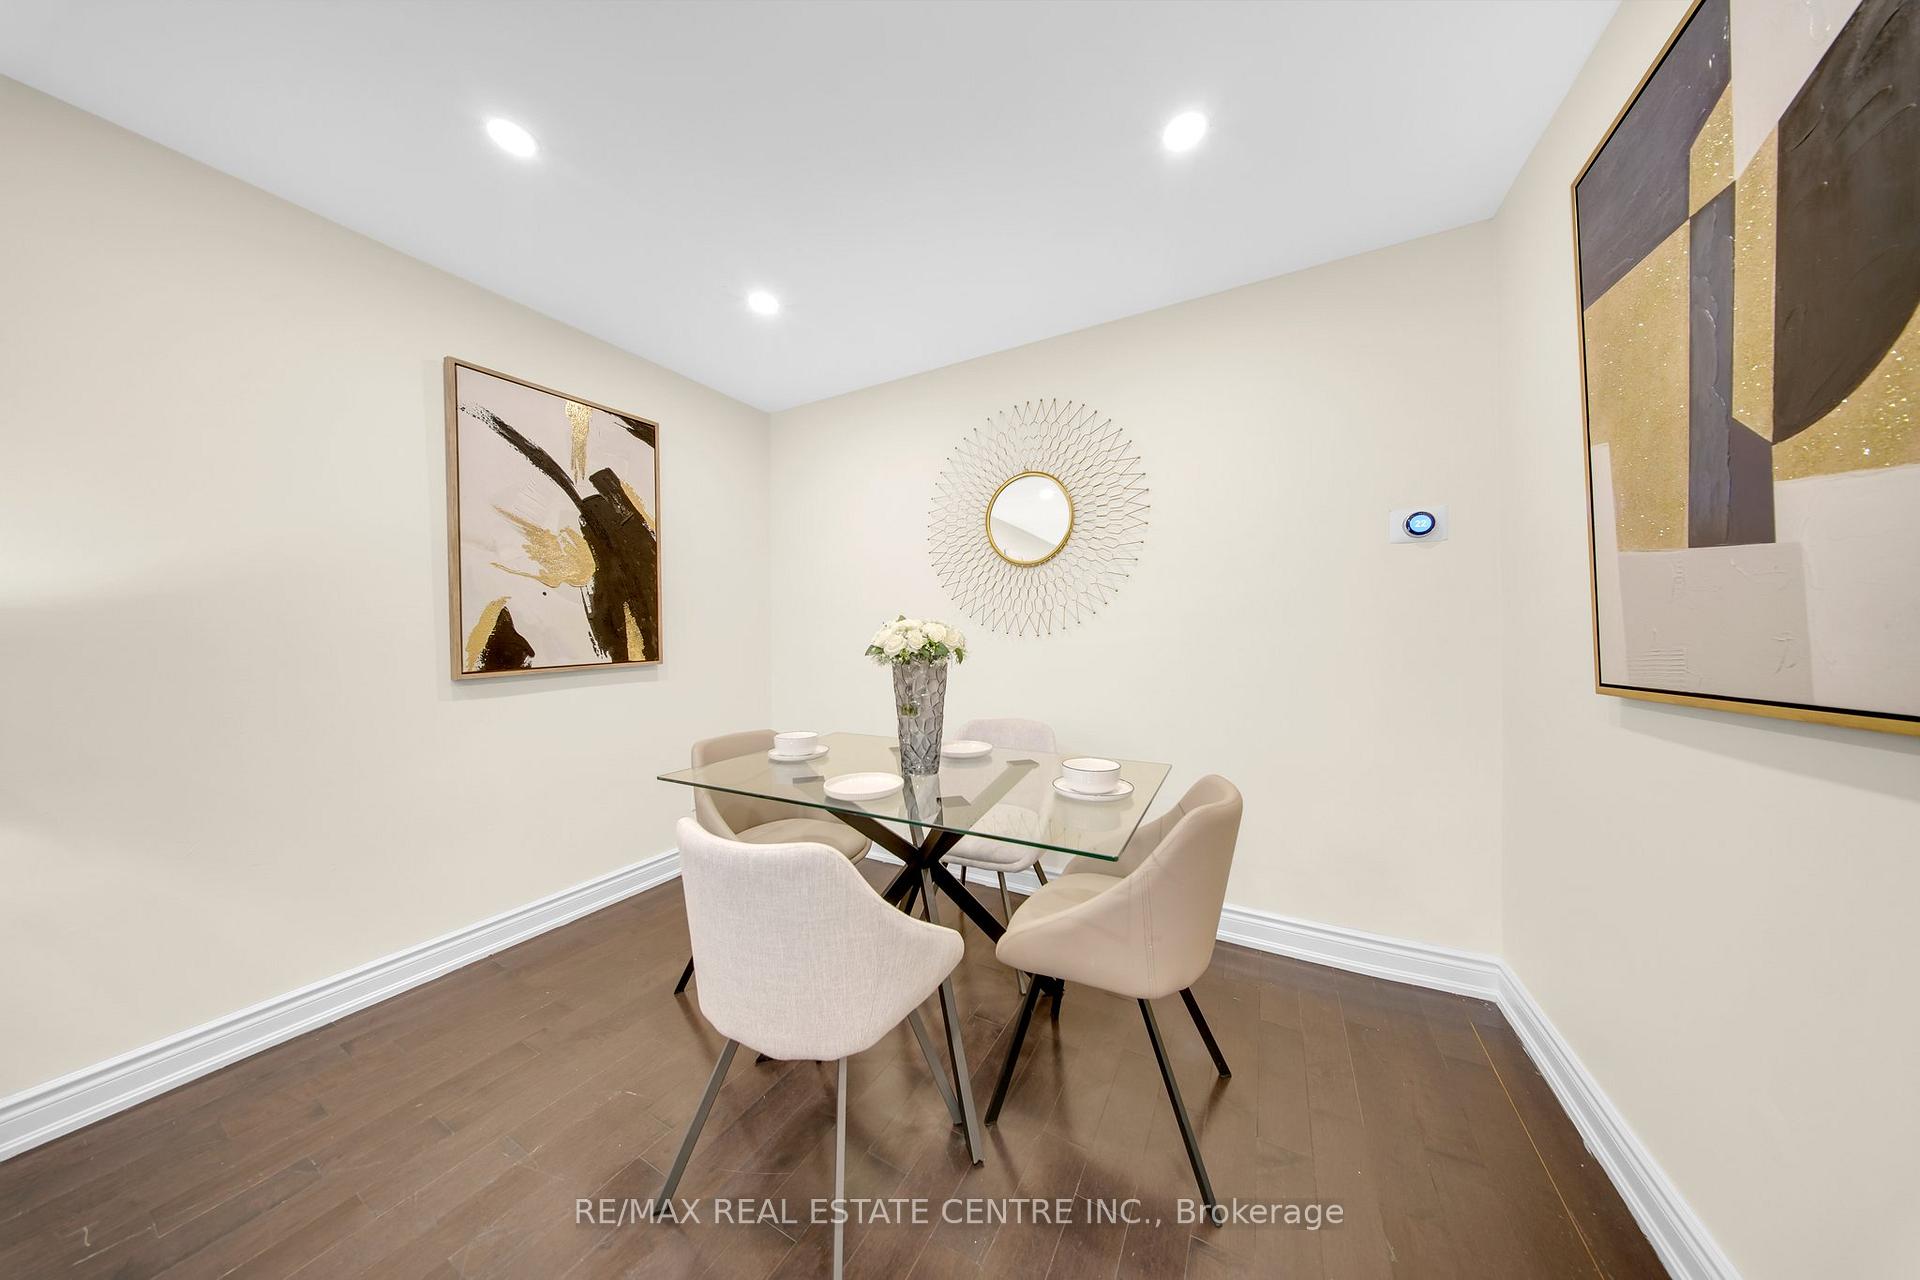
- Dining room18′10″ × 10′2″191 sq.ft.
- Living room13′9″ × 10′2″140 sq.ft.
- Family room21′ × 10′2″214 sq.ft.
- Kitchen12′ × 9′108 sq.ft.
- Breakfast8′2″ × 6′7″54 sq.ft.
- Laundry6′7″ × 5′3″34 sq.ft.
- Bedroom19′6″ × 11′9″230 sq.ft.
- Bedroom 215′9″ × 10′2″161 sq.ft.
- Bedroom 311′10″ × 10′2″120 sq.ft.
- Bedroom 412′4″ × 8′8″107 sq.ft.
- Laundry5′3″ × 3′3″17 sq.ft.
- Bedroom11′6″ × 8′6″98 sq.ft.
- Bedroom 210′6″ × 7′10″83 sq.ft.
- Bedroom 39′10″ × 7′3″71 sq.ft.
- Kitchen12′6″ × 9′2″115 sq.ft.
- Living room9′10″ × 8′6″84 sq.ft.
Around this home
Listing details
Helpful tools
Your HOMEH agent
"Priced 19% over our estimate. I would see it this week."
Ask HOMEH about this home
Price, neighbourhood, monthly cost. Ask anything.
HOMEH Intelligent Agent is an AI, not a licensed representative. Check anything important with your agent.