
30 Oaklea Boulevard
Brampton (Fletcher's Creek South)30 Oaklea Boulevard
Brampton (Fletcher's Creek South)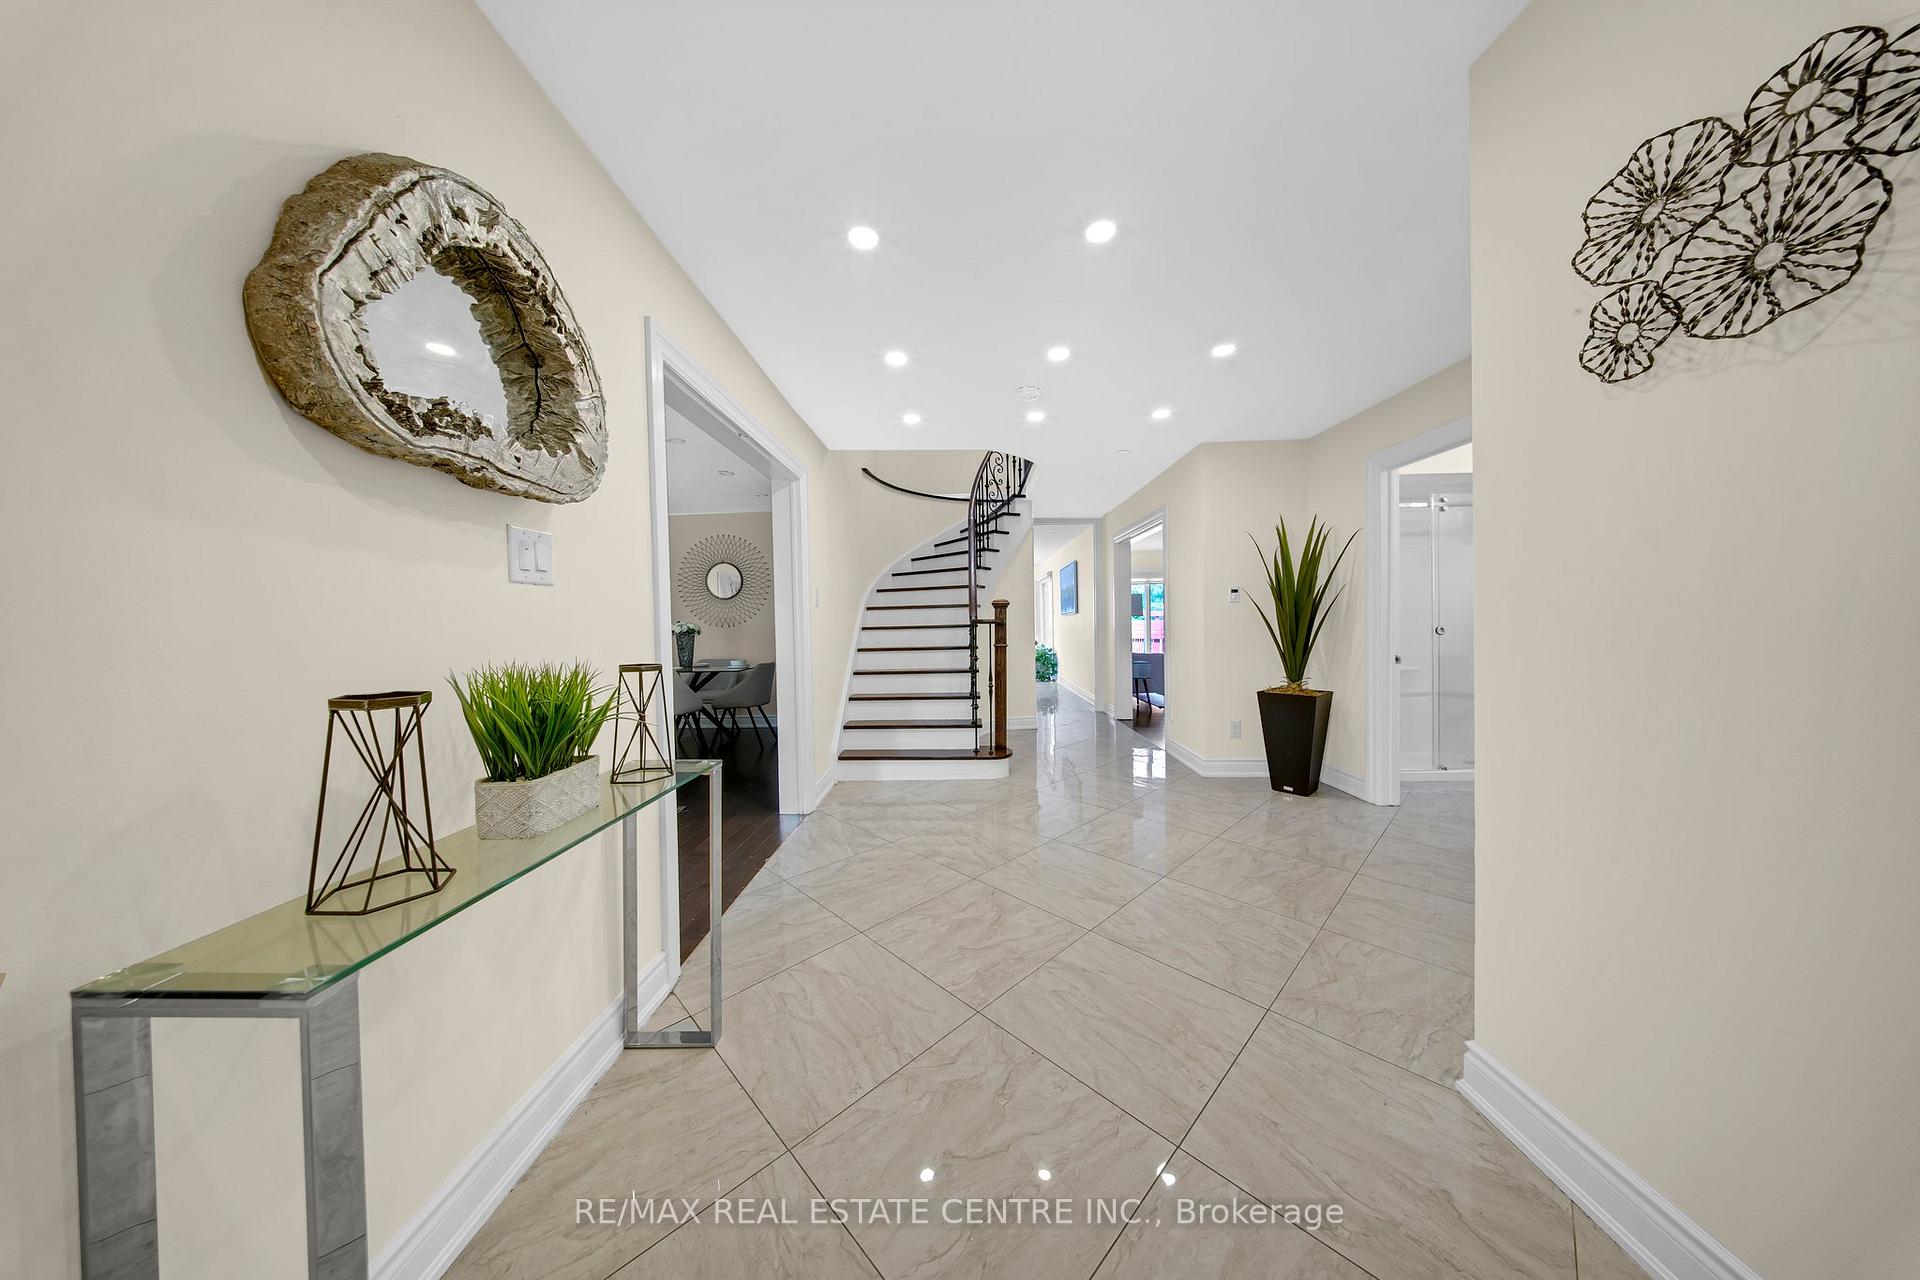
 See all 43 photos
Property history

This listing has ended. It is no longer available.
Property not available for sale or for rent.
Ask about this home
A HOMEH agent will answer your questions about this home.Ask HOMEH
About this home
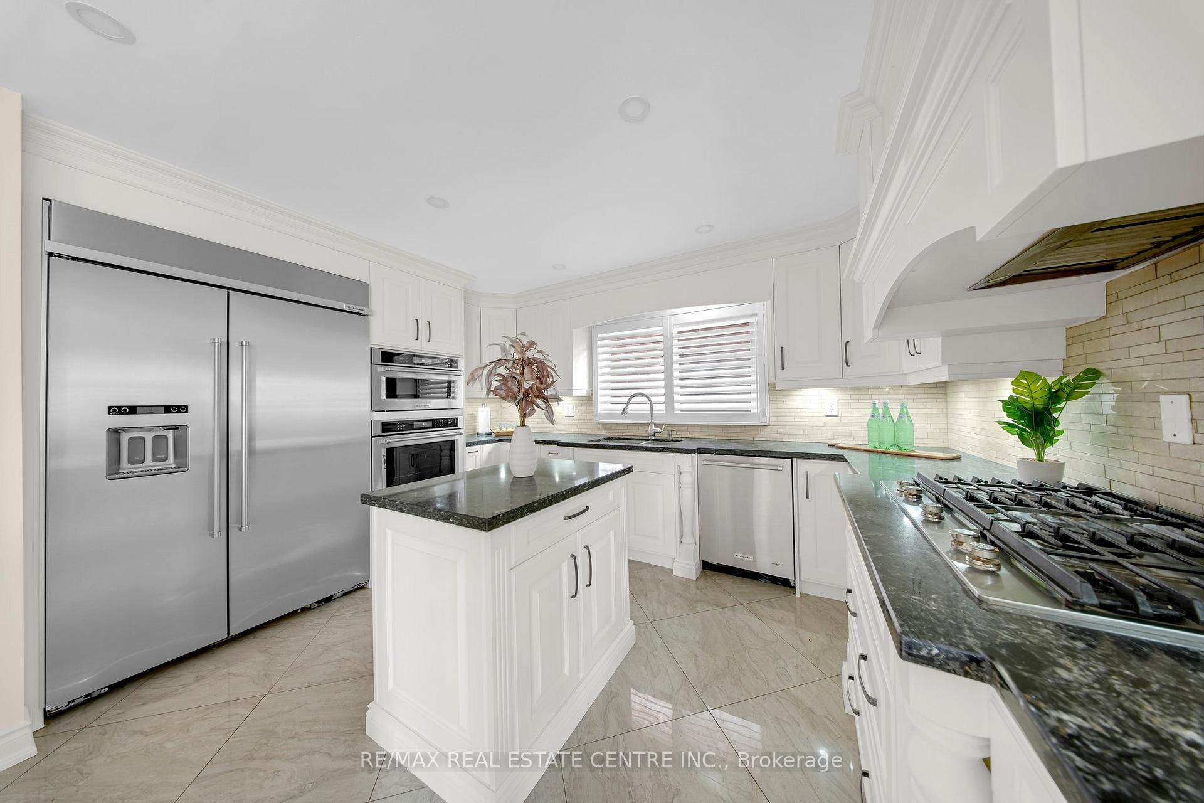
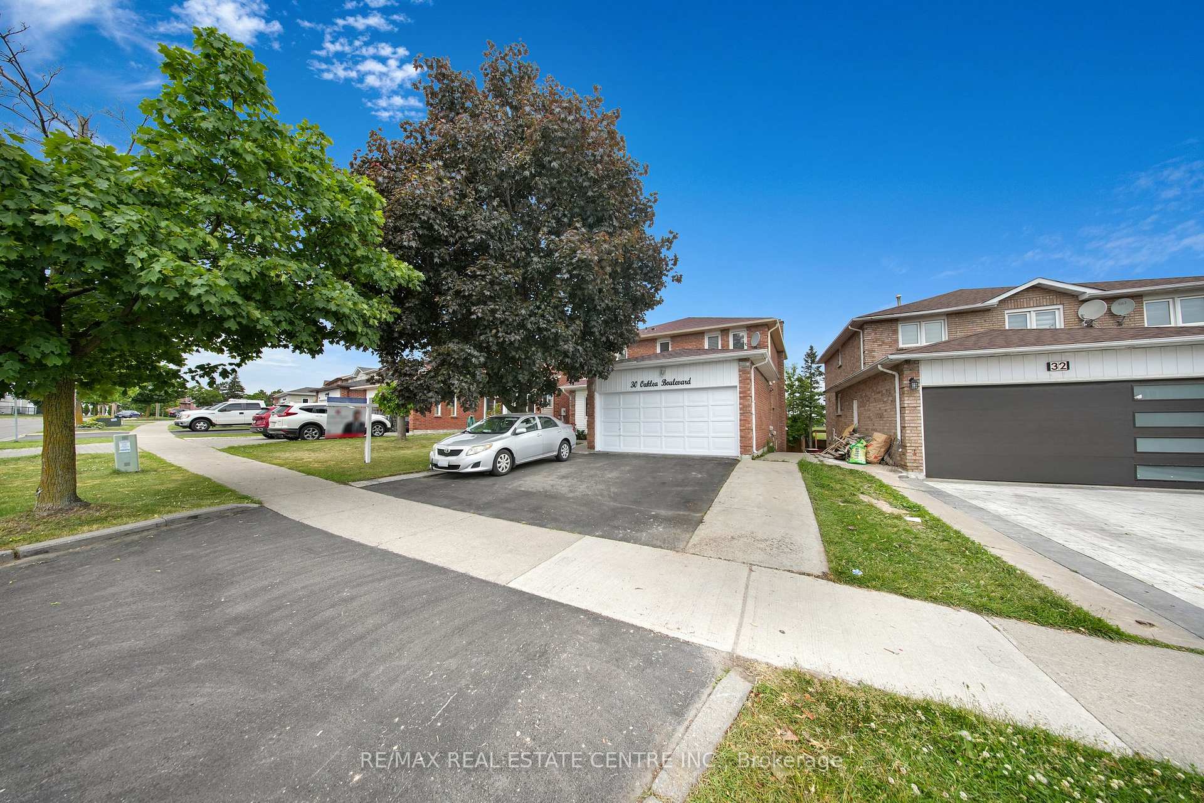
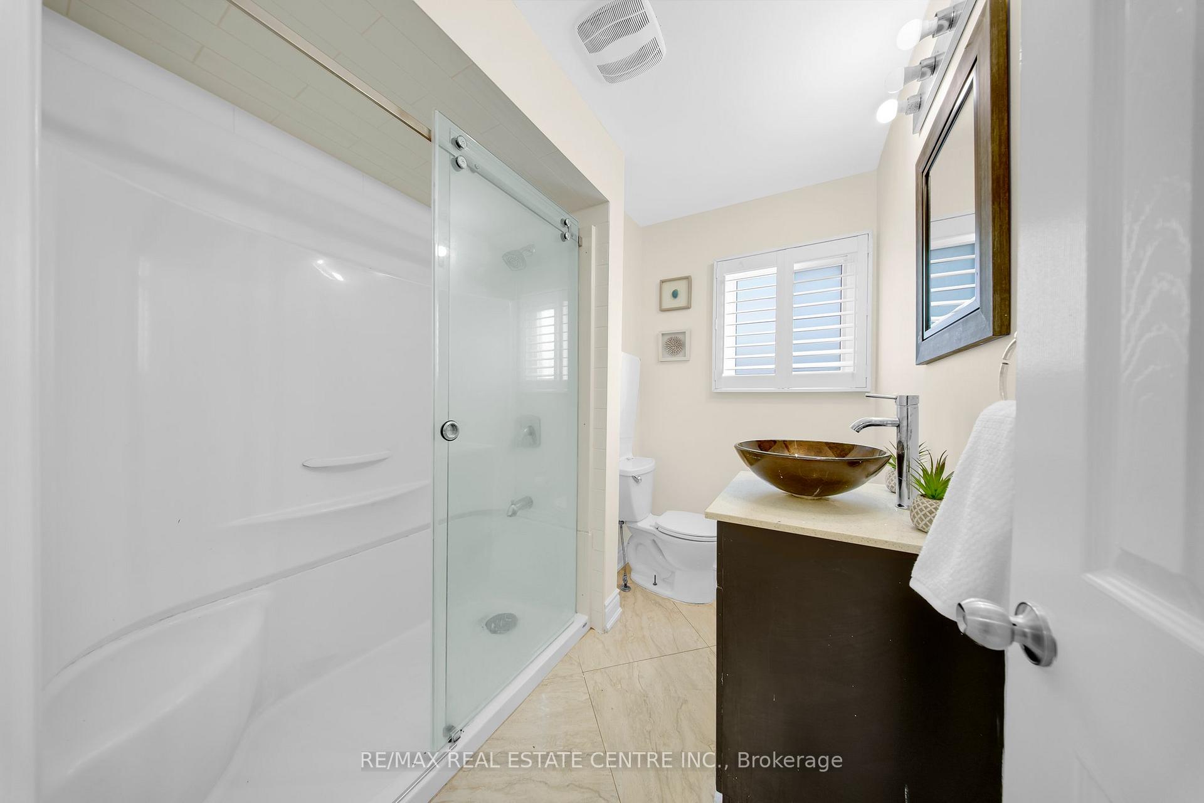
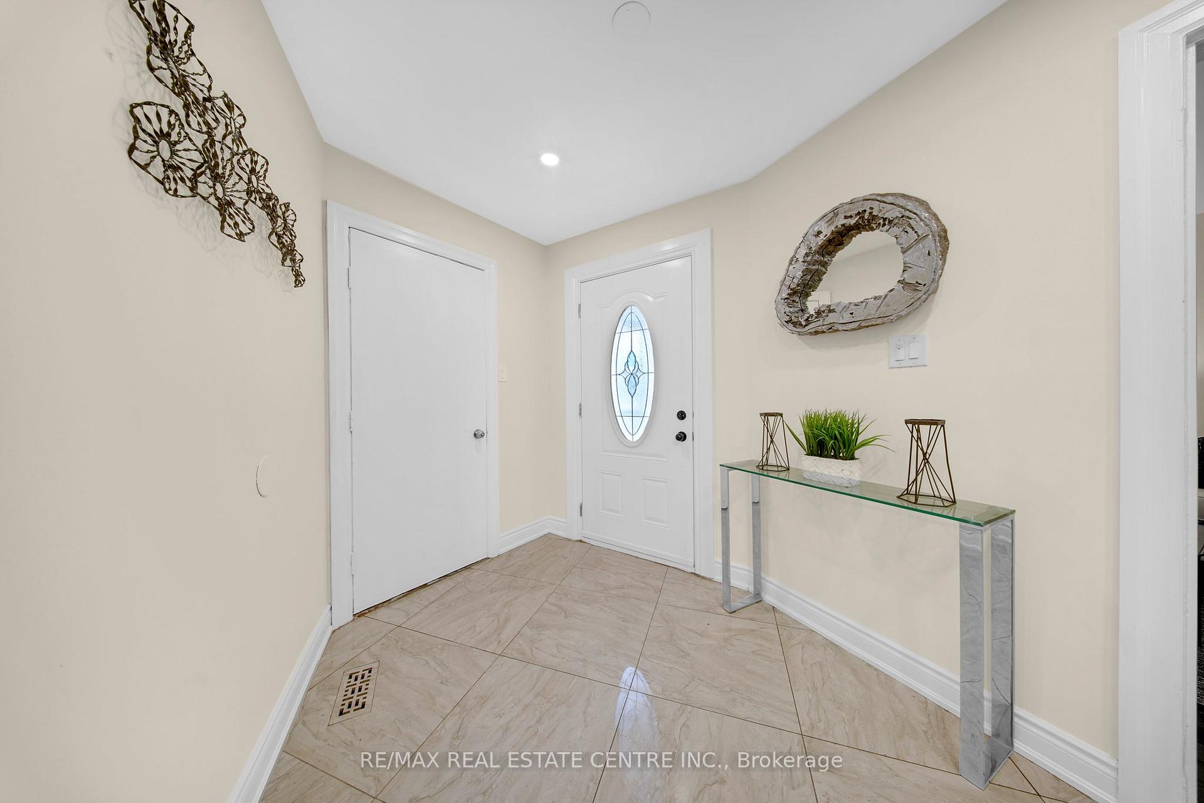
Welcome to this spacious and beautifully maintained detached home with a double car garage and rare walkout basement in the highly sought-after Fletcher's Creek South community of Brampton. Situated on a 45 ft wide lot with a large driveway offering ample parking, this home features 4 bedrooms, 5 bathrooms, and a 3-bedroom basement apartment ideal for multi-generational living or income potential. Step into a large, welcoming foyer that opens into a bright and airy living and dining room. Enjoy direct access to the garage from inside the home and a main floor 3-piece bathroom with a standing shower perfect for guests or extended family. The sun-filled family room boasts a cozy fireplace and a walkout to the backyard patio, making it a wonderful space for entertaining.The chefs kitchen is a true showstopper with custom cabinetry, built-in appliances, a high-end gas stove, and a built-in fridge. The oversized breakfast area also walks out to the backyard, creating a perfect flow for indoor-outdoor dining. Upstairs, youll find 4 generously sized bedrooms and 2 updated bathrooms, all freshly painted and illuminated with pot lights throughout. The fully finished basement offers 3 large bedrooms, a separate kitchen, its own laundry, and a bright walkout to the backyard making it feel more like a lower level than a basement. Located just minutes from Highway 401, 407, and within walking distance to schools, parks, transit, and major amenities, this is a rare opportunity to own a large, versatile home in a central Brampton location.You Don't Want to Miss this!
Facts & features
Ask about this home
A HOMEH agent will answer your questions about this home.
Rooms
16 rooms · 4 bathrooms
- Dining room18′10″ × 10′2″191 sq.ft.
- Living room13′9″ × 10′2″140 sq.ft.
- Family room21′ × 10′2″214 sq.ft.
- Kitchen12′ × 9′108 sq.ft.
- Breakfast8′2″ × 6′7″54 sq.ft.
- Laundry6′7″ × 5′3″34 sq.ft.
- Bedroom19′6″ × 11′9″230 sq.ft.
- Bedroom 215′9″ × 10′2″161 sq.ft.
- Bedroom 311′10″ × 10′2″120 sq.ft.
- Bedroom 412′4″ × 8′8″107 sq.ft.
- Bedroom11′6″ × 8′6″98 sq.ft.
- Bedroom 210′6″ × 7′10″83 sq.ft.
- Bedroom 39′10″ × 7′3″71 sq.ft.
- Kitchen12′6″ × 9′2″115 sq.ft.
- Living room9′10″ × 8′6″84 sq.ft.
- Laundry5′3″ × 3′3″17 sq.ft.
Around this home
Listing details
Helpful tools
Your HOMEH agent
"Priced 14% over our estimate. I would see it this week."
Ask HOMEH about this home
Price, neighbourhood, monthly cost. Ask anything.
HOMEH Intelligent Agent is an AI, not a licensed representative. Check anything important with your agent.