
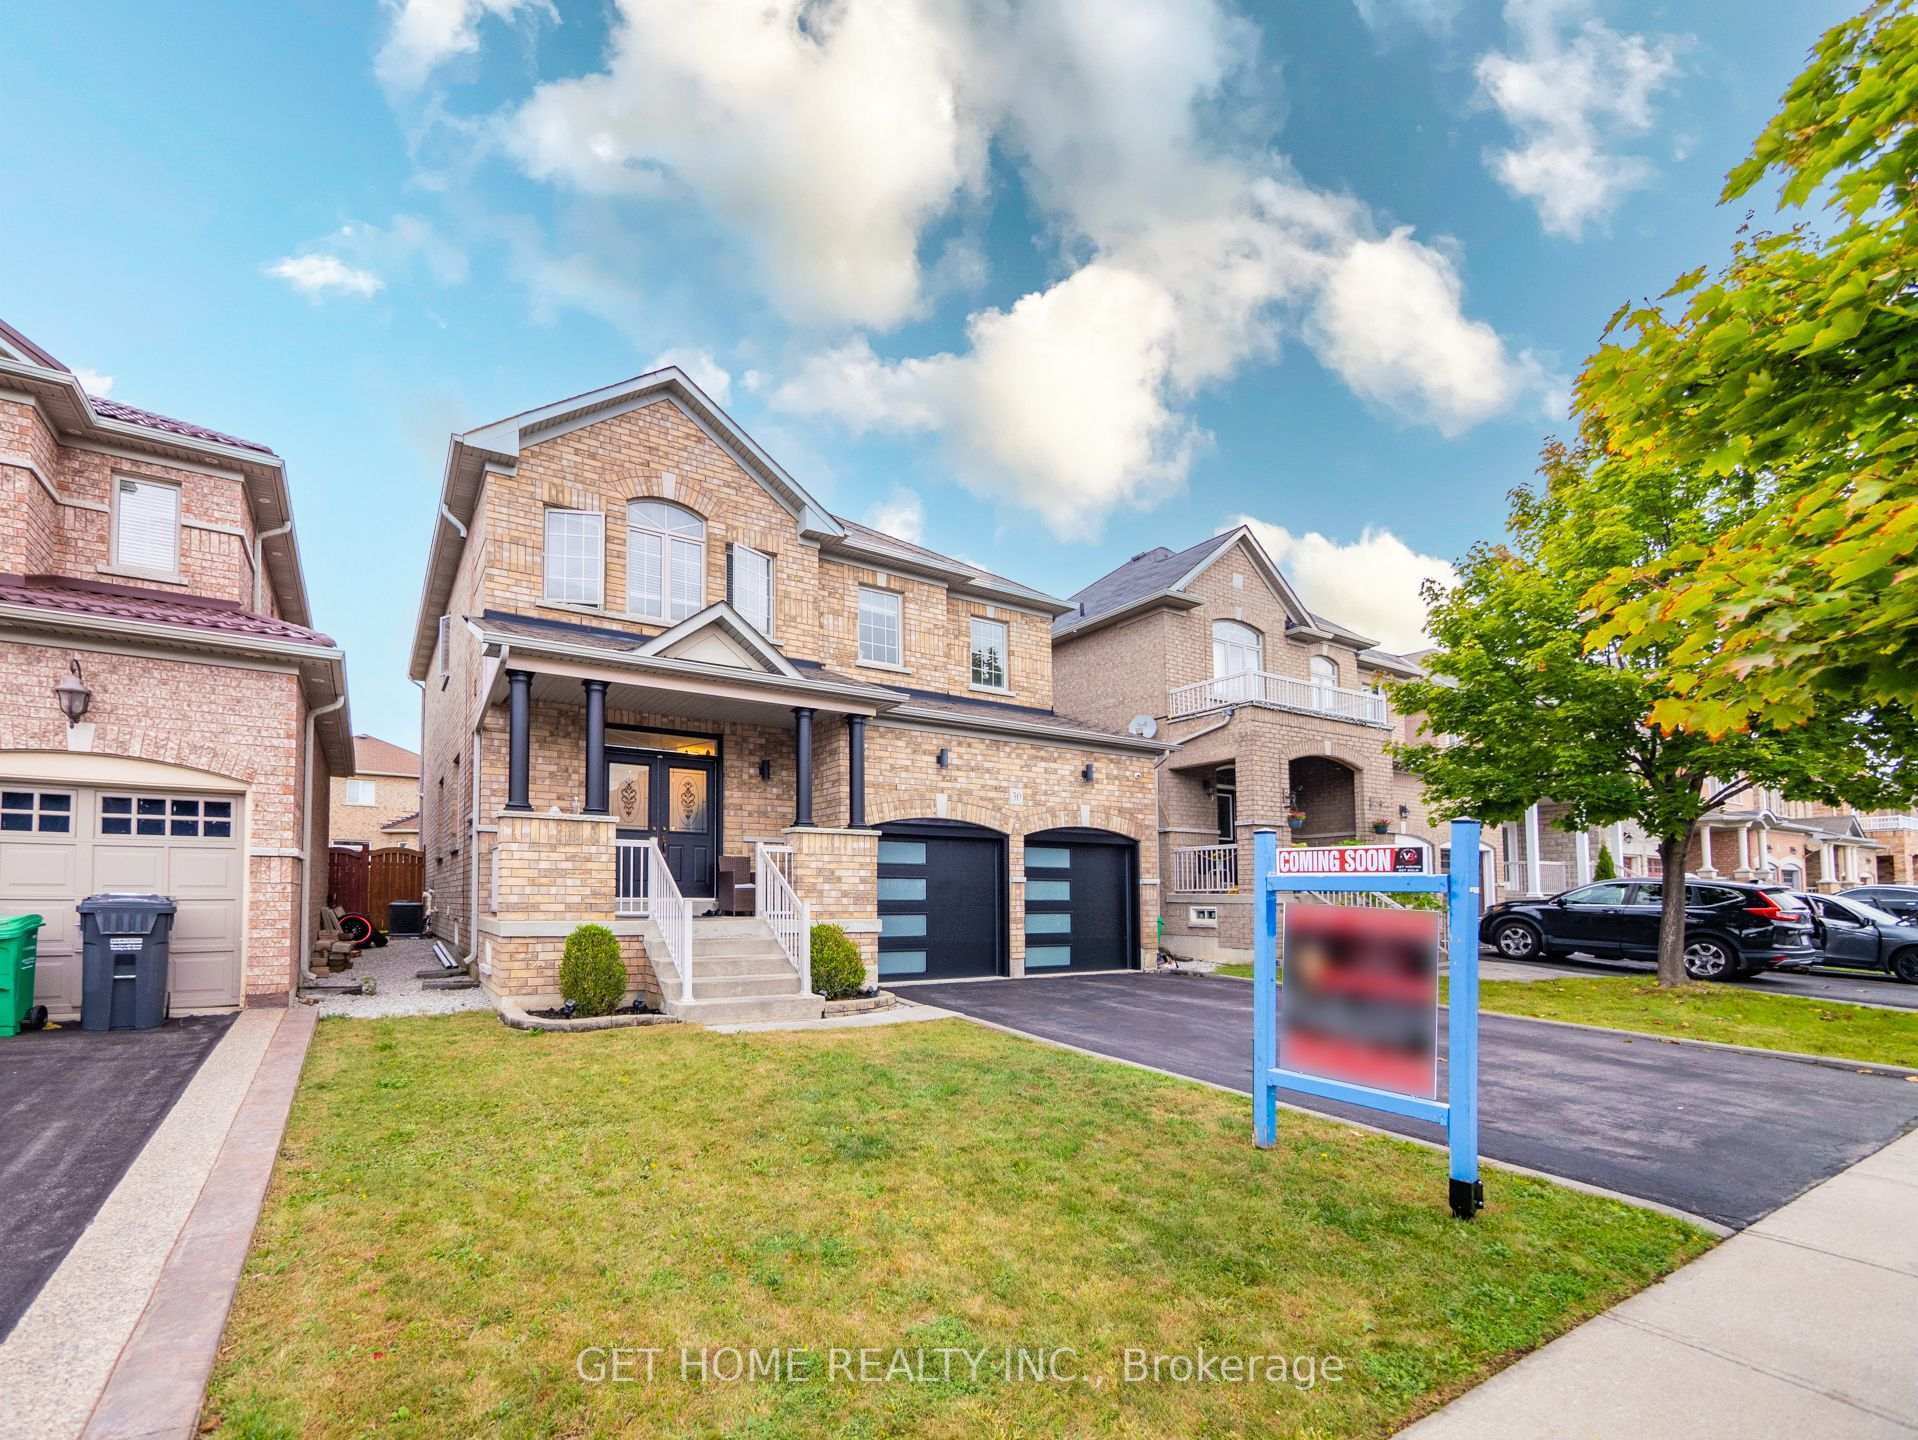
 See all 38 photos
Property history

This listing has ended. It is no longer available.
Property not available for sale or for rent.
Ask about this home
A HOMEH agent will answer your questions about this home.Ask HOMEH
About this home
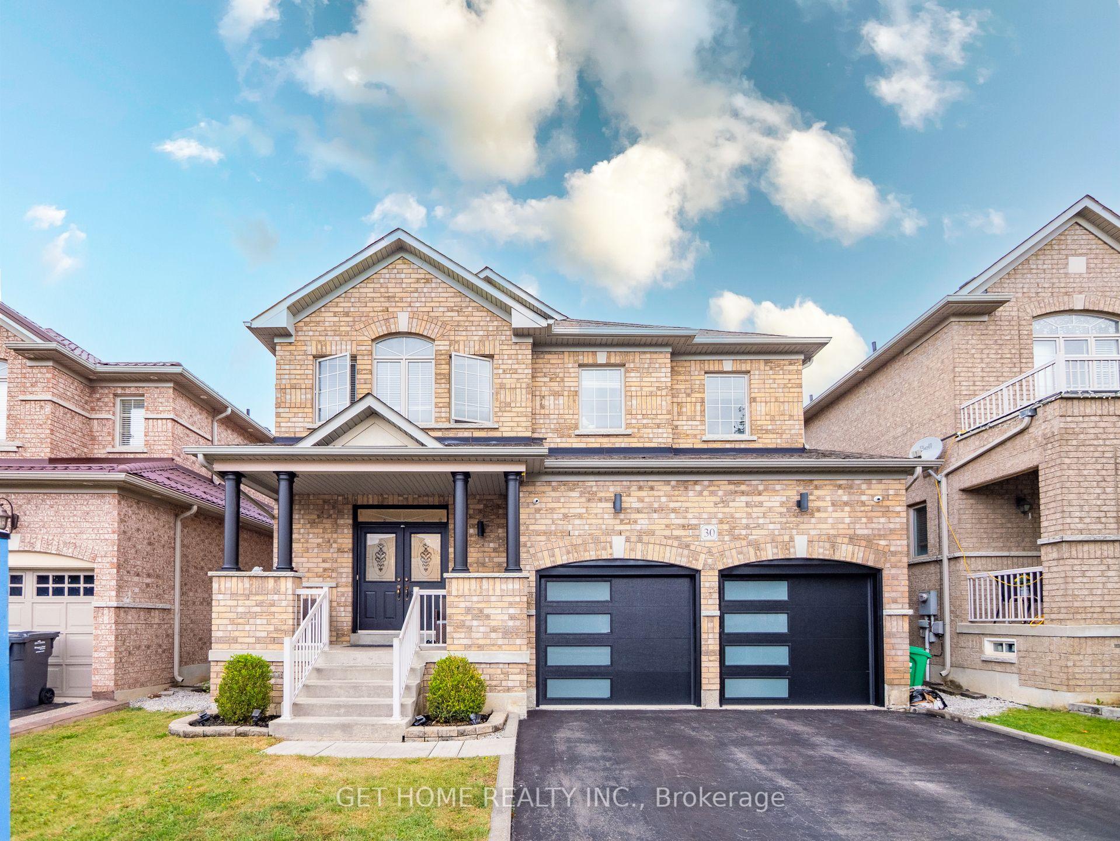
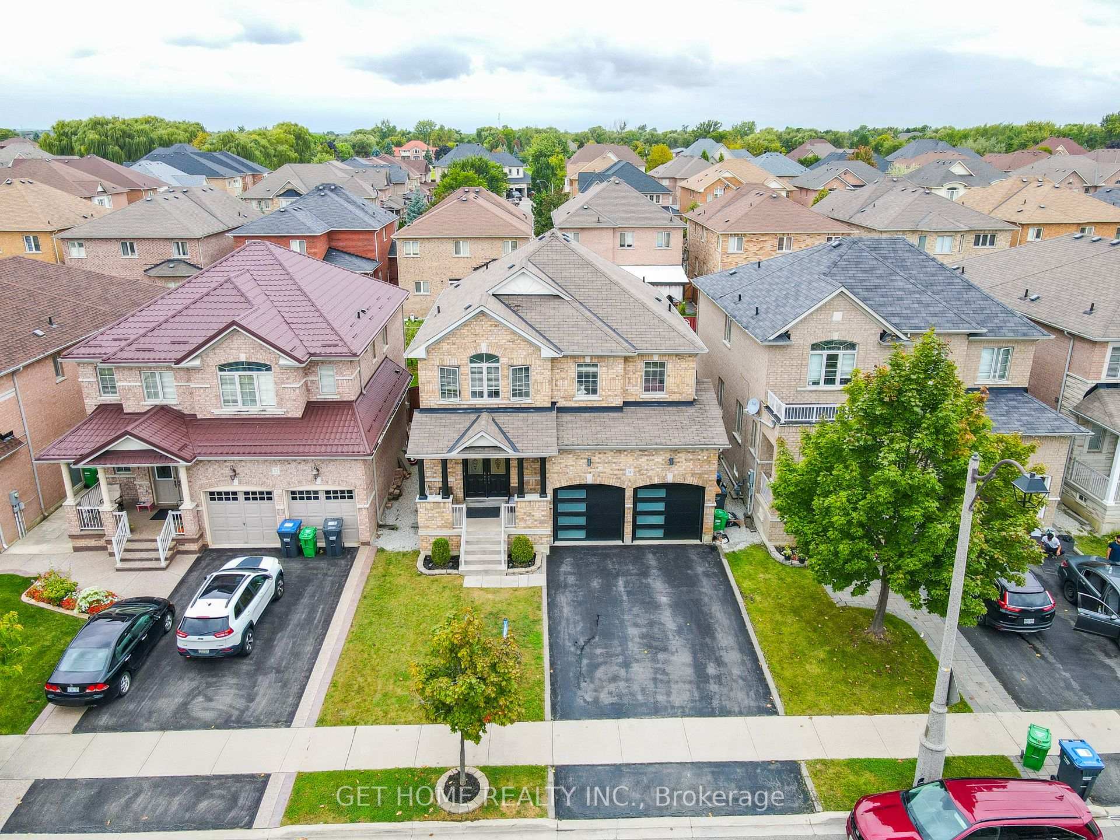
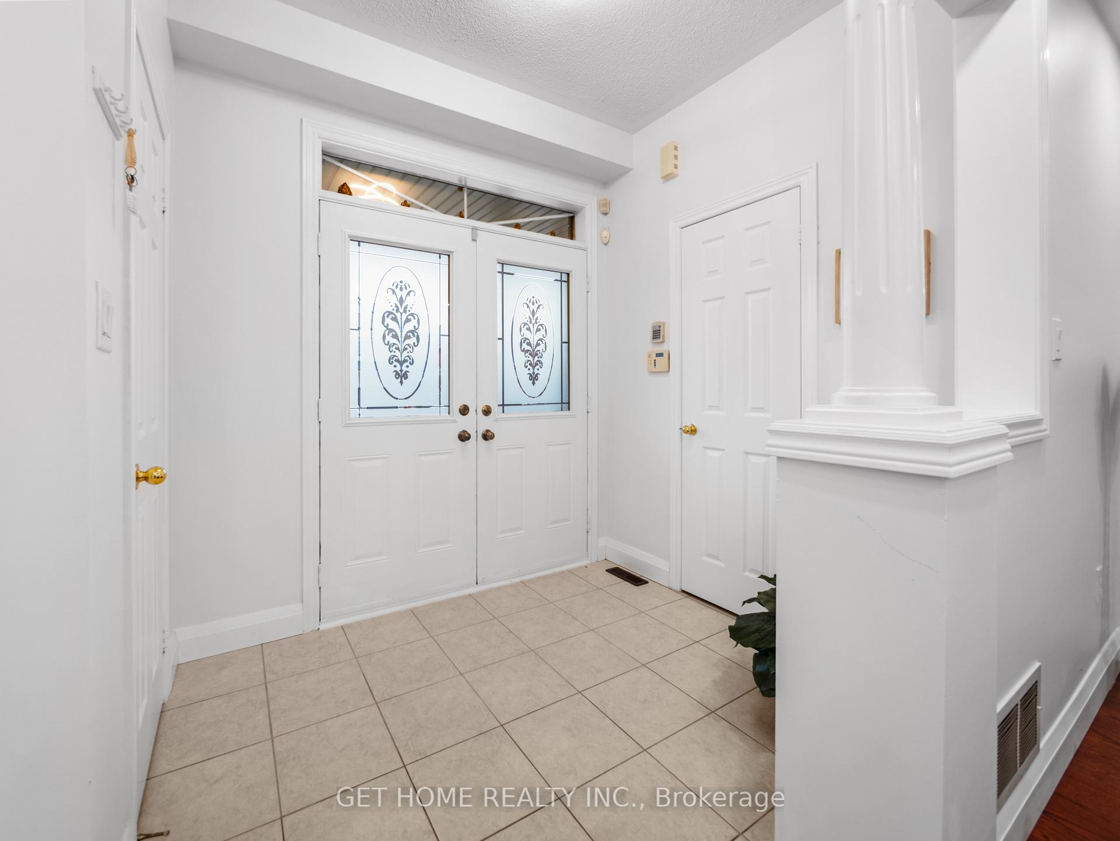
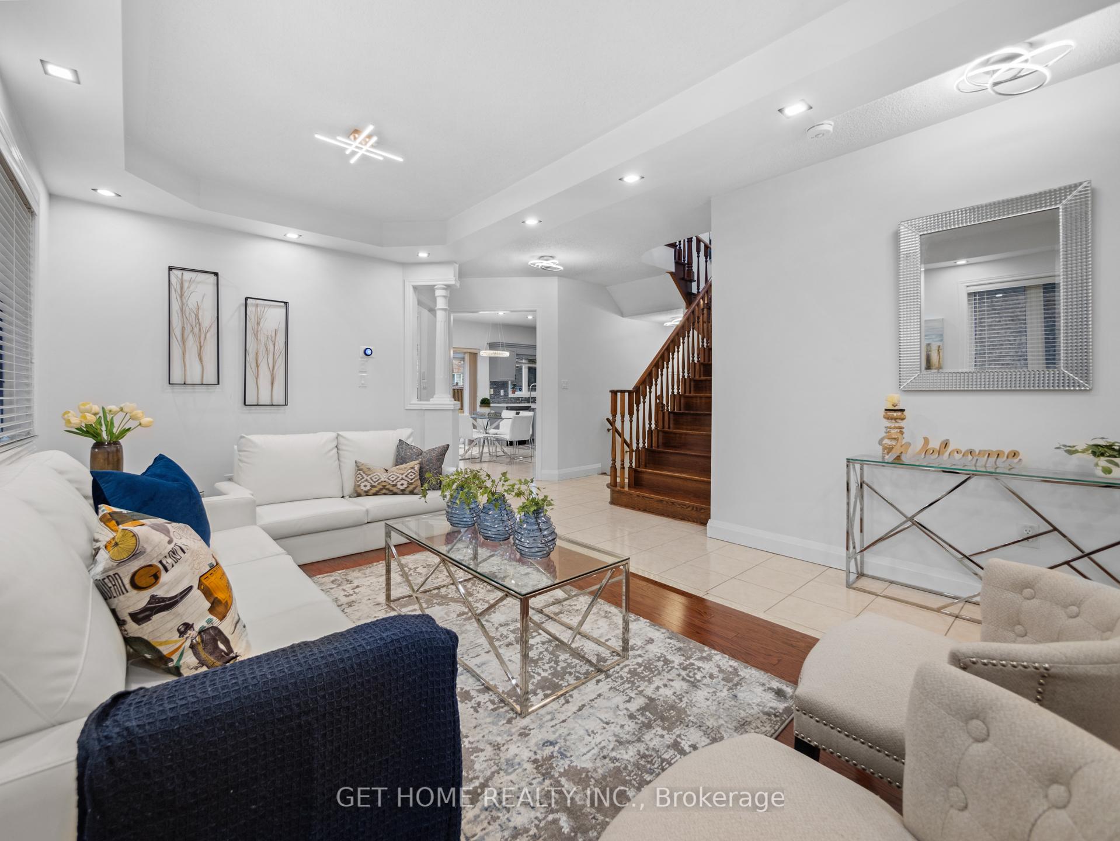
KEY POINTS: BRAND NEW OWNED FURNACE, WATER HEATER, 2 BEDROOM BASEMENT APARTMENT, ABSOLUTELY STUNNING CURB APPEAL, BRAMPTON'S FINEST SCHOOL DISTRICT, FULLY UPGRADED THROUGHOUT, TURNKEY WITH VERY LARGE BACKYARD. Family loved and cherished Beautifully maintained all-brick family home located in the highly sought-after Castlemore area of East Brampton. This detached 4-bedroom, 2-storey residence boasts 9' high ceilings and hardwood flooring throughout the main level, Laminate on second floor. Situated in a prime location, the property features a fully finished 2-bedroom basement apartment with a separate entrance providing additional living space or rental potential. With no sidewalk, the home offers ample parking. Conveniently close to schools, parks, public transit, and highways 427 and 407, as well as various amenities. An excellent opportunity for families seeking comfort and convenience in a high-demand neighborhood.
Facts & features
Ask about this home
A HOMEH agent will answer your questions about this home.
Rooms
12 rooms · 4 bathrooms
- Family room11′10″ × 14′165 sq.ft.
- Living room22′1″ × 22′5″496 sq.ft.
- Dining room9′10″ × 13′1″129 sq.ft.
- Kitchen8′1″ × 14′114 sq.ft.
- Primary bedroom17′1″ × 14′239 sq.ft.
- Bedroom 210′5″ × 12′1″126 sq.ft.
- Bedroom 313′6″ × 12′2″165 sq.ft.
- Bedroom 413′3″ × 11′3″150 sq.ft.
- Bedroom11′2″ × 12′5″139 sq.ft.
- Bedroom 213′6″ × 11′9″158 sq.ft.
- Living room9′1″ × 12′2″111 sq.ft.
- Room—
Around this home
Listing details
Helpful tools
Your HOMEH agent
"I would see it this week."
Ask HOMEH about this home
Price, neighbourhood, monthly cost. Ask anything.
HOMEH Intelligent Agent is an AI, not a licensed representative. Check anything important with your agent.