

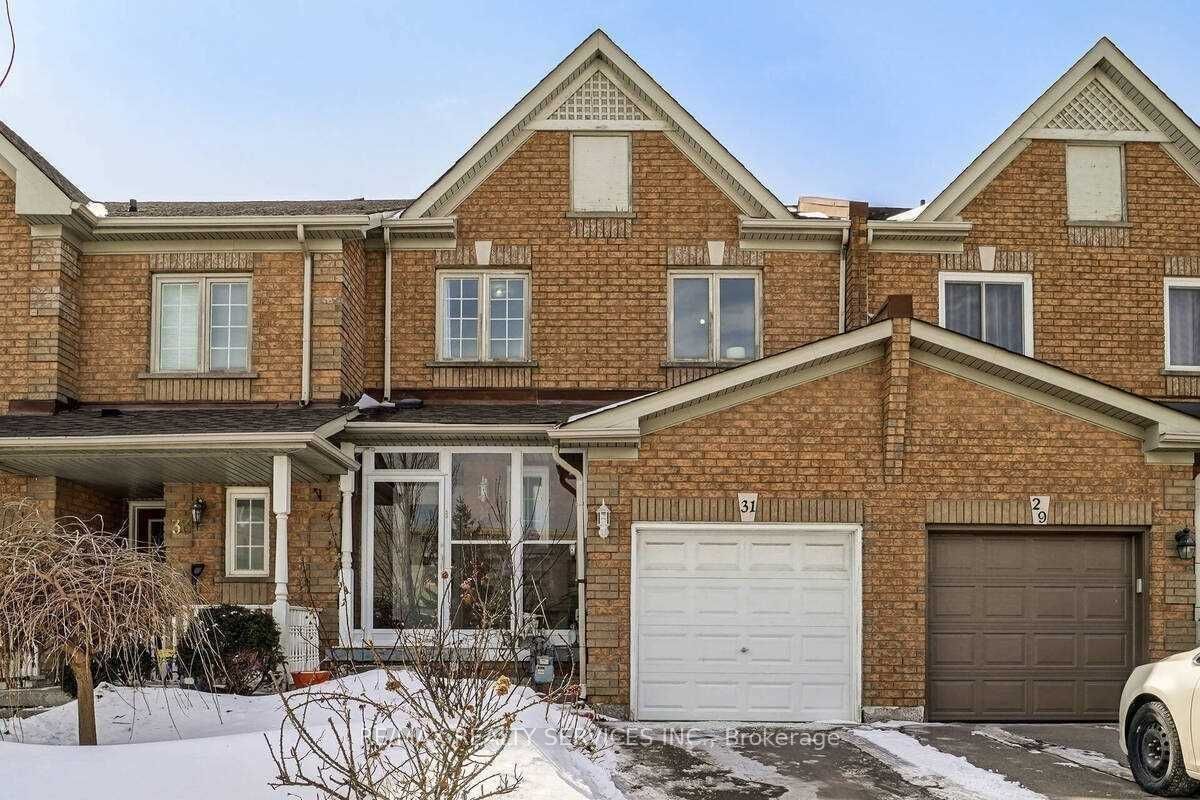
31 Brickyard Way
Freehold Townhouse Expired
1/3431 Brickyard Way
Freehold Townhouse Expired
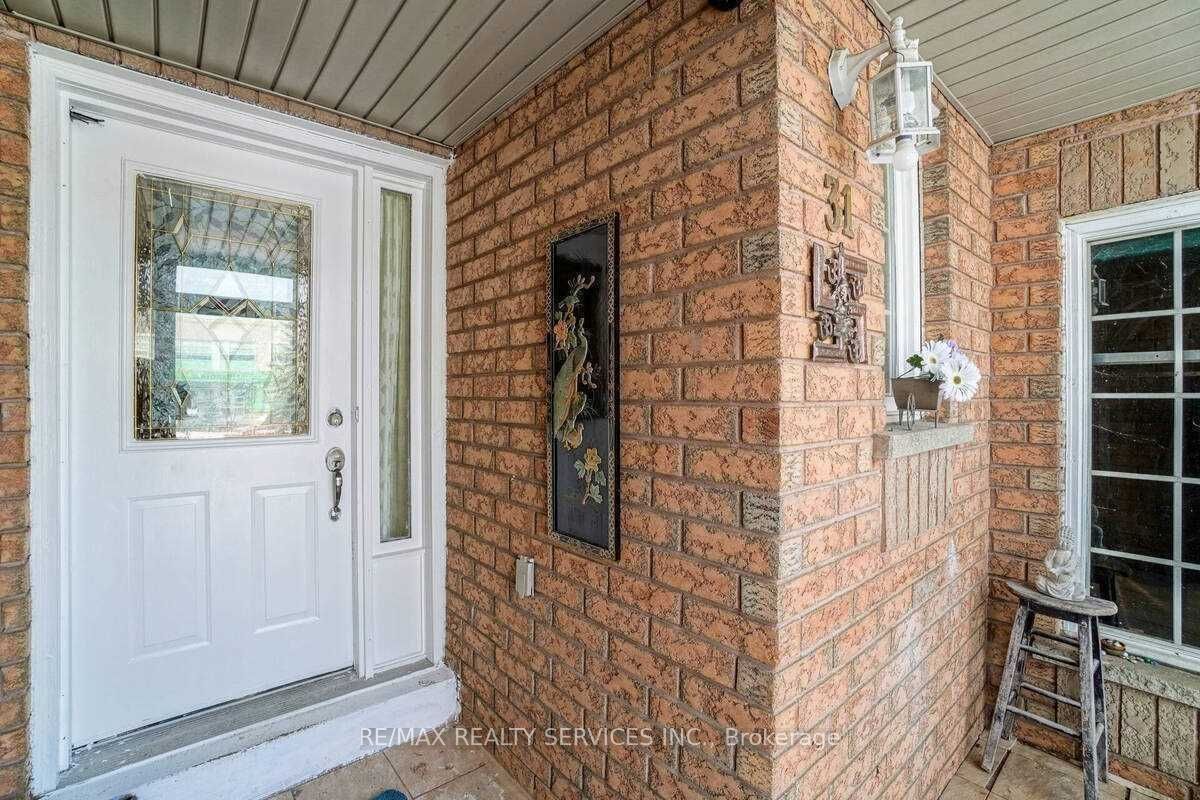
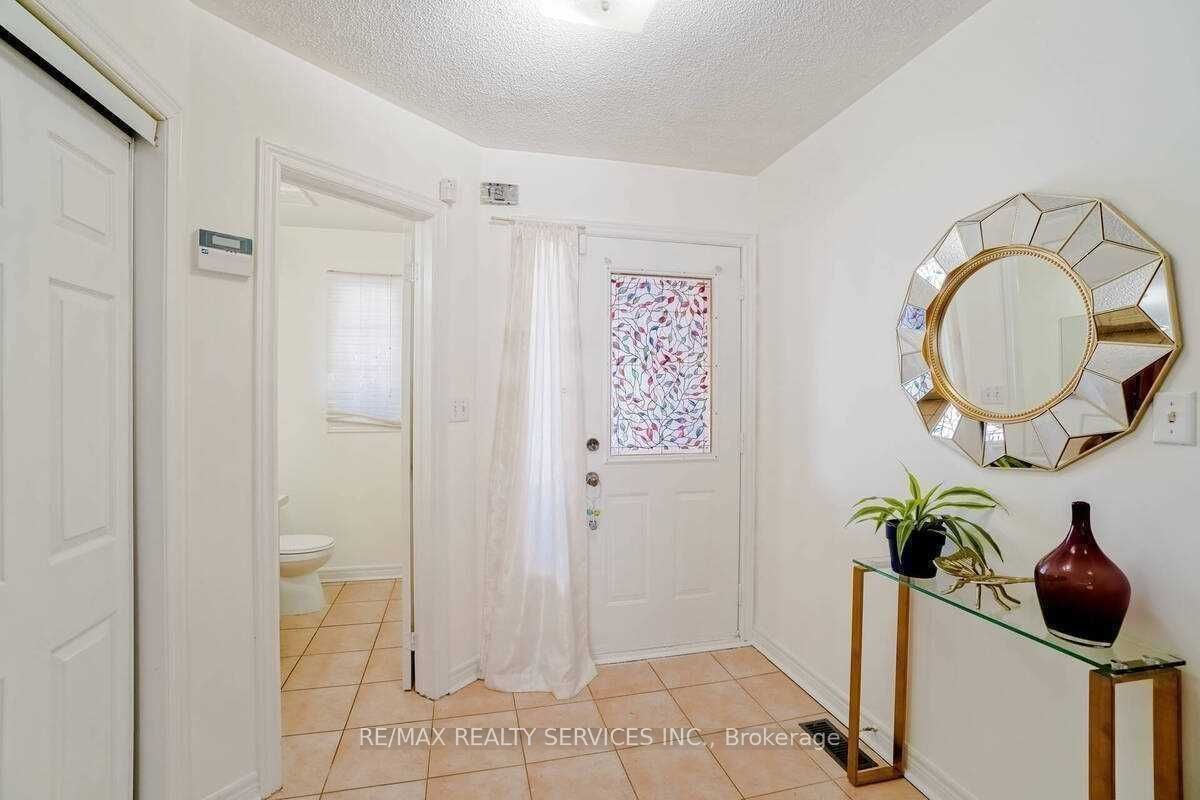
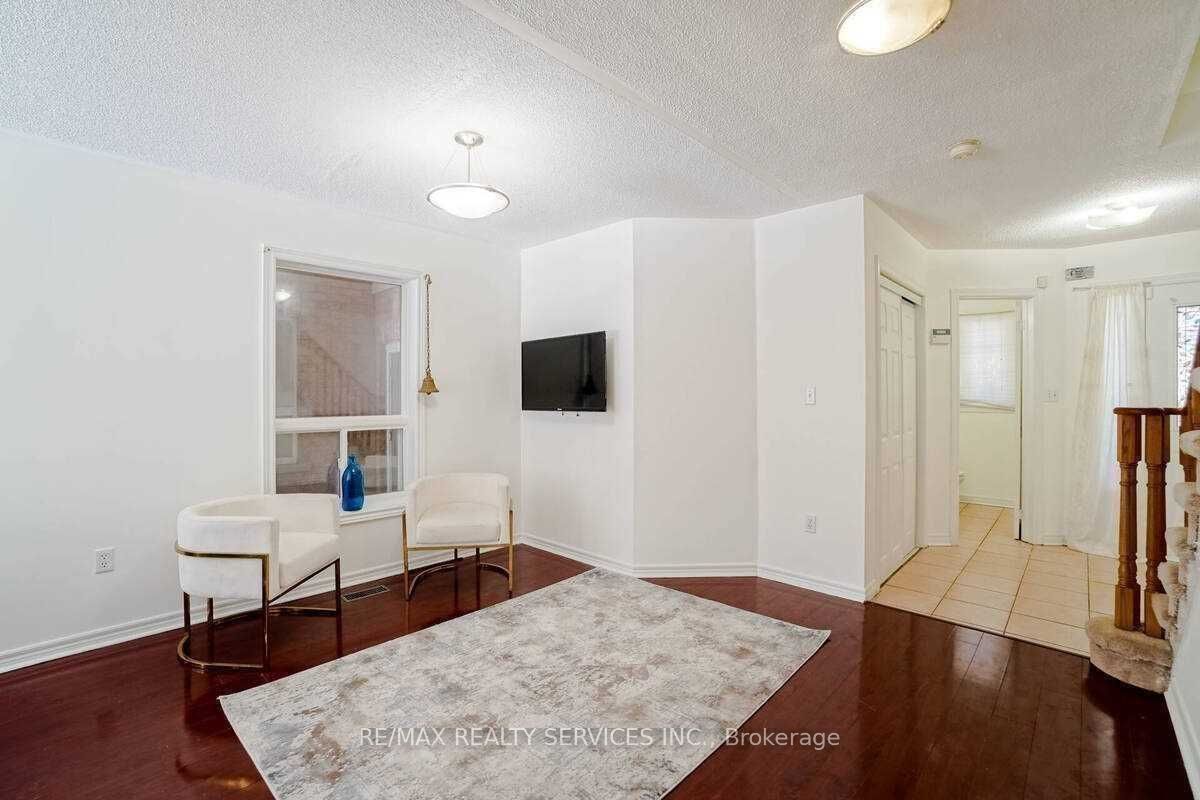
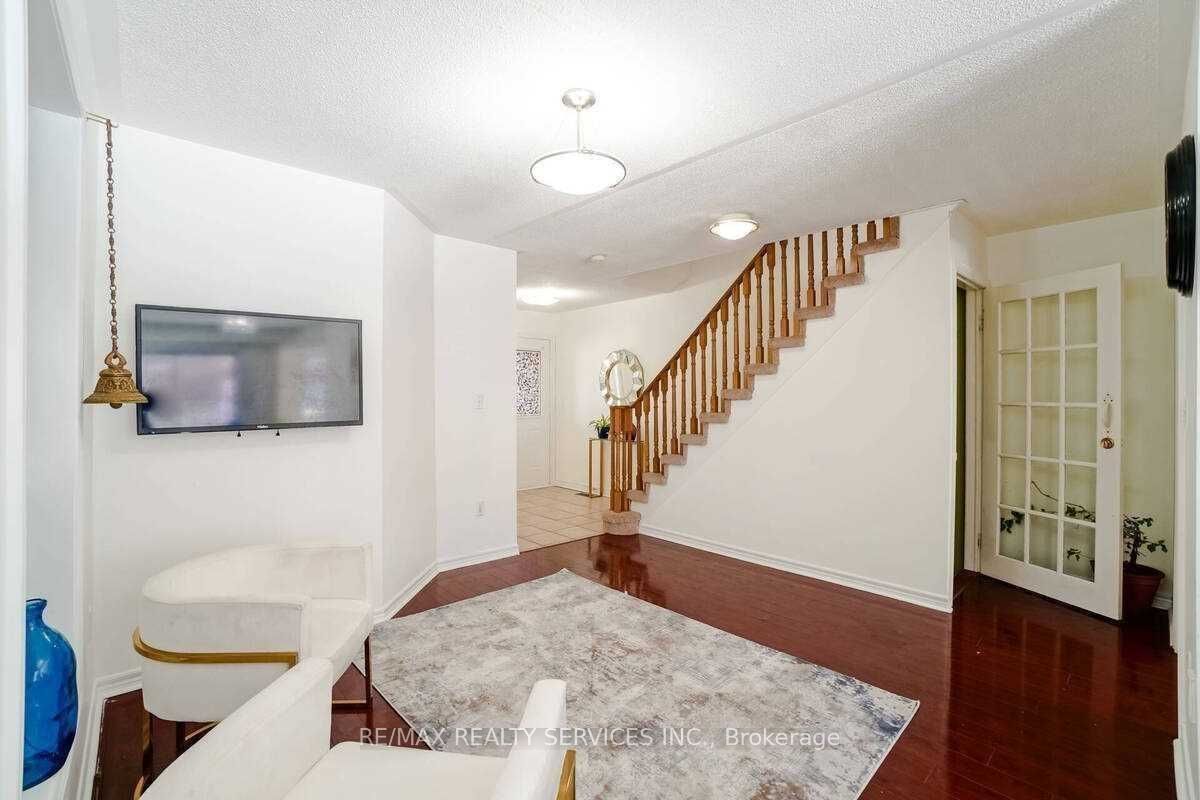 See all 34 photos
3+1 Bedrooms
4 Bathrooms
2 Garage
1.5K–2K sq.ft
Entire Home
— Unit
Property history
- $2,800ExpiredList: 2026-03-09|End: 2026-07-23|136 daysW12864462
Facts and features
- BasementFinished
- Lease term12 months
- FurnishedFurnished
- LaundryShared
What stands out
- Second kitchen
- Central air
The homeFreehold Townhouse, 2-storey, 1,500–2,000 sq ft
- Type: Freehold Townhouse
- Style: 2-storey
- Living space: 1,500–2,000 sq ft
- Basement: Finished
InsideShared, lower level, Rooms above ground 8, Rooms in the basement 1
- Laundry: Shared, lower level
- Rooms above ground: 8
- Rooms in the basement: 1
- Bedrooms: 3 + 1 in the basement
- Bathrooms: 4
- Kitchens: 2
Outside and lotBrick, Asphalt shingle, Concrete
- Exterior: Brick
- Roof: Asphalt shingle
- Foundation: Concrete
Parking2 Garage, Attached, Available
- Spaces: 2 Garage
- Garage: Attached
- Driveway: Available
Heating, water and powerForced air, gas, Central air, Municipal water
- Heating: Forced air, gas
- Cooling: Central air
- Water: Municipal water
- Sewer: Municipal sewer
- Natural gas: Yes
- Hydro: Yes
- Cable: Yes
Rent and termsRent $2,800 a month, Entire property, Furnished
- Rent: $2,800 a month
- Space for rent: Entire property
- Furnished: Furnished
- Lease: 12 months
Included2fridge,2stoves,new washer/dryer, new garage door, brand-new common washroom on 2nd floor. no carpet in entire house all laminate. new concrete in backyard. freshly painted., Not included None
- Included: 2fridge,2stoves,new washer/dryer, new garage door, brand-new common washroom on 2nd floor. no carpet in entire house all laminate. new concrete in backyard. freshly painted.
- Not included: None
NearbyFenced yard, hospital, lake/pond, park, public transit
- Close to: Fenced yard, hospital, lake/pond, park, public transit
Listing detailsW12864462, Expired, Mar 9, 2026
- MLS® number: W12864462
- Status: Expired
- Listed on: Mar 9, 2026
- Days on market: 136
- Updated: Jul 23, 2026
- Possession: 1-29 days
- Occupied by: Tenant
- Listing brokerage: RE/MAX REALTY SERVICES INC.
About this home
31 Brickyard Way, Brampton (Brampton North), ON L6R 2H2
Fenced YardHospitalLake/PondParkPublic Transit
Client Remks: Location!Location! Location!**Spacious, Clean N Well Kept Freehold Townhome In A Convenient Location,Close To Schools, Shopping, Transit, Walmart And Banks, Bedrooms Are Very Spacious.New Laminate In All Rooms. New Roof (2012), Garage Door (2013), Hwt Rental, Programable Thermostat, Powerful Sakura Exhaust Fan. Fully Furnished Basement With Kitchen And Washroom***Quartz Counter Top In Kitchen And Main Washroom. Spotless And Bright.
Read more
Ask about this home
A HOMEH agent will answer your questions about this home.
Ask a question
Around this home
Bovaird & Highway 410
Errands
Parks
Schools
Daily convenience, out of 100, from the distances below
ParkAlan Kerbel Park · 9 within 1 km3 min walk168 m
GroceryWalmart Supercentre4 min walk276 m
SchoolWestervelts Corners Public School1 min walk90 m
PharmacyGillingham Pharmacy5 min walk335 m
Cafés & foodDosa Den · 15 within 1 km5 min walk289 m
Gym & rec centreGoodLife Fitness18 min walk1.1 km
WalkDriveStraight-line distance, open map data
Grocery0.3 km
Park0.2 km
Coffee0.4 km
Dining0.3 km
Gym1.1 km
Schools nearby
School rating, out of 10.
Westervelts Corners Public Schoolelementary · Public · 0.1 km
—
St Cecilia Elementary Schoolelementary · Private · 0.1 km
6.8/10Good
Rowntree Montessori Schoolselementary · Private · 0.7 km
—
Contact agent
Helpful calculators
Rent vs buy
Affordability
Mortgage
Down payment
Stress test
CMHC insurance
Your HOMEH agent

KimHOMEH agent · Brampton
"I would see it this week."
Ask Kim