

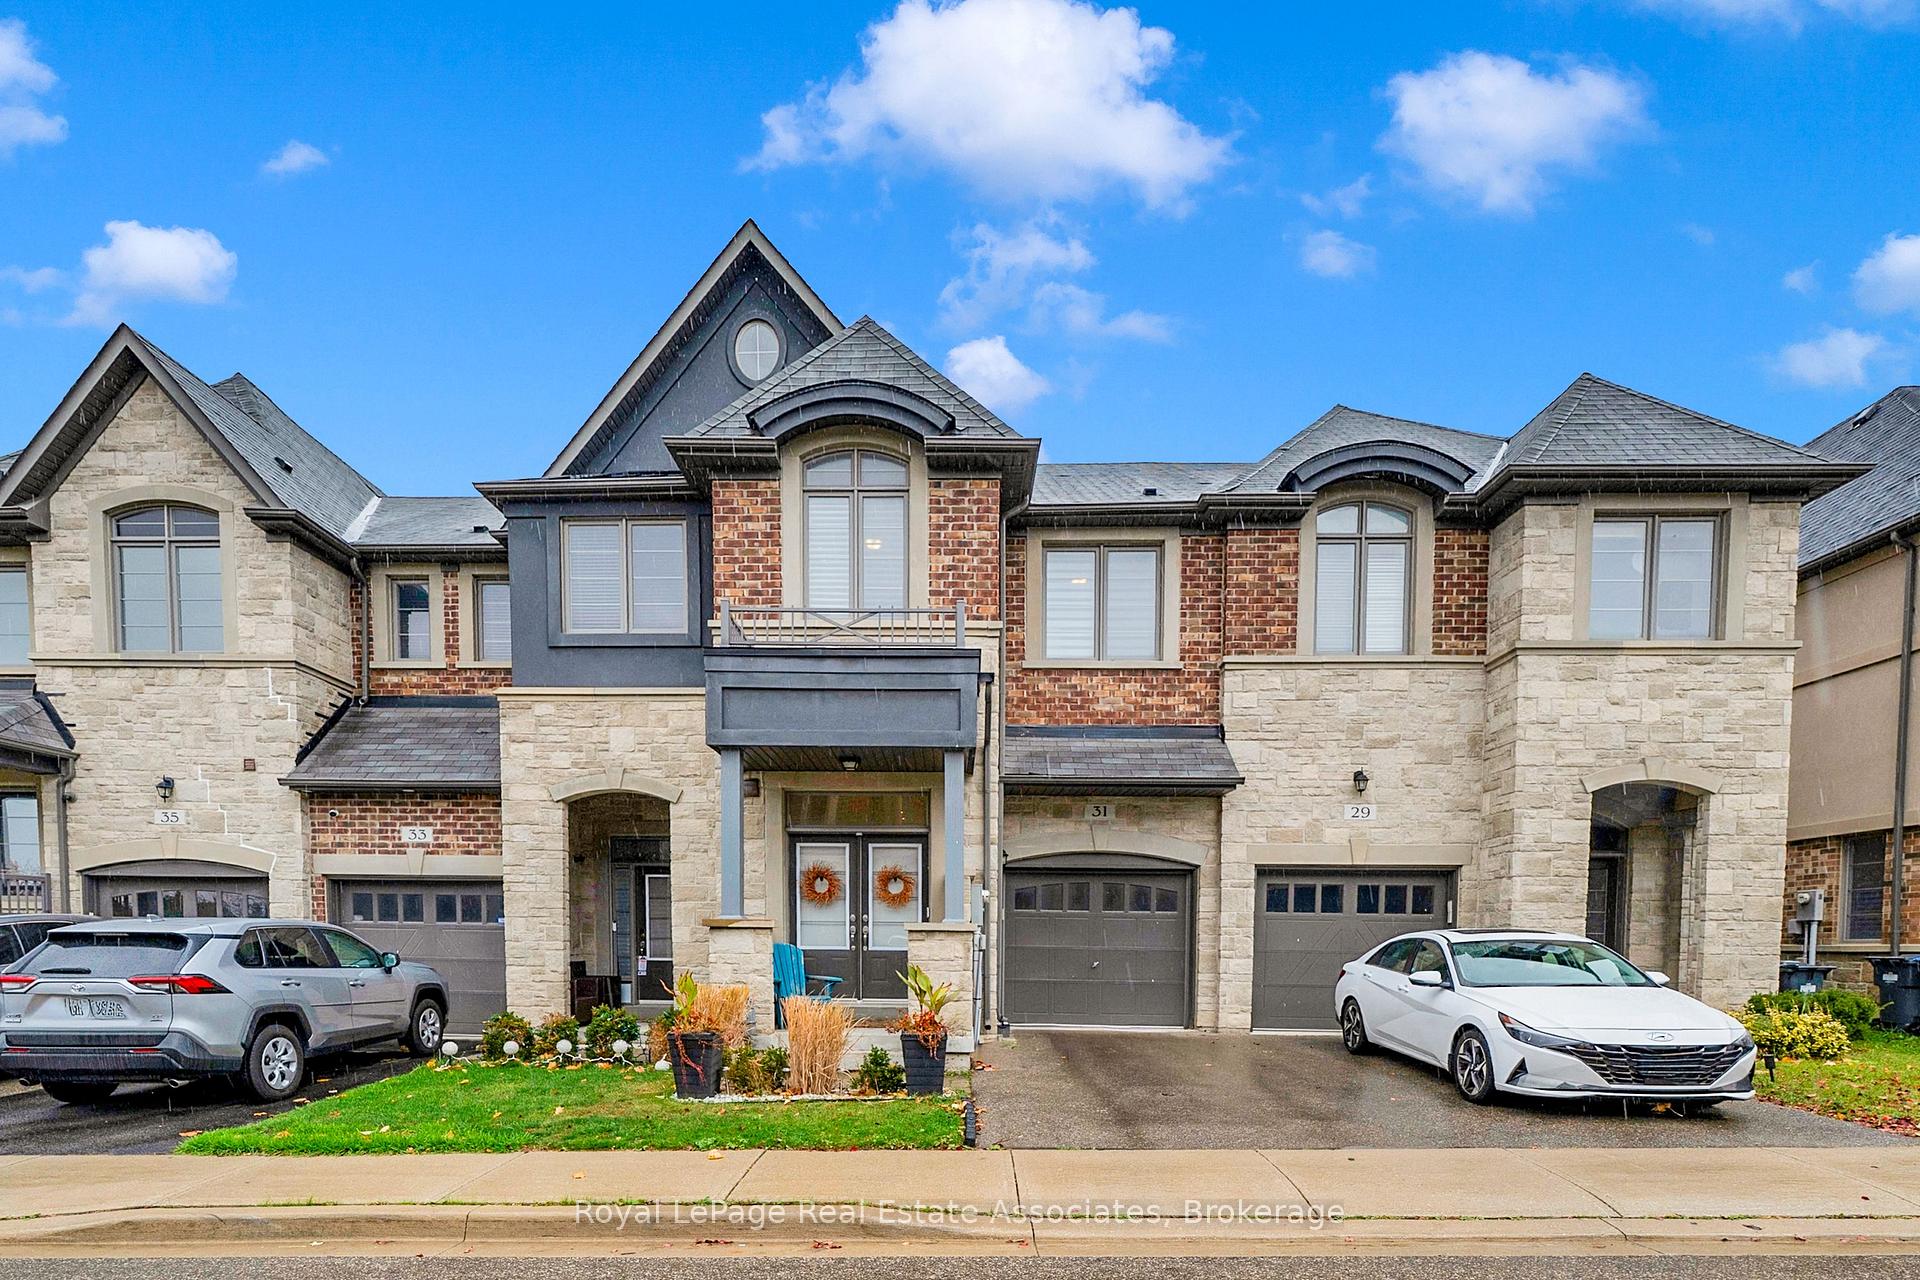
31 Gammon Crescent
31 Gammon Crescent
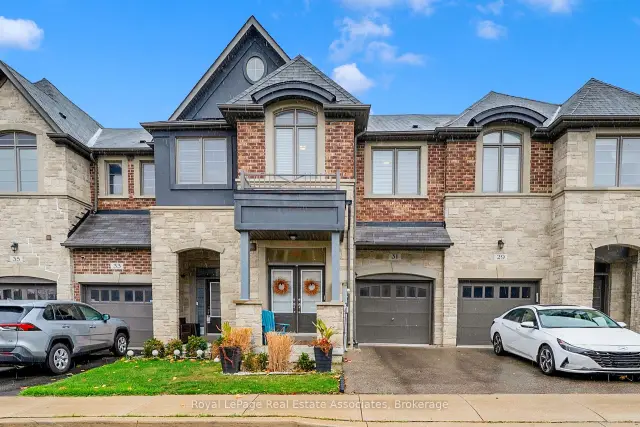
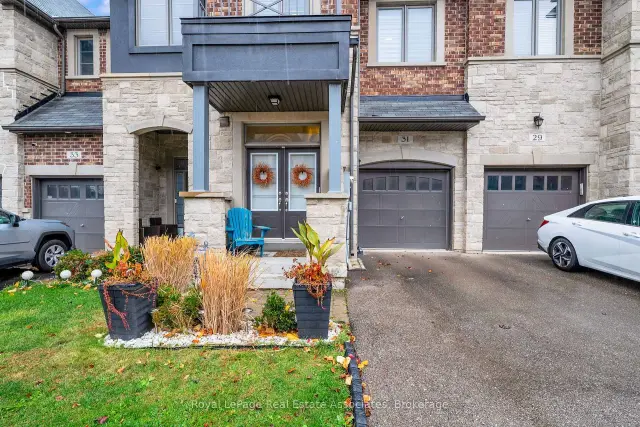
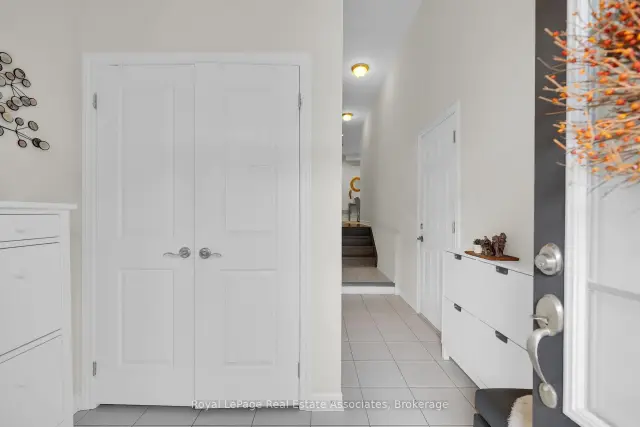
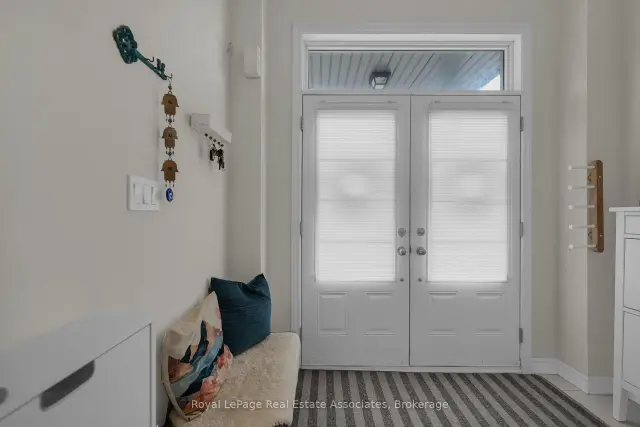 See all 36 photos
Facts and features
- BasementFinished
- Lot size20 × 98 ft
- Lease term12 months
- FurnishedUnfurnished
- Hardwood floors
- Fireplace
- Central air
The homeFreehold Townhouse, 2-storey, 1,500–2,000 sq ft
- Type: Freehold Townhouse
- Style: 2-storey
- Living space: 1,500–2,000 sq ft
- Basement: Finished
InsideFireplace Yes, Broadloom, Ceramic, Hardwood, Laundry room, sink, upper level
- Fireplace: Yes
- Flooring: Broadloom, Ceramic, Hardwood
- Laundry: Laundry room, sink, upper level
- Features: Central vacuum
- Rooms above ground: 7
- Rooms in the basement: 1
- Bedrooms: 3 + 1 in the basement
- Bathrooms: 3
- Kitchens: 1
- Family room: Yes
Outside and lotBrick, Asphalt shingle, Concrete
- Exterior: Brick
- Roof: Asphalt shingle
- Foundation: Concrete
- Size: 19.69 × 98 ft
Parking1 Garage, Built-in, Private
- Spaces: 1 Garage
- Garage: Built-in
- Driveway: Private
Heating, water and powerForced air, gas, Central air, Municipal water
- Heating: Forced air, gas
- Cooling: Central air
- Water: Municipal water
- Sewer: Municipal sewer
Rent and termsRent $3,100 a month, Entire property, Unfurnished
- Rent: $3,100 a month
- Space for rent: Entire property
- Furnished: Unfurnished
- Lease: 12 months
- Rent includes: Parking
- Deposit: Required
- Credit check: Required
- Employment letter: Required
- Rental application: Required
- References: Required
- Rental items: Hot water heater
IncludedTwo (2) parking spaces; stainless steel appliances; washer and dryer; zebra blinds; basement couch and leather chair; basement wall shelving unit; backyard table and chairs; backyard tower shelves; six-drawer dresser in the primary bedroom closets; and three kitchen island chairs.
- Included: Two (2) parking spaces; stainless steel appliances; washer and dryer; zebra blinds; basement couch and leather chair; basement wall shelving unit; backyard table and chairs; backyard tower shelves; six-drawer dresser in the primary bedroom closets; and three kitchen island chairs.
NearbyArts centre, hospital, library, park, public transit, school
- Close to: Arts centre, hospital, library, park, public transit, school
Listing detailsW14172726, For Rent, Nov 9, 2026
- MLS® number: W14172726
- Status: For Rent
- Listed on: Nov 9, 2026
- Days on market: 11
- Updated: Nov 20, 2026
- Possession: 2026-12-01 / 1-29 days
- Occupied by: Owner
- Listing brokerage: Royal Lepage Real Estate Associates
About this home
31 Gammon Crescent, Brampton (Bram West), ON L6Y 6B7
Welcome to your next family home at 31 Gammon Crescent in Brampton. This spacious home offers 1,936 sq. ft. of living space plus a finished open-concept basement. The main floor features a double-door entry, 9-ft ceilings, an oak staircase, pot lights, and plenty of natural light. The open-concept layout offers a spacious kitchen with stainless steel appliances and a breakfast bar, a separate dining area, and a living room with a gas fireplace. Upstairs offers three generously sized bedrooms and a versatile open concept den, ideal for a home office or additional living space. The primary bedroom features his-and-hers closets and a 4-piece ensuite. Additional features include zebra blinds, convenient second floor laundry, and a fully fenced backyard. Situated in a quiet, secluded community surrounded by greenery, with convenient access to Highway 407, the Mississauga border, parks, schools, shopping, and everyday amenities. An ideal opportunity for families seeking space, comfort, and convenience. Please view feature sheet for additional information.
Book a viewing
Around this home
Daily convenience, out of 100, from the distances below
Schools nearby
School rating, out of 10.
Helpful calculators

Your HOMEH agent
"I would see it this week."