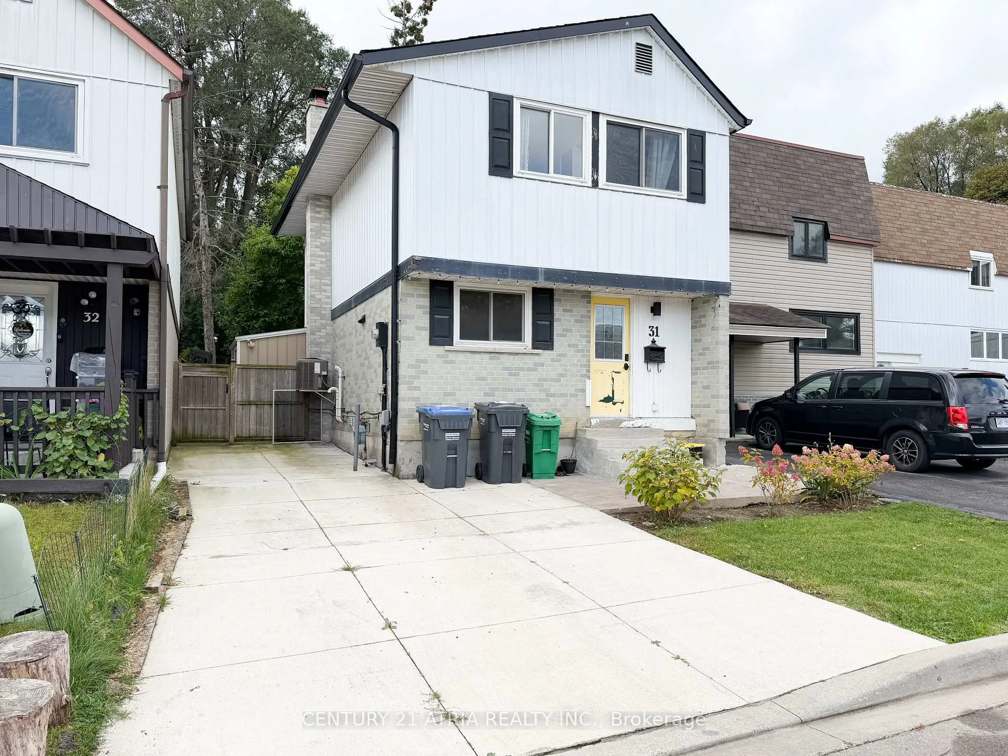
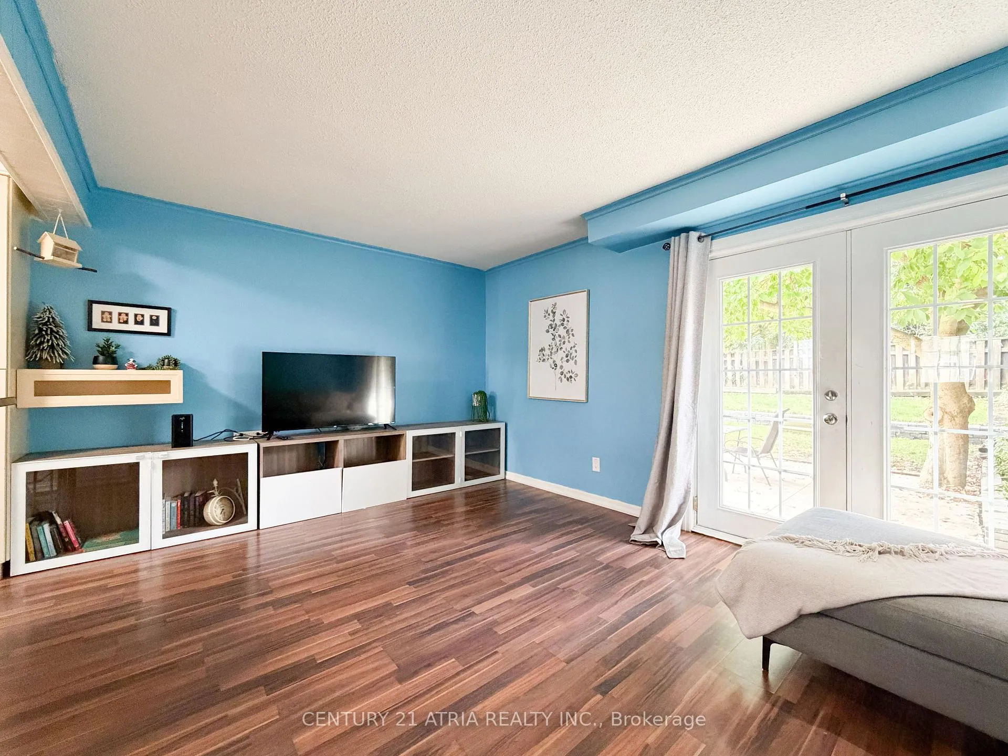
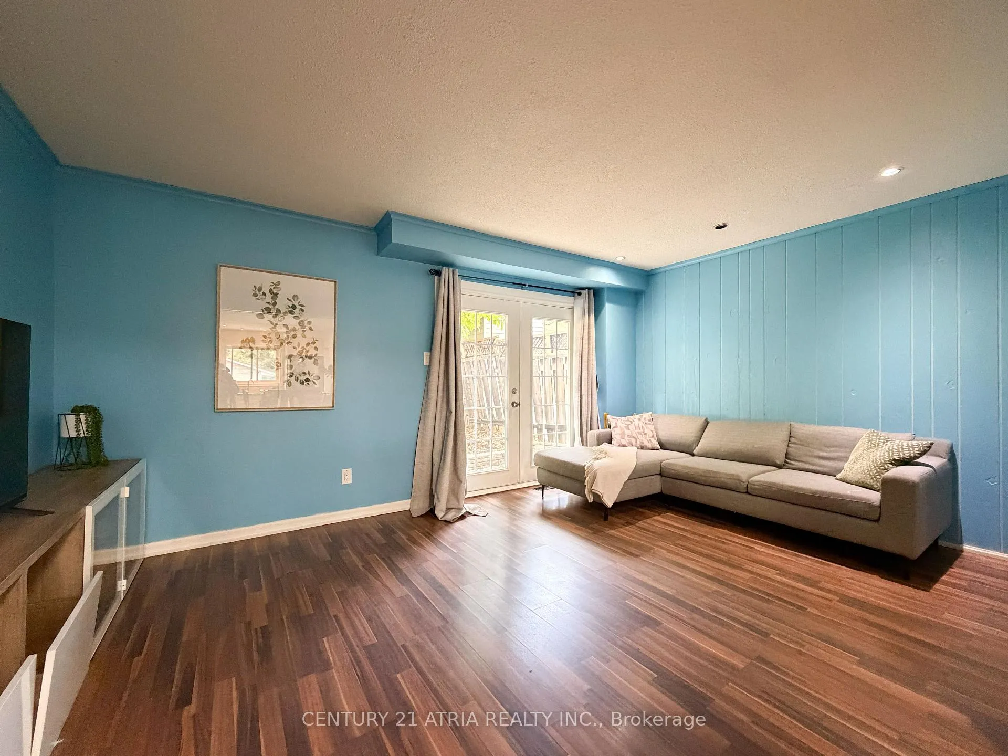
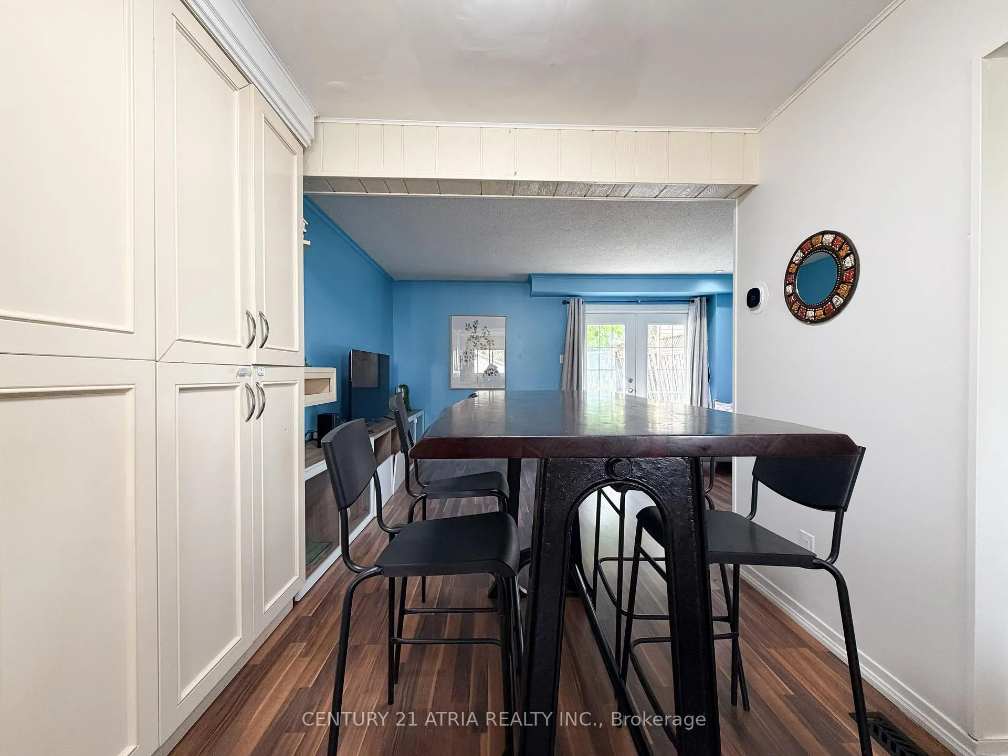
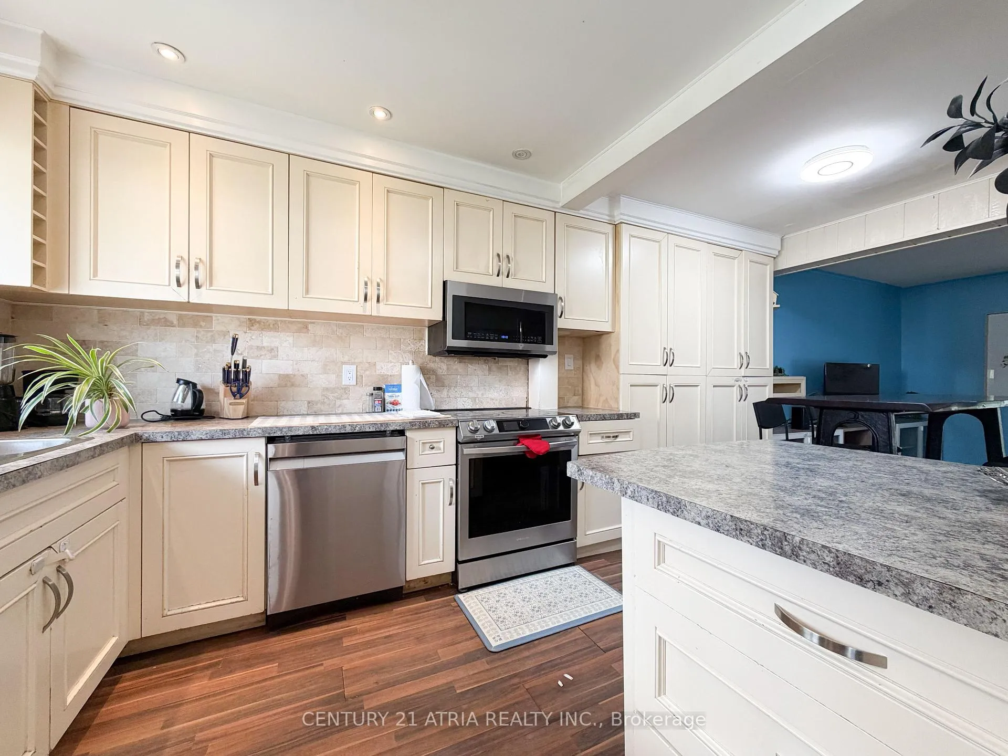
Beautifully maintained fully detached 4-bedroom home backing directly onto prestigious Crescent Hill Park. Features a renovated kitchen with stainless steel appliances, pantry, breakfast bar, and ample counter space. Double French patio doors open from the living room toa private backyard with mature trees, perfect for outdoor relaxation and entertaining. Located on a quiet court just steps to transit, schools, and Chinguacousy Park.
Read more
Carpet Free
Facts & features
TypeDetached
Style2-storey
Size1.1K~1.5K Sq.Ft.
HeatingForced air, gas
CoolingCentral air
BasementPartially finished
Parking2 drive
WaterMunicipal
Book a viewing
Wed28Oct
Thu29Oct
Fri30Oct
Sat31Oct
Sun1Nov
Pick a time
Rooms
7 rooms · 2 bathrooms
Main floor3 rooms
Living room15′9″ × 11′1″175 sq.ft.
Dining room9′1″ × 8′73 sq.ft.
Kitchen9′2″ × 8′11″82 sq.ft.
Second floor4 rooms
Primary bedroom13′9″ × 9′11″137 sq.ft.
Bedroom 211′11″ × 8′8″103 sq.ft.
Bedroom 311′11″ × 8′96 sq.ft.
Bedroom 413′9″ × 6′9″94 sq.ft.
Bathrooms2
5-pcBasement3-pcSecond
Around this home
Central Park and Hilldale
Listing details
MLS® numberW12484577
Listed onOct 27, 2025
Days on market119
UpdatedFeb 23, 2026
Listing brokerageCENTURY 21 ATRIA REALTY INC.
PossessionFlexible
Helpful tools
Mortgage calculator
Closing costs
Land transfer tax
Buyer guide
Your HOMEH agent
KimHOMEH agent · Brampton
"I would see it this week."
Ask Kim
Ask HOMEH about this home
Price, neighbourhood, monthly cost. Ask anything.
HOMEH Intelligent Agent is an AI, not a licensed representative. Check anything important with your agent.

 See all 23 photos
