
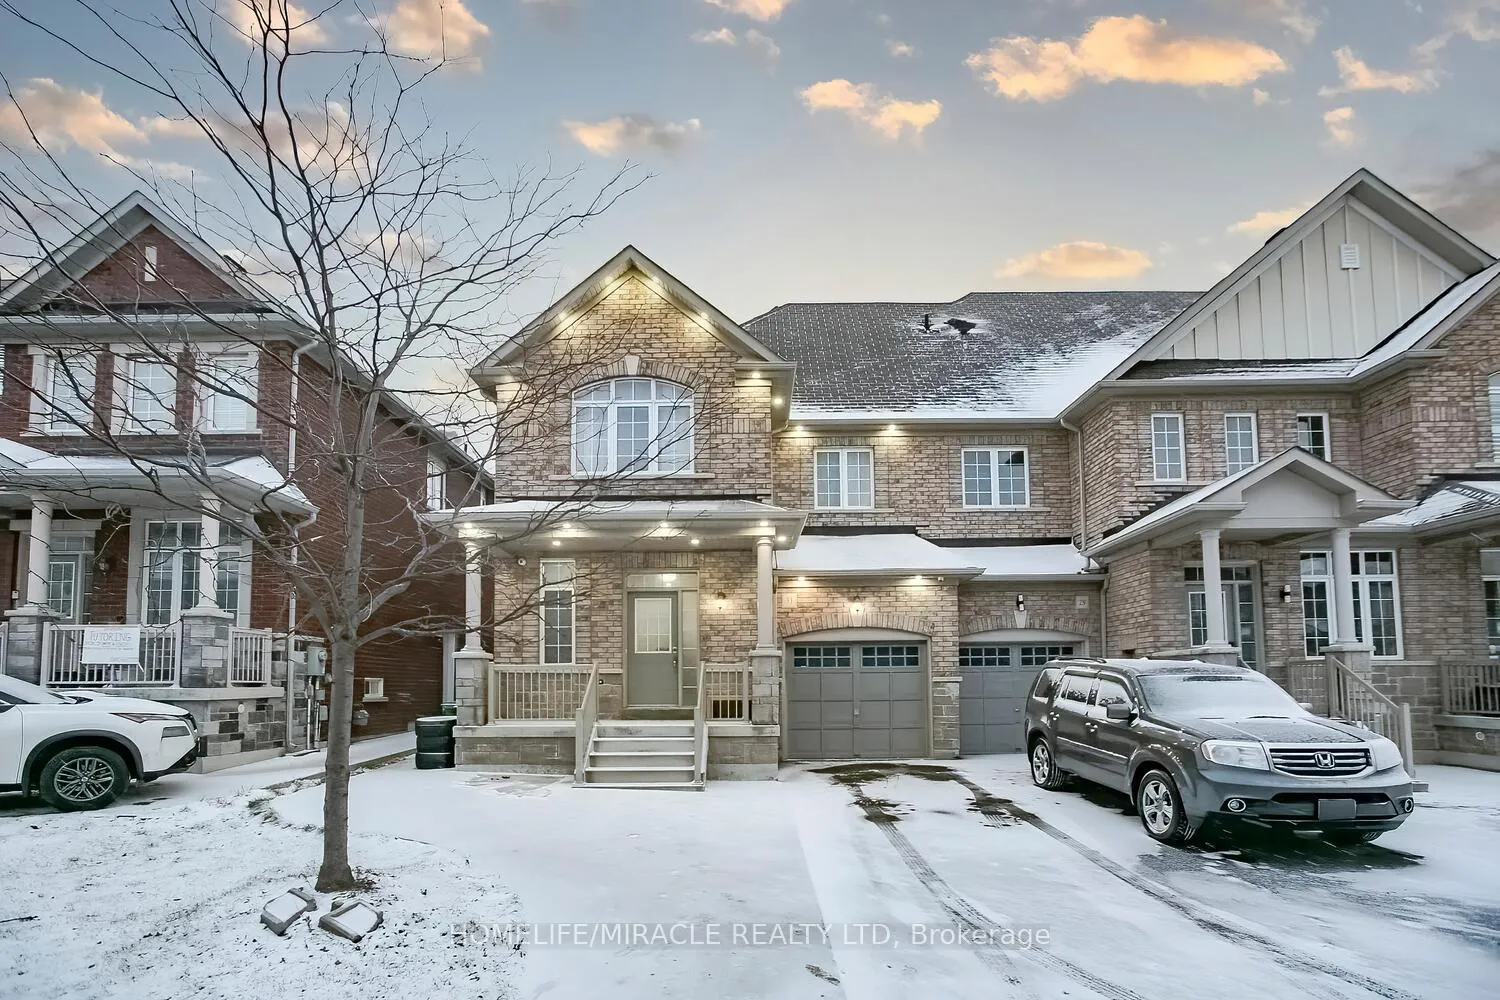
31 Saint Dennis Road
Brampton (Sandringham-Wellington North)31 Saint Dennis Road
Brampton (Sandringham-Wellington North)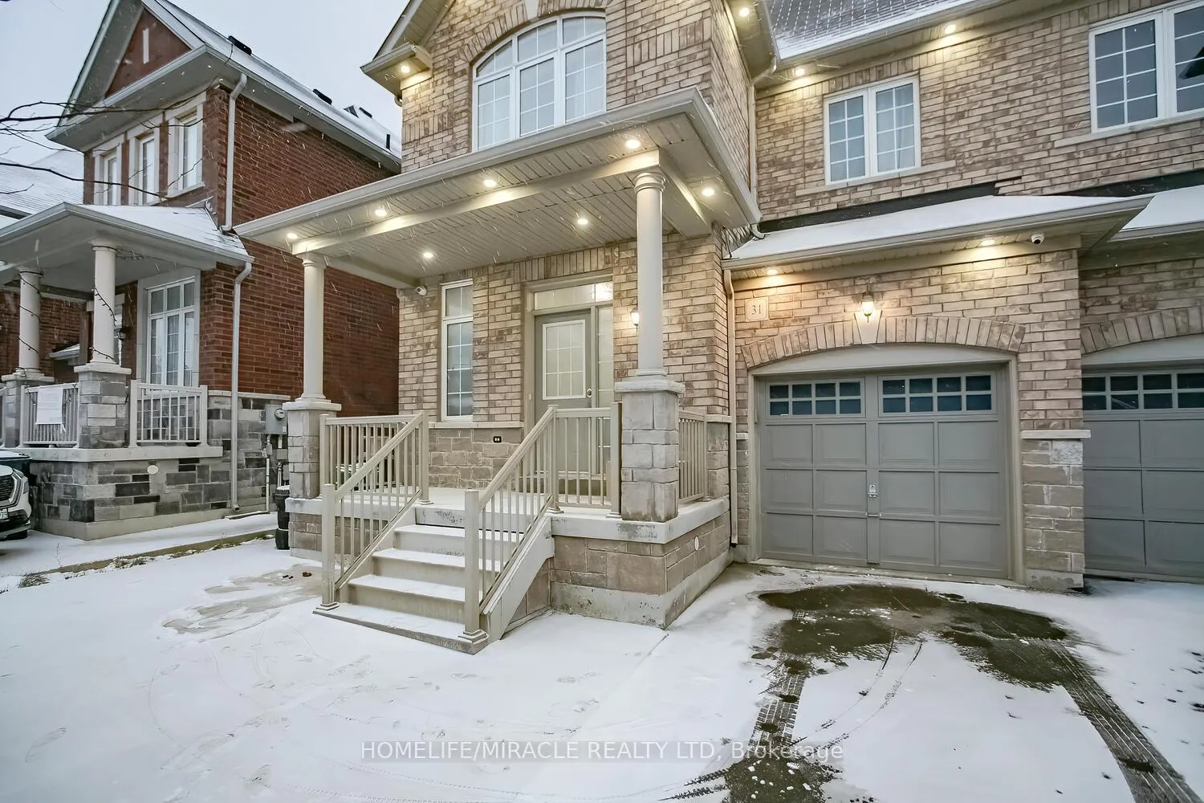
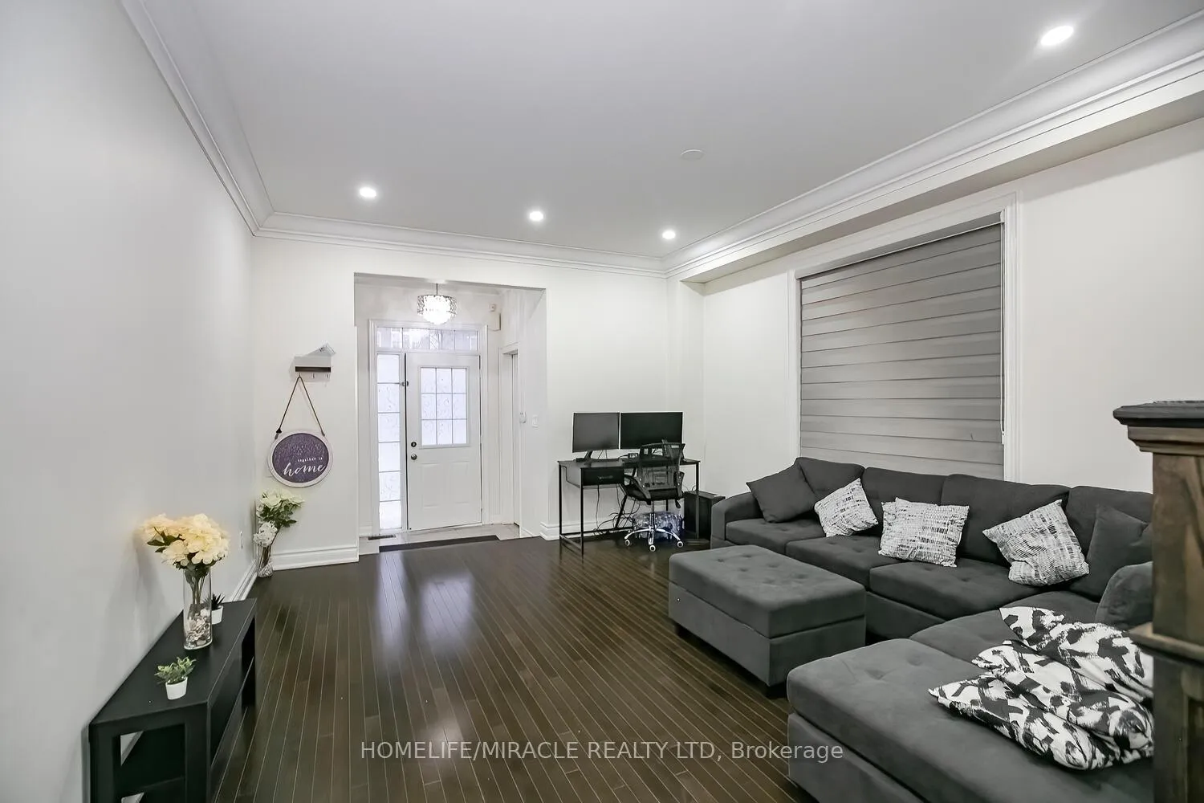
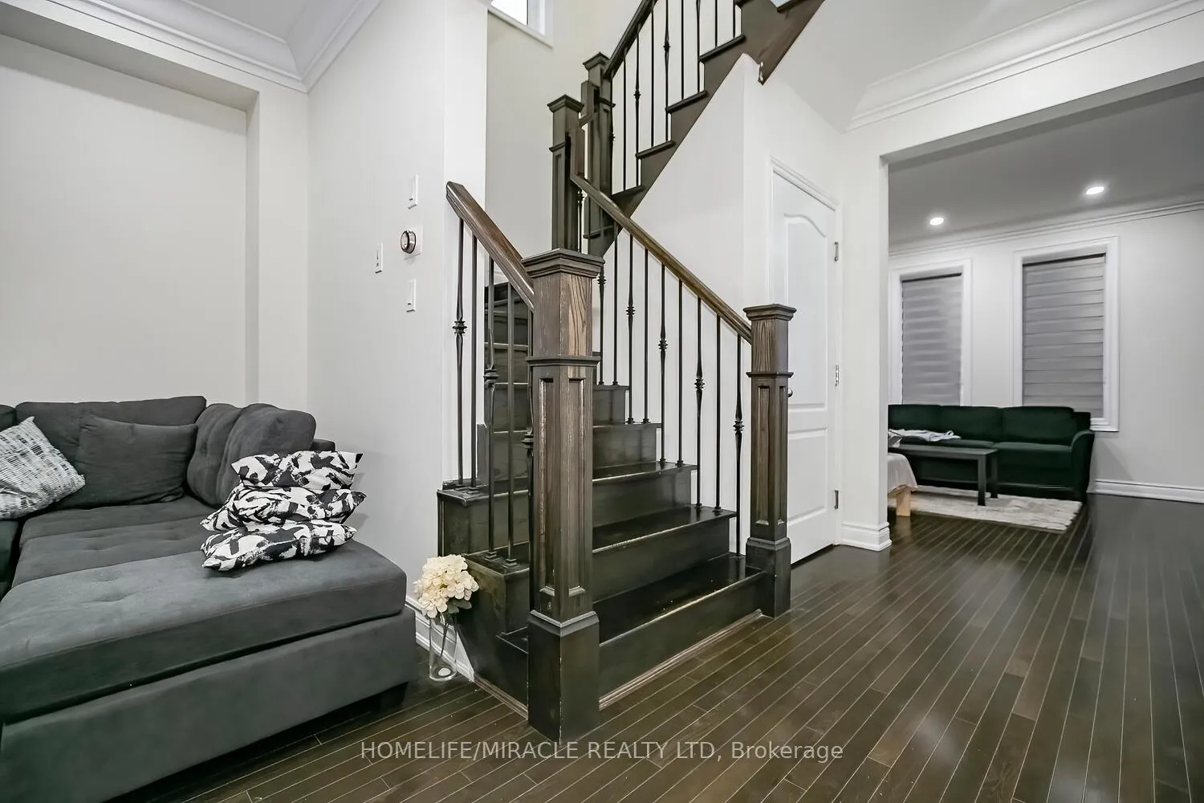
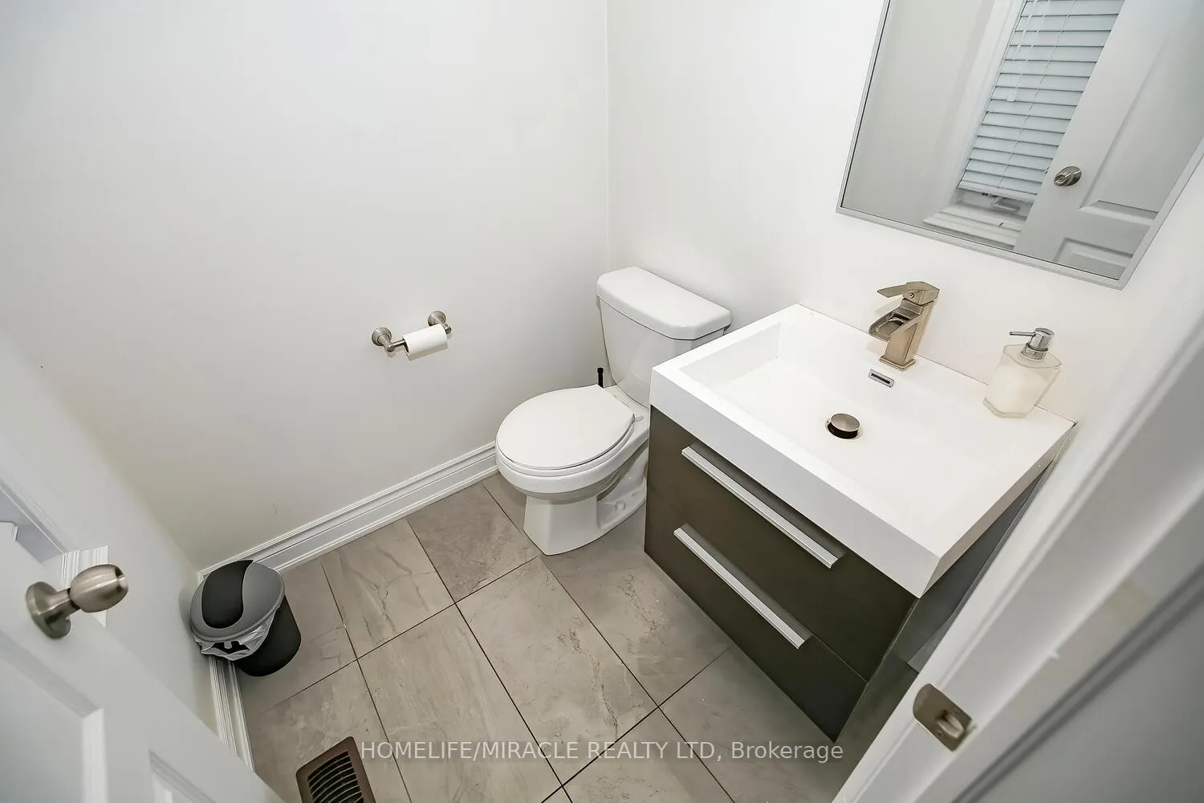 See all 40 photos
Property history

This listing has ended. It is no longer available.
Property not available for sale or for rent.
Ask about this home
A HOMEH agent will answer your questions about this home.Ask HOMEH
About this home
31 Saint Dennis Road, Brampton
Charming End-Unit Townhouse with 2-BHK Legal Basement Over 2500 sq ft of Living Space comes with 2 Separate kitchen and 2 Separate Laundry Perfect for families or investors, this stunning townhouse combines modern living, functionality, and great investment potential. Located in a sought-after neighborhood, it offers a blend of comfort and privacy with its separate living and family rooms.The kitchen features luxurious quartz countertops and under-cabinet valance lighting, creating a stylish and functional space. The open-concept design fills the home with natural light. Upstairs, you'll find 3 spacious bedrooms, with a master suite that includes a luxurious 5-piece ensuite bathroom. A legal 2-BHK basement apartment with a separate entrance offers privacy for tenants or extended family, and is fully registered, ensuring peace of mind for landlords. Pot lights throughout the home create a modern, welcoming ambience. The home is carpet-free, perfect for those with allergies, and is equipped with a security camera system for added safety.The extended driveway provides ample parking without sidewalk interference, and Wi-Fi-controlled pot lights illuminate the front of the house, adding curb appeal and security.Located close to public transport, parks, schools, libraries, and grocery stores, this home offers convenience and accessibility for everyday living.With its dual living spaces, privacy, and potential for rental income, this property truly ticks all the boxes!
Facts & features
Ask about this home
A HOMEH agent will answer your questions about this home.
Rooms
11 rooms · 4 bathrooms
- Family room13′6″ × 9′2″124 sq.ft.
- Living room15′6″ × 13′3″206 sq.ft.
- Dining room10′2″ × 9′2″93 sq.ft.
- Kitchen10′5″ × 9′1″95 sq.ft.
- Bedroom11′1″ × 17′9″198 sq.ft.
- Bedroom 213′3″ × 12′2″162 sq.ft.
- Bedroom 311′6″ × 11′2″128 sq.ft.
- Bedroom10′11″ × 10′11″119 sq.ft.
- Bedroom 211′11″ × 11′11″142 sq.ft.
- Kitchen14′4″ × 5′5″78 sq.ft.
- Living room14′4″ × 8′2″117 sq.ft.
Around this home
Listing details
Helpful tools
Your HOMEH agent
"Priced 34% over our estimate. I would see it this week."
Ask HOMEH about this home
Price, neighbourhood, monthly cost. Ask anything.
HOMEH Intelligent Agent is an AI, not a licensed representative. Check anything important with your agent.