
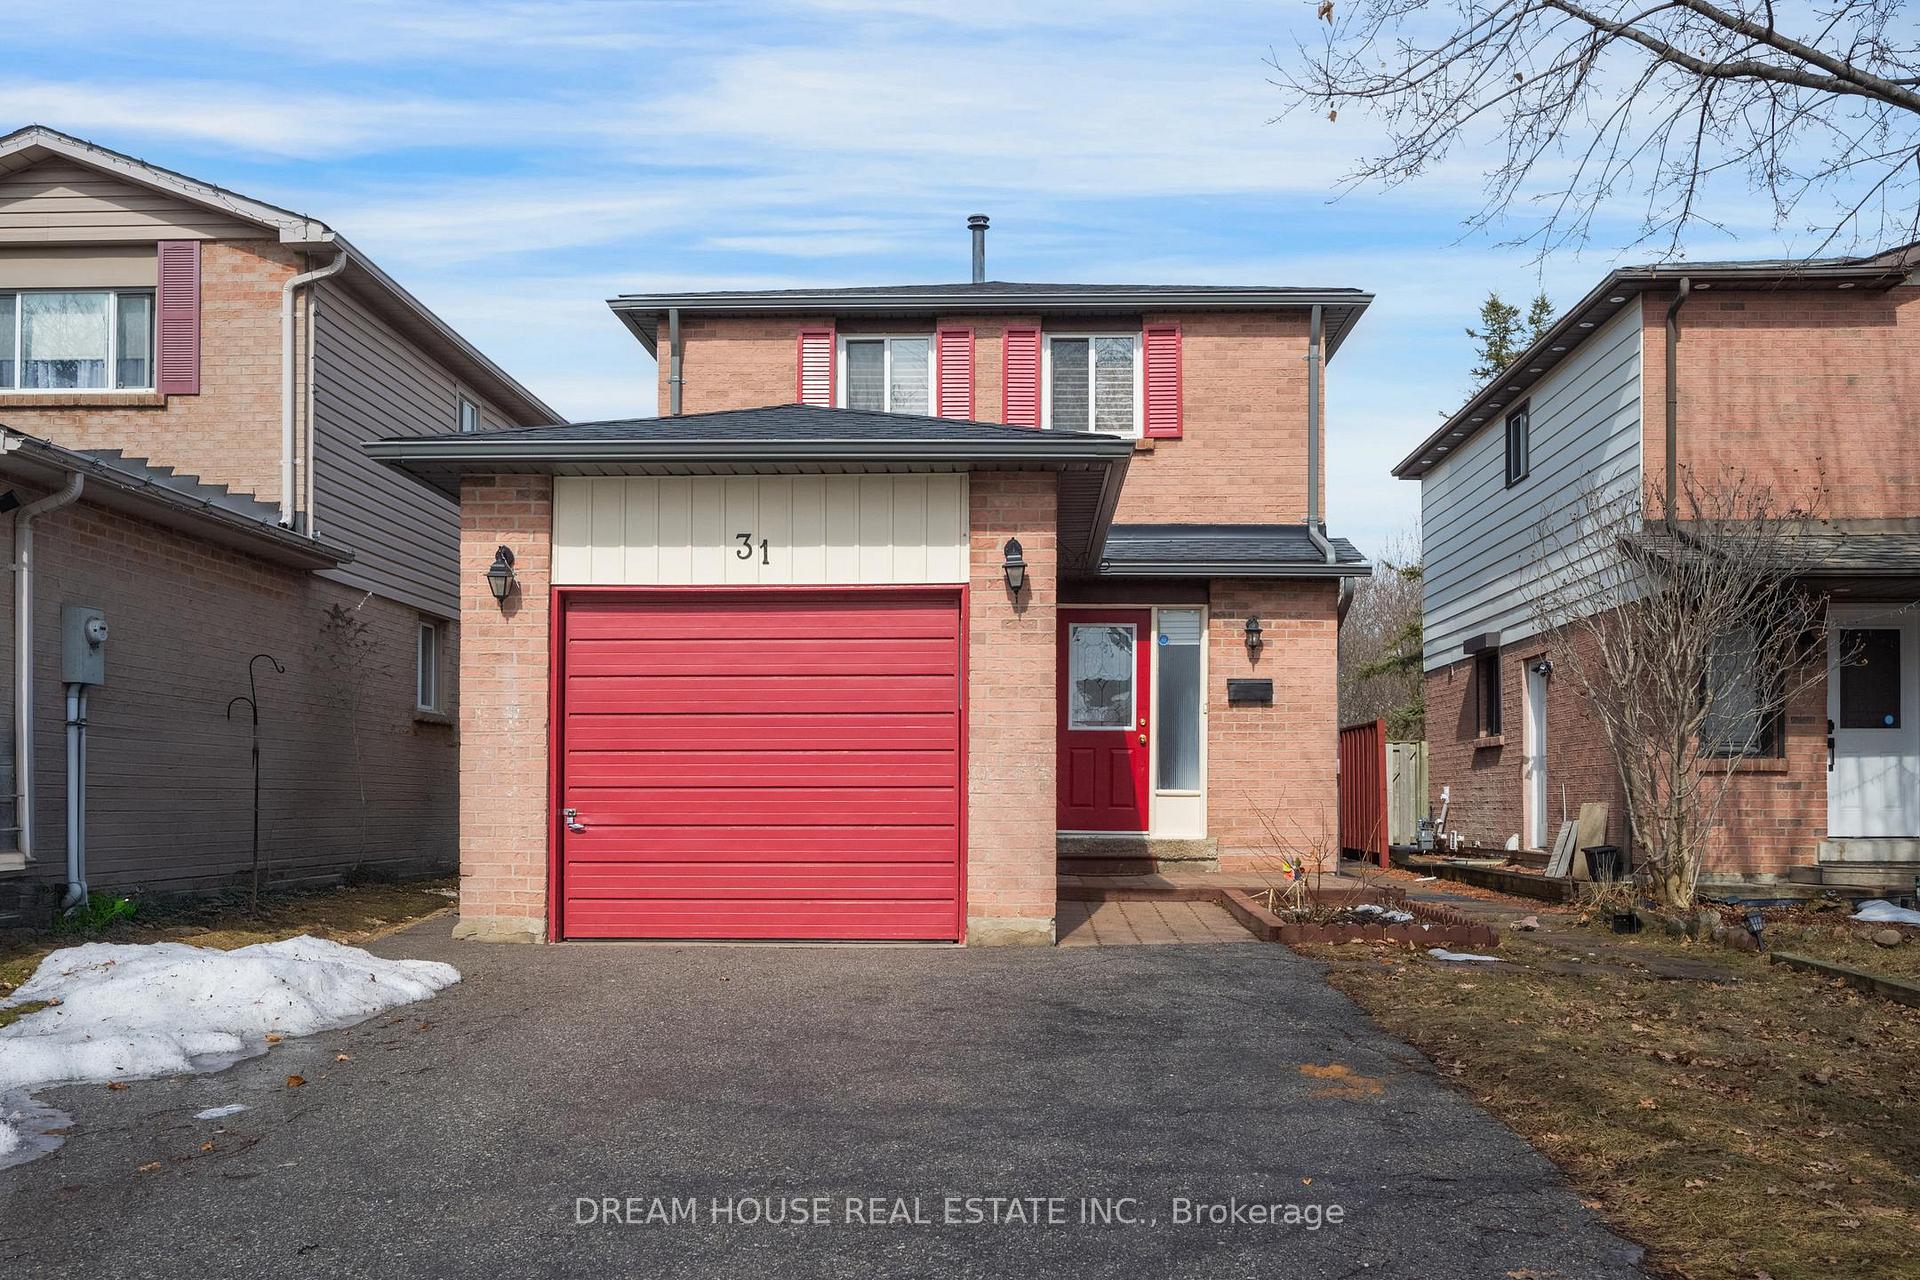
31 Wheatfield Road
Brampton (Brampton West)Terminated
1/37Ontario Real Estate › Brampton › Brampton West
31 Wheatfield Road
Brampton (Brampton West)Terminated
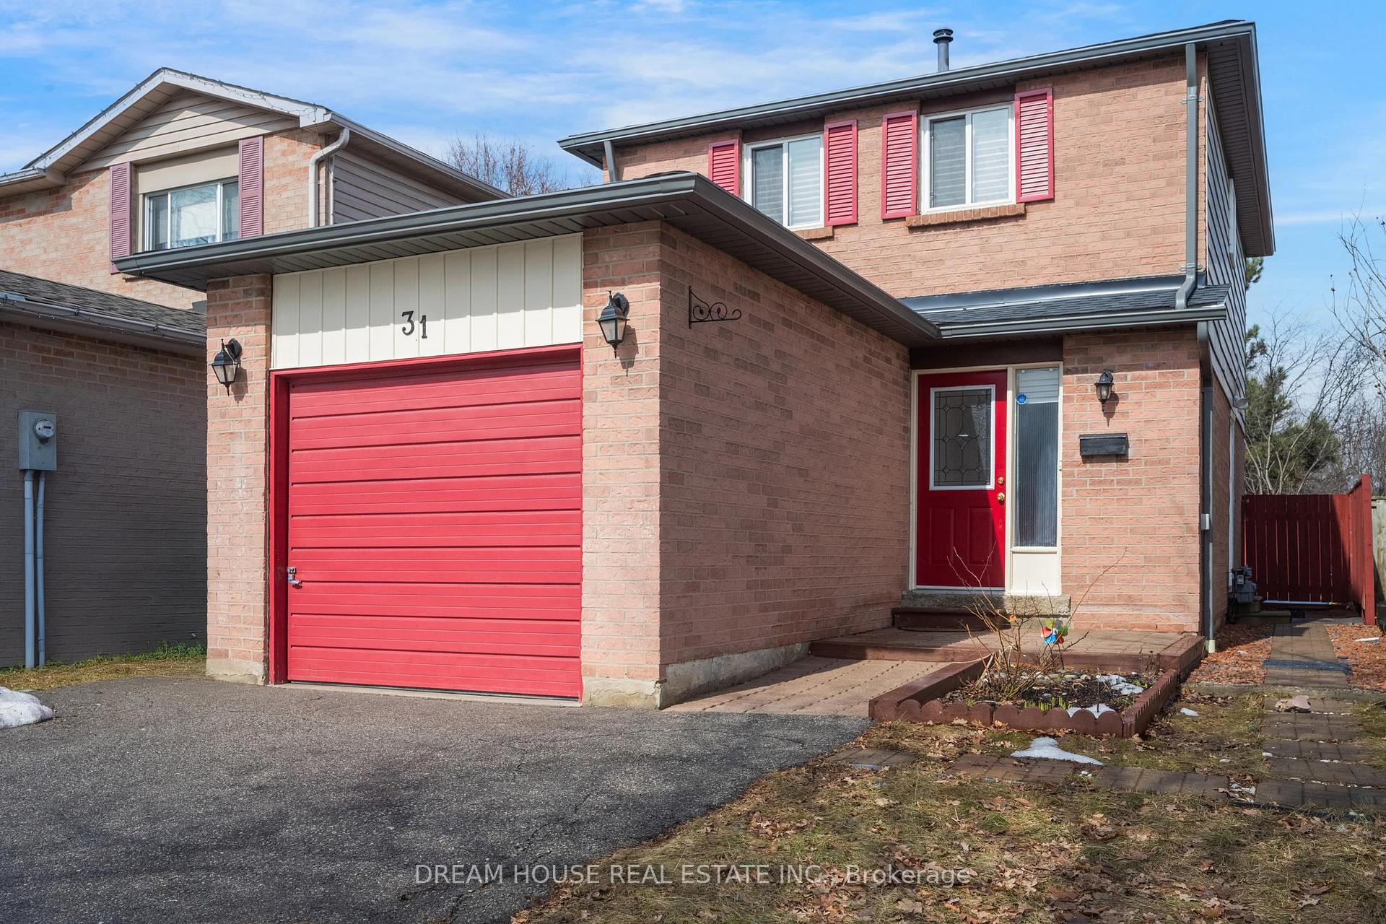
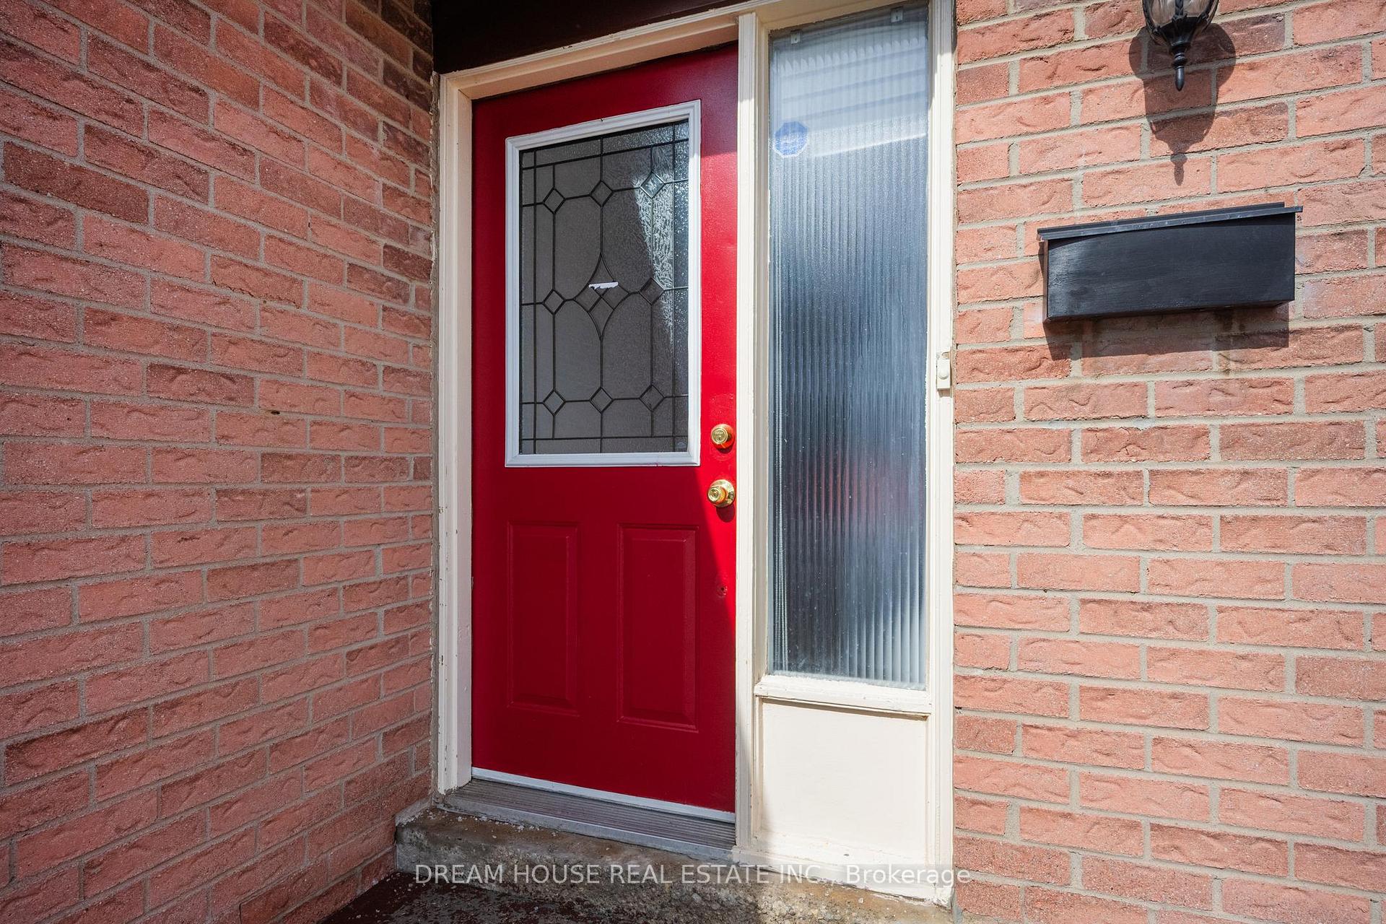
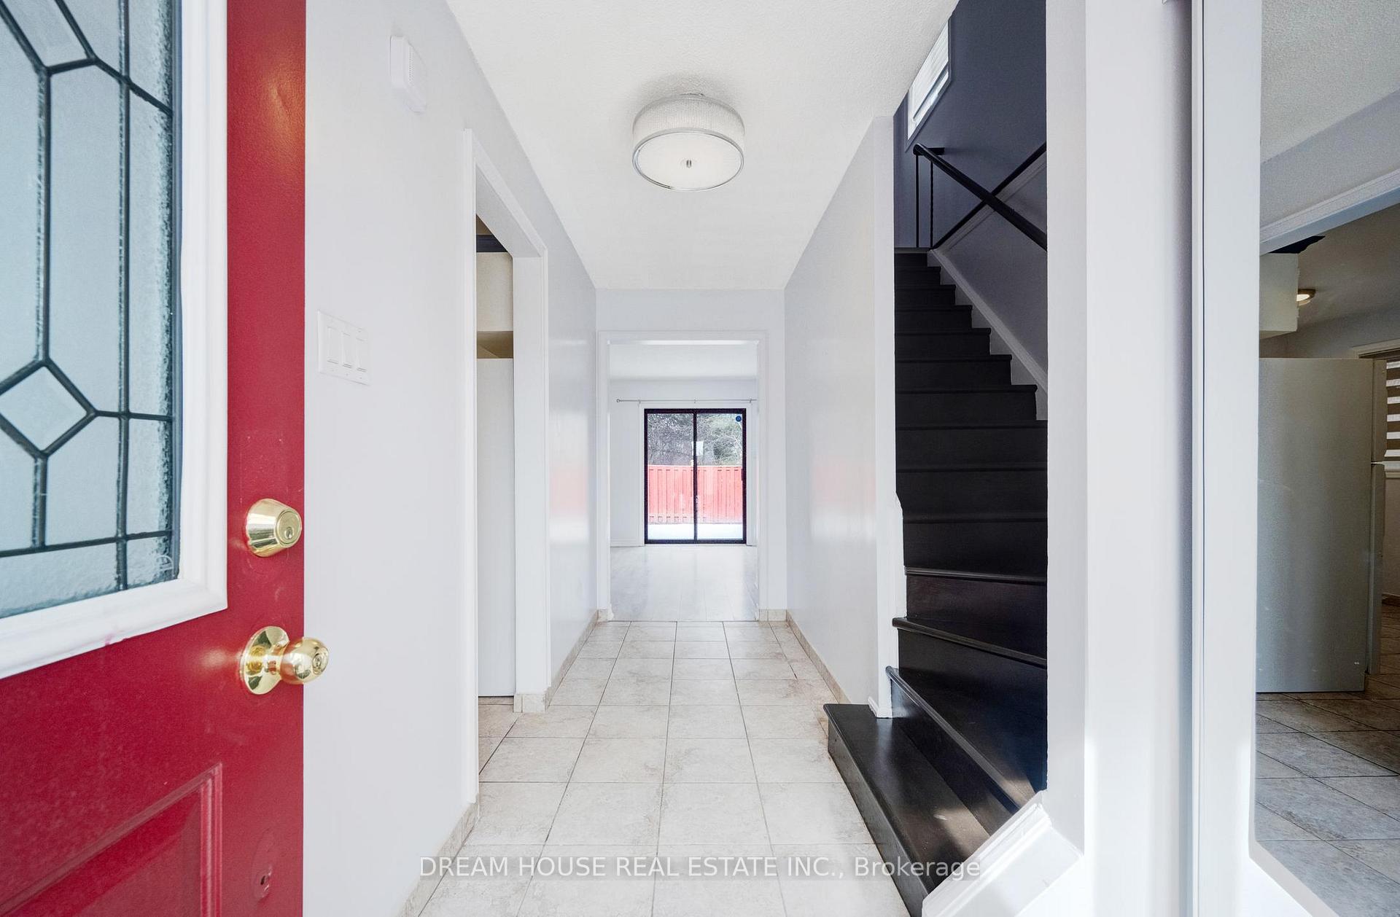
 See all 37 photos
3+1 Bedrooms
2 Bathrooms
1 Garage
1.1K~1.5K Sq.Ft.
Entire Home
29.53 x 100.07 ft Lot
Property history
$899,000first asked
$749,900last asked
▼ 17%since March
MarSepMarSep
TerminatedSep 27, 2026
$749,900MLS® W13627916
Listed for saleAug 1, 2026
$749,900MLS® W13627916
TerminatedMay 12, 2026
$760,000MLS® W12756374
Listed for saleFeb 4, 2026
$760,000MLS® W12756374
TerminatedMay 20, 2025
$848,000MLS® W12131992
Listed for saleMay 7, 2025
$848,000MLS® W12131992
TerminatedMay 7, 2025
$899,000MLS® W12023060
TerminatedMay 6, 2025
$3,800MLS® W12049814
Listed for leaseMar 28, 2025
$3,800MLS® W12049814
Listed for saleMar 17, 2025
$899,000MLS® W12023060

This listing has ended. It is no longer available.
Property not available for sale or for rent.
Ask about this home
A HOMEH agent will answer your questions about this home.Ask a question
Ask HOMEH
Ask about this home
About this home
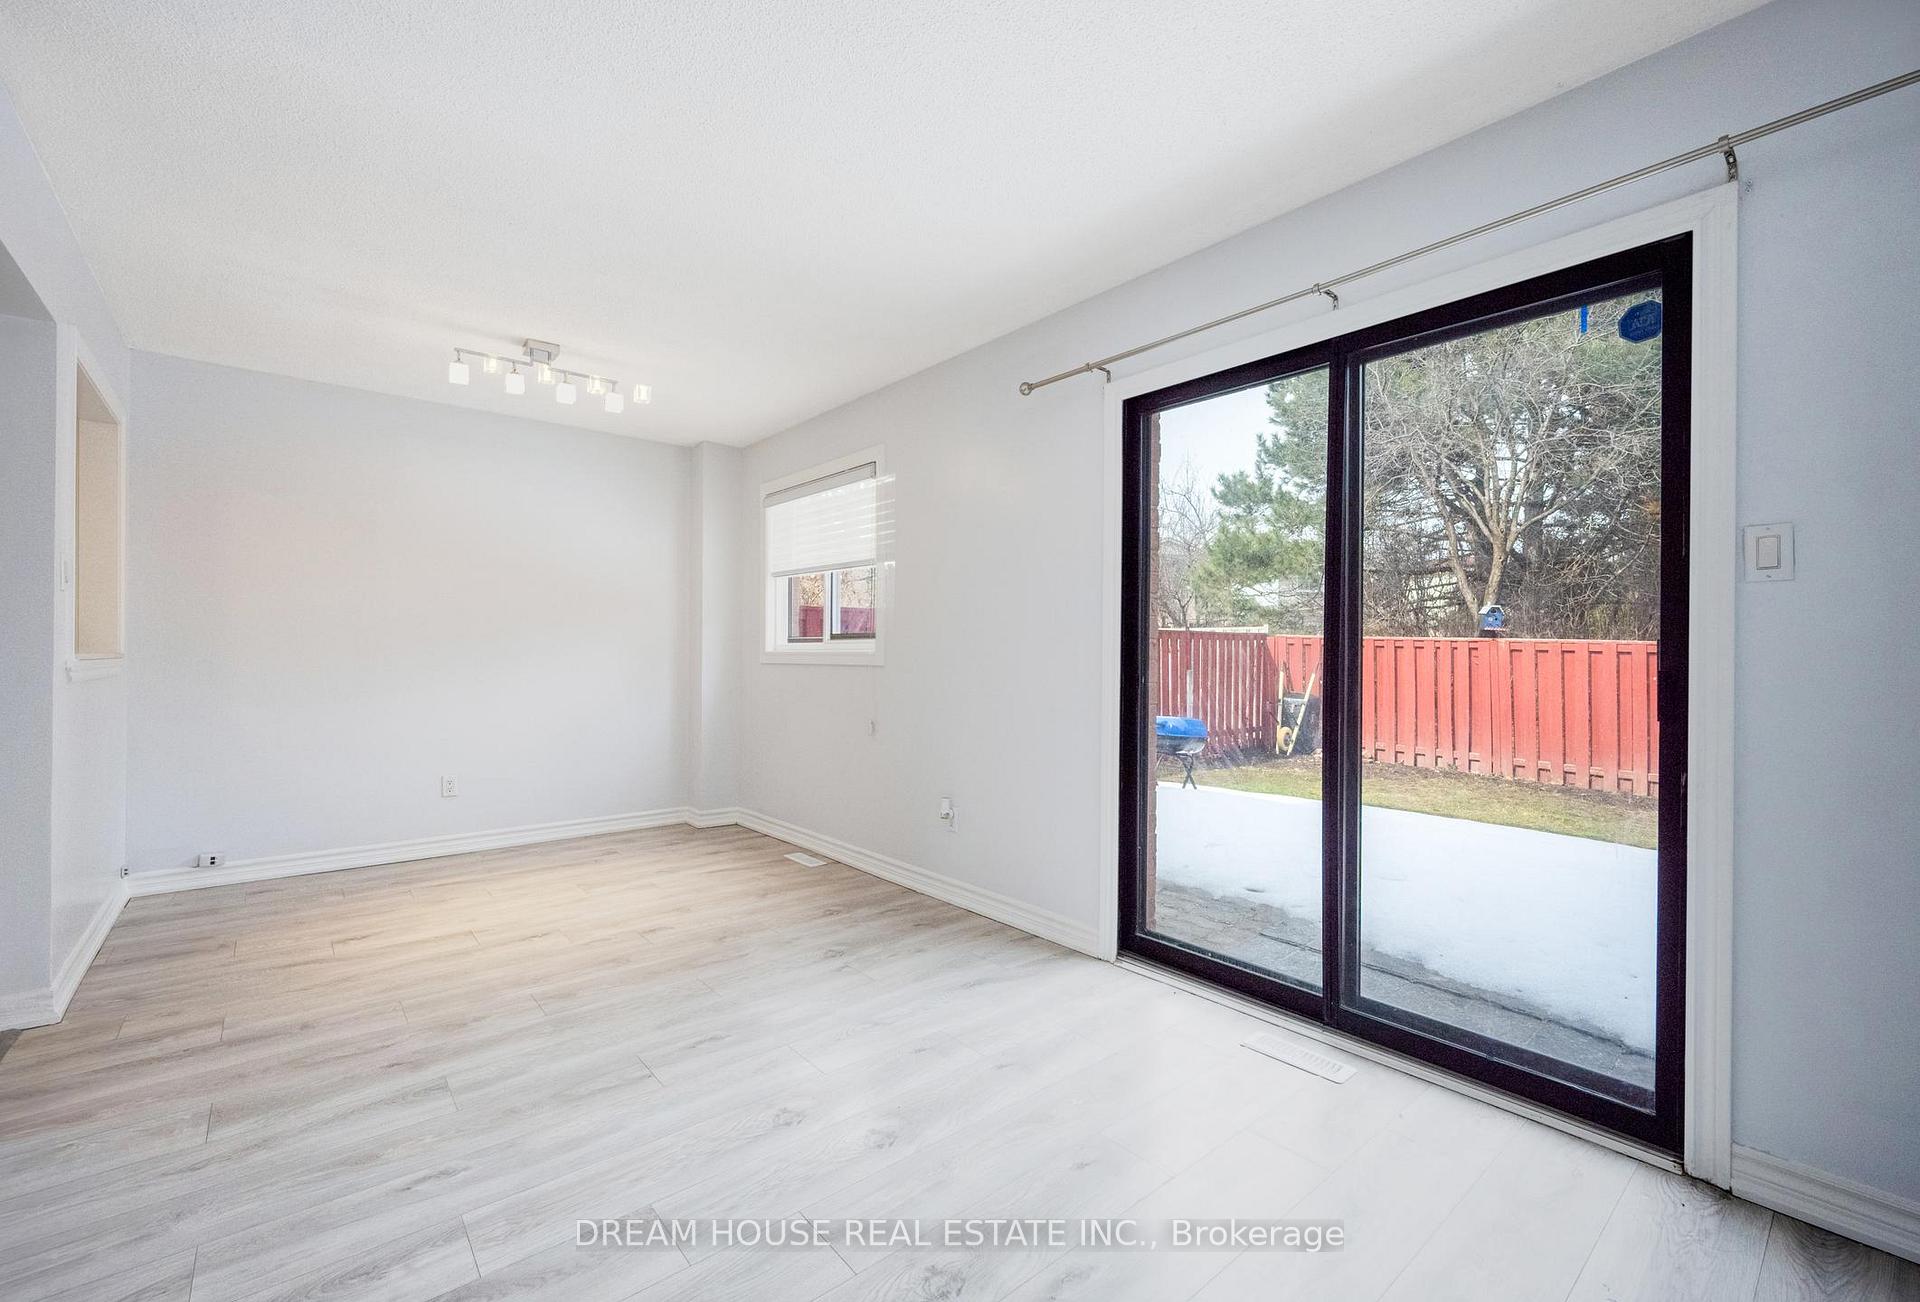
Looking for a spacious and ready-to-move-in home for lease? This 3+1 bedroom, 2-bathroom detached home in Brampton west offers a bright open-concept living and dining area, an eat-in kitchen, and a private fenced backyard backing onto Matindale park.The finished basement with a separate entrance adds extra space, prefect for extended family or additional privacy
Read more
Carpet Free
Facts & features
TypeDetached
Style2-storey
Size1.1K~1.5K Sq.Ft.
Lot29.53 x 100.07 ft
HeatingForced air, gas
CoolingCentral air
BasementApartment, separate entrance
Parking3 drive
WaterMunicipal
Ask about this home
A HOMEH agent will answer your questions about this home.
Ask a question
Rooms
9 rooms · 2 bathrooms
Main floor3 rooms
- Living room24′5″ × 12′9″312 sq.ft.
- Dining room24′5″ × 6′7″160 sq.ft.
- Kitchen12′6″ × 3′3″41 sq.ft.
Second floor3 rooms
- Primary bedroom15′4″ × 12′10″197 sq.ft.
- Bedroom 211′10″ × 9′6″112 sq.ft.
- Bedroom 311′10″ × 6′7″78 sq.ft.
Basement3 rooms
- Kitchen—
- Living room—
- Bedroom—
Bathrooms2
4-pcSecond4-pcBasement
Around this home
Main St & Williams Parkway
6Walking
Schools nearby
School rating, out of 10.
Our Lady of Fatimaelementary · Private · 0.4 km
8.0/10
Al-Ameenelementary · Private · 0.8 km
10.0/10
St Maria Gorettielementary · Private · 0.9 km
5.0/10
Listing details
MLS® numberW12049814
Listed onMar 28, 2025
Days on market39
UpdatedMay 6, 2025
Listing brokerageDREAM HOUSE REAL ESTATE INC.
Possession2025-03-29 / Immediate
Helpful tools
Mortgage calculator
Closing costs
Land transfer tax
Buyer guide
Your HOMEH agent
NimaHOMEH agent · Brampton
"I would see it this week."
Ask Nima
Ask HOMEH about this home
Price, neighbourhood, monthly cost. Ask anything.
HOMEH Intelligent Agent is an AI, not a licensed representative. Check anything important with your agent.