

32 Drum Oak Crescent
32 Drum Oak Crescent
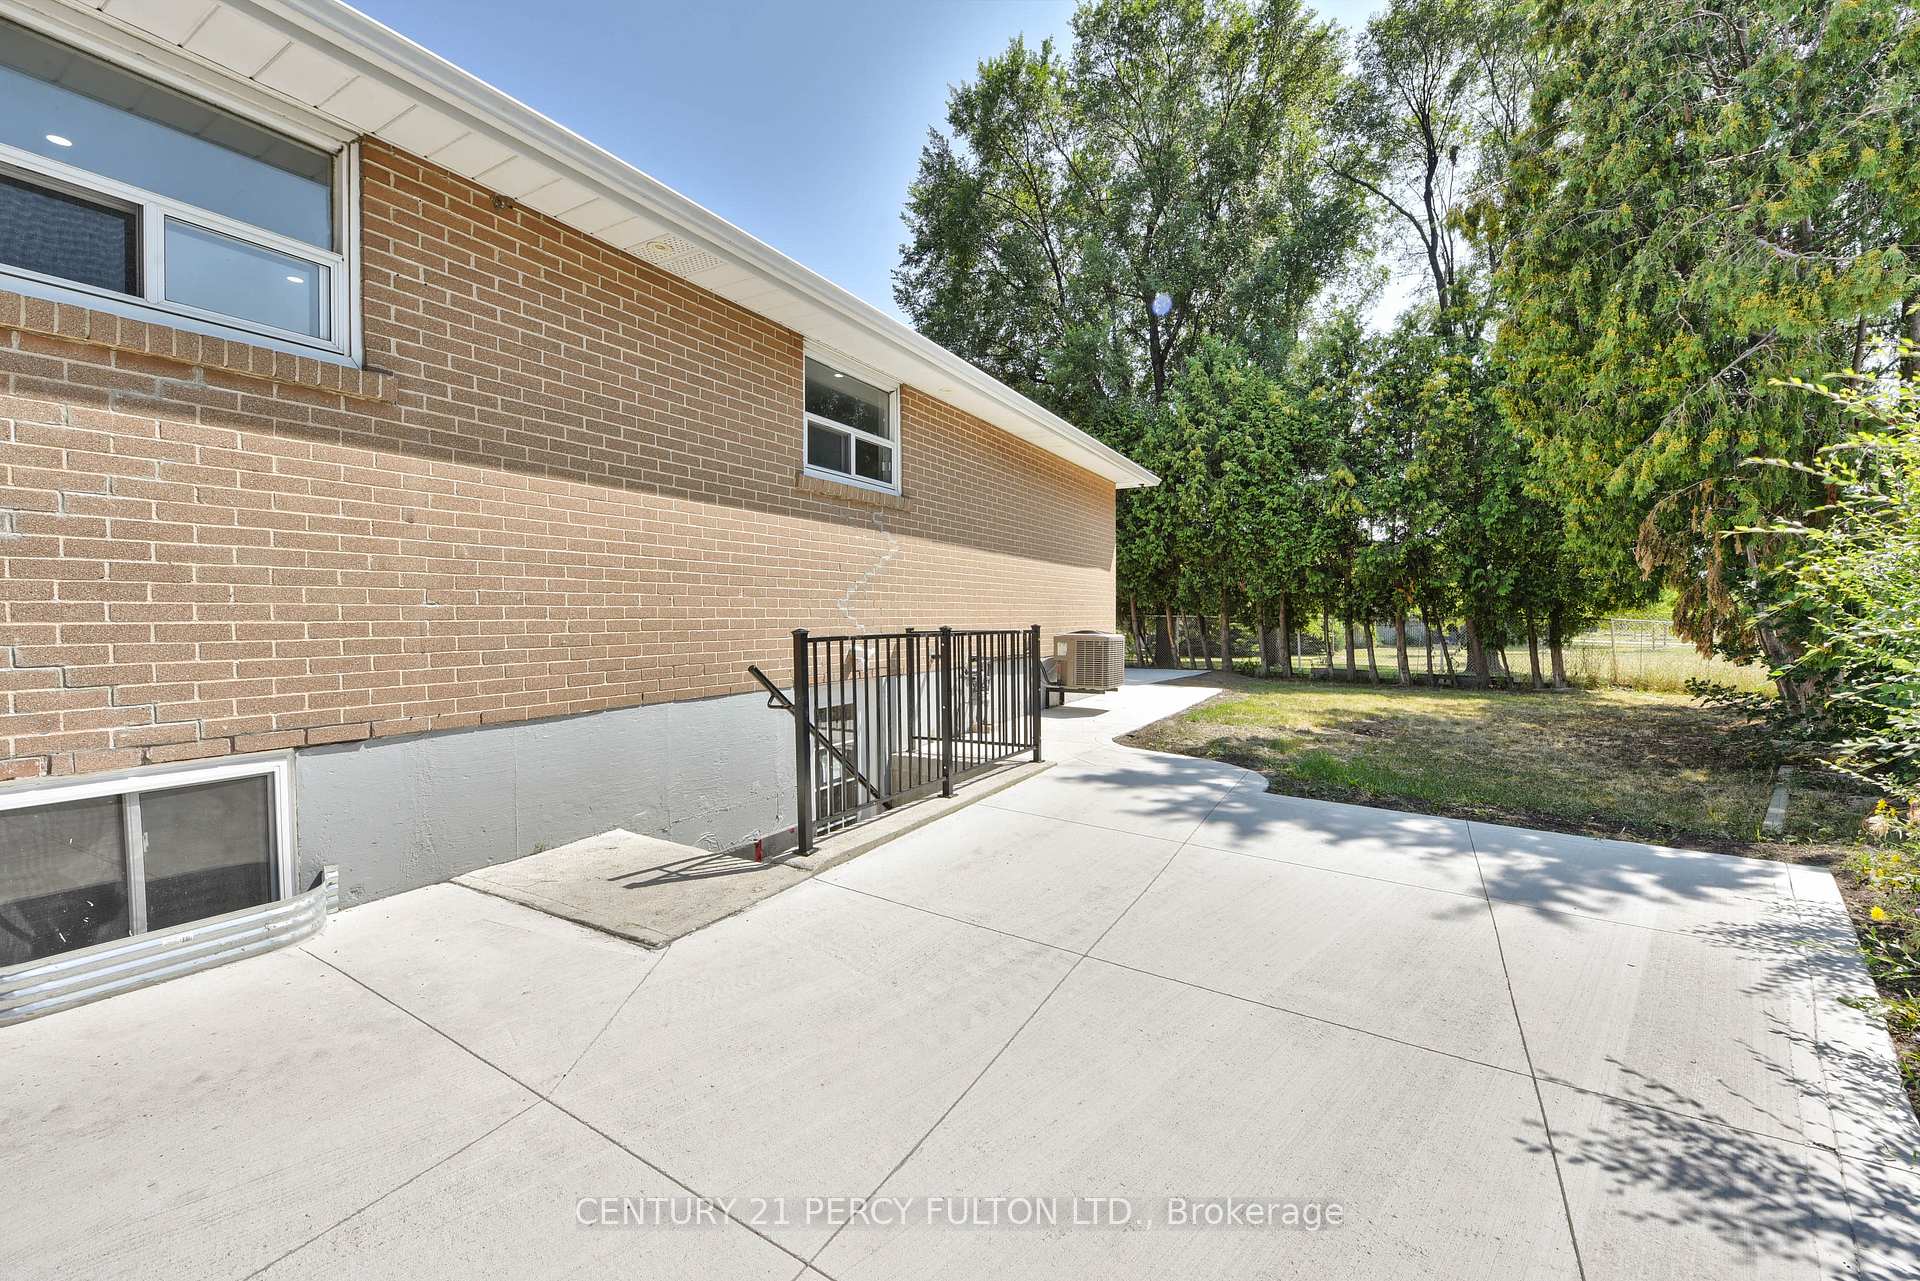 See all 50 photos
Property history
- $1,290,000SuspendedList: 2025-10-23|End: 2025-11-24|32 daysW12480368
- $1,399,800TerminatedList: 2025-08-15|End: 2025-10-15|61 daysW12349370
Facts and features
- BasementApartment
- Price per sq ft~$800
- Water, sewerMunicipal
- HeatingForced air
- Second kitchen
- Separate entrance
- Central air
The homeDetached, Bungalow-raised, 1,500–2,000 sq ft
- Type: Detached
- Style: Bungalow-raised
- Living space: 1,500–2,000 sq ft
- Basement: Apartment, separate entrance
InsidePorcelain, Carpet free, in-law suite, Rooms above ground 8
- Flooring: Porcelain
- Features: Carpet free, in-law suite
- Rooms above ground: 8
- Rooms in the basement: 6
- Bedrooms: 5 + 5 in the basement
- Bathrooms: 5
- Kitchens: 2
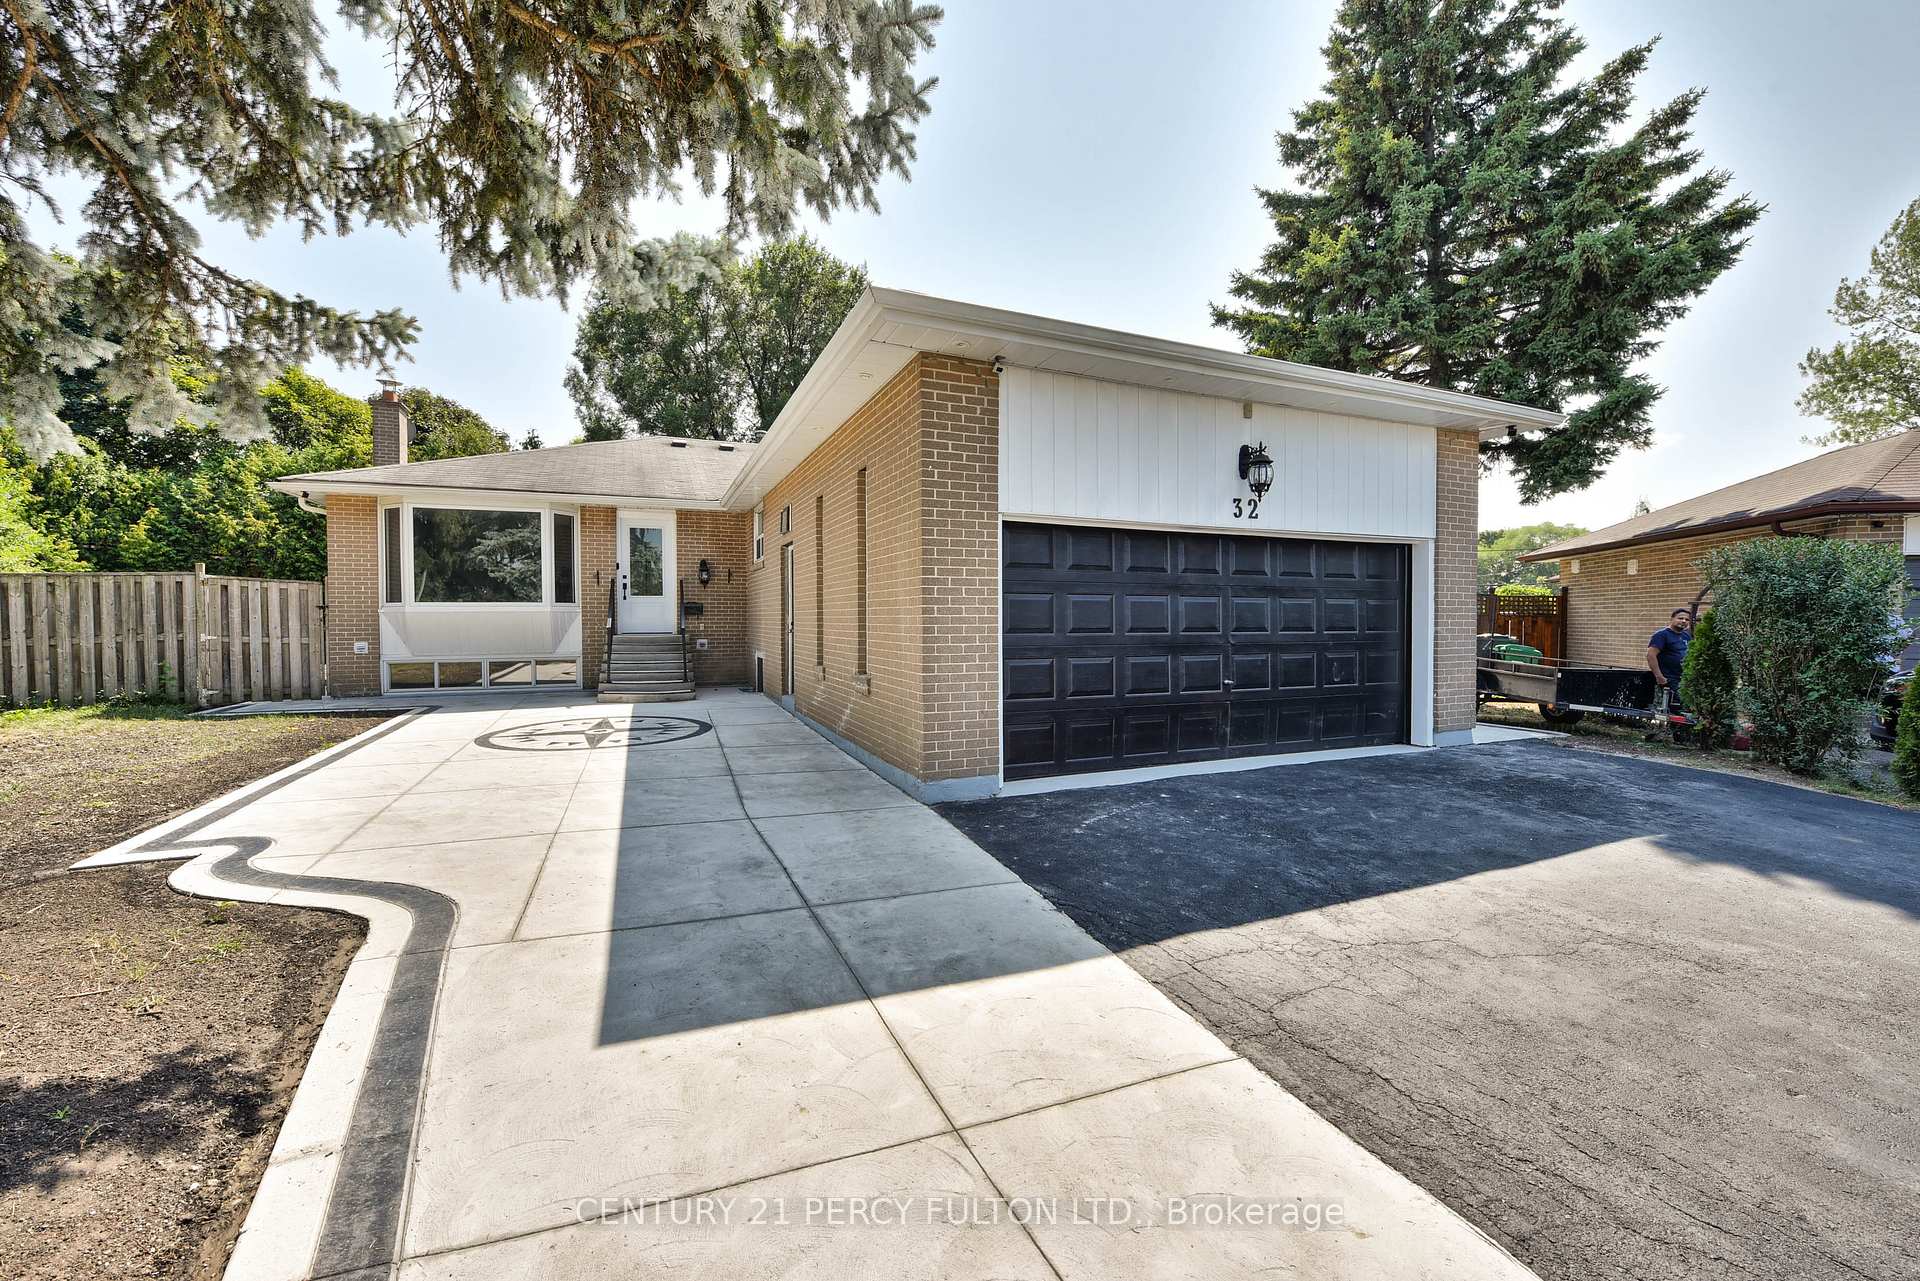
Outside and lotBrick, Asphalt shingle, Poured concrete
- Exterior: Brick
- Roof: Asphalt shingle
- Foundation: Poured concrete
- Size: 39.54 × 131.85 ft
Parking2 Garage, Attached, Private
- Spaces: 2 Garage
- Garage: Attached
- Driveway: Private
Heating, water and powerForced air, gas, Central air, Municipal water
- Heating: Forced air, gas
- Cooling: Central air
- Water: Municipal water
- Sewer: Municipal sewer
Costs and taxesTaxes $6,291 a year, HST included in the price
- Taxes, 2025: $6,291 a year
- HST: HST included in the price
Included in the sale2 s/s fridges, 2 stoves, 2 sets washer dryer, all elf's, central air, tankless water heater, pot lights, garage door opener, security cameras (as is), 200 amp service
- Included: 2 s/s fridges, 2 stoves, 2 sets washer dryer, all elf's, central air, tankless water heater, pot lights, garage door opener, security cameras (as is), 200 amp service
Listing detailsW12349370, Terminated, Aug 15, 2025
- MLS® number: W12349370
- Status: Terminated
- Listed on: Aug 15, 2025
- Days on market: 61
- Updated: Oct 15, 2025
- Possession: 2025-09-05 / Flexible
- Occupied by: Vacant
- Listing brokerage: CENTURY 21 PERCY FULTON LTD.
About this home
32 Drum Oak Crescent, Brampton (Southgate), ON L6T 1M5
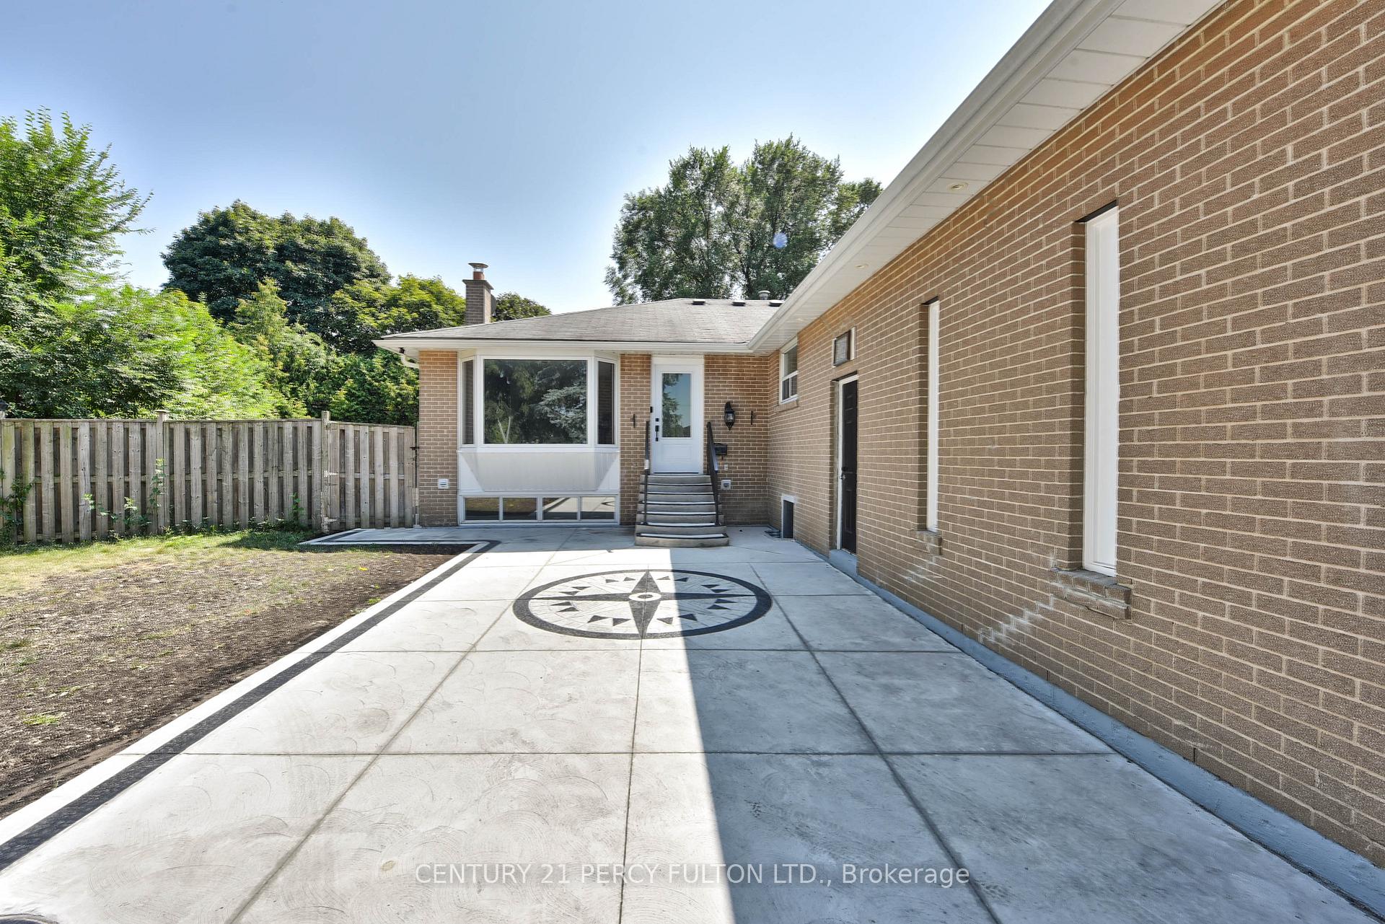
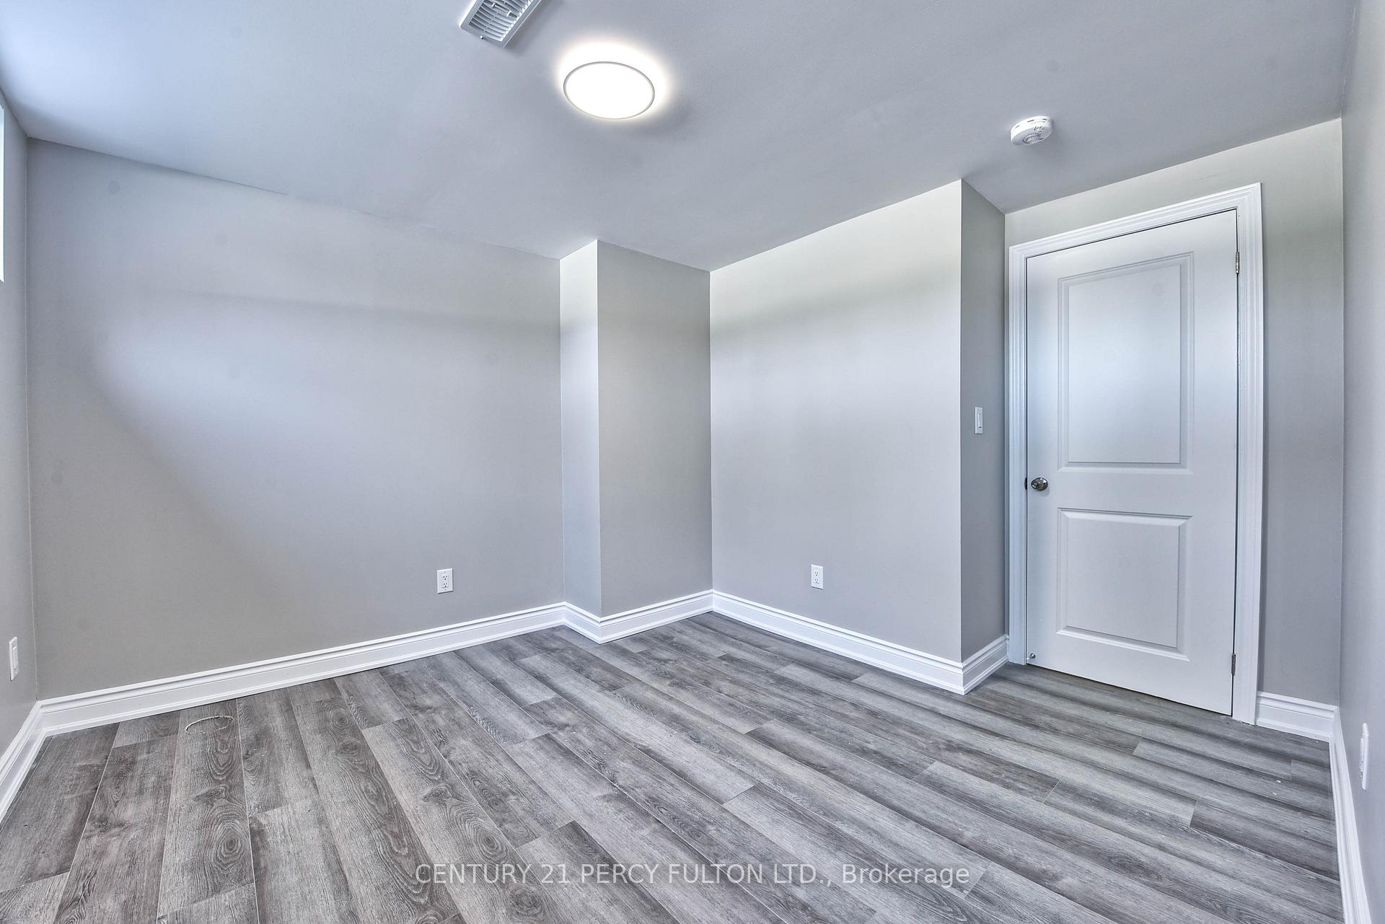
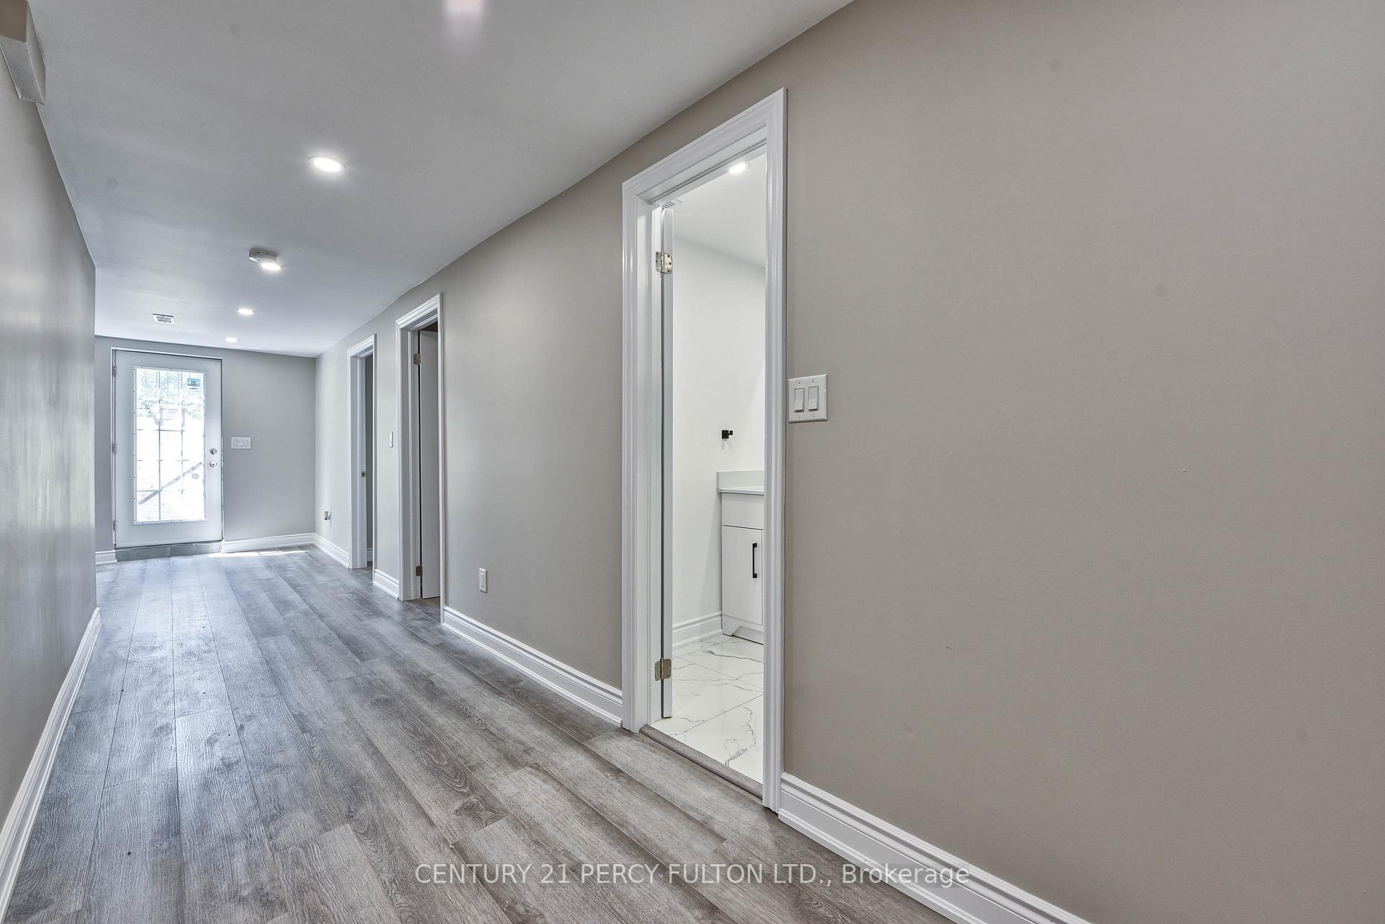
Welcome to 32 Drum Oaks Cres. This Unique Raised Bungalow Situated On A Pie Shape Lot Court Like Setting This Home Has Been Completely Renovated Inside. Main Floor Offers 5 Bedrooms (2nd BR No Closet) Prim BR with 4 Pc, 2 Washrooms, Laminate Flooring, Pot Lights, Laundry, Brand New Kitchen and Walkout Backyard. Brand New Legal Basement With Walk Up Offers 5 Bedrooms 3 Baths, (One Bedroom with 4 pcs Ens) Brand New Kitchen with Centre Island, S/S Appliances, Window in Kitchen, Pot Lights, Laminate and Porcelain Tiles Through Out and Ensuite Laundry. Parking For Up to 10 Cars. No Sidewalk, 200 Amp Panel, Central A/C. Concrete Front and Back Patio and Both Sides of Home. A Must See Home. Mins to Shopping, School and Transit.
Ask about this home
A HOMEH agent will answer your questions about this home.
Around this home
Daily convenience, out of 100, from the distances below
Schools nearby
School rating, out of 10.
Helpful calculators
Your HOMEH agent

"I would see it this week."