
32 Fanning Trail
Brampton (Toronto Gore Rural Estate)32 Fanning Trail
Brampton (Toronto Gore Rural Estate)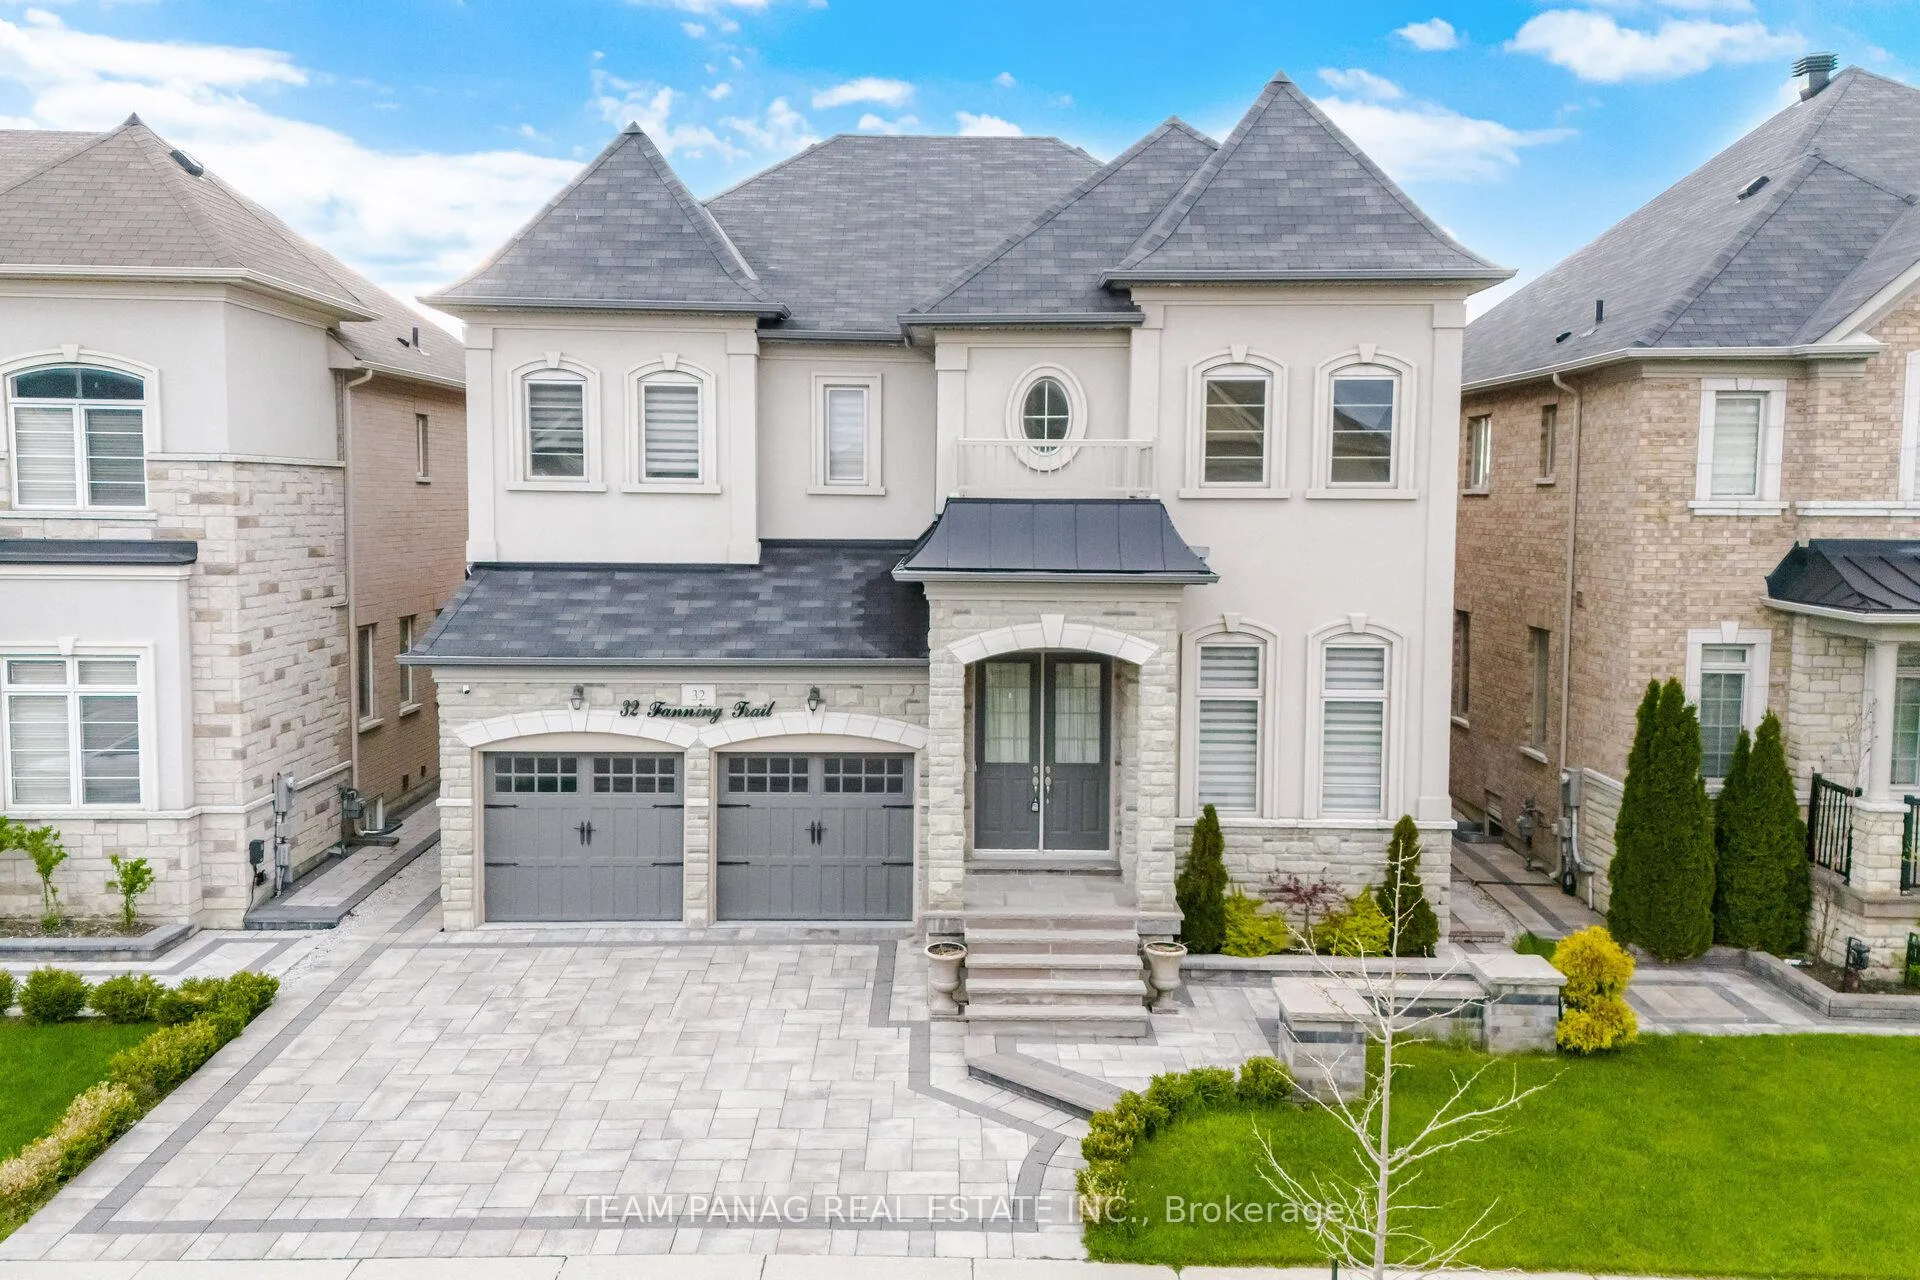
 See all 49 photos
Property history

This listing has ended. It is no longer available.
Property not available for sale or for rent.
Ask about this home
A HOMEH agent will answer your questions about this home.Ask HOMEH
About this home
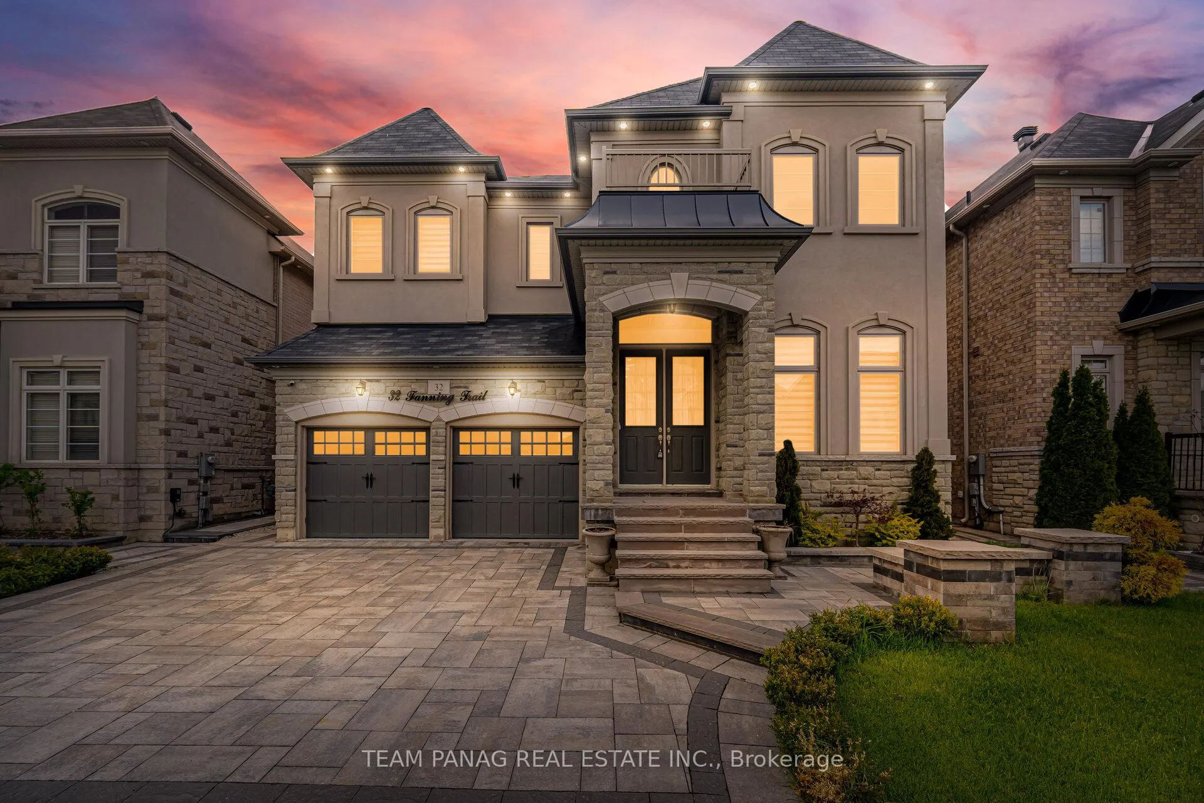
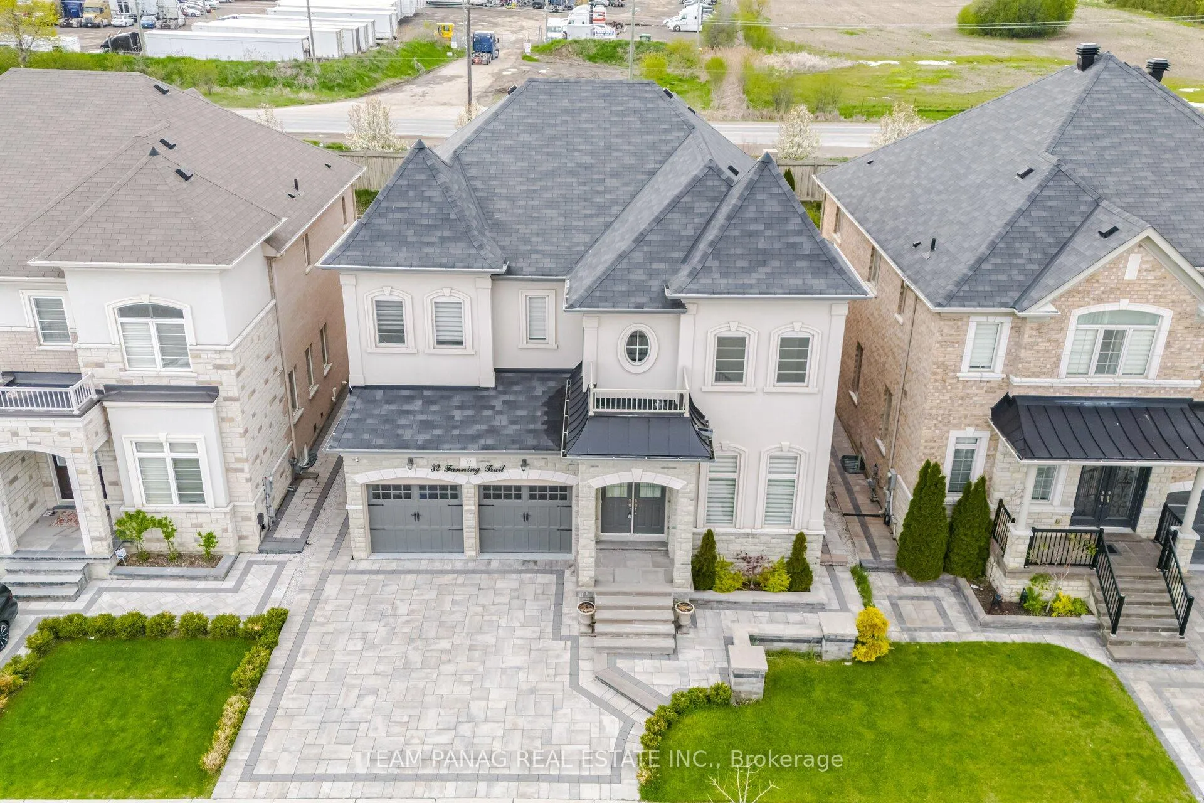
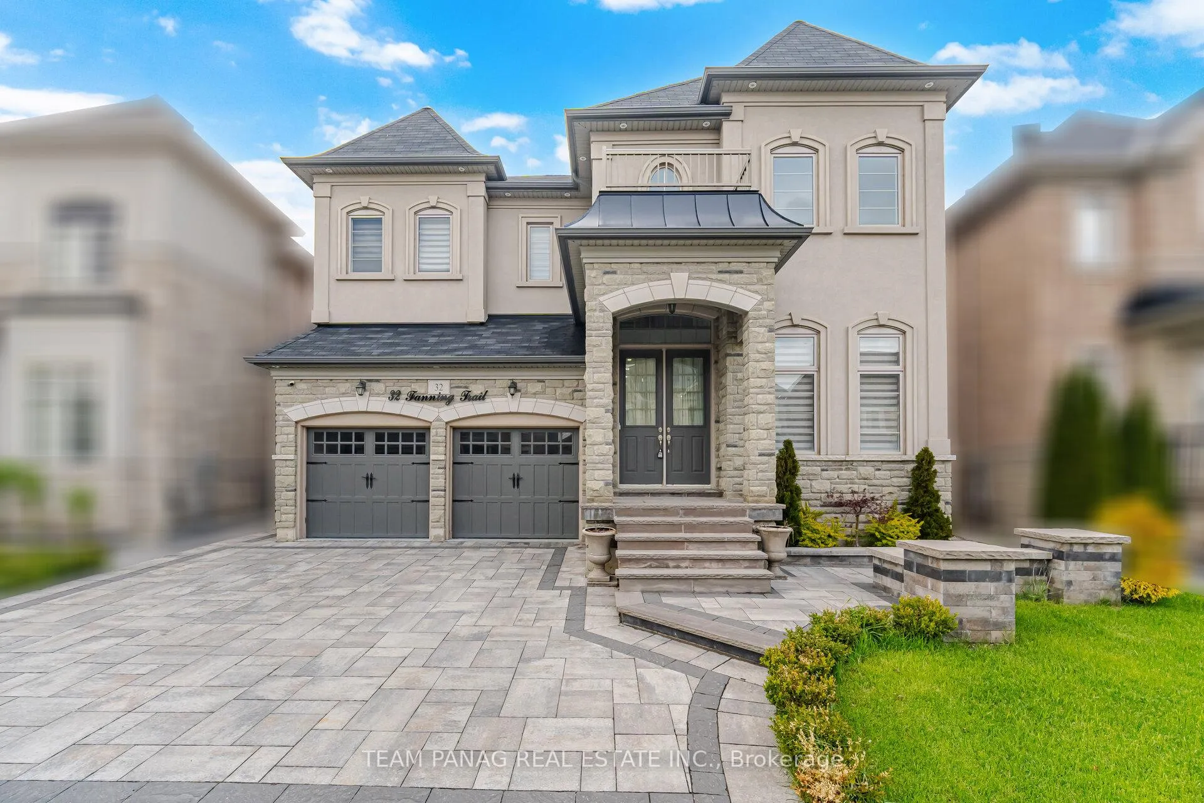
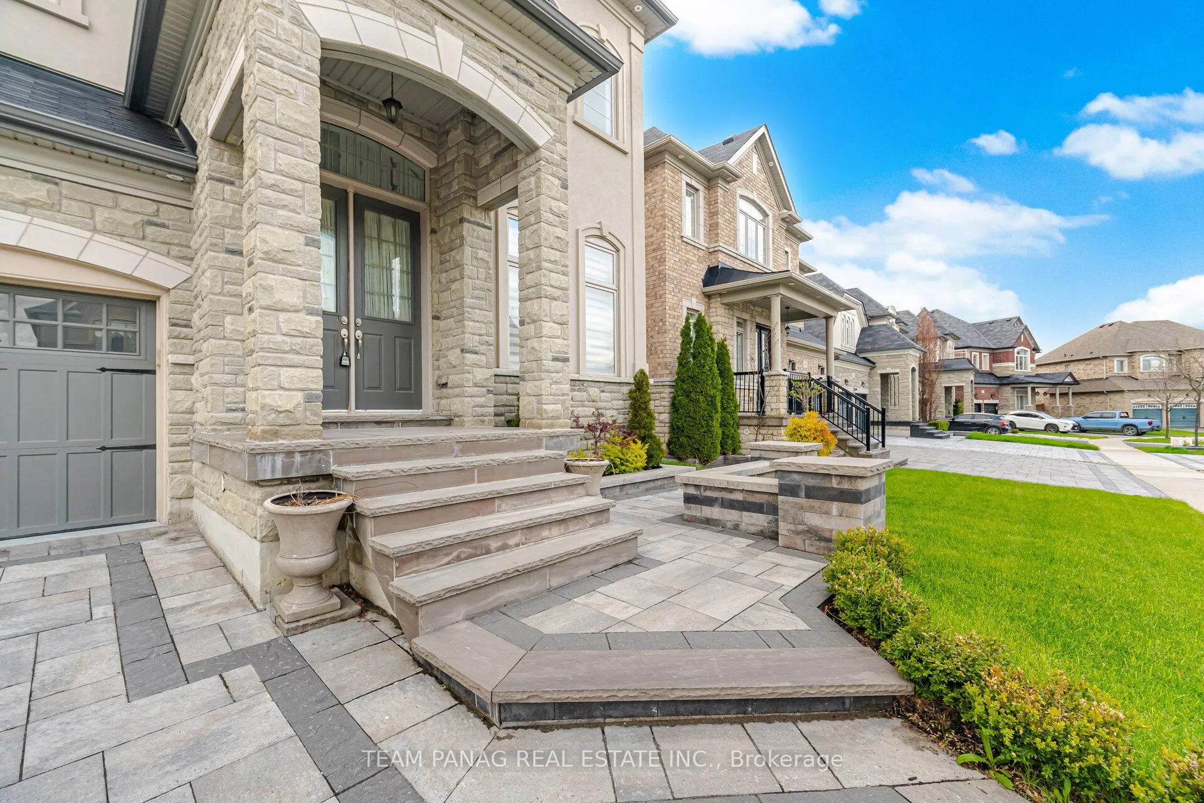
3175 Sq Ft As Per MPAC! Situated On A Rare 142-Ft DEEP PREIMIUM LOT With No Neighbours Behind. This Exceptional Residence Resides In Brampton's Prestigious Toronto Gore Rural Estate Offering The Perfect Blend Of Luxury, Comfort, And Privacy. Showcasing A Striking Stone And Stucco Exterior Elevation With Outstanding Curb Appeal. This Impeccably Maintained Carpet-Free Home Features Engineered Hardwood Flooring Throughout, Soaring 10-Ft Ceilings On The Main Level, 9-Ft Ceilings On The Second Floor, Elegant Coffered Ceilings, And Premium Upgrades Throughout. The Grand Double-Height Foyer Opens To A Bright, Open-Concept Layout With Separate Living And Dining Areas Plus A Spacious Family Room Highlighted By A Stunning Stone Gas Fireplace-Ideal For Both Everyday Living And Entertaining. The Fully Upgraded Gourmet Chef's Kitchen Boasts Custom White Cabinetry, Quartz Countertops, Built-In Stainless Steel Appliances, An Oversized Centre Island, And Ample Storage. The Second Floor Offers 4 Generously Sized Bedrooms And 3 Full Washrooms, With Each Bedroom Featuring Its Own Generous Walk-In Closets, Including A Luxurious Primary Retreat With A Spa-Inspired Ensuite. The Unfinished Basement Includes A Separate Legal Builder Entrance. Over $100K Has Been Invested In Professionally Landscaped Interlocking In Both The Front And Backyard. Located Close To Top-Rated Schools, Parks, Shopping, Transit, And The Highway 427 Extension, This Move-In-Ready Luxury Home Delivers. Don't Miss This Rare Opportunity!
Facts & features
Ask about this home
A HOMEH agent will answer your questions about this home.
Rooms
9 rooms · 4 bathrooms
- Living room18′ × 14′252 sq.ft.
- Family room16′ × 14′224 sq.ft.
- Breakfast13′ × 12′156 sq.ft.
- Kitchen13′ × 10′10″140 sq.ft.
- Bedroom19′5″ × 13′7″264 sq.ft.
- Bedroom 212′ × 11′132 sq.ft.
- Bedroom 312′7″ × 12′5″156 sq.ft.
- Bedroom 413′5″ × 11′1″148 sq.ft.
- Recreation—
Around this home
Listing details
Helpful tools
Your HOMEH agent
"Priced 13% over our estimate. I would see it this week."
Ask HOMEH about this home
Price, neighbourhood, monthly cost. Ask anything.
HOMEH Intelligent Agent is an AI, not a licensed representative. Check anything important with your agent.