
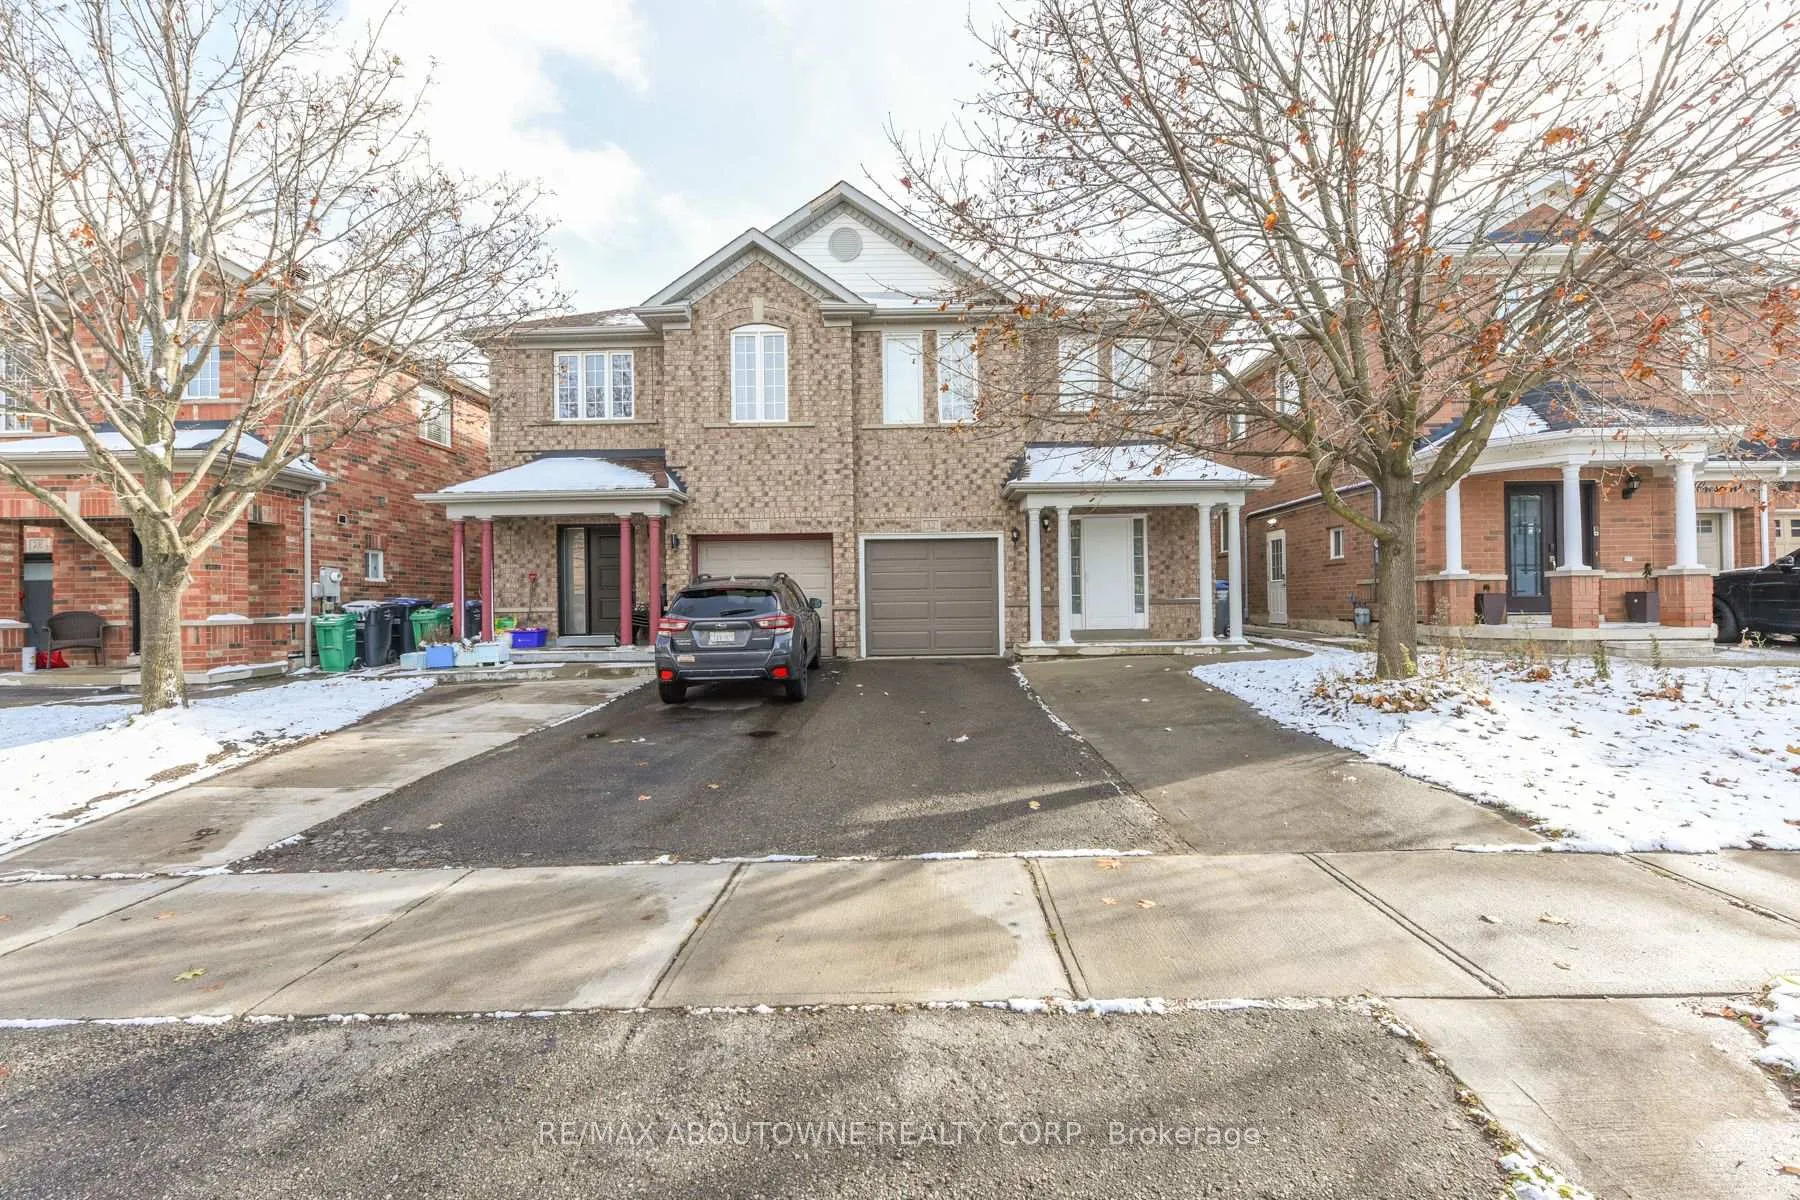
32 Lockheed CrescentBrampton (Fletcher's Meadow)
Expired
1/50Ontario Real Estate › Brampton › Fletcher's Meadow
32 Lockheed CrescentBrampton (Fletcher's Meadow)
Expired
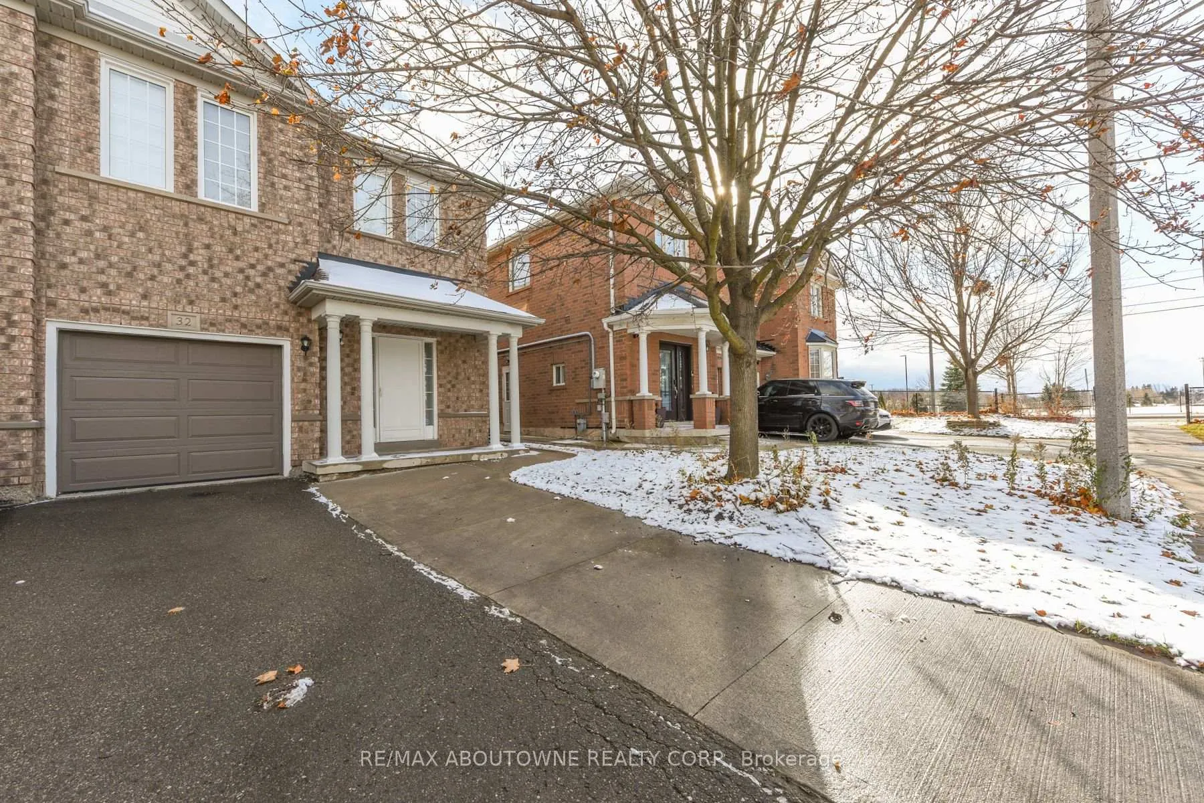
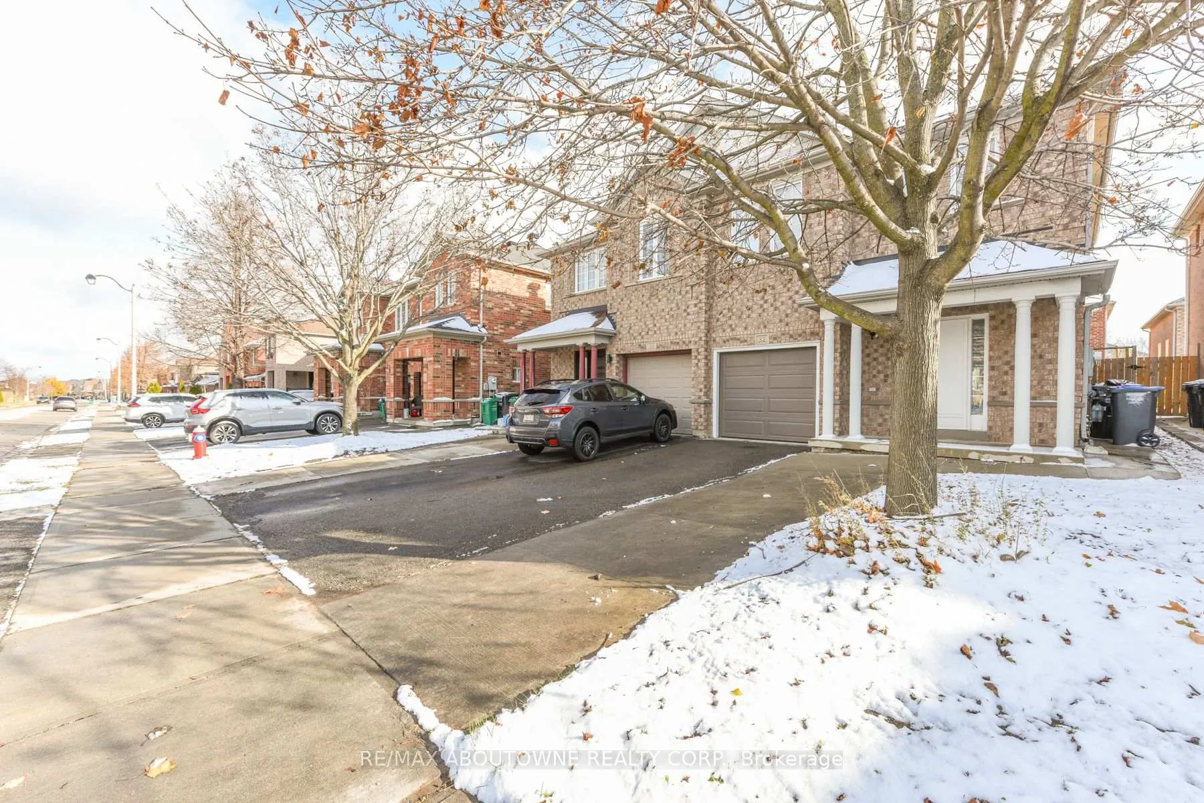
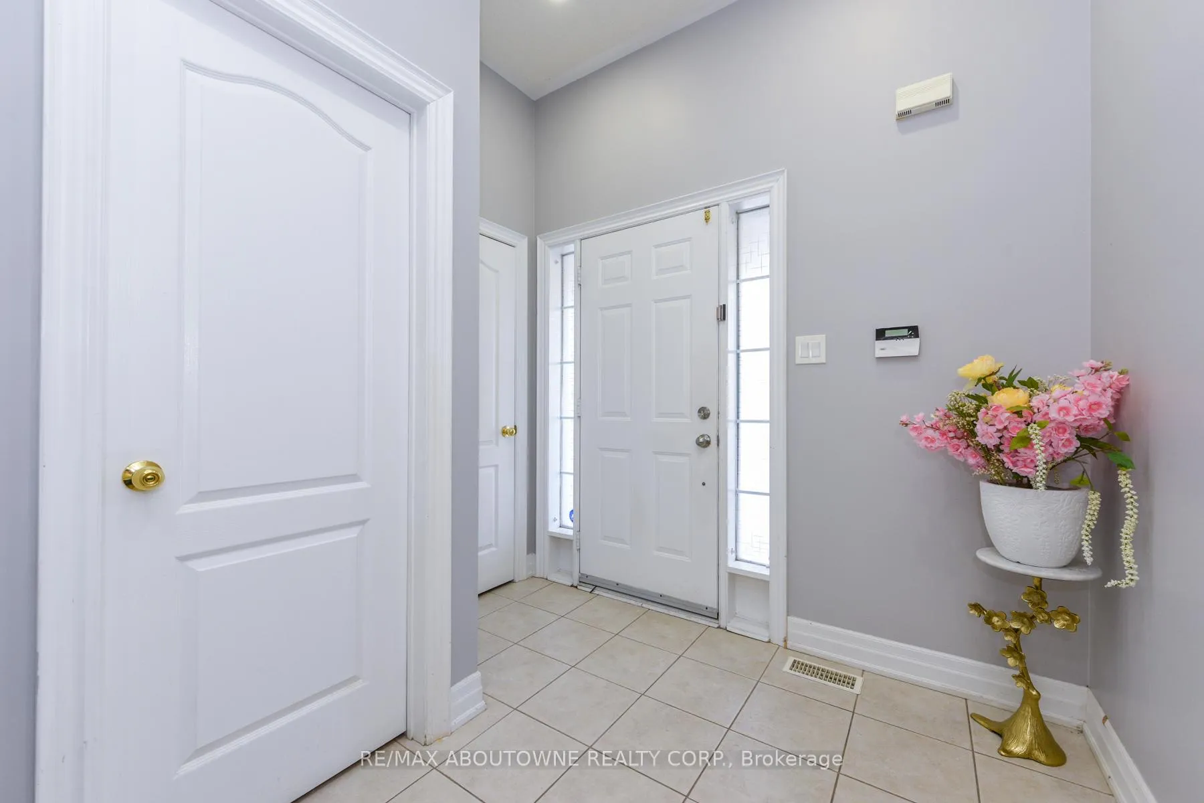
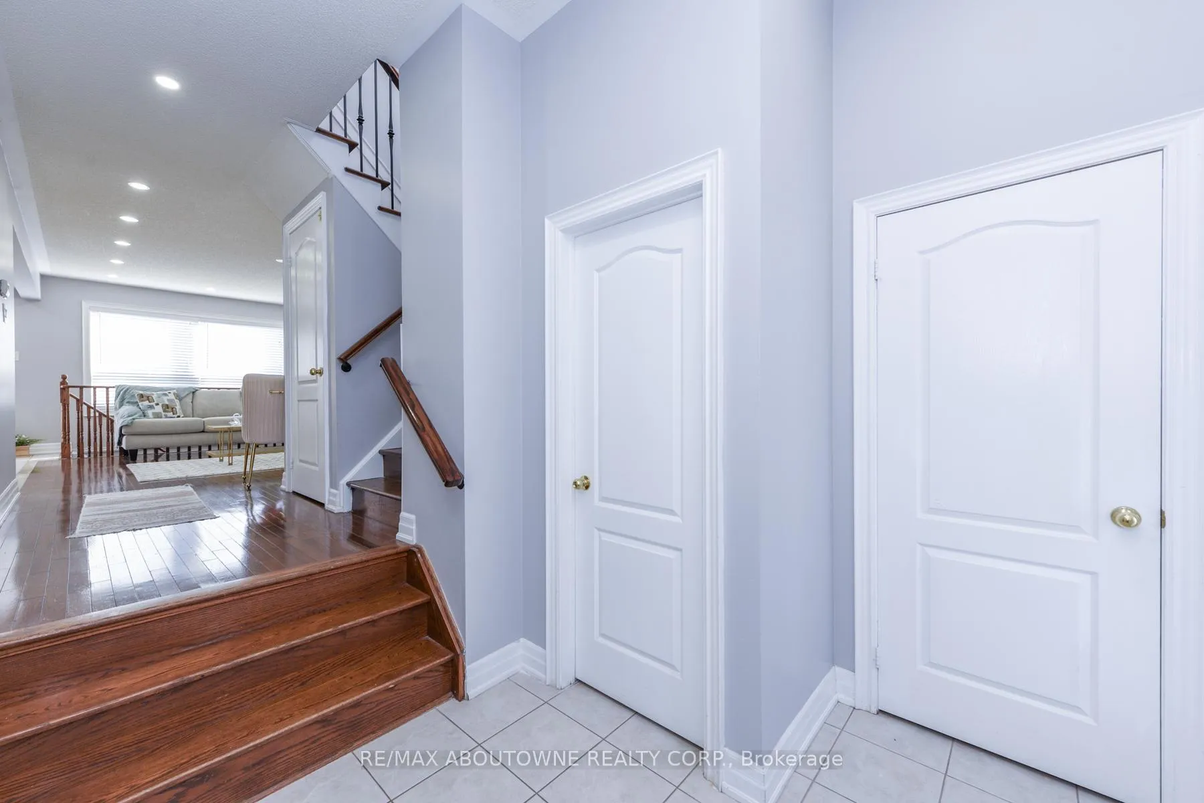 See all 50 photos
3+1 Bedrooms
4 Bathrooms
1 Garage
1.1K~1.5K Sq.Ft.
25.98 x 85.3 ft Lot
$5,199 Tax/yr
Property history
ExpiredMar 31, 2026
$869,999MLS® W12590646
1 rentalSign in to see rented prices

This listing has ended. It is no longer available.
Property not available for sale or for rent.
Book a viewing
Wed28
Thu29
Fri30
Sat31
Sun1
Mon2
Tue3
Pick a time
Ask HOMEH
Ask about this home
About this home
32 Lockheed Crescent, Brampton
Look no further. This well-maintained semi-detached home is located in a highly desirable neighborhood and offers a functional, move-in-ready layout with generous natural light throughout. Conveniently situated close to schools and public transit. The finished basement includes an open-concept recreation room, currently used as a combined bedroom and living area, as well as a 3-piece washroom.
Read more
Auto Garage Door Remote
Facts & features
TypeSemi-Detached
Style2-storey
Size1.1K~1.5K Sq.Ft.
Lot25.98 x 85.3 ft
Tax$5,199 (2025)
HeatingForced air, gas
CoolingCentral air
BasementFinished
Parking3 drive
WaterMunicipal
Book a viewing
Wed28Oct
Thu29Oct
Fri30Oct
Sat31Oct
Sun1Nov
Mon2Nov
Tue3Nov
Pick a time
Rooms
8 rooms · 4 bathrooms
Main floor4 rooms
- Foyer8′10″ × 7′62 sq.ft.
- Family room22′ × 11′242 sq.ft.
- Kitchen9′5″ × 9′10″92 sq.ft.
- Dining room9′5″ × 7′5″70 sq.ft.
Second floor3 rooms
- Primary bedroom17′10″ × 11′10″210 sq.ft.
- Bedroom11′ × 9′99 sq.ft.
- Bedroom11′ × 8′2″90 sq.ft.
Basement1 room
- Recreation19′ × 12′6″238 sq.ft.
Bathrooms4
4-pcSecond3-pcSecond3-pcBasement2-pcMain
Thinking of selling your home?See what your home is worth today.
Around this home
Sandalwood Pkwy & Creditview
10Walking
Schools nearby
School rating, out of 10.
St Bonaventureelementary · Private · 0.2 km
5.1/10
Dolsonelementary · Public · 0.7 km
6.0/10
Tribune Driveelementary · Public · 0.7 km
6.7/10
Listing details
MLS® numberW12590646
Listed onDec 1, 2025
Days on market120
UpdatedMar 31, 2026
Listing brokerageRE/MAX ABOUTOWNE REALTY CORP.
Possession2025-12-15 / Flexible
Helpful tools
Mortgage calculator
Closing costs
Land transfer tax
Buyer guide
Your HOMEH agent
KimHOMEH agent · Brampton
"I would see it this week."
Ask Kim
Ask HOMEH about this home
Price, neighbourhood, monthly cost. Ask anything.
HOMEH Intelligent Agent is an AI, not a licensed representative. Check anything important with your agent.