
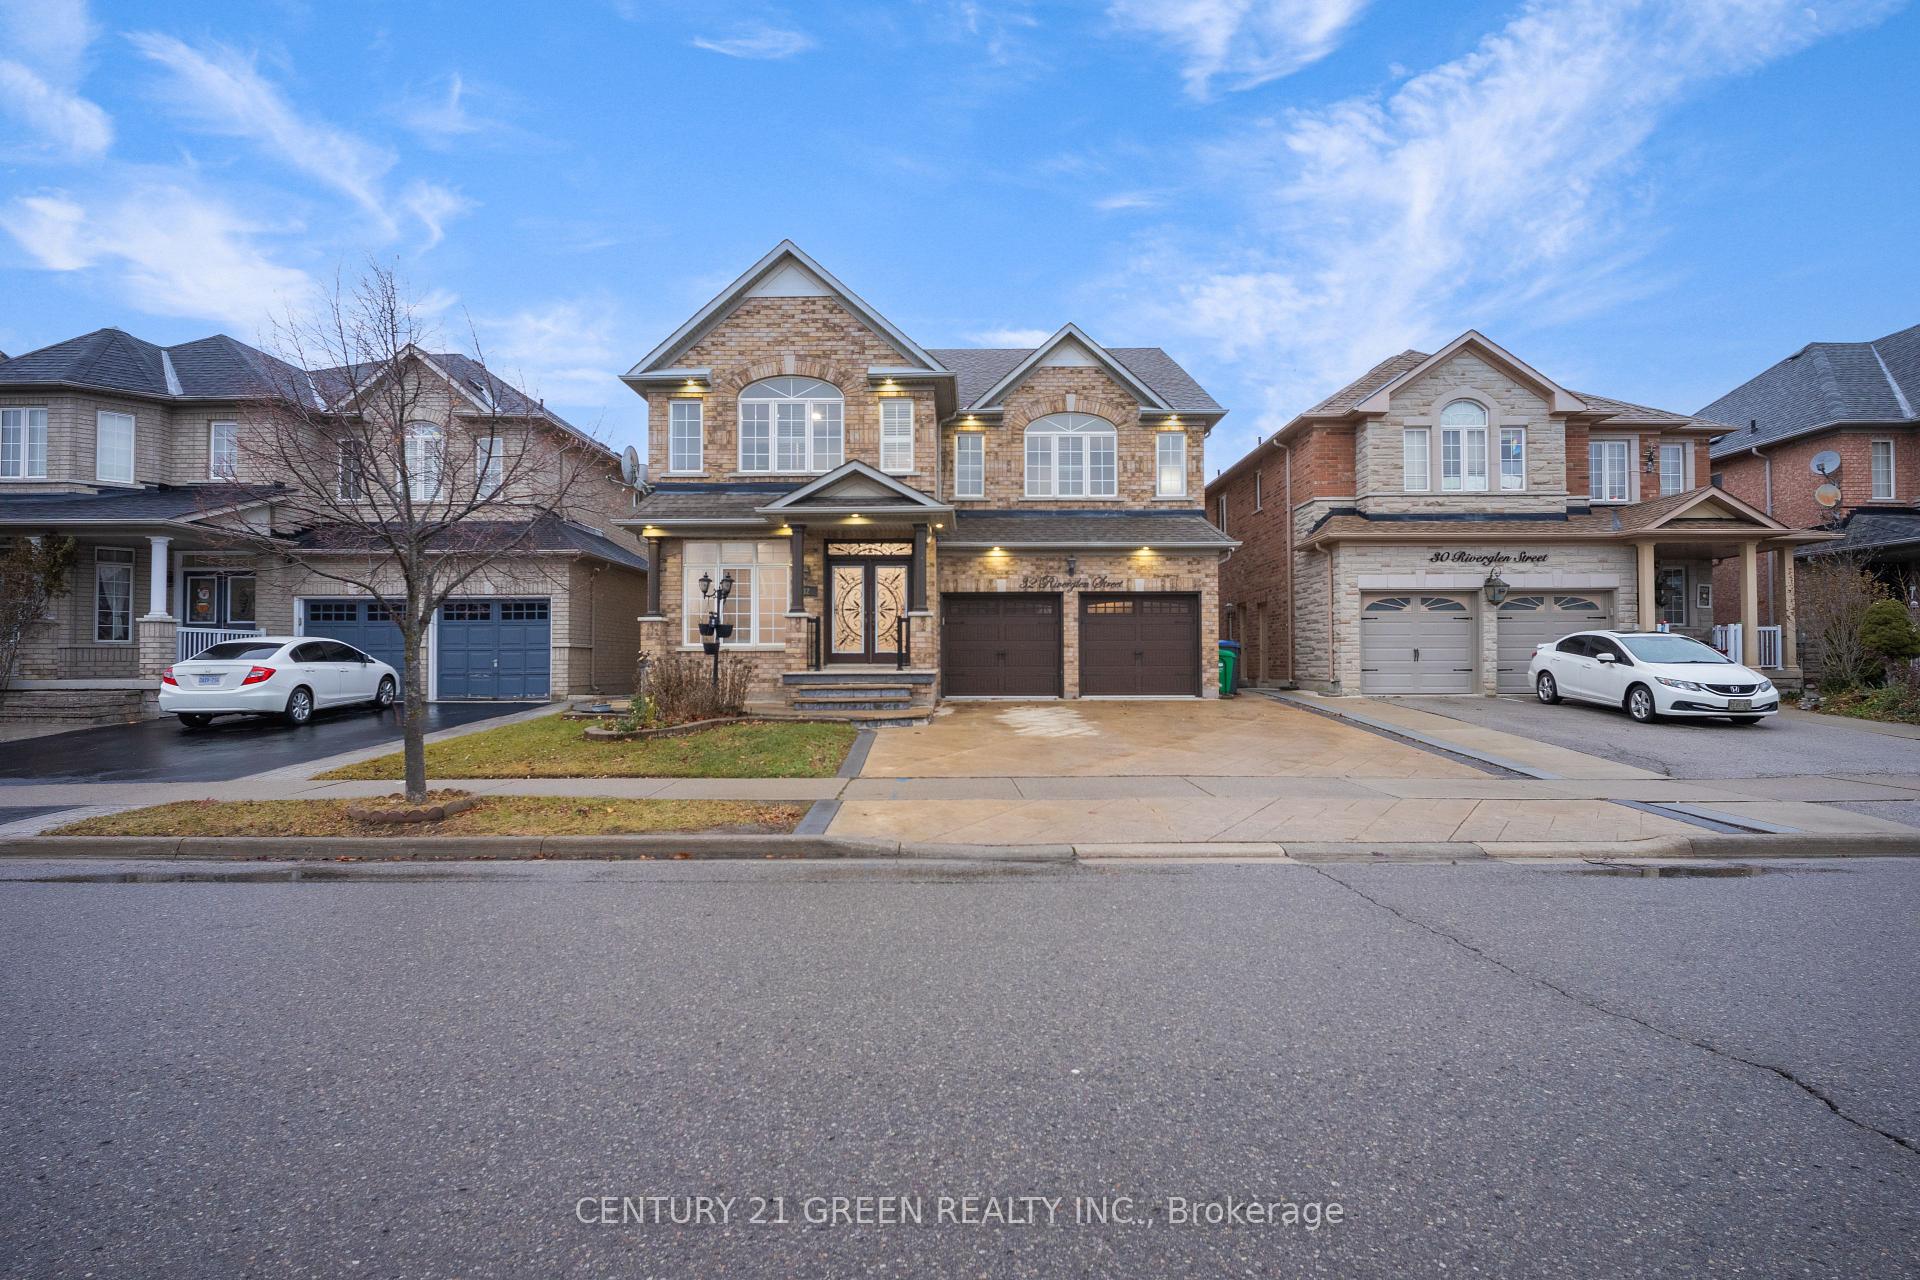
32 Riverglen StreetBrampton (Bram East), ON L6P 2N4
4+2 bd · 5 ba · 2 garage
1/40Ontario Real Estate › Brampton › Bram East
32 Riverglen StreetBrampton (Bram East), ON L6P 2N4
Sold
4+2 bd · 5 ba · 2 garage
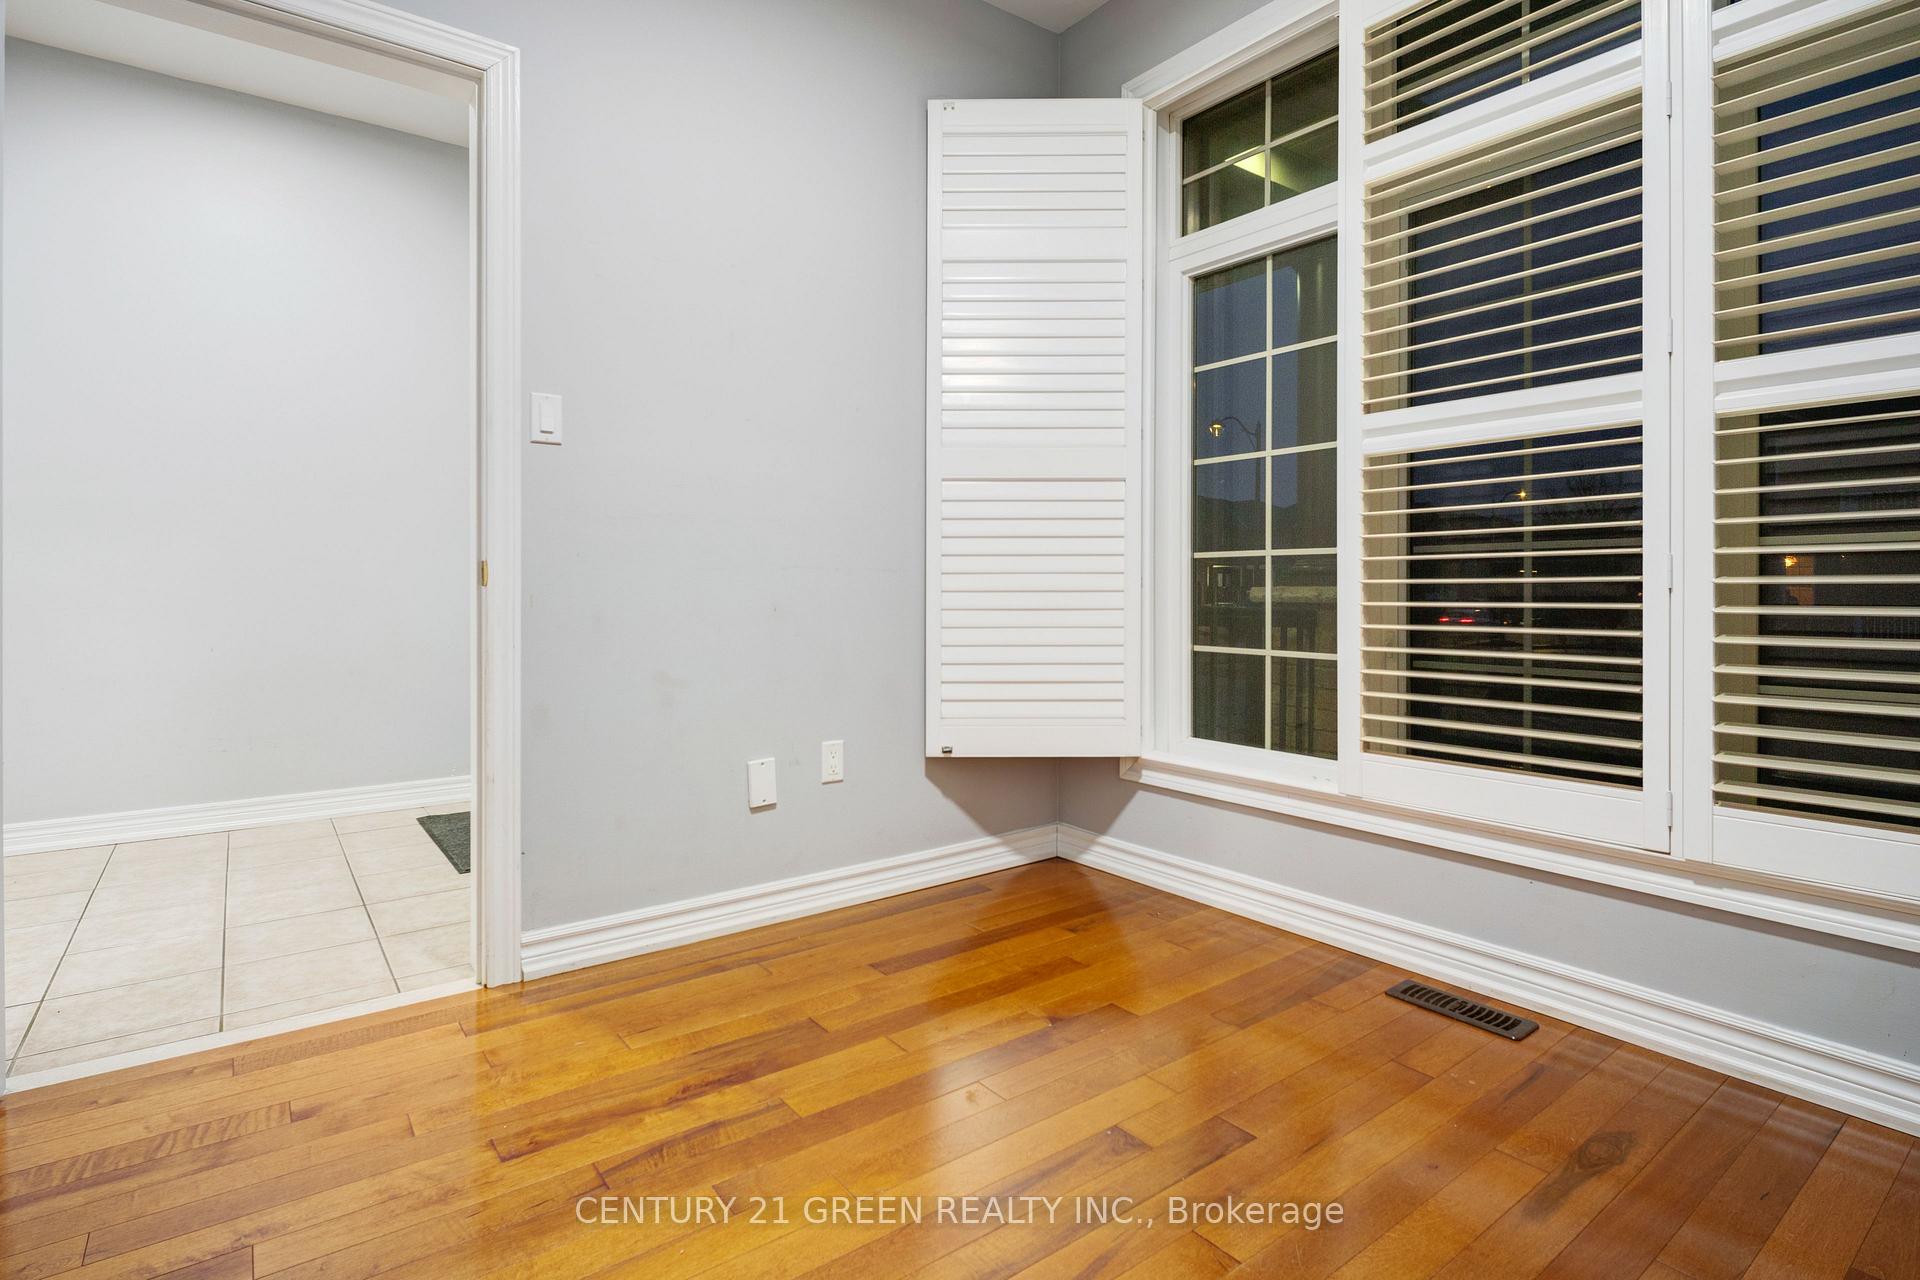 See all 40 photos
4+2 Bedrooms
5 Bathrooms
2 Garage
3K~3.5K Sq.Ft.
45 x 110 ft Lot
$9,200 Tax/yr
Property history
Listed for saleDec 19, 2024
$1,499,900
Book a viewing
Wed28
Thu29
Fri30
Sat31
Pick a time
Ask HOMEH
Ask about this home
32 Riverglen Street, Brampton
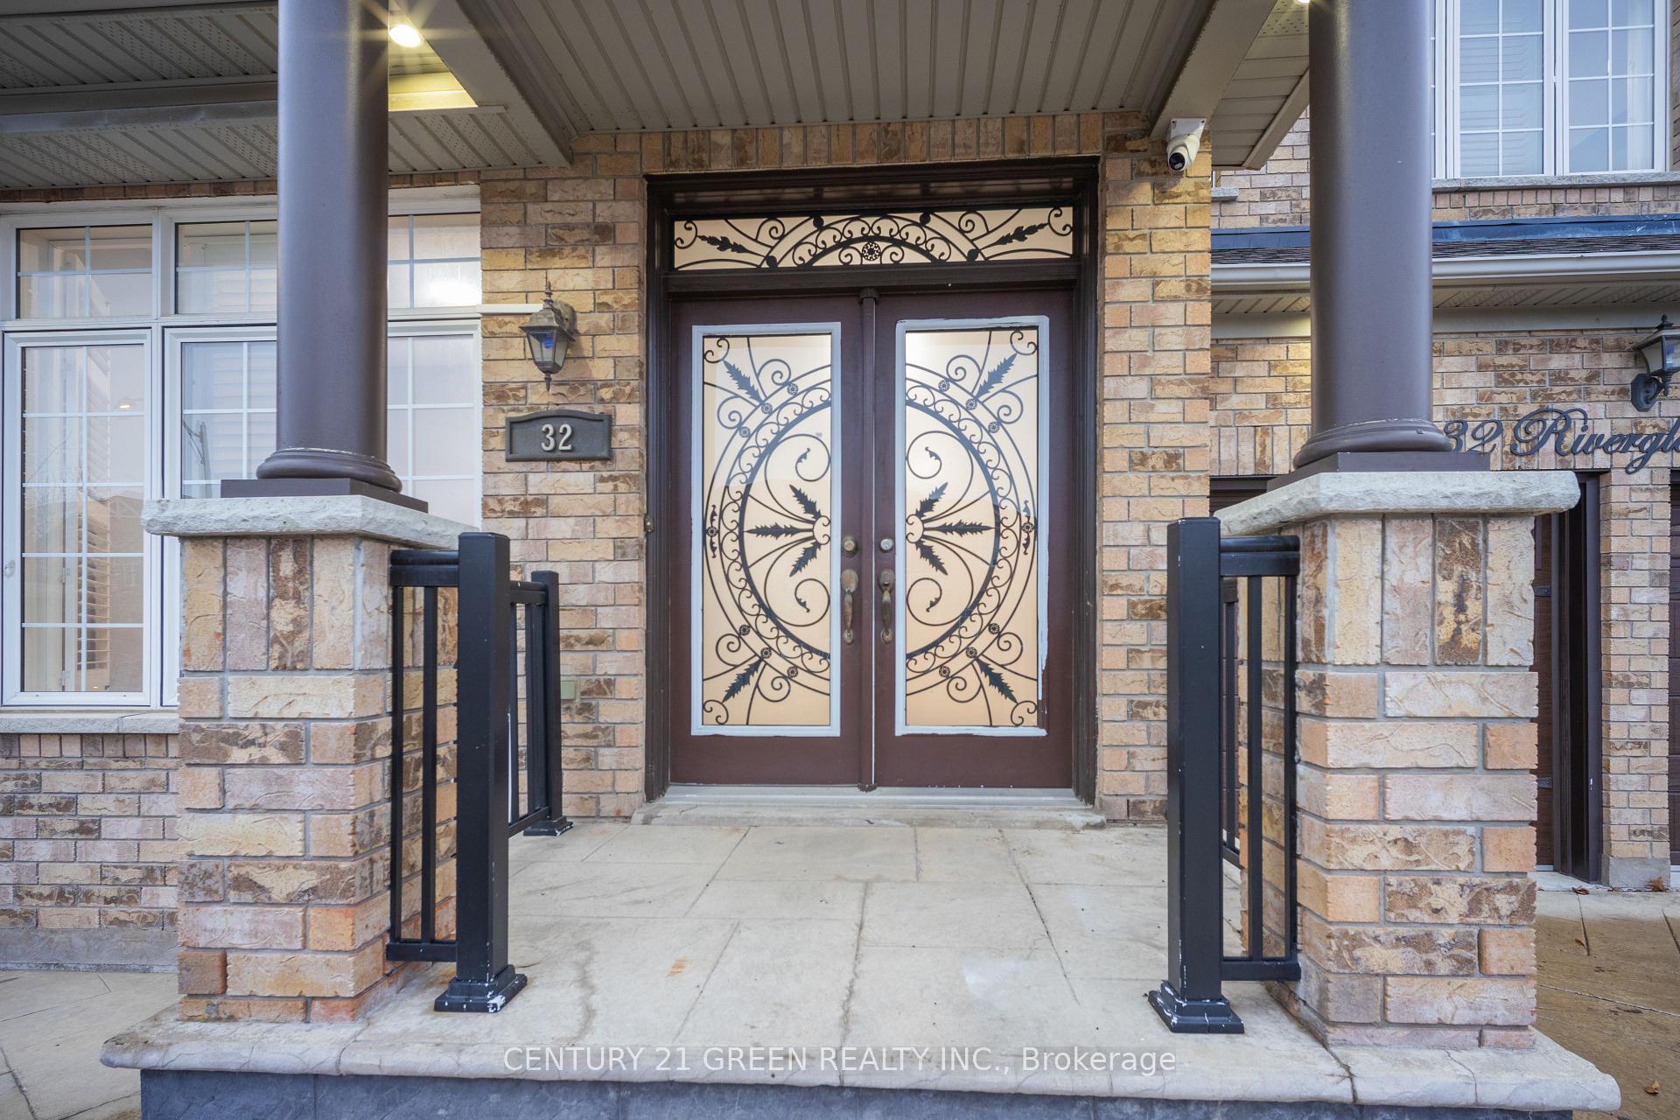
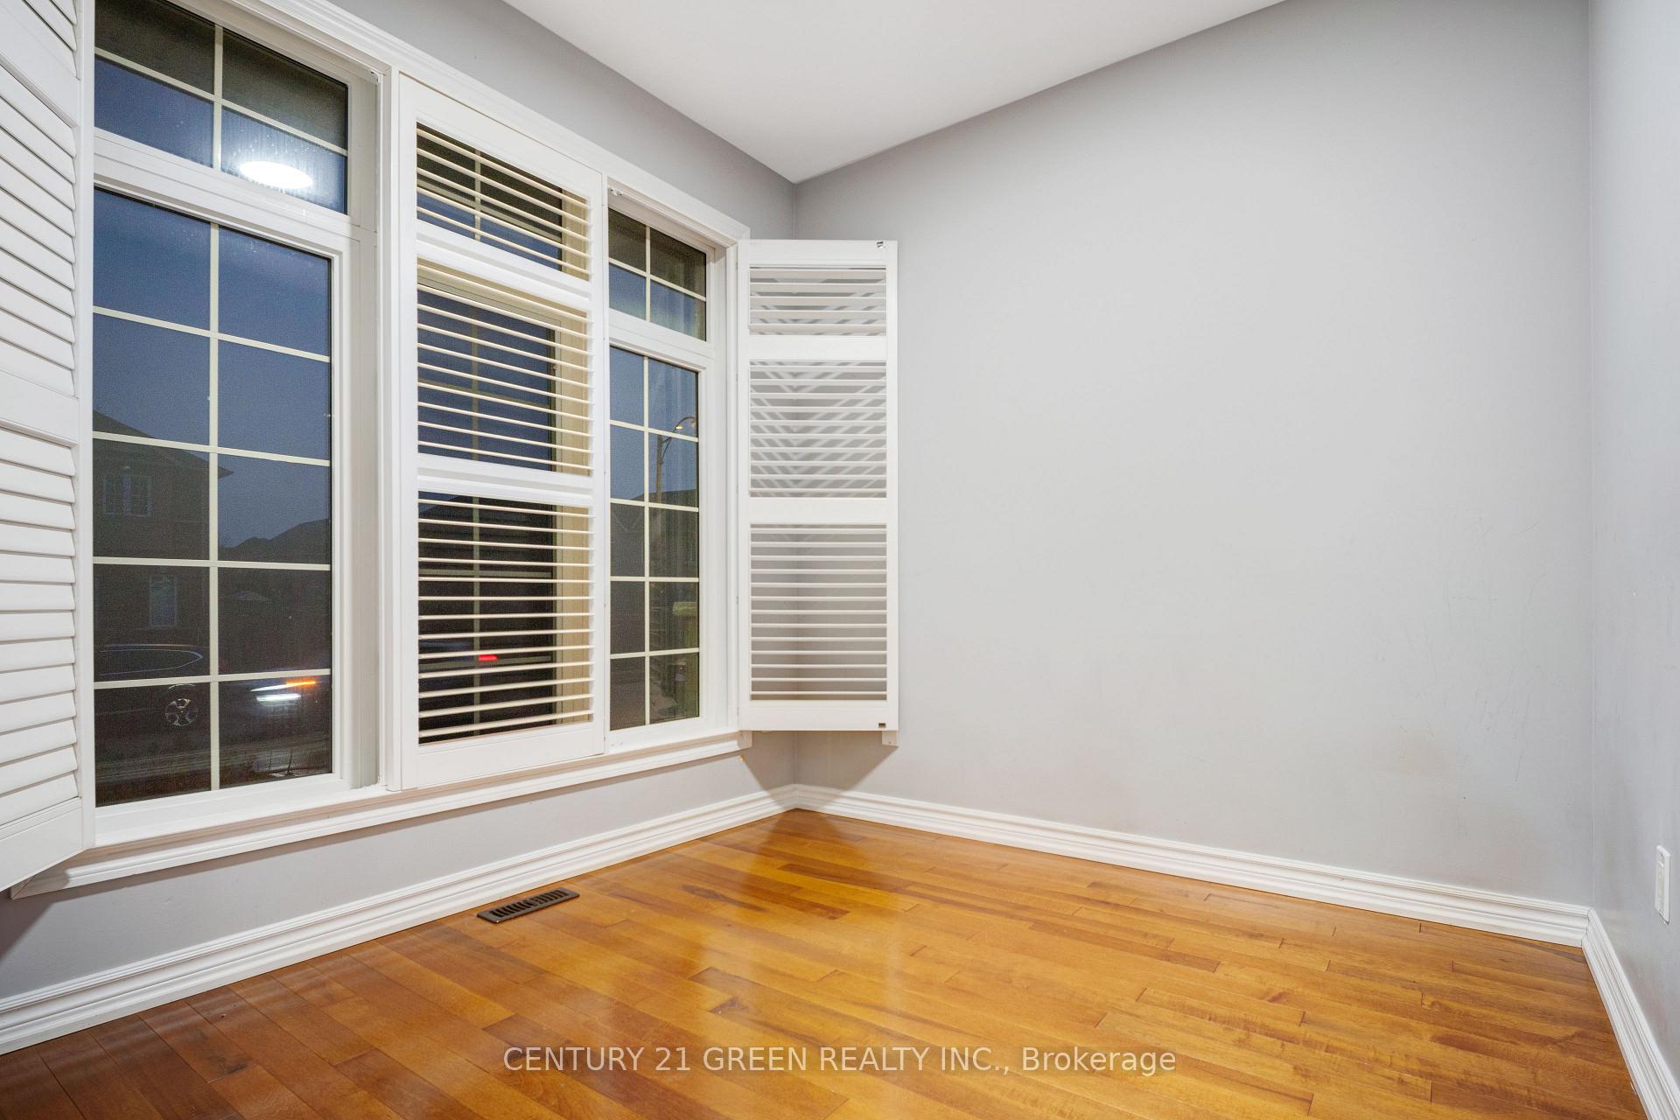
COME & CHECK THIS WELL-MAINTAINED, FULLY DETACHED, SPACIOUS HOME BACKED ON A RAVINE LOT. FEATURES OPEN CONCEPT LAYOUT WITH SPACIOUS FAMILY, LIVING AND DINING ROOM ON MAIN FLOOR. POT LIGHTS & HARDWOOD FLOOR THROUGHOUT THE MAIN. NEW ROOFS DONE IN YEAR 2022. KITCHEN IS EQUIPPED WITH GRANITE COUNTERS AND S/S APPLIANCES. 4 GOOD SIZE BEDROOMS ON SECOND FLOOR WITH 3 FULL WASHROOMS. MASTER BEDROOM WITH ENSUITE BATH & WALK-IN CLOSET. SEPARATE ENTRANCE THRU GARAGE TO FINISHED BASEMENT.
Read more
Auto Garage Door RemoteIn-Law CapabilityIn-Law SuiteWater HeaterWater MeterWater Softener
Facts & features
TypeDetached
Style2-storey
Built16-30
Size3K~3.5K Sq.Ft.
Lot45 x 110 ft
Tax$9,200 (2024)
HeatingForced air, gas
CoolingCentral air
BasementSeparate entrance, finished with walk-out
Parking5 drive
WaterMunicipal
FireplaceYes, family room, natural gas
Book a viewing
Wed28Oct
Thu29Oct
Fri30Oct
Sat31Oct
Sun1Nov
Pick a time
Rooms
12 rooms · 5 bathrooms
Main floor5 rooms
- Living room10′ × 11′7″116 sq.ft.
- Dining room10′ × 11′7″116 sq.ft.
- Kitchen13′ × 8′5″109 sq.ft.
- Breakfast13′ × 11′5″148 sq.ft.
- Family room15′ × 14′6″217 sq.ft.
Second floor4 rooms
- Primary bedroom22′ × 14′8″323 sq.ft.
- Bedroom 217′10″ × 10′10″192 sq.ft.
- Bedroom 316′1″ × 12′193 sq.ft.
- Bedroom 414′2″ × 12′11″183 sq.ft.
Basement3 rooms
- Living room10′ × 11′7″116 sq.ft.
- Kitchen13′ × 11′4″147 sq.ft.
- Bedroom14′2″ × 12′11″183 sq.ft.
Bathrooms5
4-pcSecond4-pcSecond4-pcSecond4-pcBasement2-pcMain
Thinking of selling your home?See what your home is worth today.
Around this home
Cottrelle Blvd & Gore Road
Listing details
MLS® numberW11899120
Listed onDec 19, 2024
Days on market75
UpdatedMar 4, 2025
Listing brokerageCENTURY 21 GREEN REALTY INC.
PossessionVacant/Immediately
Helpful tools
Mortgage calculator
Closing costs
Land transfer tax
Buyer guide
Your HOMEH agent

KimHOMEH agent · Brampton
"I would see it this week."
Ask Kim
Ask HOMEH about this home
Price, neighbourhood, monthly cost. Ask anything.
HOMEH Intelligent Agent is an AI, not a licensed representative. Check anything important with your agent.