
32 Wellington Street E
Brampton (Downtown Brampton)32 Wellington Street E
Brampton (Downtown Brampton)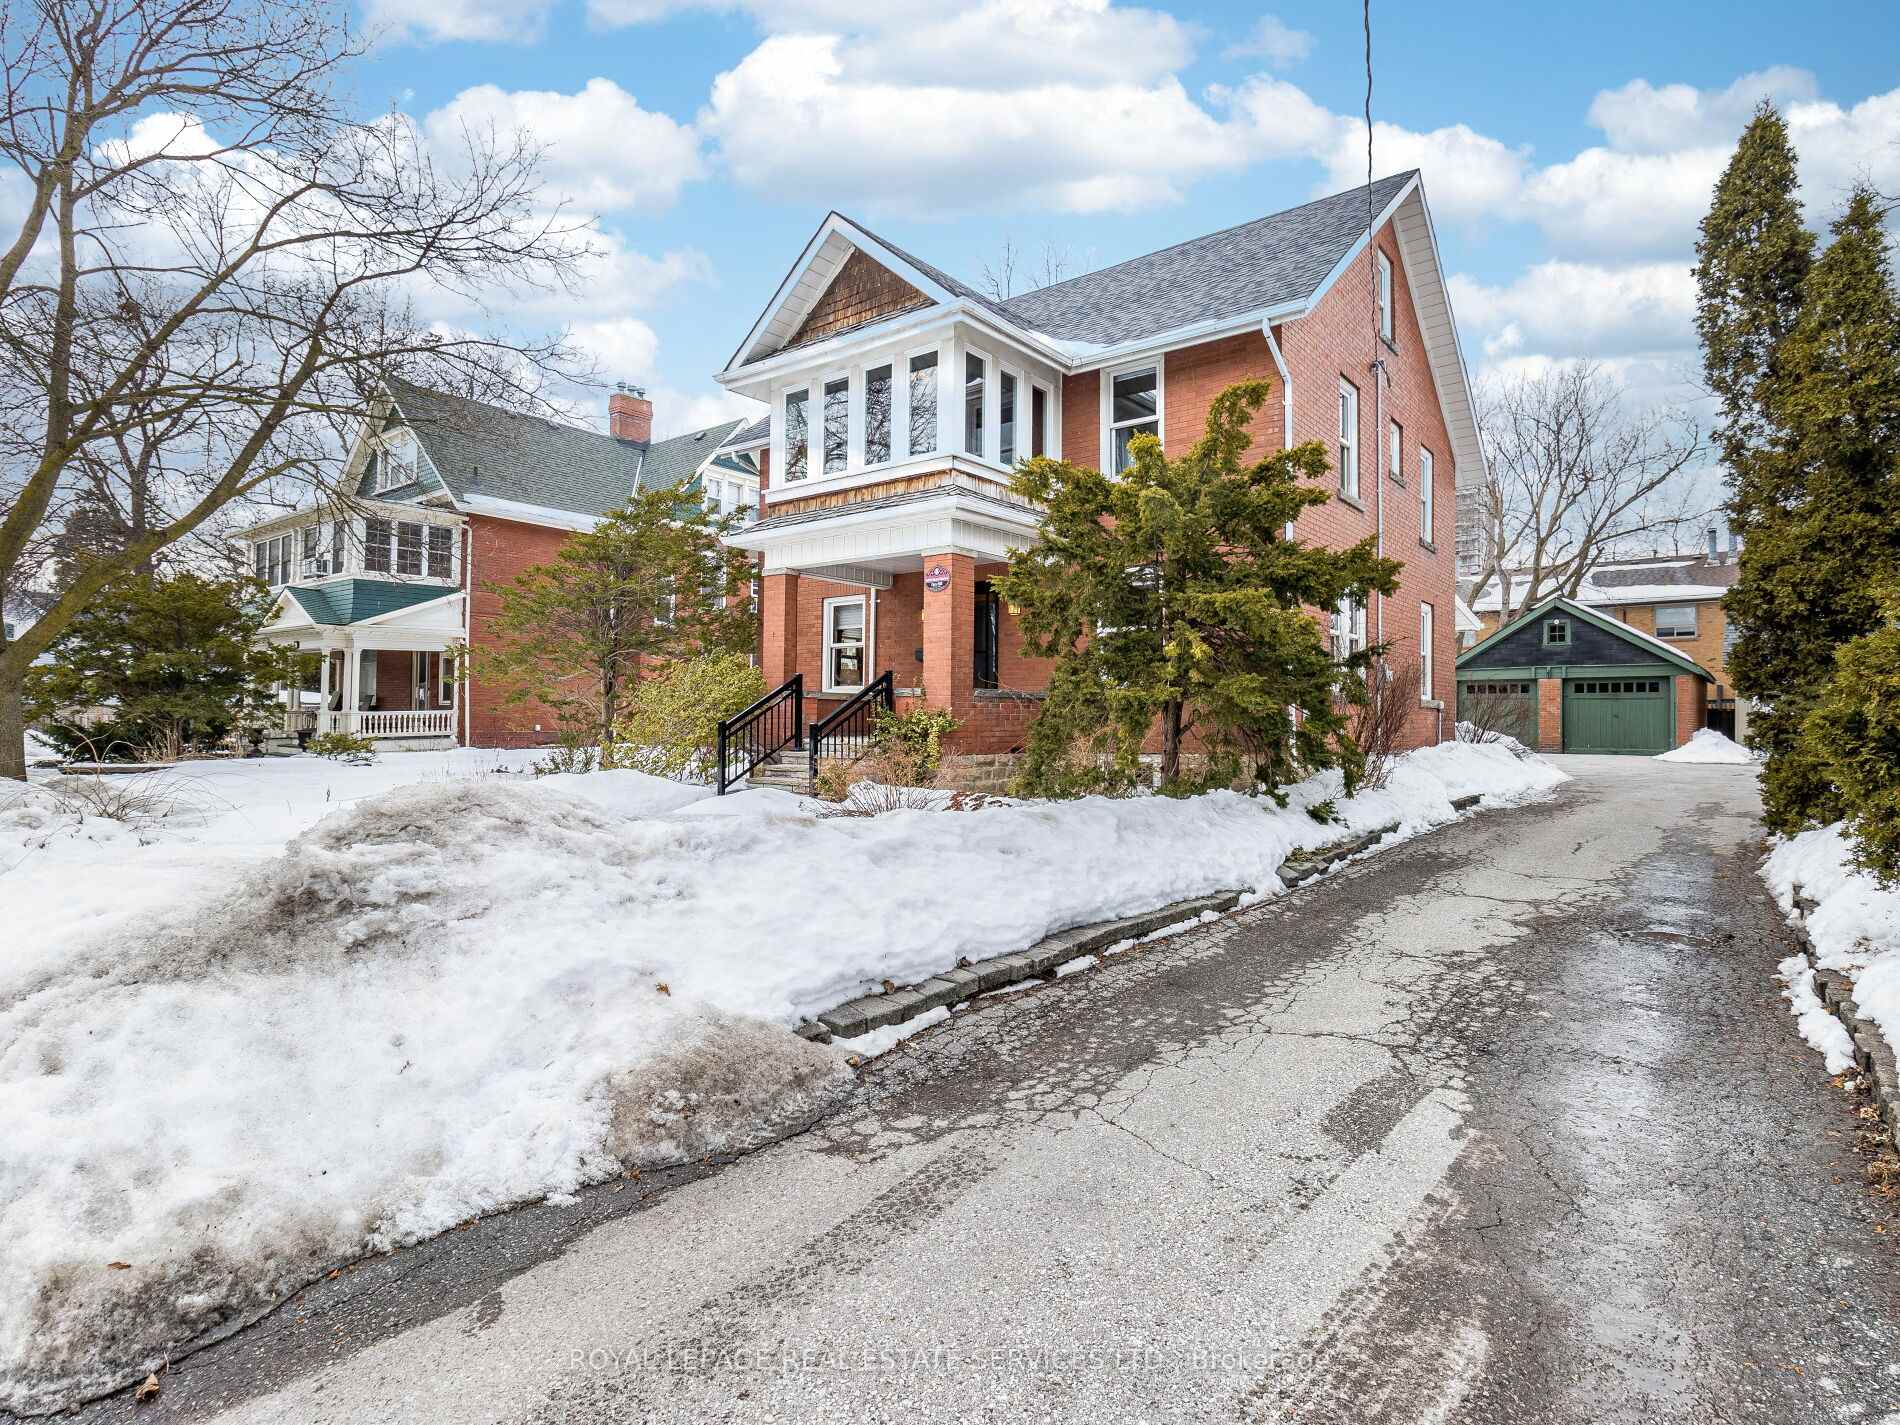

 See all 41 photos
Property history

This listing has ended. It is no longer available.
Property not available for sale or for rent.
Ask about this home
A HOMEH agent will answer your questions about this home.Ask HOMEH
About this home
32 Wellington Street E, Brampton
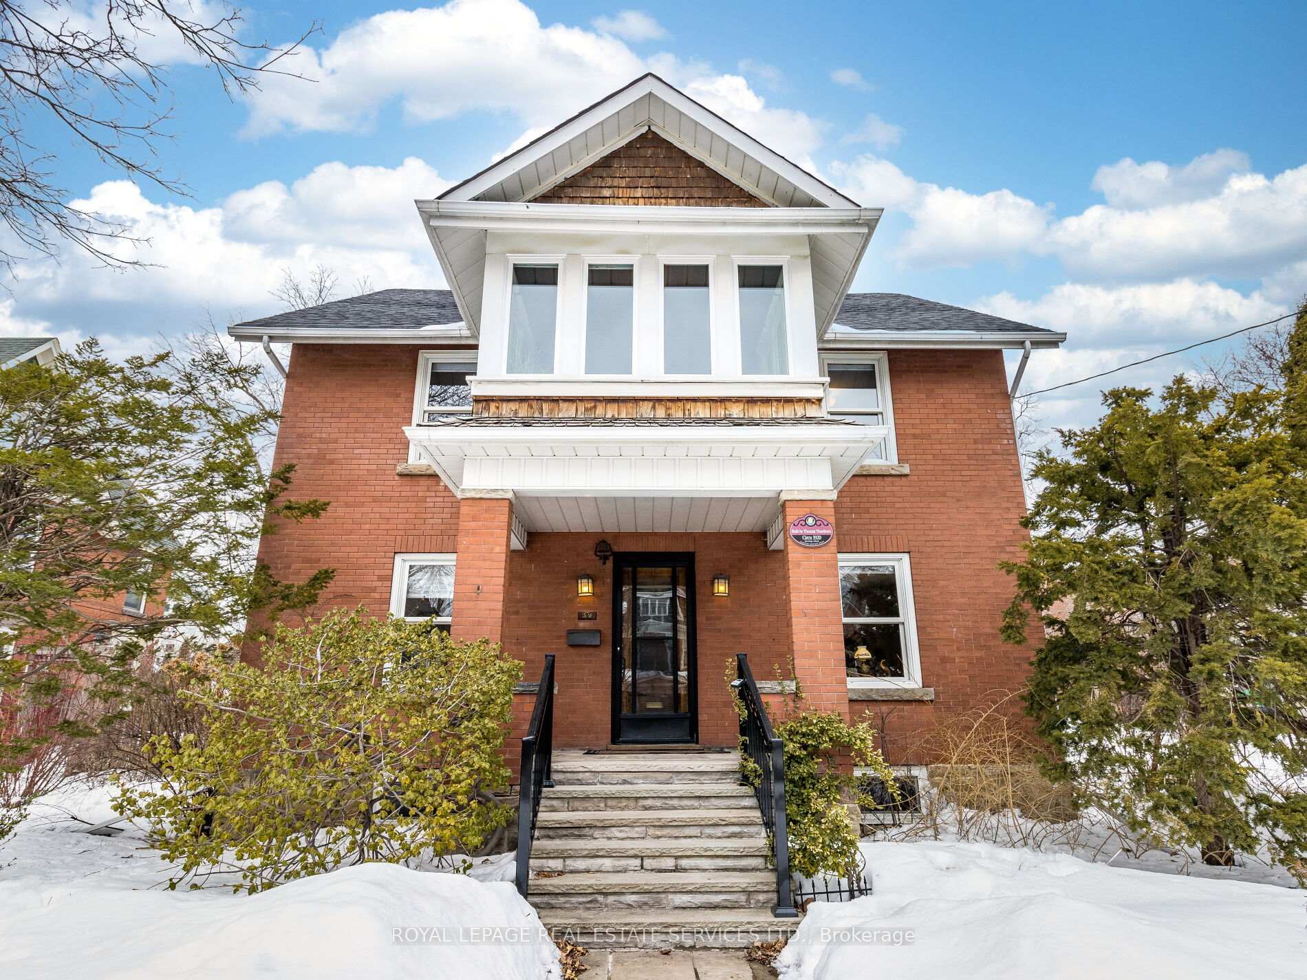
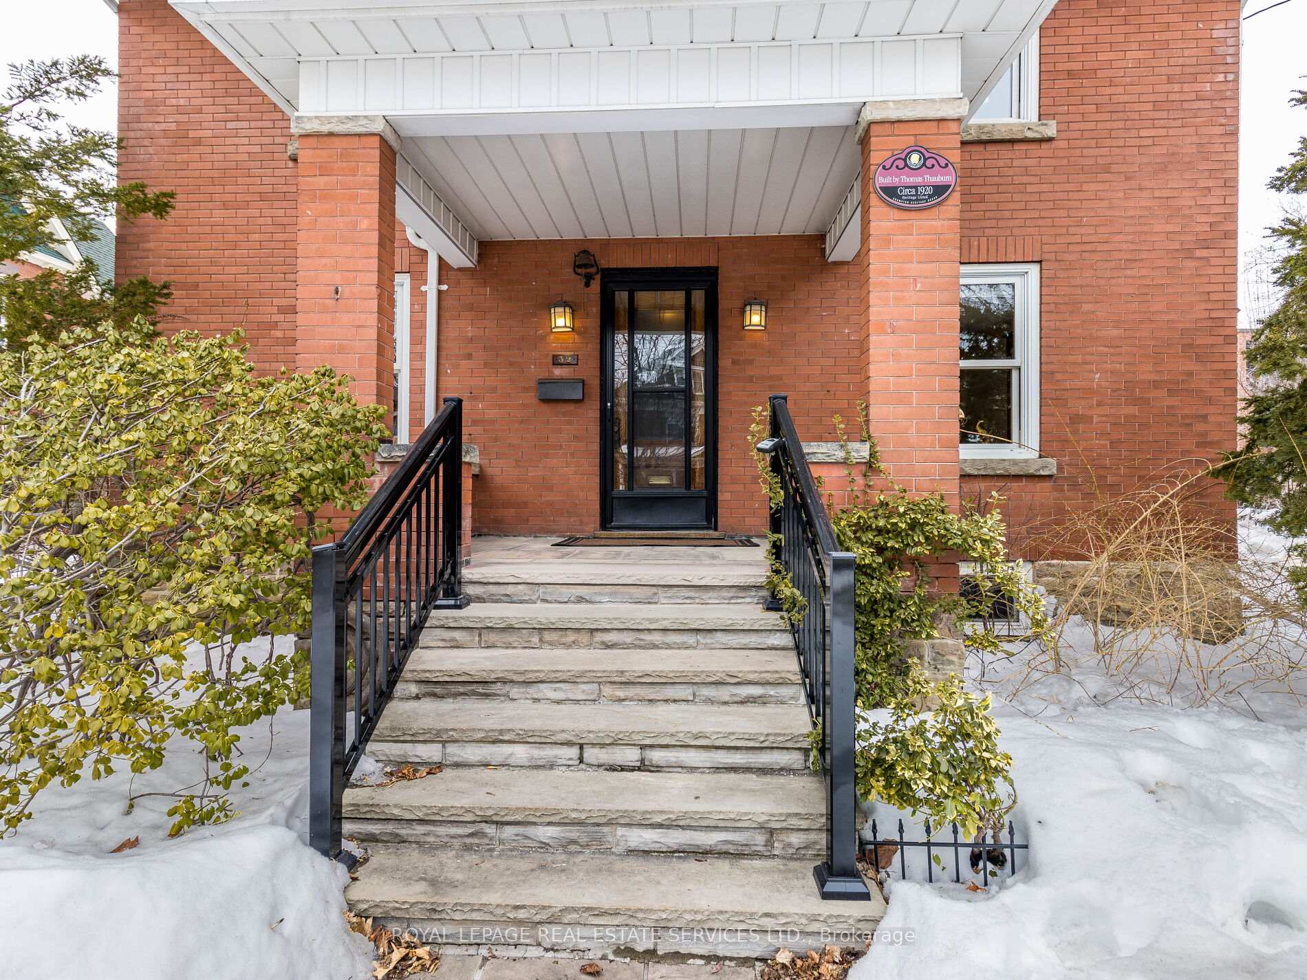
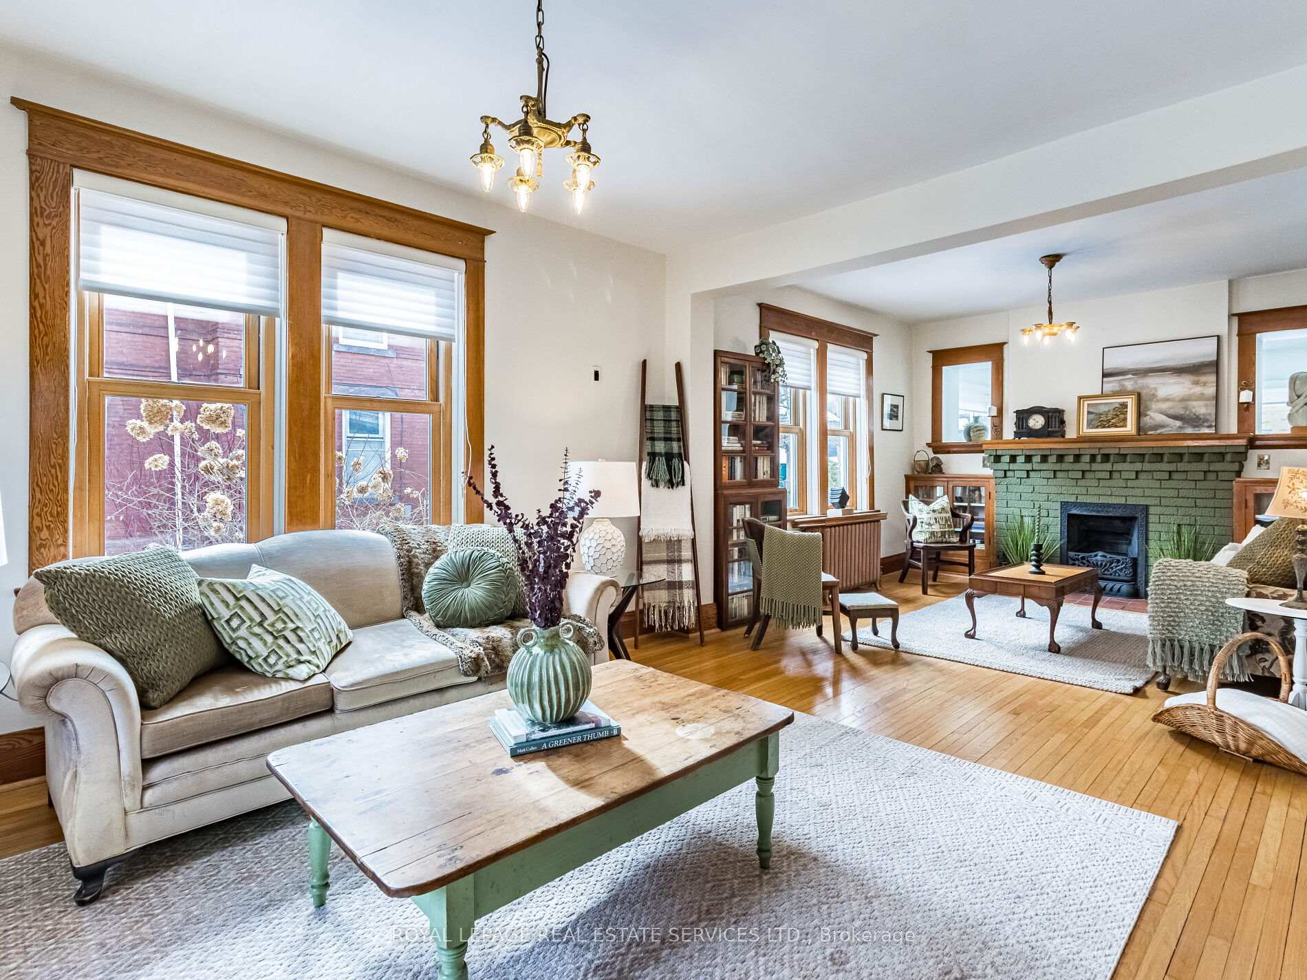
Timeless Elegance Meets Modern Comfort. Step into the charm of this stunning Circa 1925 century home, where exquisite millwork, rich hardwood flooring, and a classic floor plan featuring formal & casual rooms give you the best of all worlds. An elegant fireplace area sets the stage for warmth and sophistication. With 4 spacious bedrooms on the second floor and a massive finished loft serving as a versatile 5th or primary bedroom, this home offers the perfect blend of historic character and modern functionality. The enchanting upper sunroom overlooks the front of the home, offering a serene space to relax. An inviting family room addition seamlessly connects indoor and outdoor living with surround windows, showcasing an elegantly designed yard filled with lush perennials, wisteria vines, and a newly added deck -ideal for entertaining or unwinding in your private oasis. A dedicated garden area provides the perfect spot to grow your own vegetables. Thoughtfully updated with upgraded bathrooms and a modernized kitchen, the home also features some newer windows (2024) and excellent gas radiant heat, ensuring efficiency and comfort year-round. A double garage offers ample storage, potential for a garden suite, workshop or 2 car parking with a total of 5 car parking. Newly installed roof 2022. Perfectly situated just steps from Gage Park, downtown shops, restaurants, trails, and GO Transit, this one-of-a-kind home is a rare opportunity to own a piece of downtown Brampton with all the conveniences of today.
Facts & features
Ask about this home
A HOMEH agent will answer your questions about this home.
Rooms
12 rooms · 2 bathrooms
- Living room15′2″ × 11′8″177 sq.ft.
- Sitting11′4″ × 26′8″302 sq.ft.
- Dining room15′2″ × 10′10″165 sq.ft.
- Kitchen11′6″ × 17′2″197 sq.ft.
- Family room11′5″ × 11′5″131 sq.ft.
- Primary bedroom11′11″ × 11′11″142 sq.ft.
- Bedroom 28′2″ × 10′8″87 sq.ft.
- Bedroom 311′1″ × 10′8″118 sq.ft.
- Bedroom 412′3″ × 11′11″145 sq.ft.
- Sunroom7′10″ × 9′11″77 sq.ft.
- Bathroom7′5″ × 10′6″78 sq.ft.
- Loft29′1″ × 15′4″447 sq.ft.
Around this home
Schools nearby
School rating, out of 10.
Listing details
Helpful tools
Your HOMEH agent
"I would see it this week."
Ask HOMEH about this home
Price, neighbourhood, monthly cost. Ask anything.
HOMEH Intelligent Agent is an AI, not a licensed representative. Check anything important with your agent.