
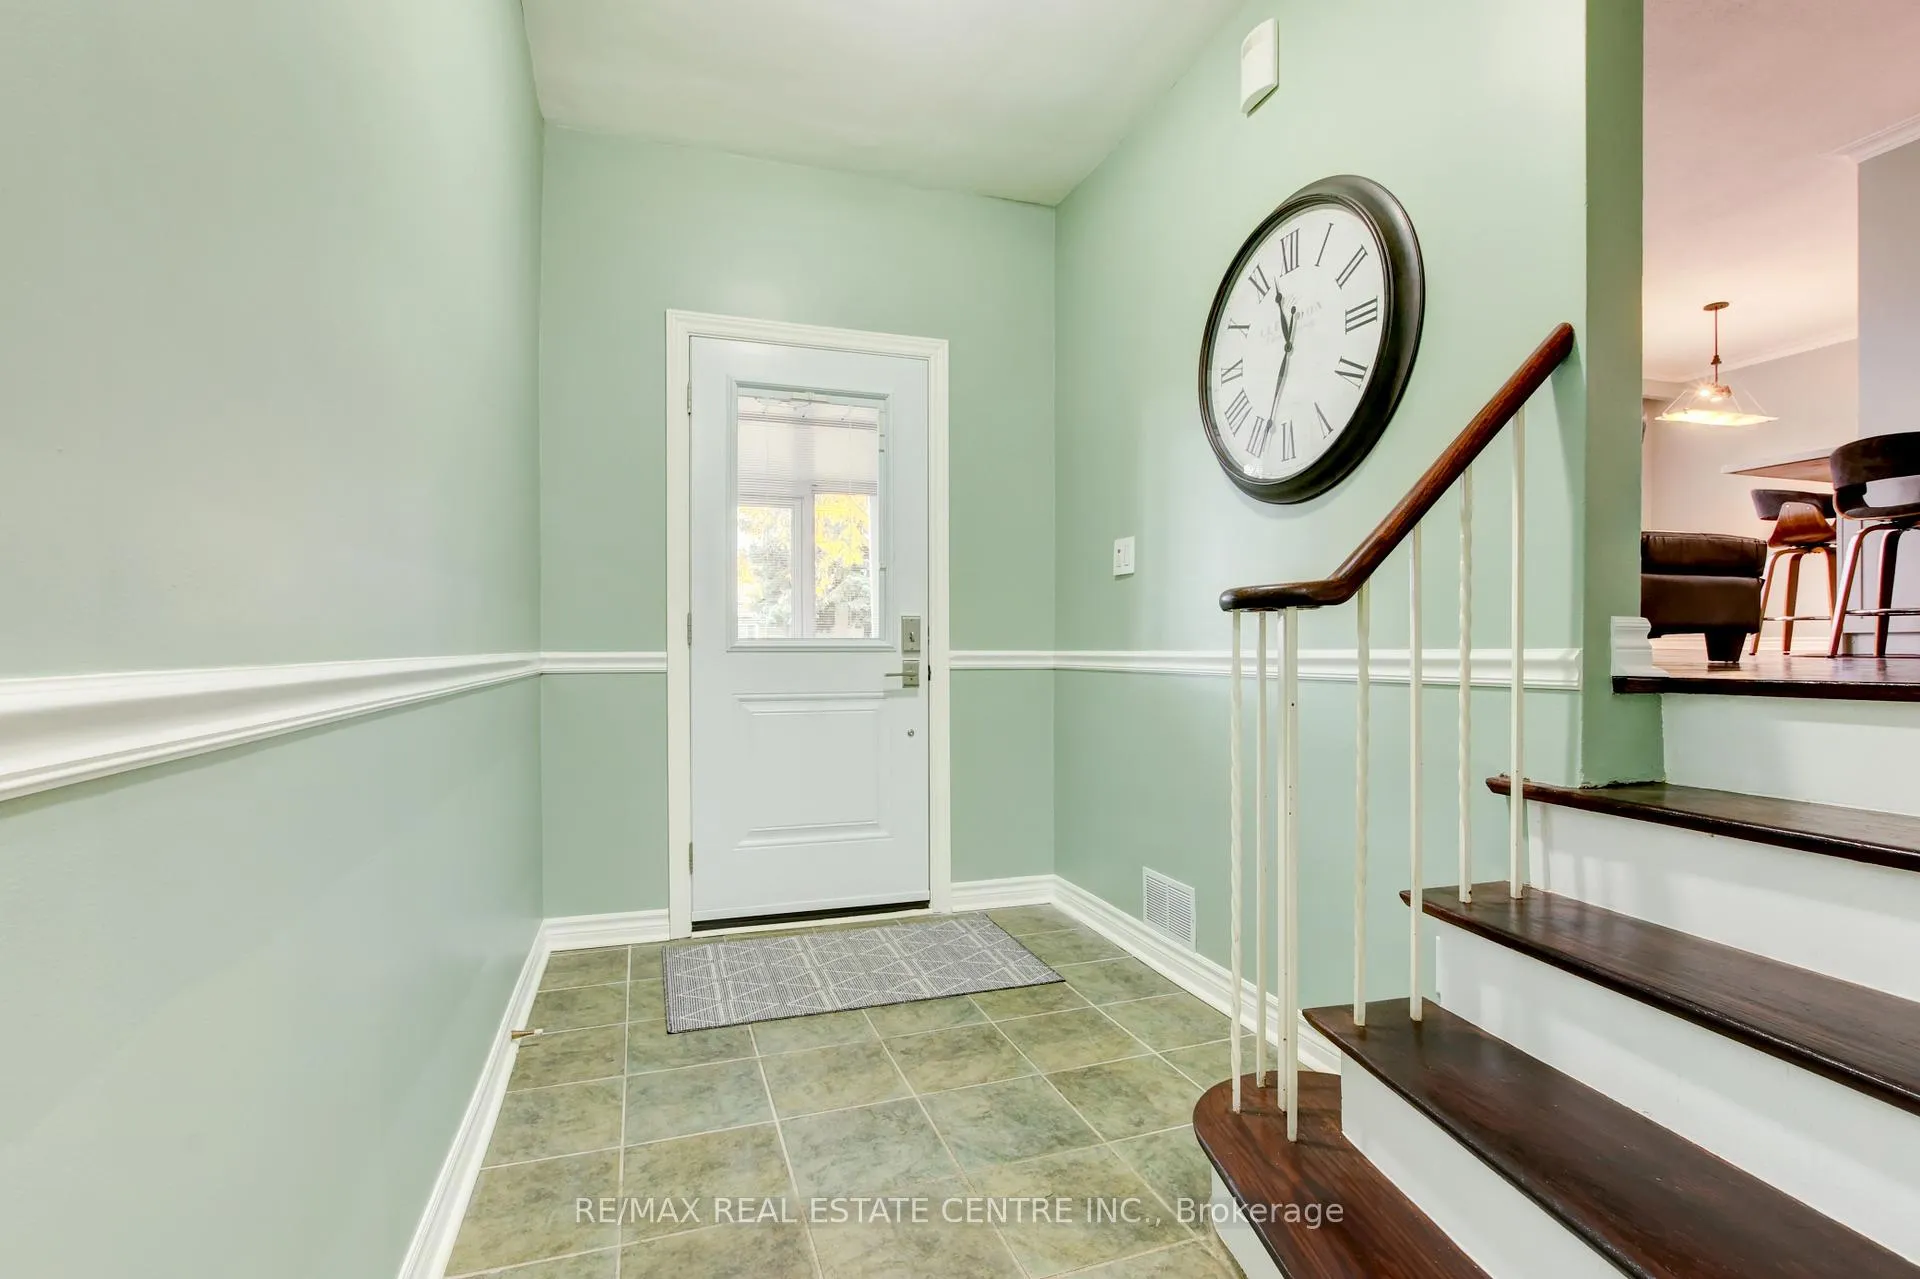
 See all 50 photos
Property history

This listing has ended. It is no longer available.
Property not available for sale or for rent.
Ask about this home
A HOMEH agent will answer your questions about this home.Ask HOMEH
About this home
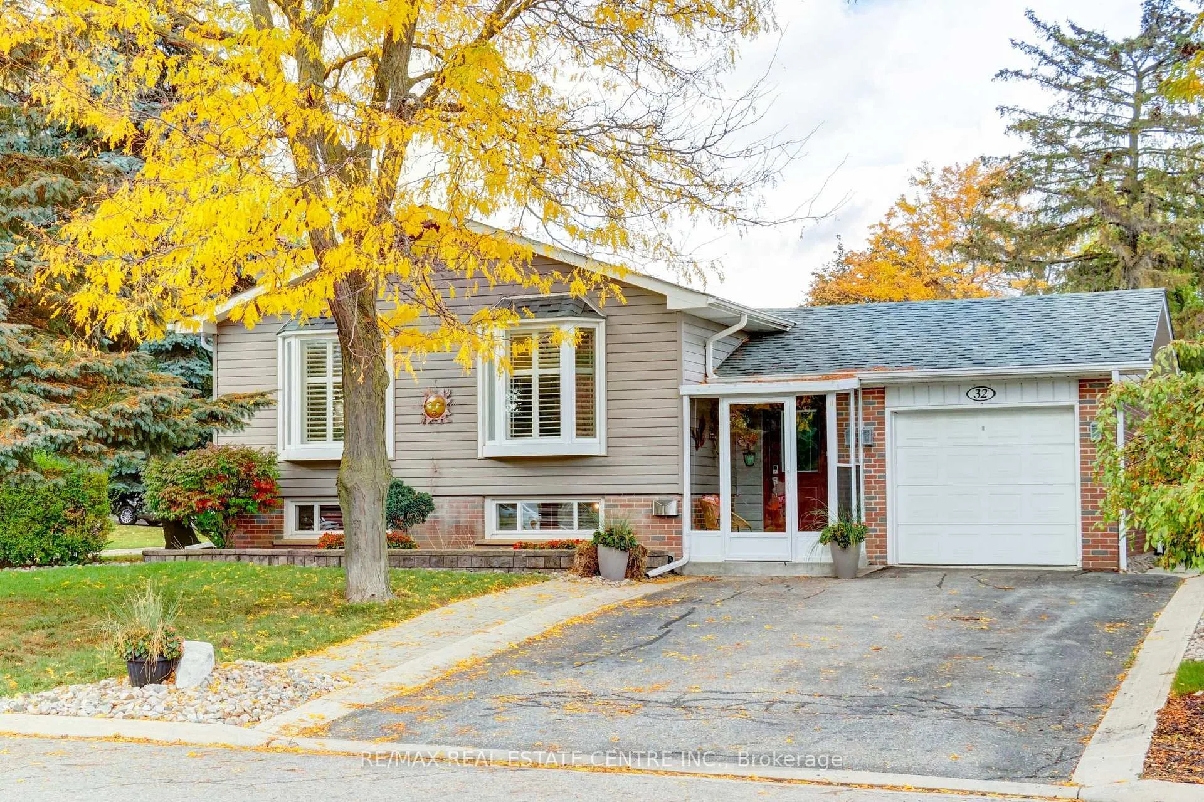
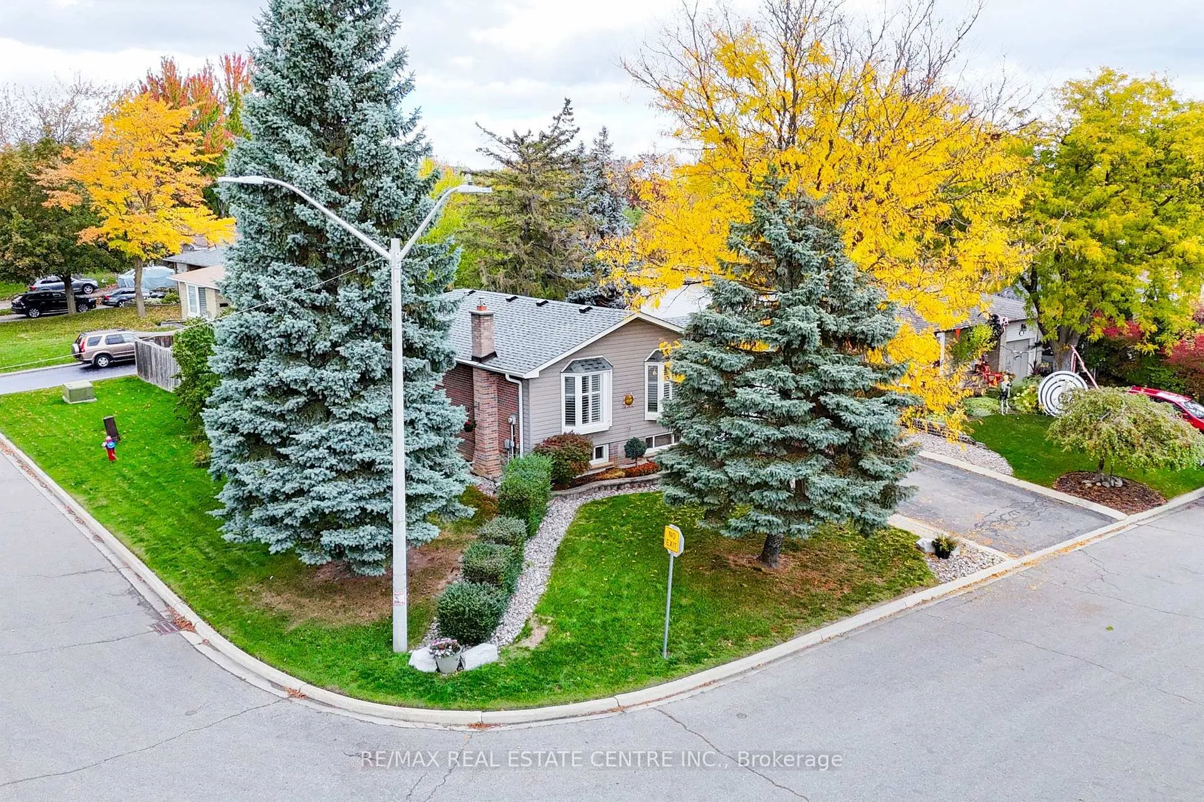
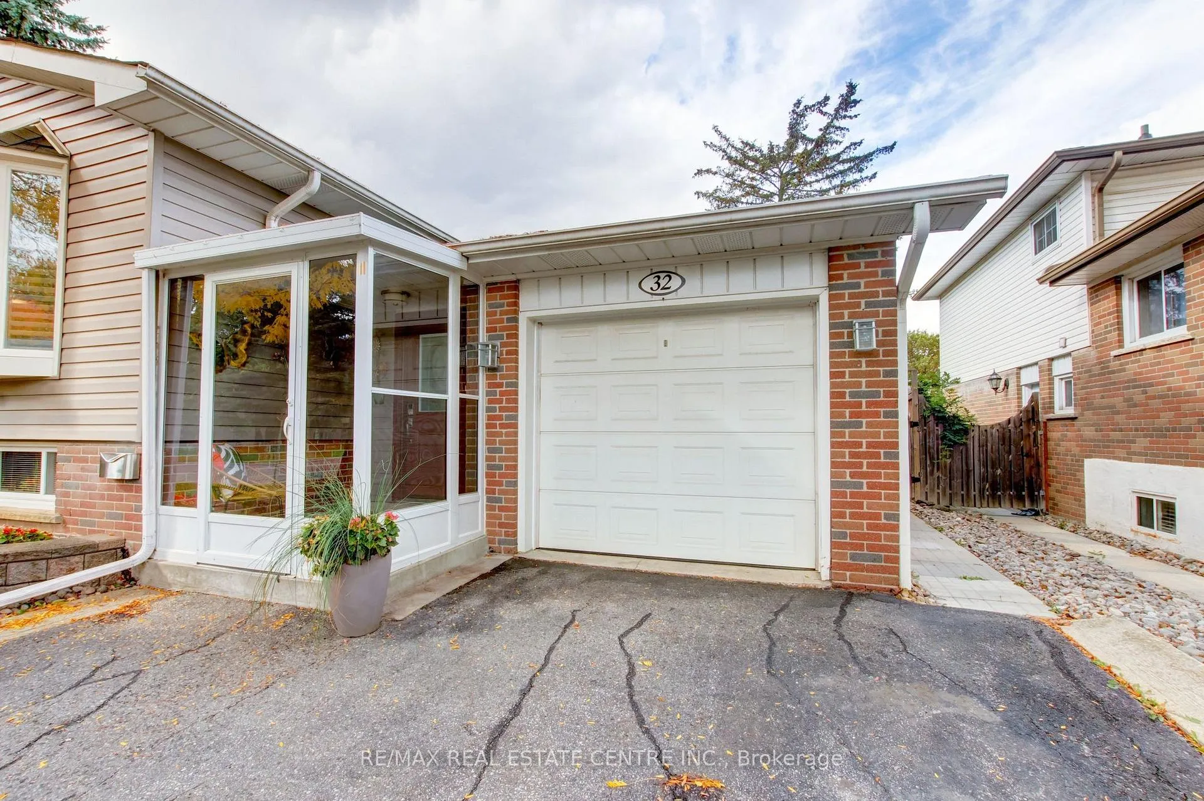
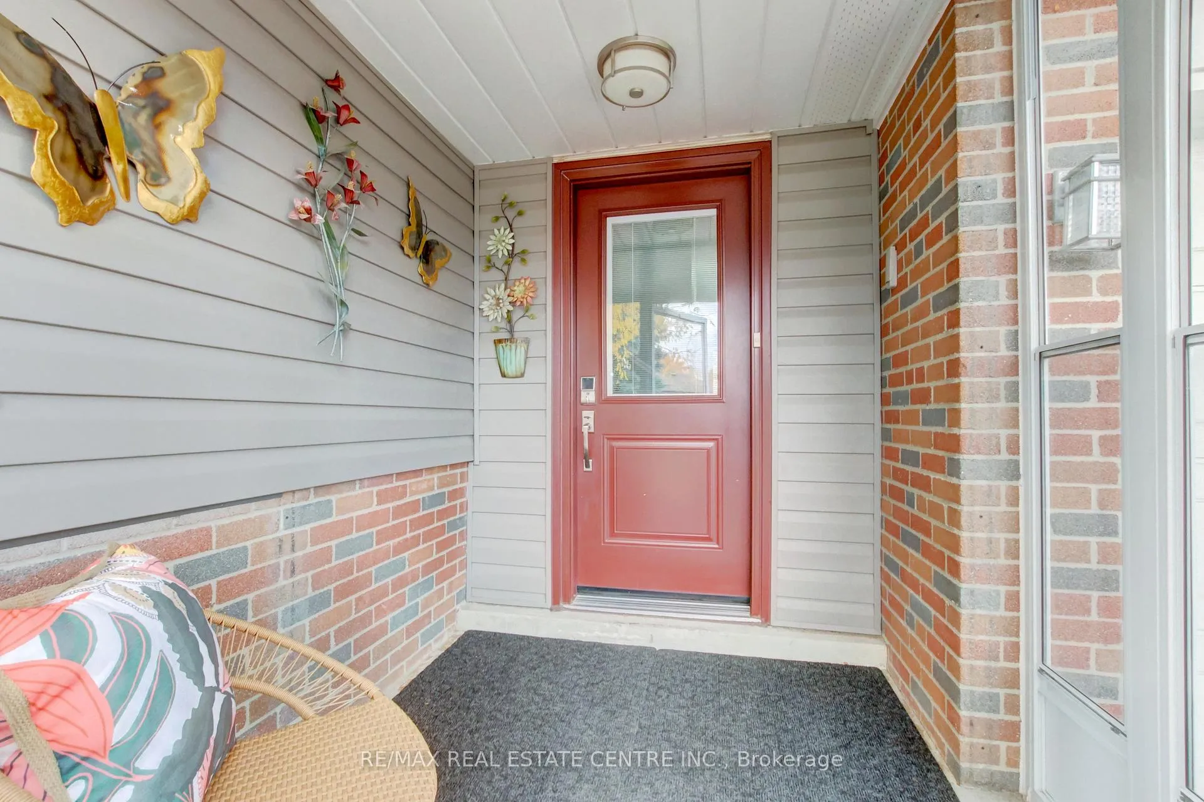
Introducing 32 Willis Drive. A beautiful 3+1 bedroom raised bungalow with single car garage, double driveway with 4 car parking set on a large corner lot in the popular neighbourhood of Peel Village. This home offers open concept living & dining areas with bay windows & California shutters along with a gorgeous updated modern kitchen with custom cabinetry, island, quartz counters, ceramic backsplash, gas stove, double door refrigerator, B/I dishwasher, pantry with pull out drawers, built-in wine rack and under cabinet lighting. 3 bedrooms + a 4-pc updated bathroom with in-floor heating completes the main level. The lower level features versatile space with a 4th bedroom l(primary size) with cork floor & large walk-in closet. A modern & spacious 3-pc bathroom with in-floor heating, large shower, linen closet + additional storage cabinet. The spacious recreation room has a gas fireplace and offers options for a family room, games area, at home office. Laundry area has a steam washer, steam dryer. stand up freezer, refrigerator, laundry sink and storage cabinets. The back door allows direct access to a large deck for outdoor entertaining, a garden shed, room for a pool or children's playground. Other features include hardwood floors, roof shingles ('20); furnace & central air ('14); enclosed front porch; updated vinyl siding. Freshly painted. This wonderful home is suitable for those looking to downsize, 1st time buyers, space for extended family and offers a nice investment opportunity with a great layout for rental potential.
Facts & features
Ask about this home
A HOMEH agent will answer your questions about this home.
Rooms
9 rooms · 2 bathrooms
- Living room19′5″ × 12′5″240 sq.ft.
- Dining room9′7″ × 10′4″100 sq.ft.
- Kitchen12′4″ × 10′4″128 sq.ft.
- Primary bedroom13′ × 9′10″127 sq.ft.
- Bedroom 29′ × 12′5″112 sq.ft.
- Bedroom 311′5″ × 8′10″101 sq.ft.
- Foyer17′5″ × 6′2″107 sq.ft.
- Bedroom 416′4″ × 10′7″173 sq.ft.
- Recreation25′5″ × 21′9″553 sq.ft.
Around this home
Listing details
Helpful tools
Your HOMEH agent
"I would see it this week."
Ask HOMEH about this home
Price, neighbourhood, monthly cost. Ask anything.
HOMEH Intelligent Agent is an AI, not a licensed representative. Check anything important with your agent.