
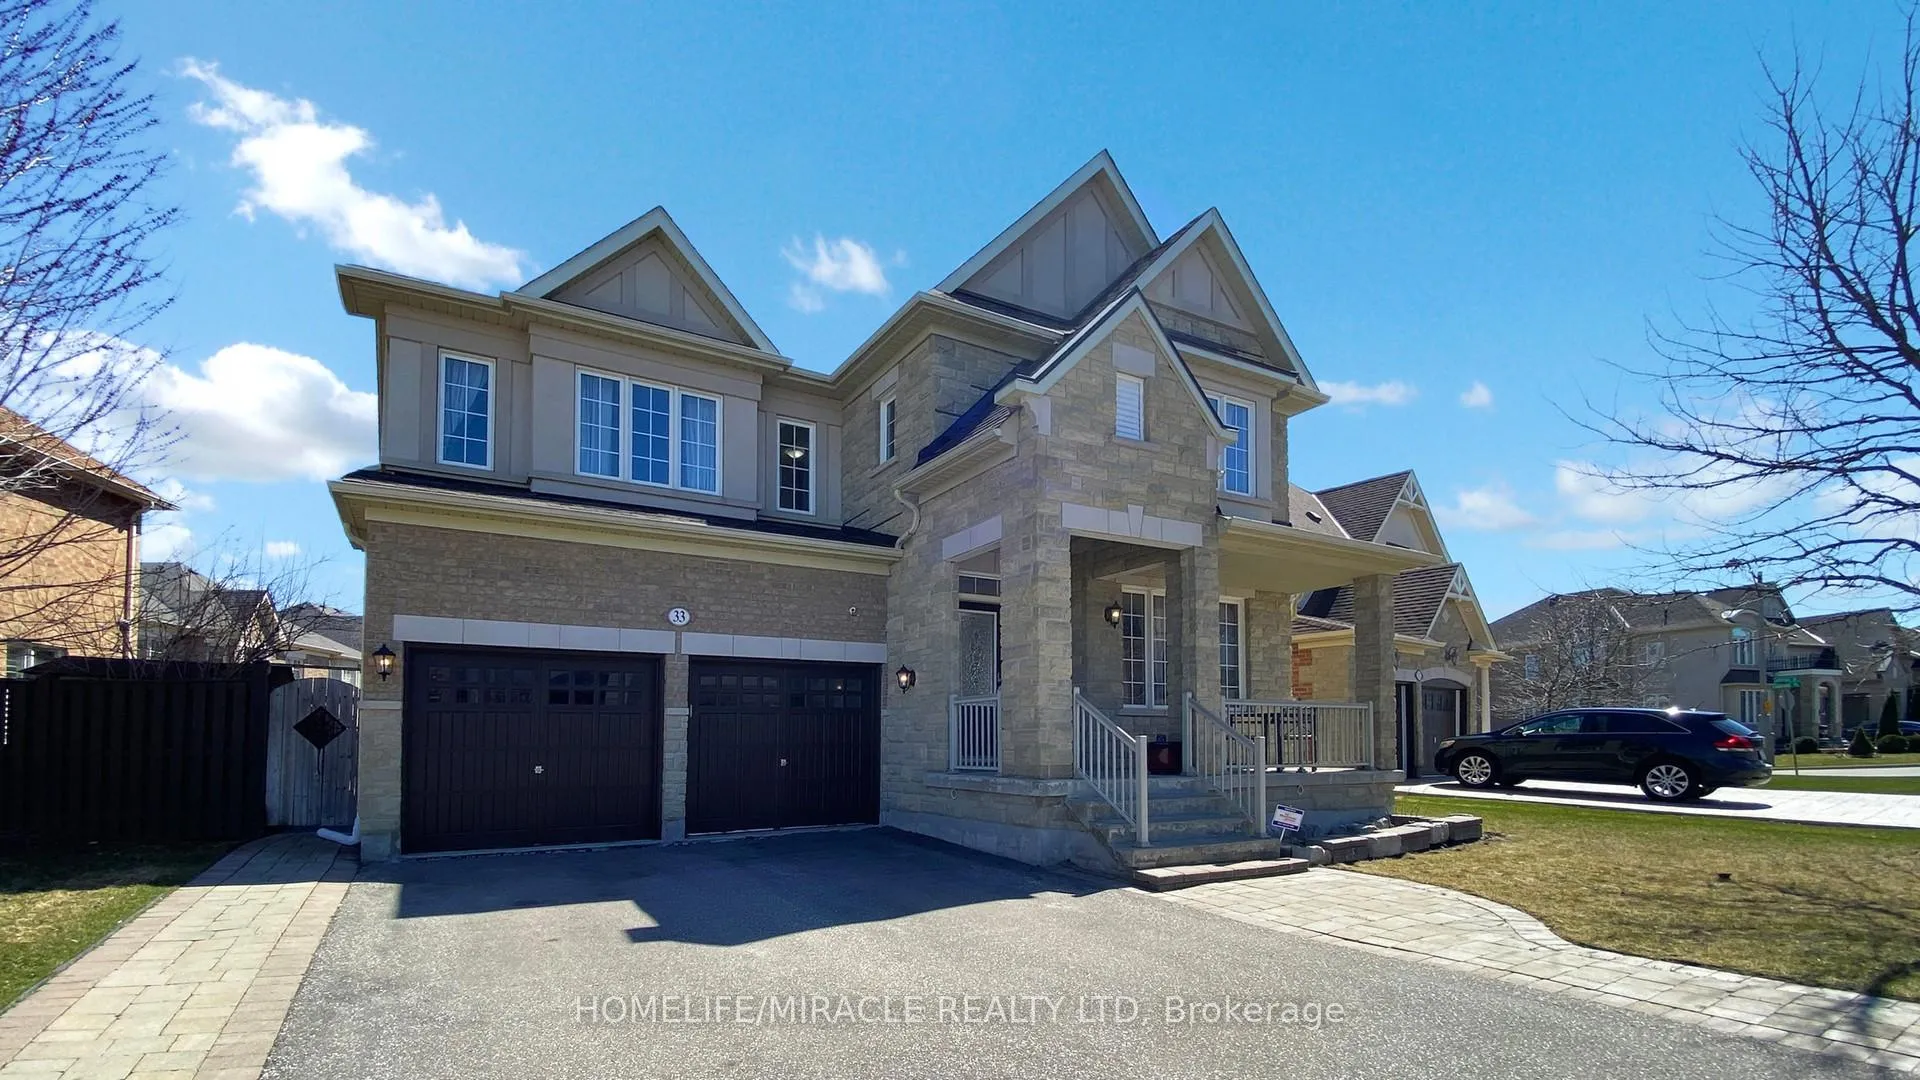
33 Garryoaks Drive
Brampton (Bram East)33 Garryoaks Drive
Brampton (Bram East)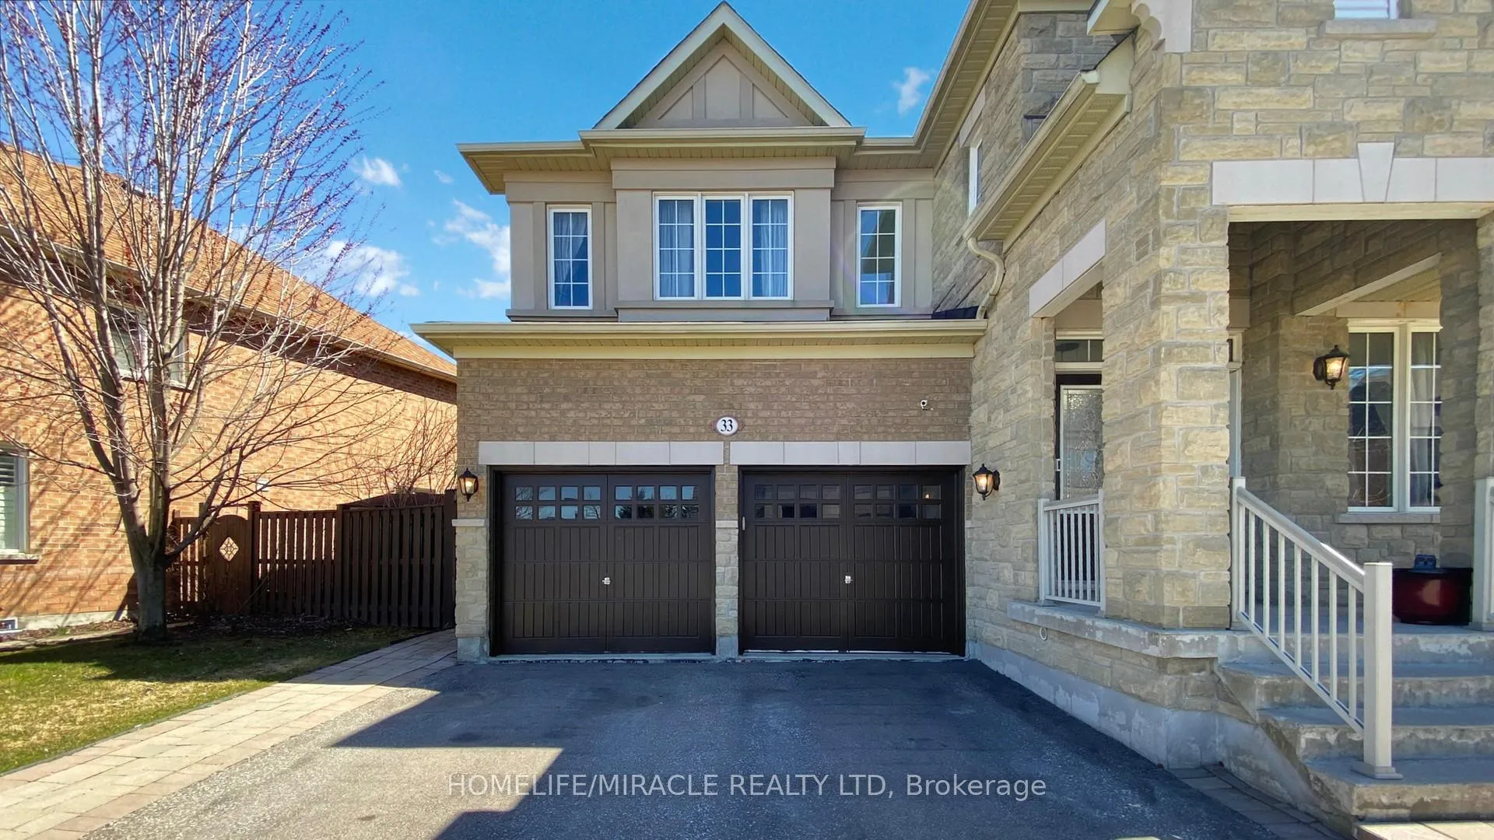
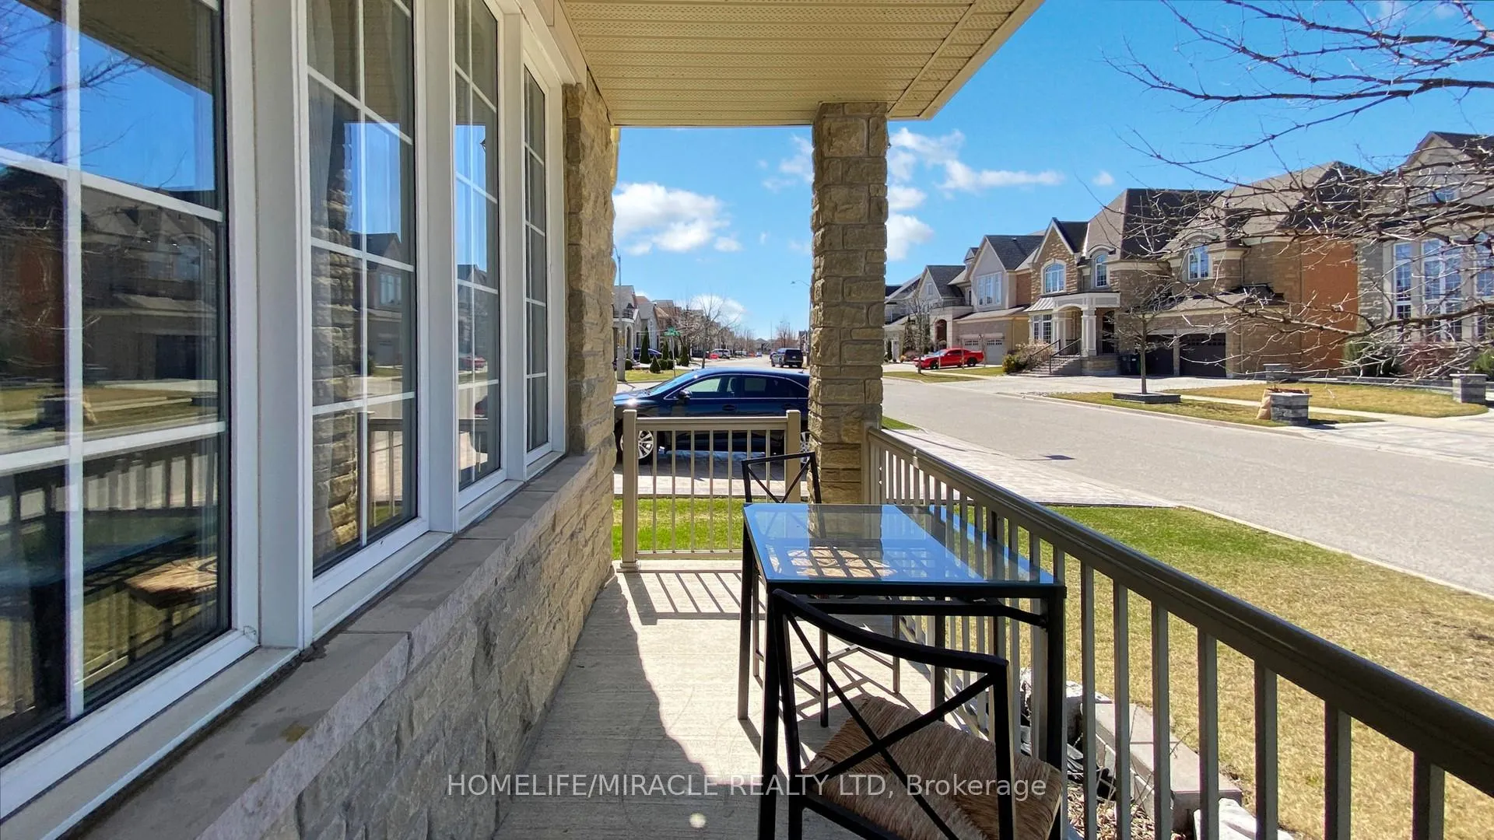
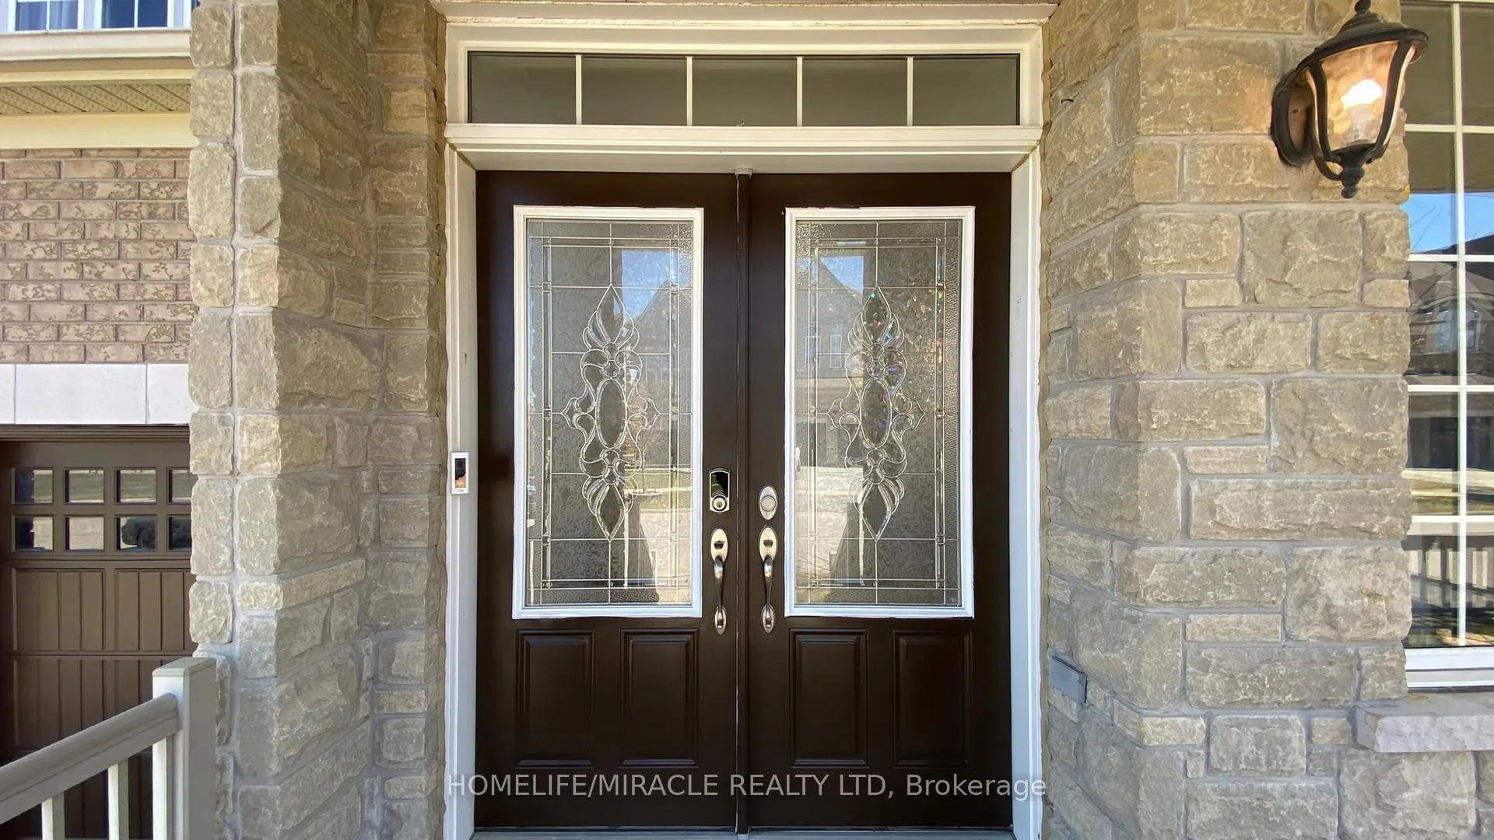
 See all 50 photos
Property history

This listing has ended. It is no longer available.
Property not available for sale or for rent.
Ask about this home
A HOMEH agent will answer your questions about this home.Ask HOMEH
About this home
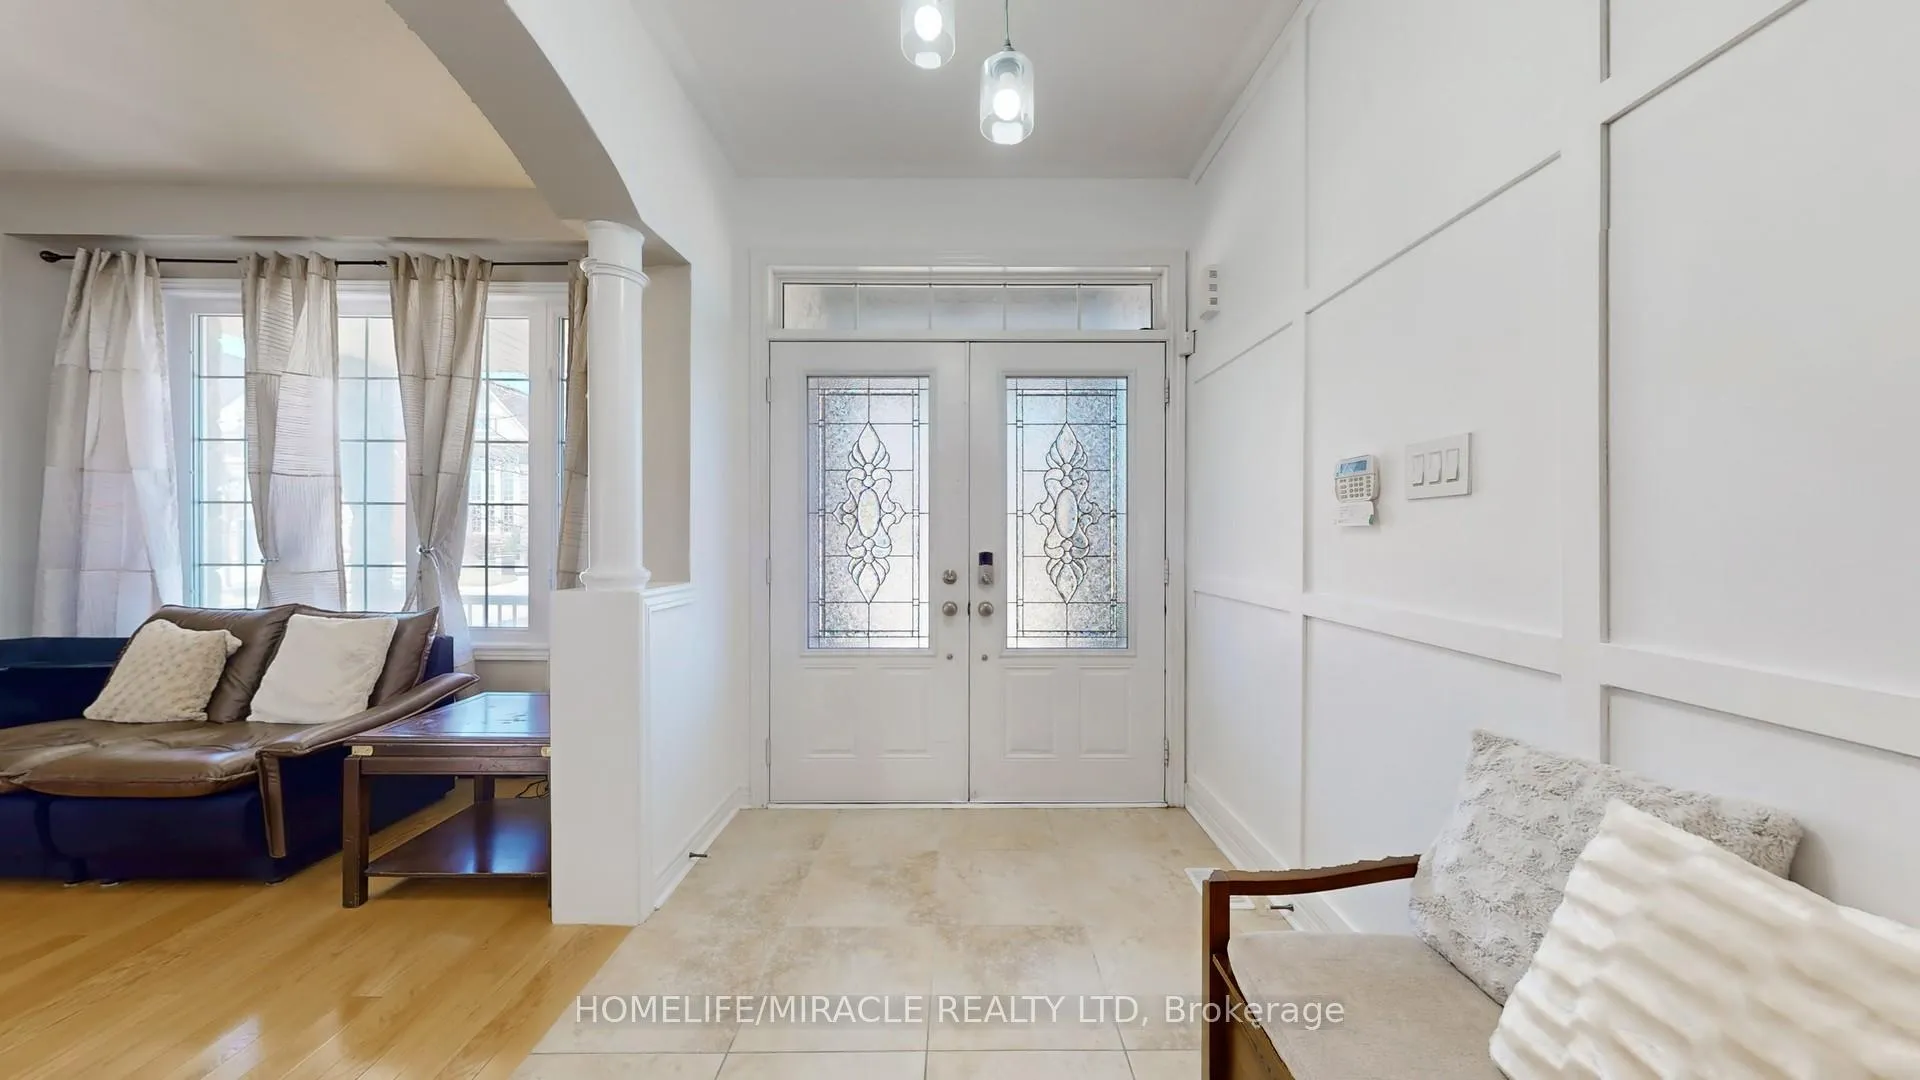
Nestled in the prestigious Riverstone Community, this exquisite estate home is the epitome of luxury living. Boasting a spacious two-car garage and a four-car driveway. It features 4 bedrooms, 4 bathrooms, and over 3,300 square feet of elegant living space. The home includes a professionally finished legal basement of approximately 1,000 square feet, offering a legal unit with a bathroom, kitchen, living/dining area, bedroom, and 2 appliances. The owner's side of the basement offers an additional bathroom, 2 bedrooms, and a generously-sized cold room. With over $$$$$$ in premium upgrades, this property is truly remarkable. It sits on an extra-wide 57-foot lot and showcases a stunning stone, brick, and stucco exterior. Inside, the home boasts oak stairs with wrought iron pickets, hardwood floors, 9-foot ceilings on the main floor, and upgraded light fixtures. The large gourmet kitchen is equipped with granite countertops, stainless steel appliances, and hardwood cabinets. Open concept breakfast area to Kitchen and Large Family Room.Step outside to the beautifully landscaped backyard, featuring a spacious gazebo and interlocked pathways for outdoor relaxation and entertainment.Conveniently located within walking distance to school, parks, bus stops, banks, and local shops. Just minutes away from the Gore Meadows Community Center, library, major shopping destinations, and highways 427 & 407. Centrally situated, it's a quick 10-minute drive to Etobicoke, Vaughan, Malton, Caledon, and Bolton. Perfectly positioned for luxurious living and great rental opportunities, this property is a rare find.
Facts & features
Ask about this home
A HOMEH agent will answer your questions about this home.
Rooms
14 rooms · 6 bathrooms
- Living room11′5″ × 12′137 sq.ft.
- Dining room11′4″ × 14′159 sq.ft.
- Kitchen12′ × 14′168 sq.ft.
- Breakfast13′ × 12′156 sq.ft.
- Family room13′ × 22′5″291 sq.ft.
- Primary bedroom17′10″ × 22′7″403 sq.ft.
- Bedroom 212′ × 16′192 sq.ft.
- Bedroom 312′2″ × 12′7″154 sq.ft.
- Bedroom 412′ × 14′168 sq.ft.
- Office5′10″ × 10′9″63 sq.ft.
- Bedroom12′11″ × 11′1″143 sq.ft.
- Kitchen12′11″ × 22′7″291 sq.ft.
- Bedroom11′10″ × 10′118 sq.ft.
- Bedroom11′10″ × 10′118 sq.ft.
Around this home
Listing details
Helpful tools
Your HOMEH agent
"I would see it this week."
Ask HOMEH about this home
Price, neighbourhood, monthly cost. Ask anything.
HOMEH Intelligent Agent is an AI, not a licensed representative. Check anything important with your agent.