
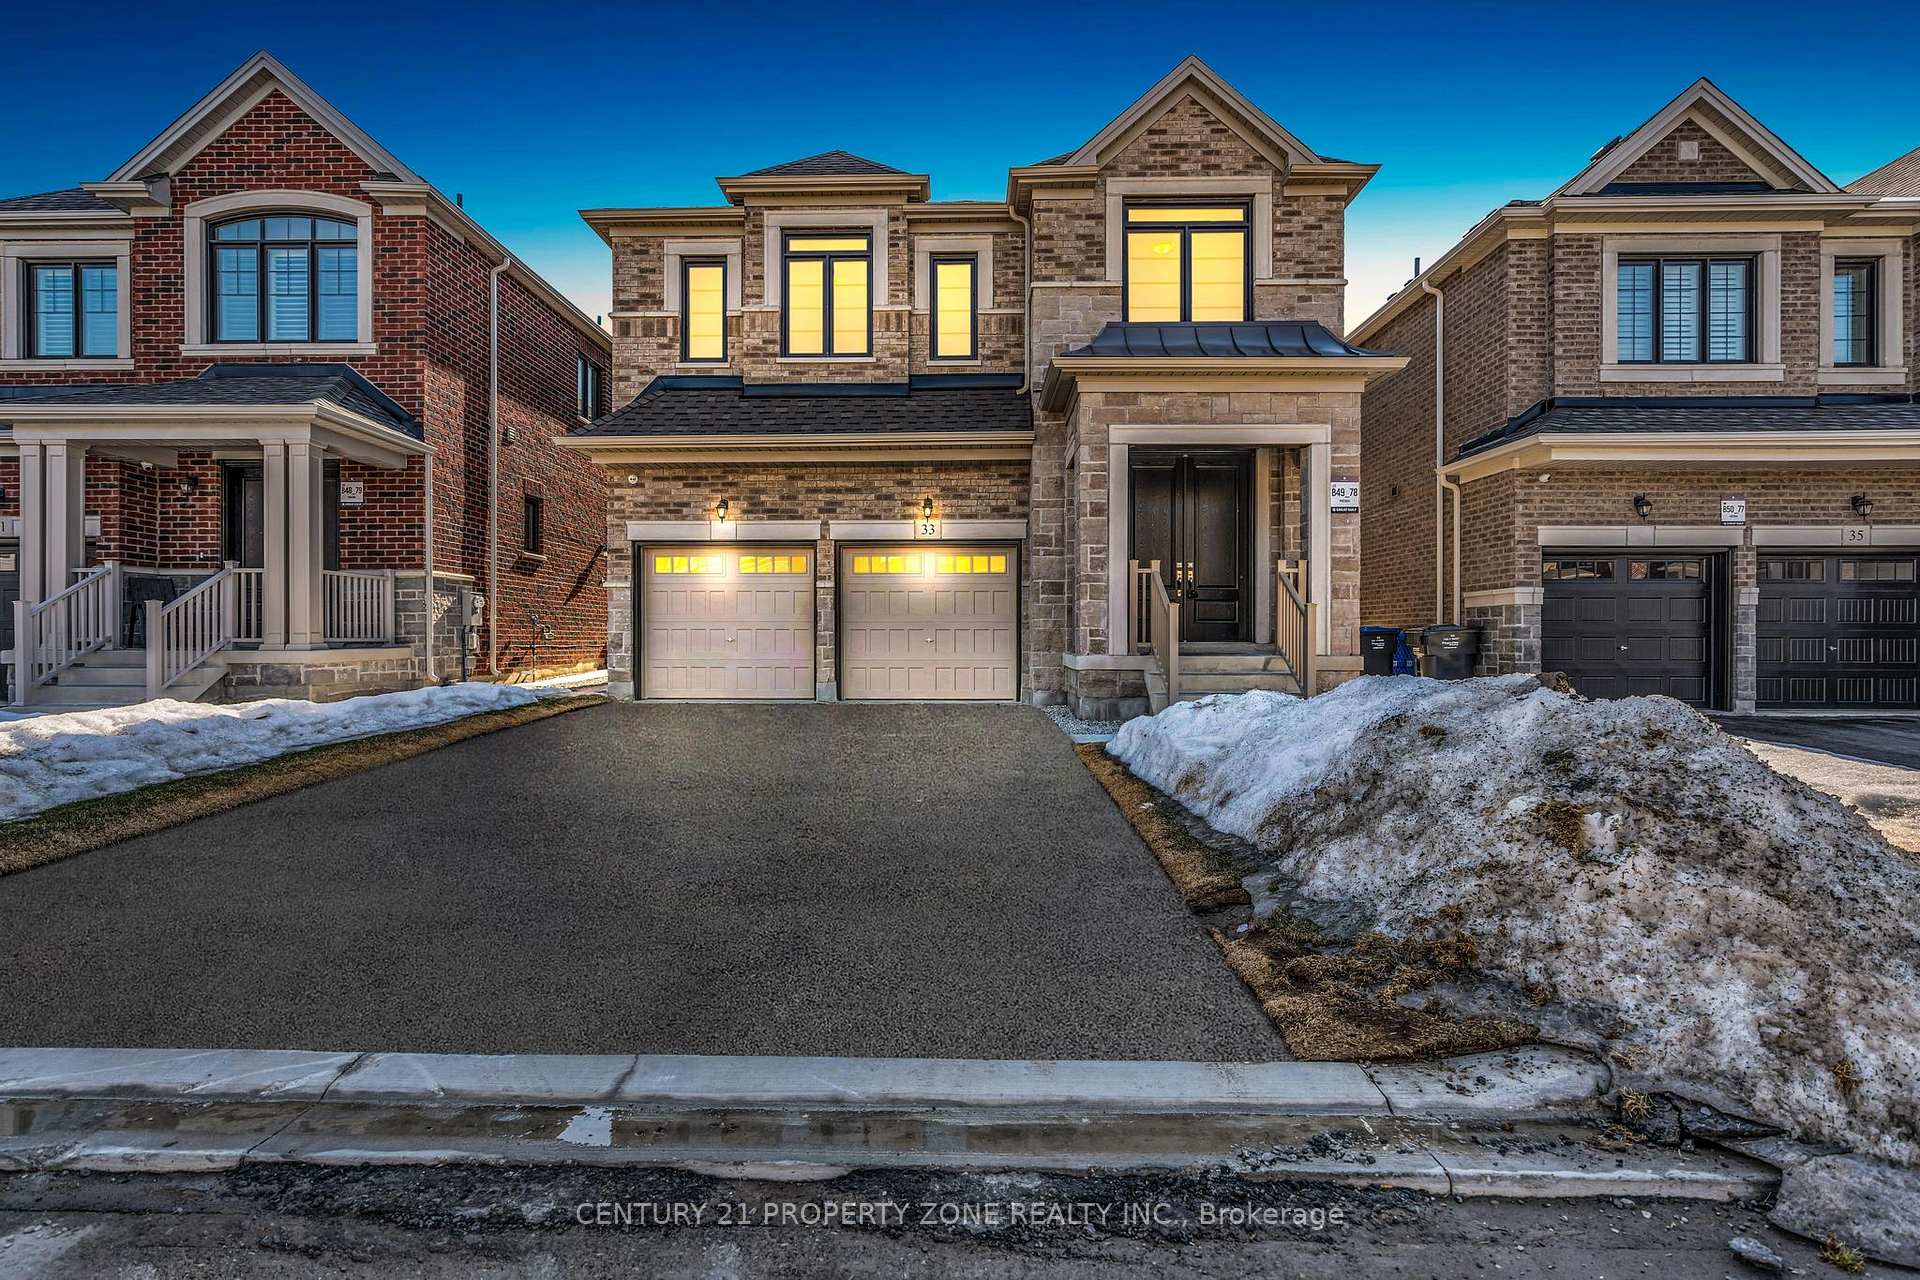
33 Gladmary Drive
Brampton (Bram West)33 Gladmary Drive
Brampton (Bram West)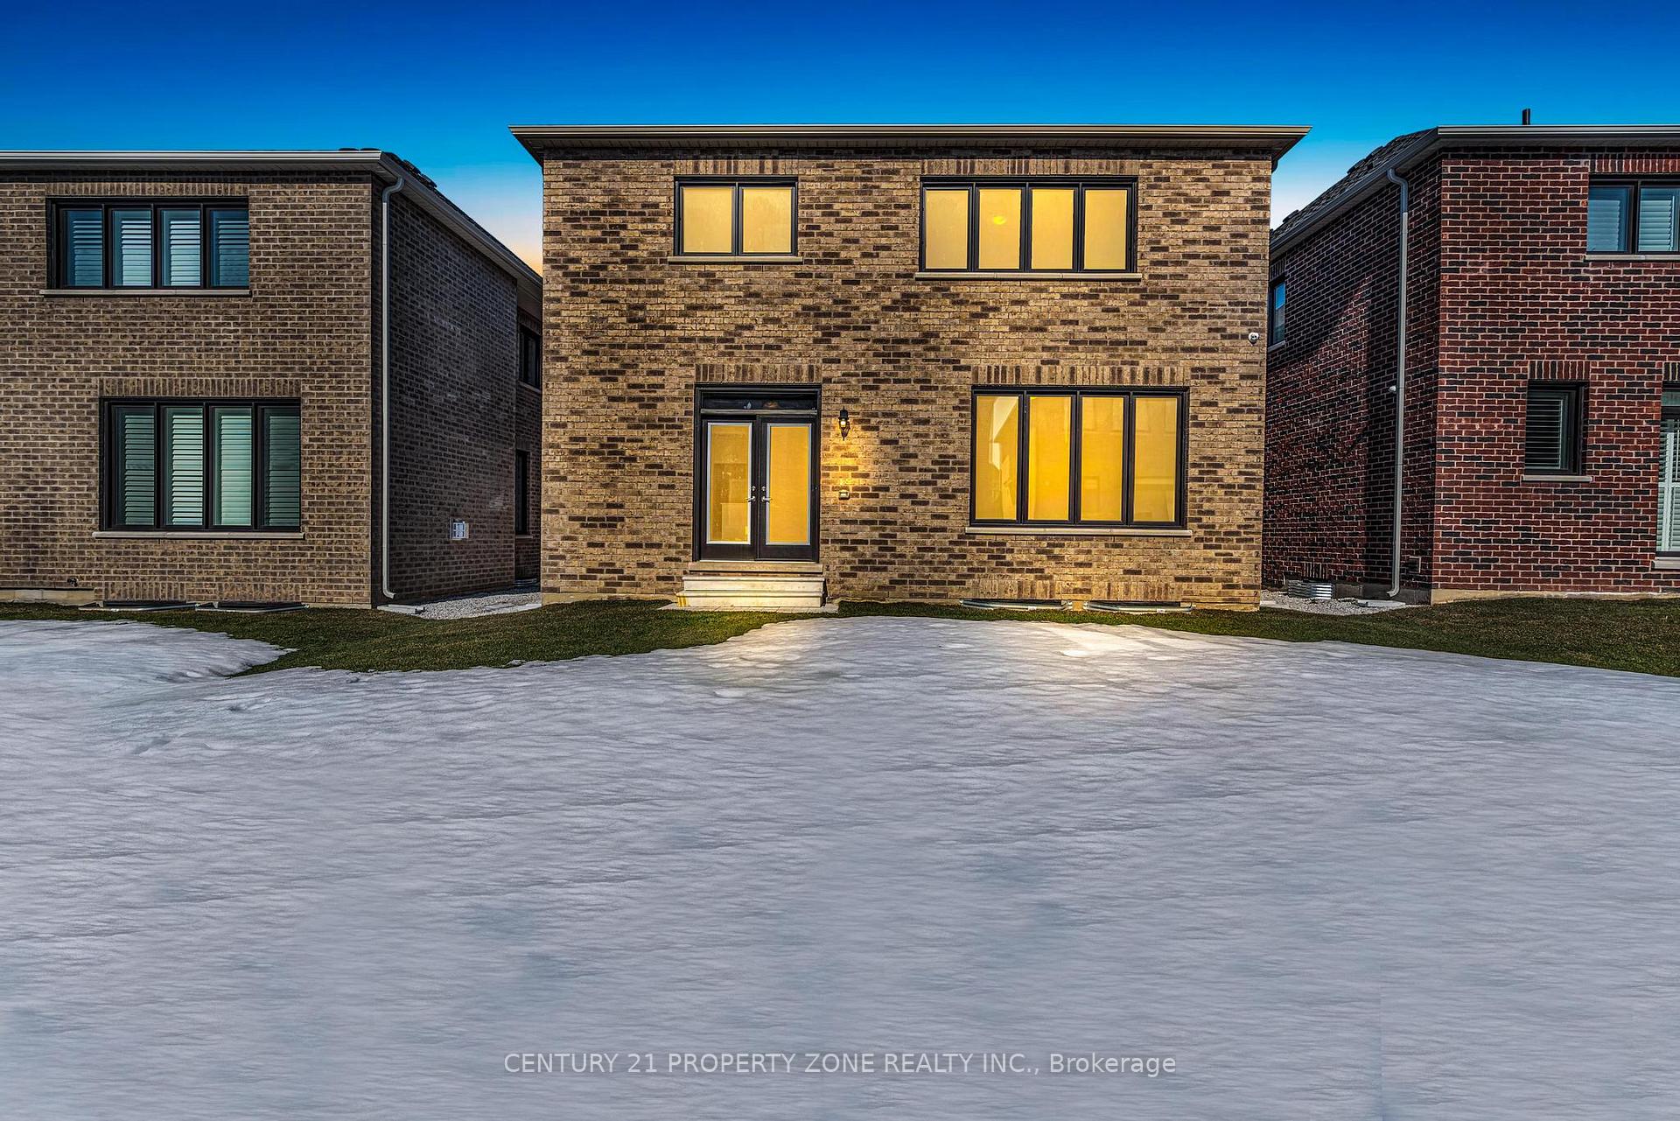
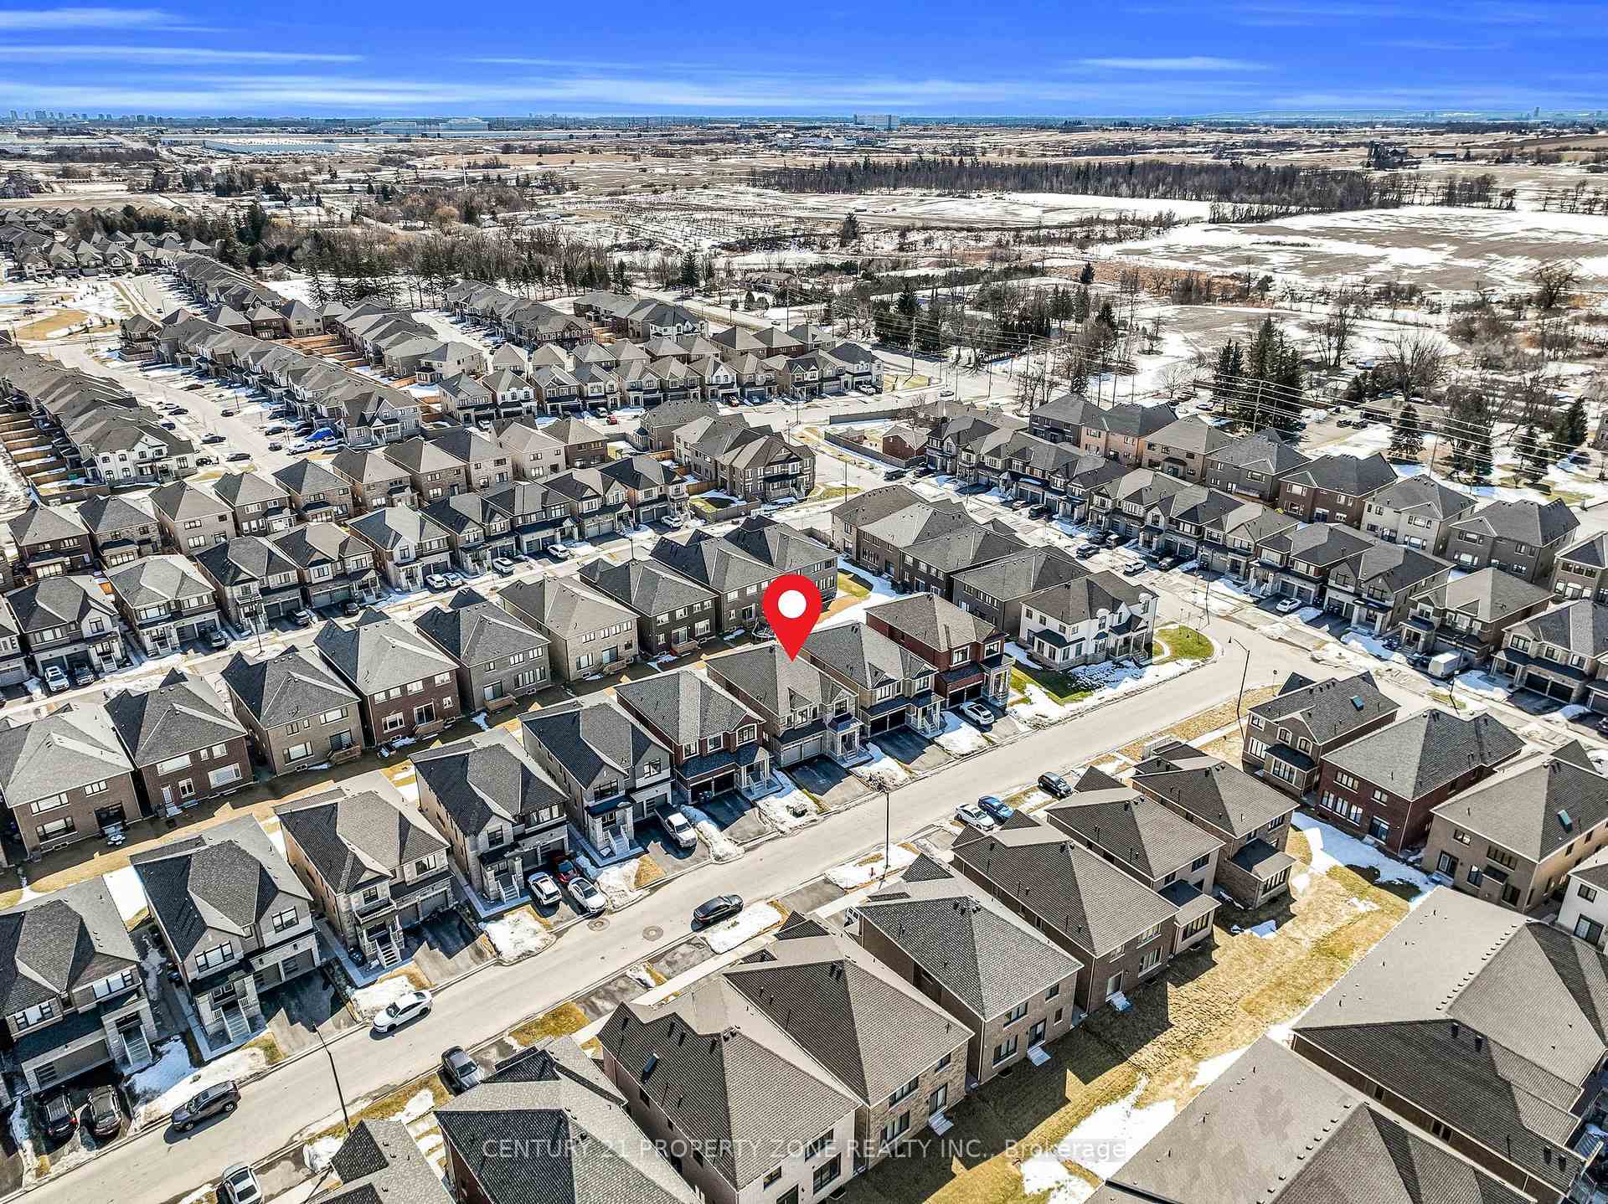 See all 44 photos
Property history

This listing has ended. It is no longer available.
Property not available for sale or for rent.
About this home
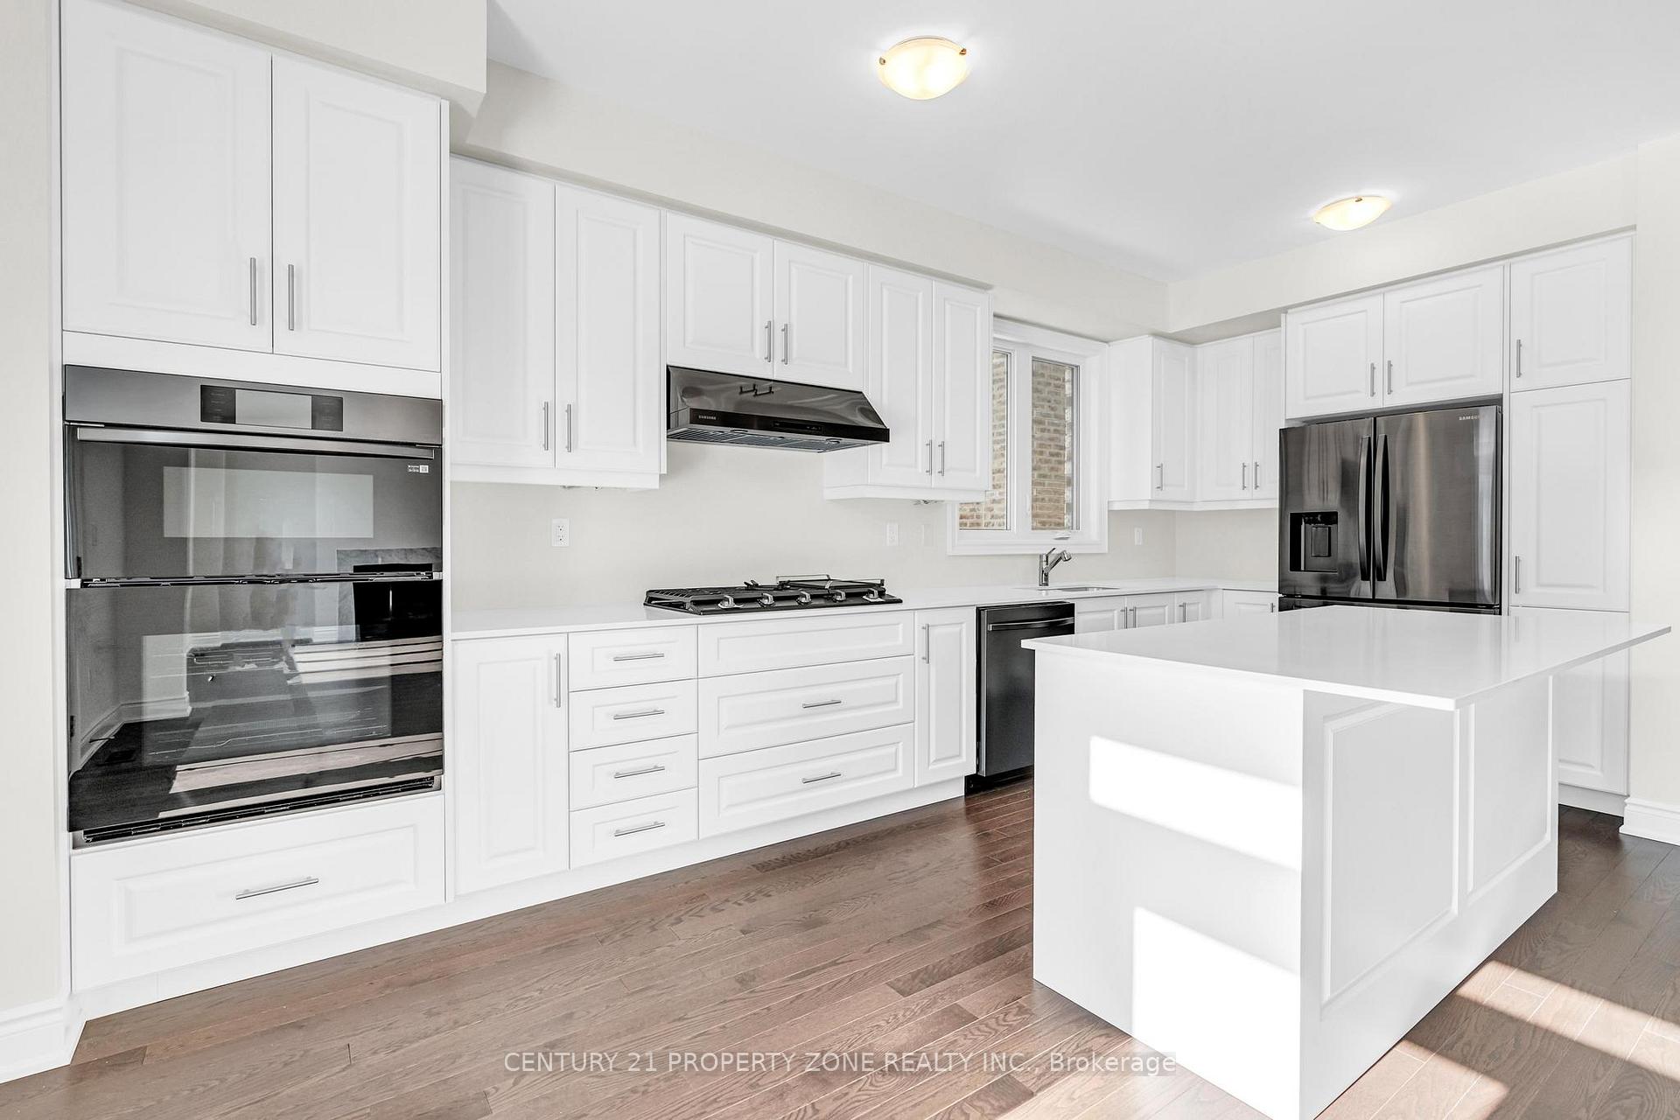
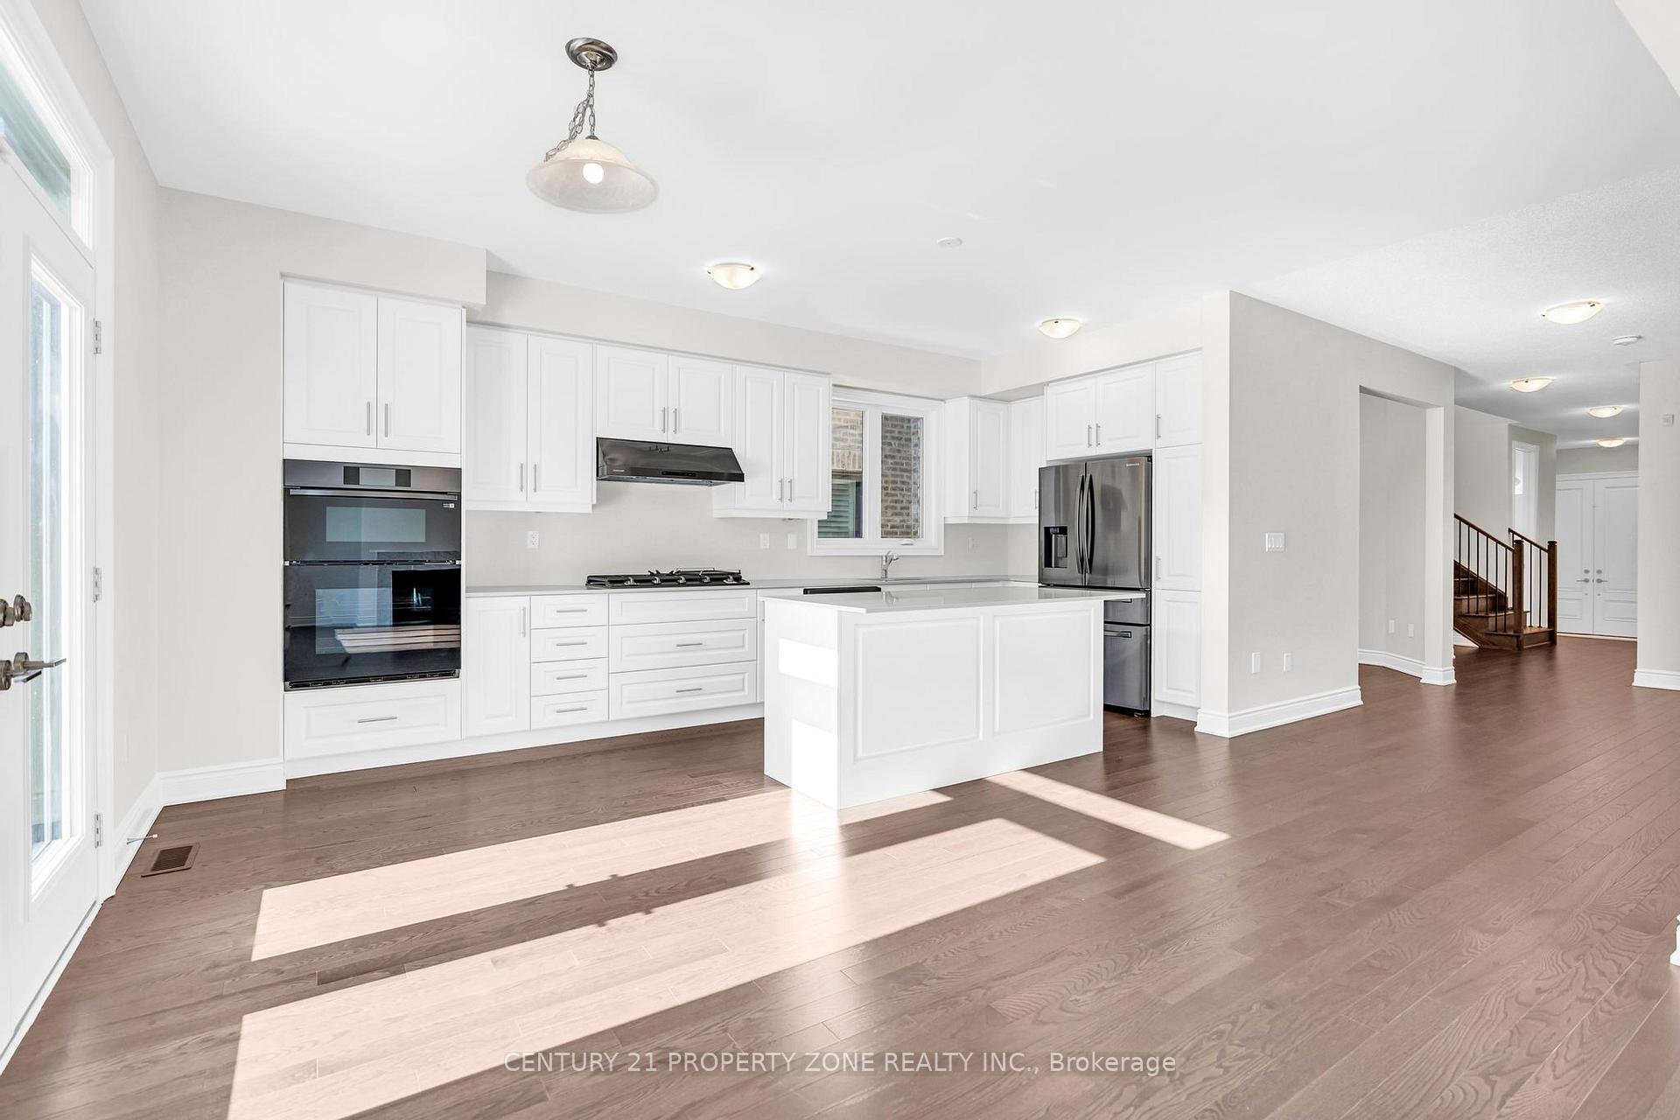
Welcome to this stunning, never-lived-in 5-bedroom, 3.5-bathroom detached home for lease, located at the intersection of Heritage Road and Embleton Road in Bramptons prestigious Bram West community. This beautifully designed home offers approximately 3,000 sq. ft. of luxurious living space with a striking stone and stucco exterior, soaring ceilings, and engineered hardwood flooring throughout. The open-concept layout features a chef-inspired kitchen with custom cabinetry, a large quartz island, built-in stainless steel appliances, and a gas stoveperfect for entertaining. French doors off the kitchen lead to a spacious backyard, while the main floor also includes a dedicated office, formal living and family rooms, and an elegant oak staircase. Upstairs, the primary suite is a private retreat with two oversized walk-in closets and a spa-like ensuite bathroom. All bathrooms are finished with quartz countertops and custom vanities for a cohesive, upscale look. Additional highlights include a second-floor laundry room, HRV system for improved air quality and energy efficiency, no sidewalk for extended driveway space, and large windows that fill the home with natural light. Ideally located close to top-rated schools, public transit, Mount Pleasant GO Station, Lionhead Golf Club, and major highways like the 407 and 401, this home offers exceptional convenience for commuters and families alike. Dont miss the opportunity to lease this breathtaking, brand-new home in one of Bramptons most desirable neighborhoods.
Facts & features
Ask about this home
A HOMEH agent will answer your questions about this home.
Rooms
12 rooms · 4 bathrooms
- Family room16′10″ × 8′11″150 sq.ft.
- Living room12′4″ × 11′2″137 sq.ft.
- Dining room12′4″ × 11′2″137 sq.ft.
- Breakfast16′10″ × 7′8″129 sq.ft.
- Office10′1″ × 8′5″85 sq.ft.
- Kitchen16′10″ × 8′11″150 sq.ft.
- Primary bedroom19′1″ × 18′11″360 sq.ft.
- Bedroom 210′6″ × 10′6″110 sq.ft.
- Bedroom 315′7″ × 14′11″232 sq.ft.
- Bedroom 418′10″ × 9′10″185 sq.ft.
- Bedroom 511′1″ × 9′2″101 sq.ft.
- Laundry7′ × 6′4″44 sq.ft.
Around this home
Schools nearby
School rating, out of 10.
Listing details
Helpful tools
Your HOMEH agent
"I would see it this week."
Ask HOMEH about this home
Price, neighbourhood, monthly cost. Ask anything.
HOMEH Intelligent Agent is an AI, not a licensed representative. Check anything important with your agent.