
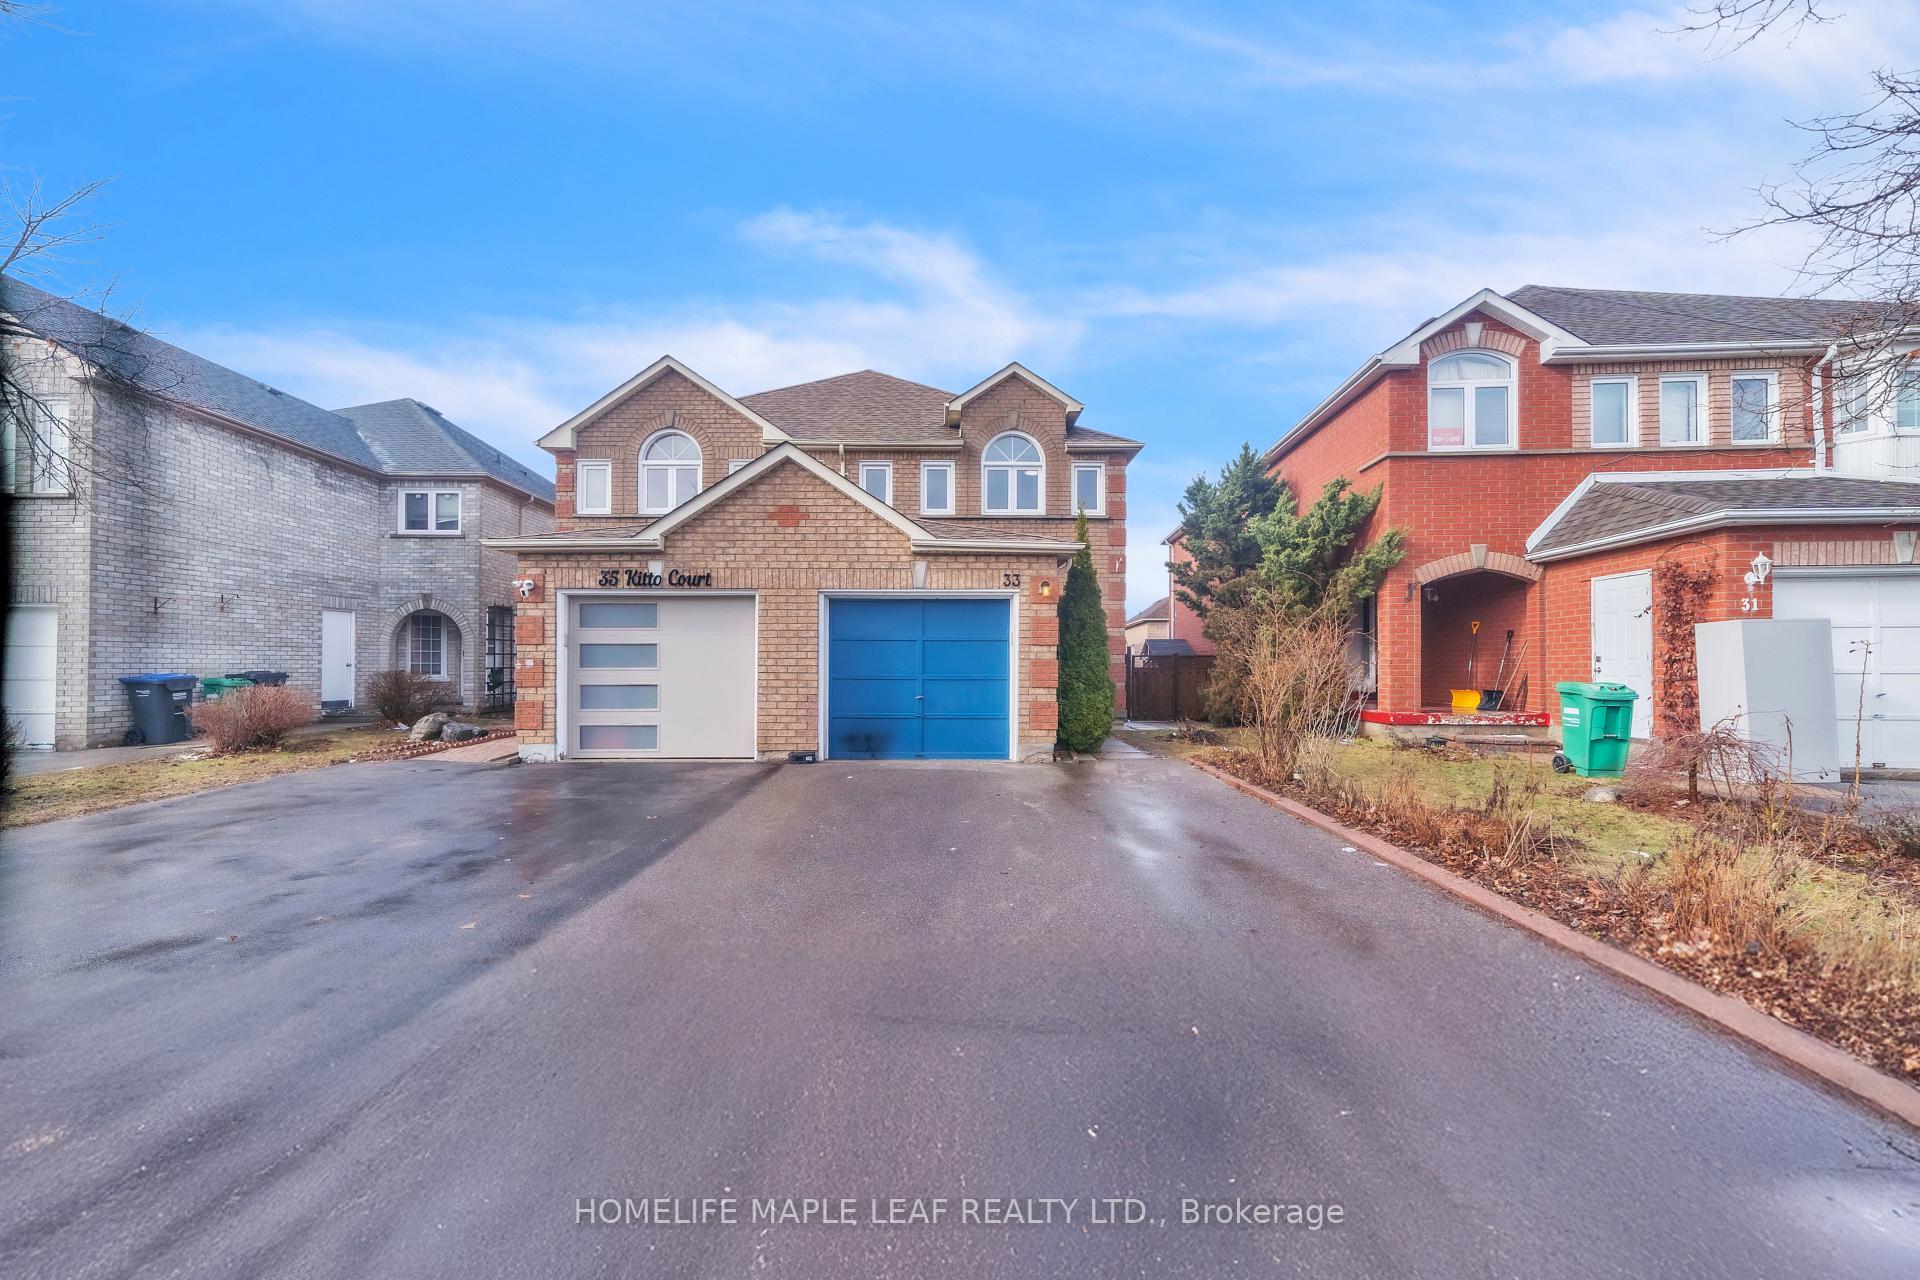
33 Kitto CourtBrampton (Fletcher's West)
Terminated
1/15Ontario Real Estate › Brampton › Fletcher's West
33 Kitto CourtBrampton (Fletcher's West)
Terminated
 See all 15 photos
3 Bedrooms
3 Bathrooms
1 Garage
1.1K~1.5K Sq.Ft.
Main, 2nd Fl…
Property history
$899,999first asked
$2,999last asked
▼ 100%since April
AprMayJunJul
TerminatedJul 25, 2025
$2,999MLS® W12294595
TerminatedJul 22, 2025
$874,999MLS® W12248671
TerminatedJul 22, 2025
$854,999MLS® W12185035
Listed for leaseJul 18, 2025
$2,999MLS® W12294595
Listed for saleJun 26, 2025
$874,999MLS® W12248671
TerminatedJun 23, 2025
$2,999MLS® W12187415
Listed for saleMay 30, 2025
$854,999MLS® W12185035
Listed for leaseMay 30, 2025
$2,999MLS® W12187415
TerminatedMay 30, 2025
$899,999MLS® W12121189
Listed for saleMay 2, 2025
$899,999MLS® W12121189
TerminatedMay 2, 2025
$899,999MLS® W12063563
Listed for saleApr 4, 2025
$899,999MLS® W12063563

This listing has ended. It is no longer available.
Property not available for sale or for rent.
Ask about this home
A HOMEH agent will answer your questions about this home.Ask a question
Ask HOMEH
Ask about this home
About this home
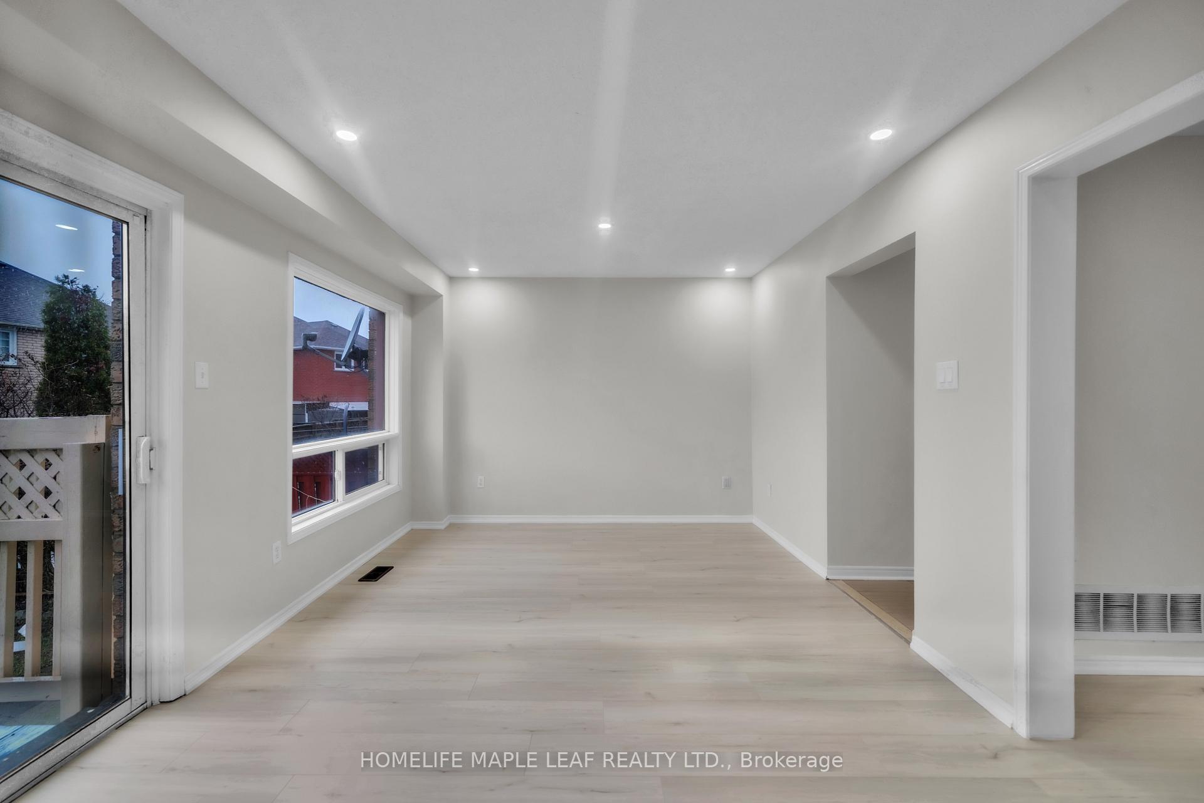
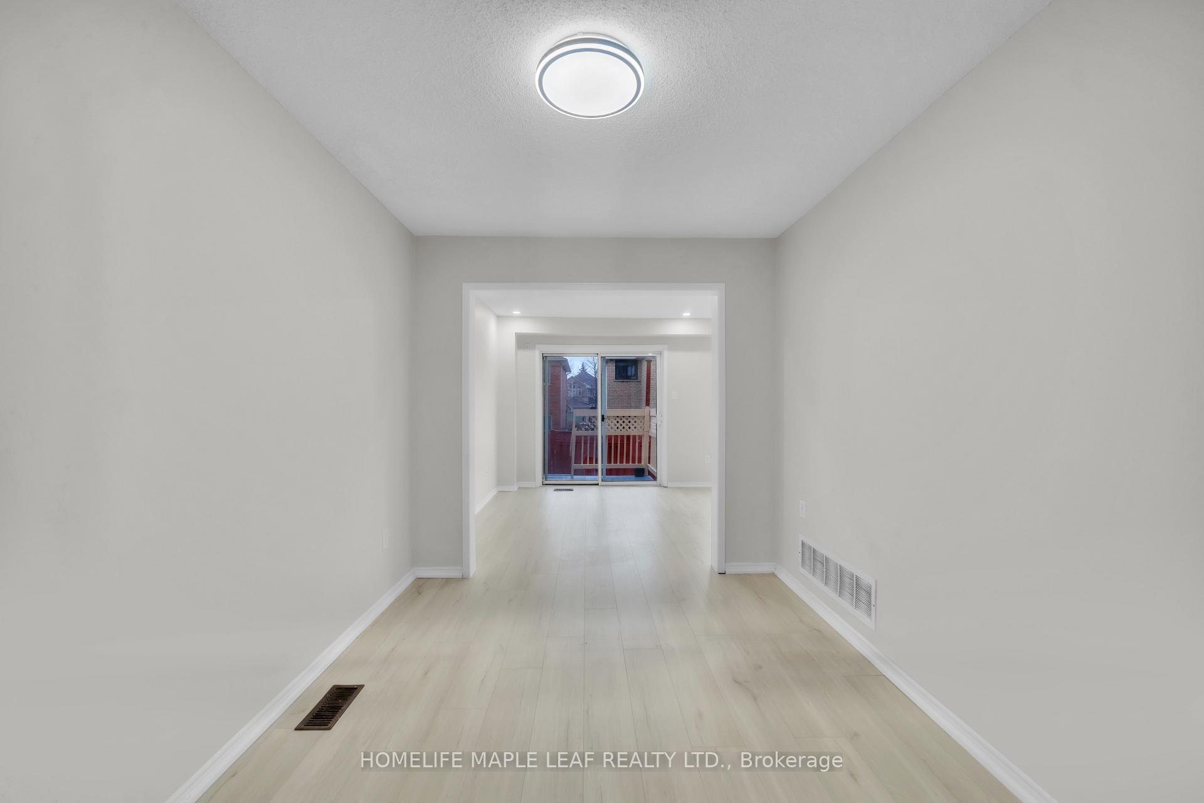
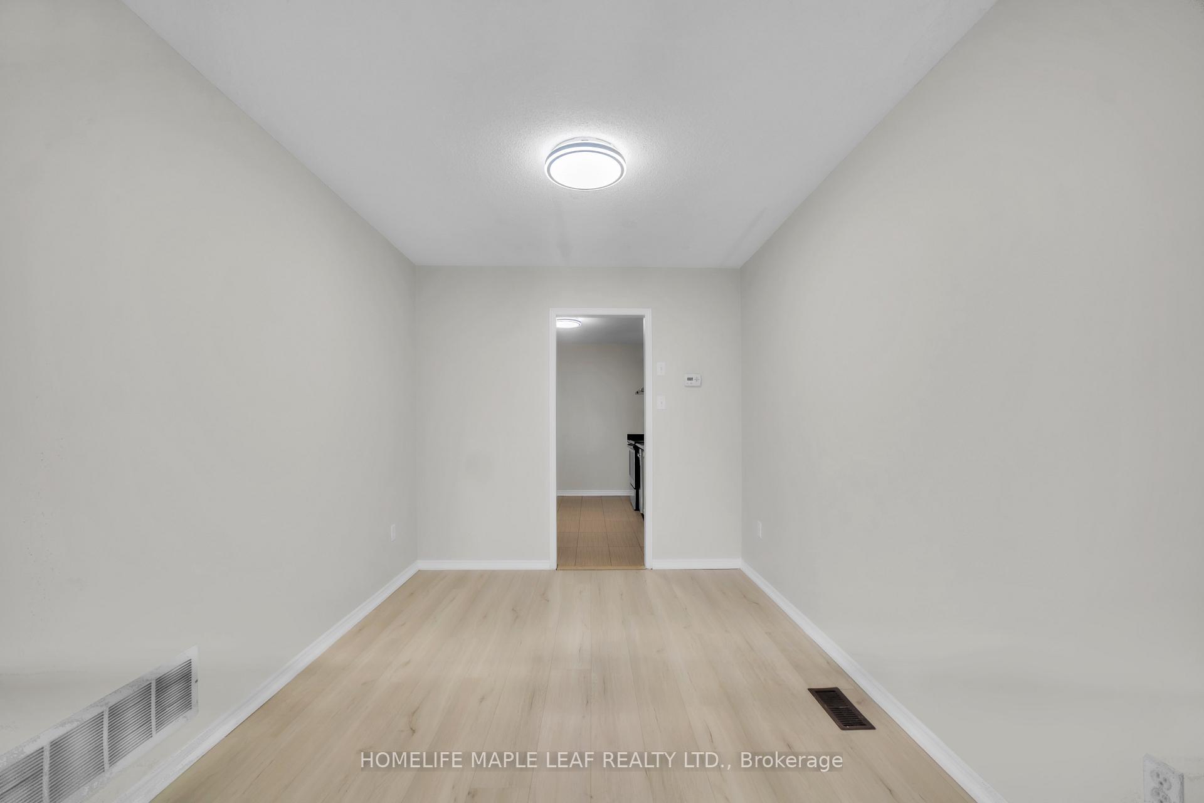
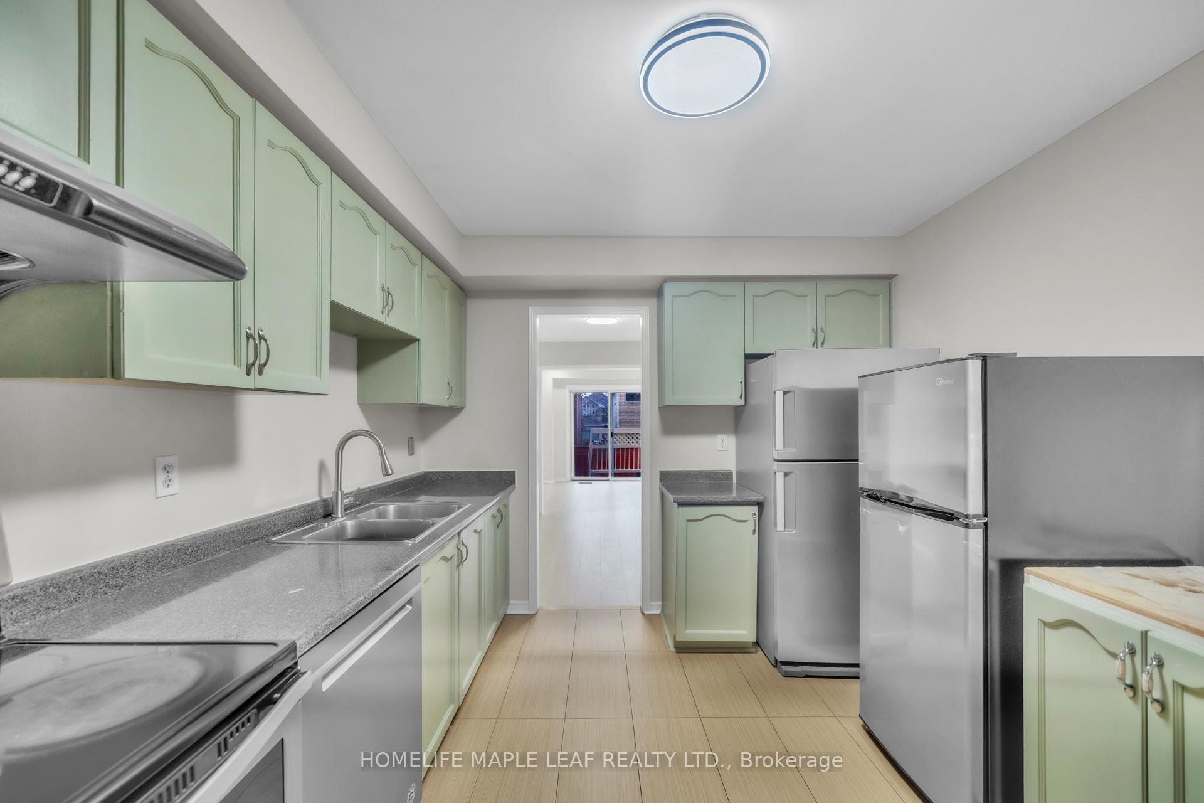
3 Bedroom semi-Detached Home is Conveniently located, near a school, park and transit. offers newly renovated washrooms, new laminate, and pot lights. In addition to this, it is freshly painted and no carpet throughout the house.
Read more
Auto Garage Door Remote
Facts & features
TypeSemi-Detached
Style2-storey
Size1.1K~1.5K Sq.Ft.
HeatingForced air, gas
CoolingCentral air
Parking2 drive
WaterMunicipal
Ask about this home
A HOMEH agent will answer your questions about this home.
Ask a question
Rooms
6 rooms · 3 bathrooms
Main floor3 rooms
- Living room17′1″ × 11′2″190 sq.ft.
- Dining room11′ × 8′7″94 sq.ft.
- Kitchen12′2″ × 6′7″80 sq.ft.
Second floor3 rooms
- Primary bedroom15′9″ × 11′6″181 sq.ft.
- Bedroom 214′5″ × 8′10″128 sq.ft.
- Bedroom 314′ × 8′10″124 sq.ft.
Bathrooms3
4-pcSecond4-pcSecond2-pcMain
Around this home
Queen/Chinguacousy
7Walking
Schools nearby
School rating, out of 10.
St Monicaelementary · Private · 0.1 km
6.3/10
St. Augustinesecondary · Private · 1.0 km
5.3/10
Churchvilleelementary · Public · 1.1 km
7.2/10
Listing details
MLS® numberW12187415
Listed onMay 30, 2025
Days on market24
UpdatedJun 23, 2025
Listing brokerageHOMELIFE MAPLE LEAF REALTY LTD.
Possession2025-07-01 / Flexible
Helpful tools
Mortgage calculator
Closing costs
Land transfer tax
Buyer guide
Your HOMEH agent
KimHOMEH agent · Brampton
"I would see it this week."
Ask Kim
Ask HOMEH about this home
Price, neighbourhood, monthly cost. Ask anything.
HOMEH Intelligent Agent is an AI, not a licensed representative. Check anything important with your agent.