
 See all 36 photos
Property history

This listing has ended. It is no longer available.
Property not available for sale or for rent.
Book a viewing
Ask HOMEH
About this home
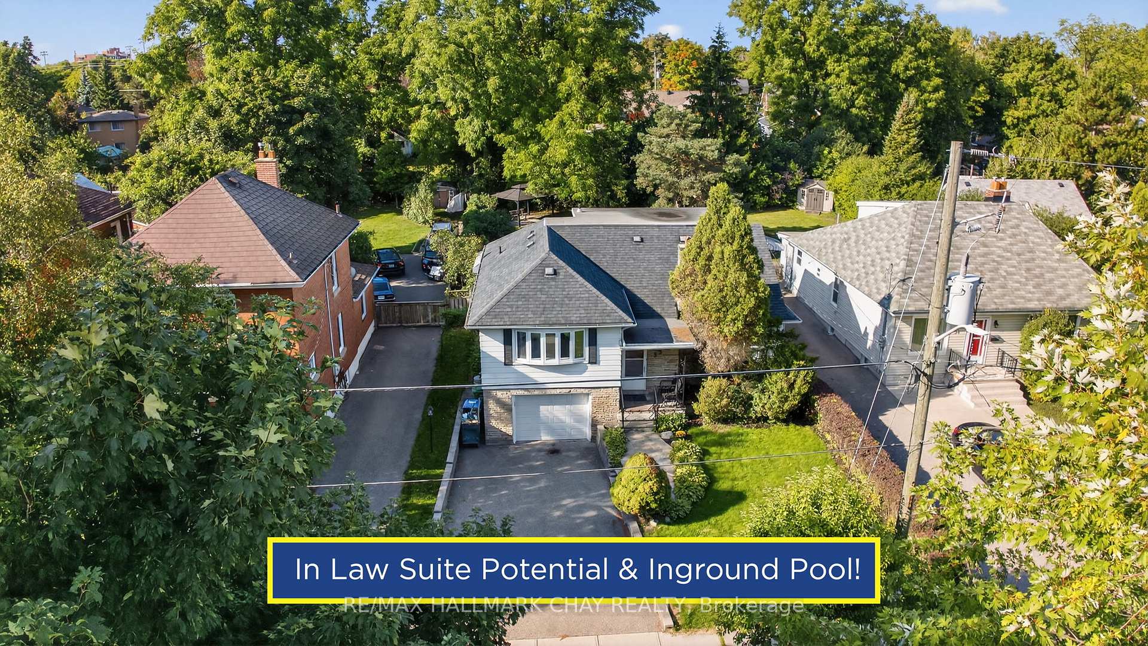
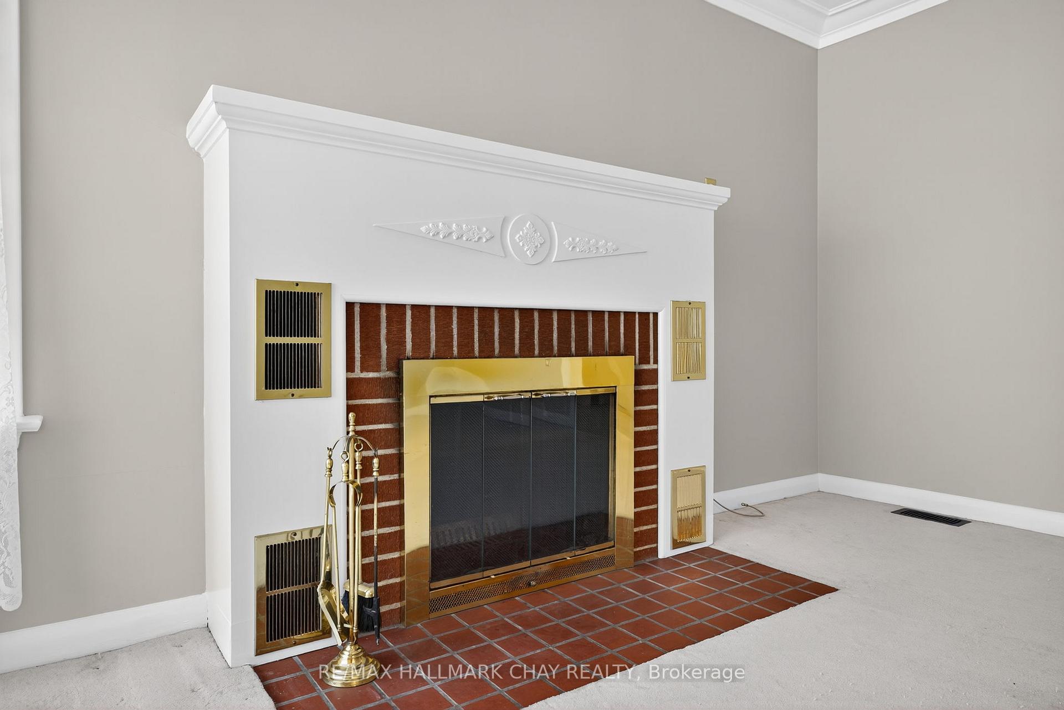
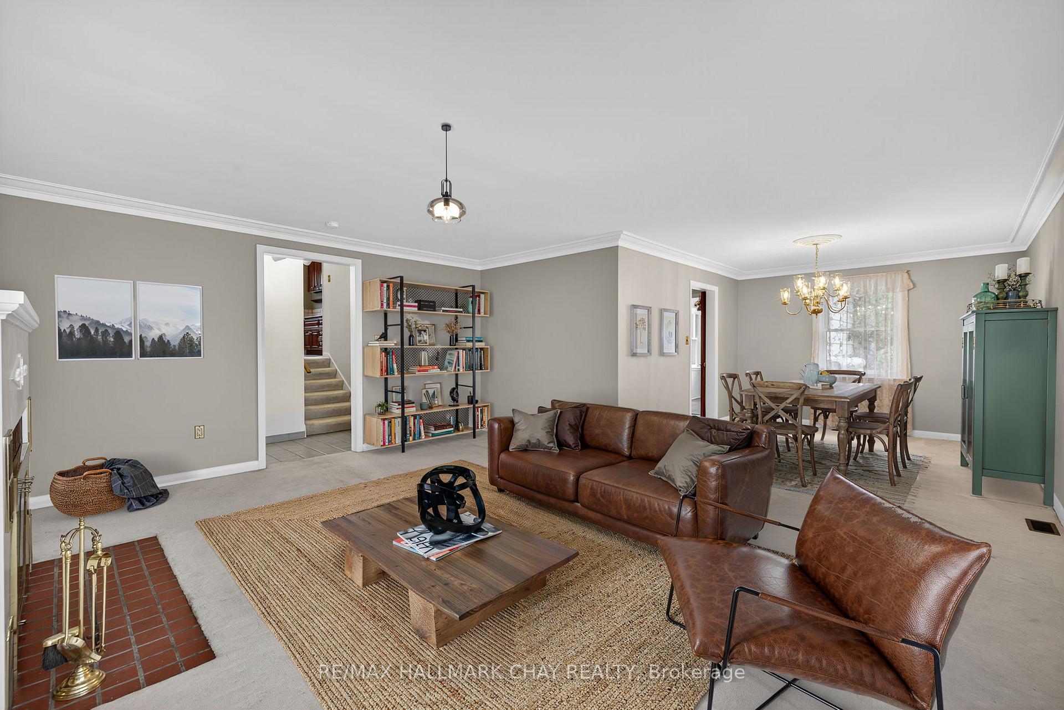
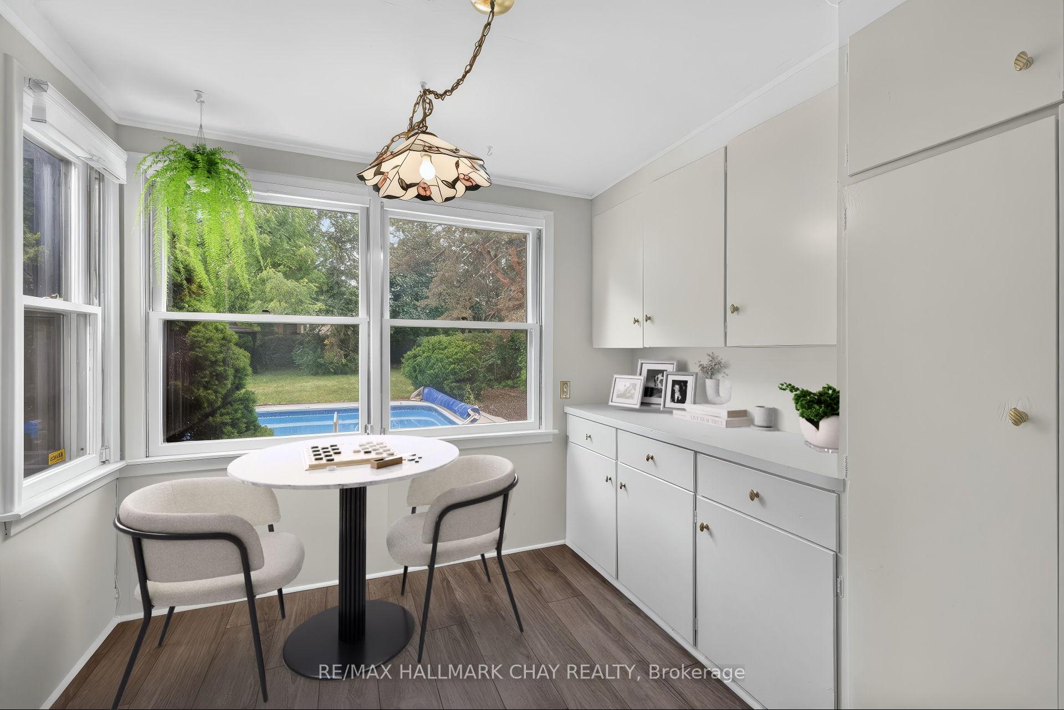
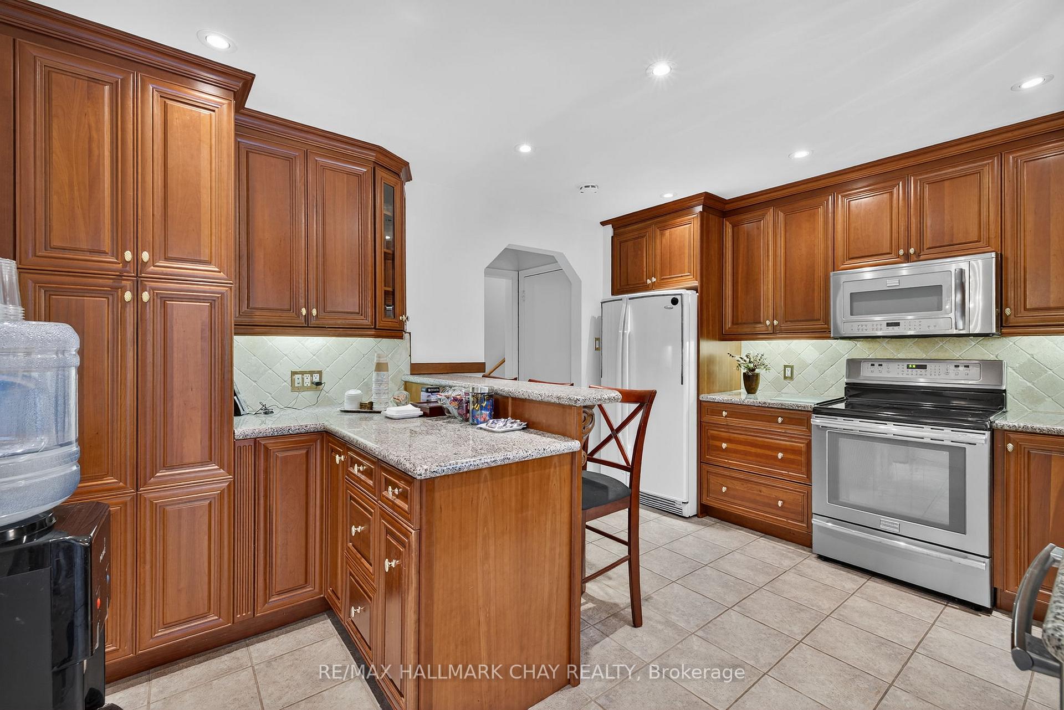
A rare gem in the heart of Brampton! Welcome to 33 Mill St S, a spacious 3-level backsplit offering nearly 3,000 sq. ft. of living space on a massive lot, a rare find in the city core! From the moment you step inside, you'll be surprised by how much this home has to offer. The main floor features an extremely functional layout with a bright kitchen that's perfect for family living and entertaining. Enjoy the eat-in area complete with a custom coffee bar, a full wall pantry for extra storage, and a walk-out to the sunroom overlooking your private inground bromine pool, the ultimate backyard retreat! Upstairs, you'll find generously sized bedrooms and a layout that's both versatile and comfortable. The lower level offers exciting in-law suite potential, with a separate entrance through the garage ideal for extended family, a nanny suite, or rental income opportunities. This home has been recently painted and professionally cleaned top to bottom, giving you a fresh canvas to move right in and make it your own. With massive rooms throughout, the space is truly deceiving from the road. Located within walking distance to Downtown Brampton, Gage Park, City Hall, GO Transit, and all of Bramptons finest dining, this property combines convenience with lifestyle. Whether it's enjoying the vibrancy of the city, relaxing by the pool, or accommodating multi-generational living, this home truly has it all. Don't miss this chance to own a spacious family home with character, charm, and endless possibilities all on a huge lot in a prime location. Quick closing available!
Facts & features
Book a viewing
Rooms
9 rooms · 3 bathrooms
- Dining room10′4″ × 11′10″122 sq.ft.
- Kitchen13′9″ × 11′5″157 sq.ft.
- Living room17′10″ × 15′268 sq.ft.
- Sunroom9′2″ × 8′11″82 sq.ft.
- Primary bedroom15′1″ × 17′4″262 sq.ft.
- Bedroom 212′7″ × 11′9″148 sq.ft.
- Bedroom 318′4″ × 15′7″286 sq.ft.
- Laundry11′2″ × 10′10″121 sq.ft.
- Recreation24′4″ × 10′11″266 sq.ft.
Around this home
Listing details
Helpful tools
Your HOMEH agent
"Priced 27% over our estimate. I would see it this week."
Ask HOMEH about this home
Price, neighbourhood, monthly cost. Ask anything.
HOMEH Intelligent Agent is an AI, not a licensed representative. Check anything important with your agent.