
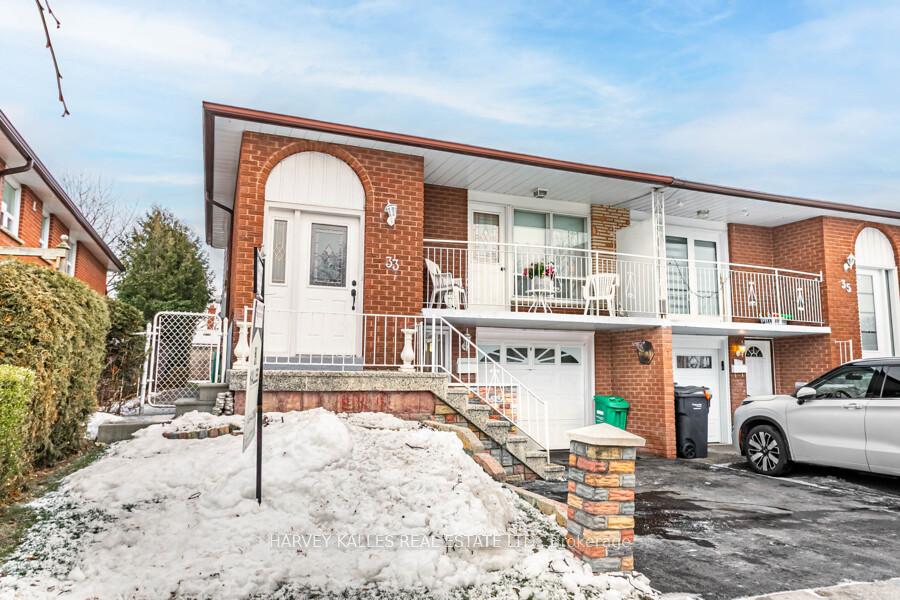
33 Tolton Drive S
Brampton (Brampton North)33 Tolton Drive S
Brampton (Brampton North)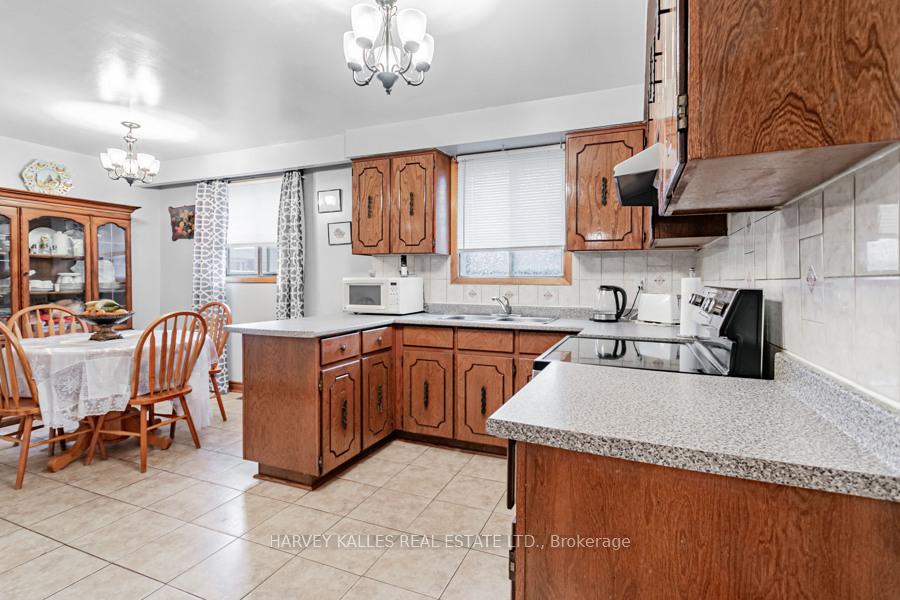
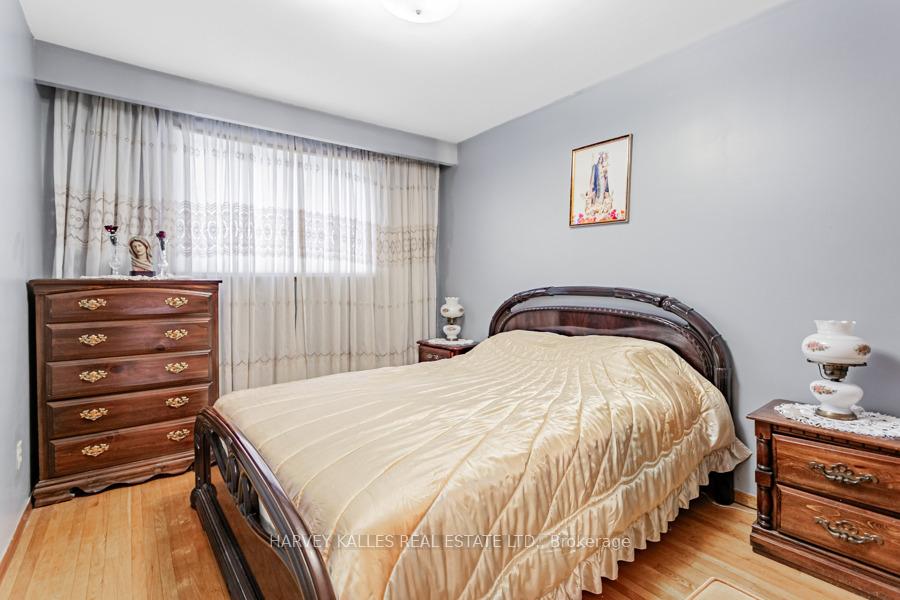 See all 24 photos
Property history

This listing has ended. It is no longer available.
Property not available for sale or for rent.
Ask about this home
A HOMEH agent will answer your questions about this home.Ask HOMEH
About this home
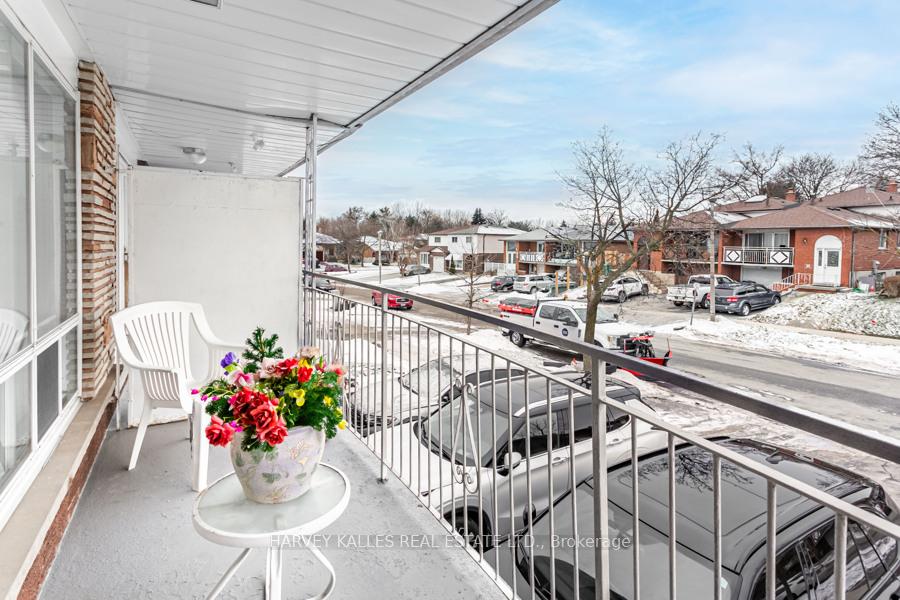
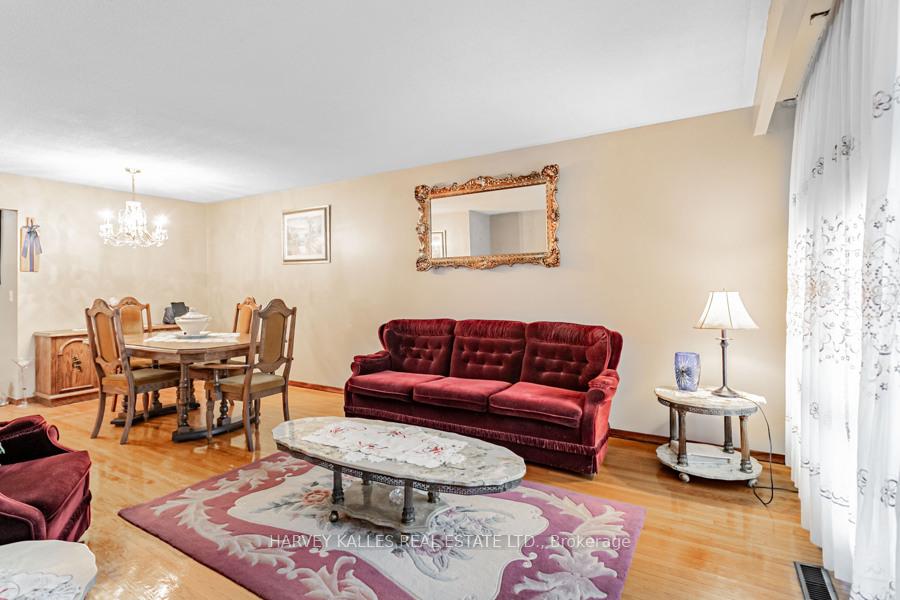
Solidly constructed 5-level backsplit offering approximately 2,960 sq. ft. of total living space, designed for both elegant living and exceptional functionality. This 3+1 bedroom semi-detached residence is ideally situated in a sought-after neighbourhood, conveniently close to top-rated schools, transit, shopping, Tim Hortons, and Shoppers Drug Mart.The home features a bright, oversized eat-in kitchen, ideal for family gatherings, complete with nearly new stainless steel appliances, including a glass-top stove/oven and refrigerator/freezer (approximately one month old). A formal dining room seamlessly connects to the spacious living area, highlighted by a walk-out to a 14.3-ft balcony, perfect for indoor-outdoor entertaining.Solid hardwood flooring enhances two levels of the home, while parquet flooring adds warmth to the generous 22.2 ft x 10.4 ft family room. A sunroom off the family room provides additional space for entertaining or quiet relaxation.With two separate entrances and a second full eat-in kitchen on the lower main level, this home offers remarkable versatility for multigenerational living or future customization. The furnace and air conditioner are covered under Reliance Home Comfort protection and were replaced approximately 12 years ago.A well-designed layout, abundant space, and an exceptional location make this home a refined choice-move-in ready with the opportunity to elevate at your leisure.
Facts & features
Ask about this home
A HOMEH agent will answer your questions about this home.
Rooms
14 rooms · 2 bathrooms
- Dining room9′9″ × 9′88 sq.ft.
- Living room13′5″ × 12′5″166 sq.ft.
- Kitchen12′ × 8′5″101 sq.ft.
- Breakfast9′4″ × 9′3″86 sq.ft.
- Family room22′2″ × 10′4″229 sq.ft.
- Bedroom10′5″ × 8′2″85 sq.ft.
- Room8′ × 6′3″50 sq.ft.
- Foyer8′9″ × 3′7″31 sq.ft.
- Kitchen13′ × 11′143 sq.ft.
- Bedroom12′10″ × 12′154 sq.ft.
- Bedroom 212′ × 9′6″114 sq.ft.
- Bedroom 310′9″ × 8′7″93 sq.ft.
- Room10′7″ × 6′3″66 sq.ft.
- Recreation21′4″ × 13′5″286 sq.ft.
Around this home
Listing details
Helpful tools
Your HOMEH agent
"I would see it this week."
Ask HOMEH about this home
Price, neighbourhood, monthly cost. Ask anything.
HOMEH Intelligent Agent is an AI, not a licensed representative. Check anything important with your agent.