
34 Allness Road
Brampton (Fletcher's Meadow)34 Allness Road
Brampton (Fletcher's Meadow)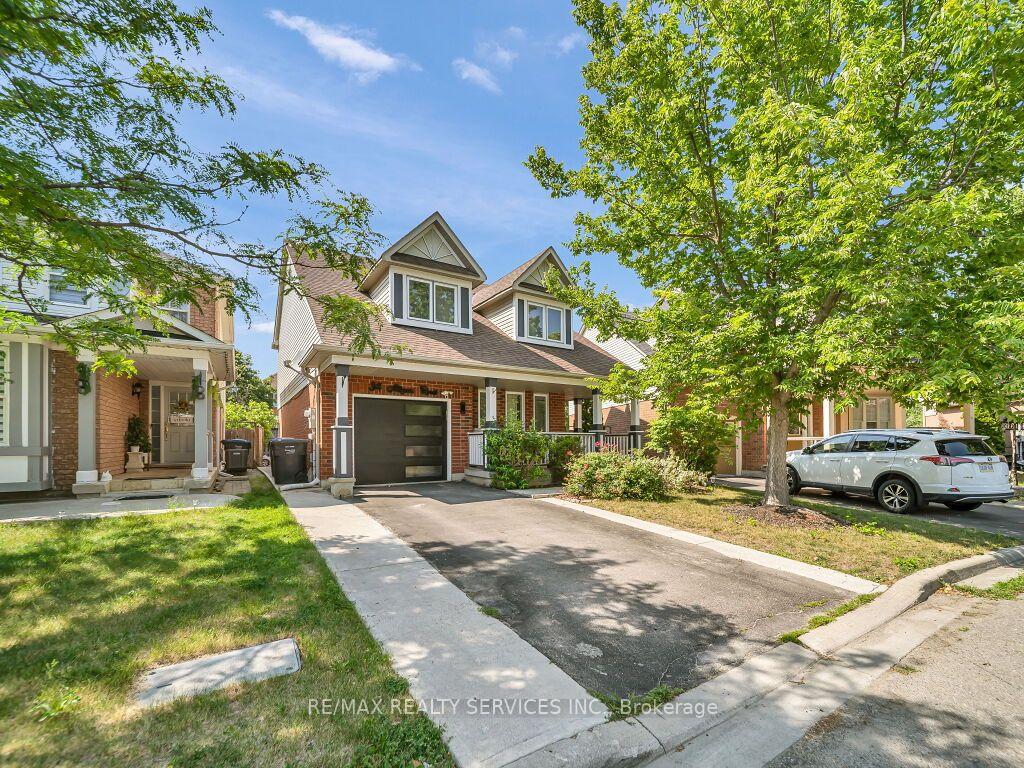
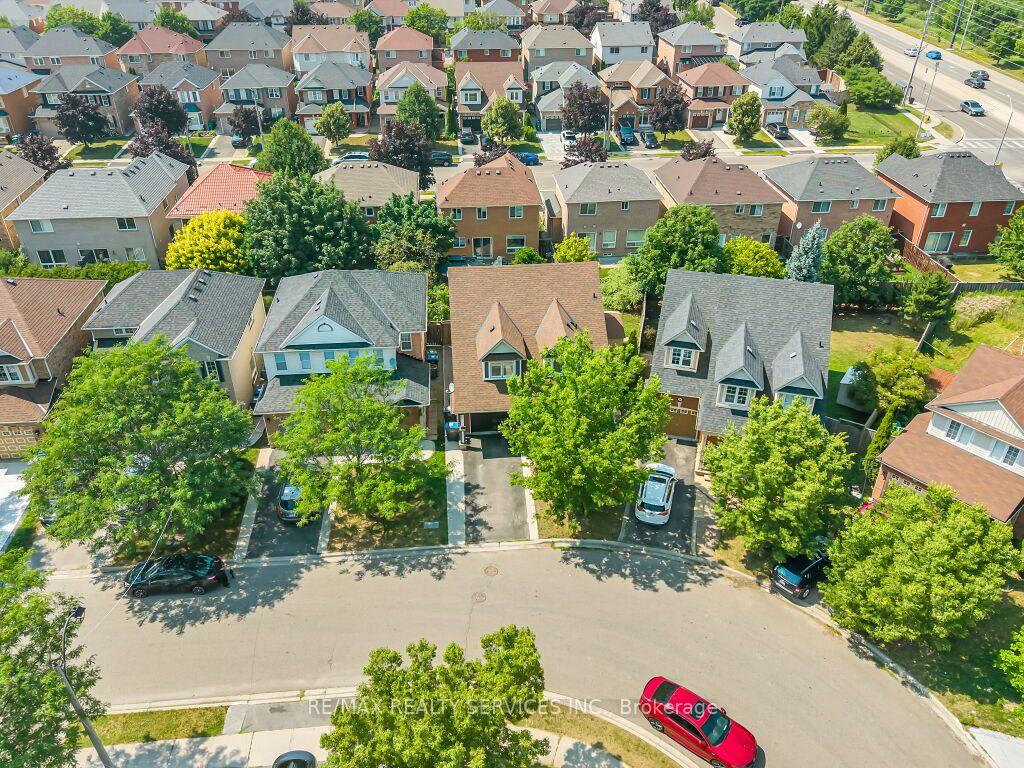 See all 43 photos
Property history

This listing has ended. It is no longer available.
Property not available for sale or for rent.
Ask about this home
A HOMEH agent will answer your questions about this home.Ask HOMEH
About this home
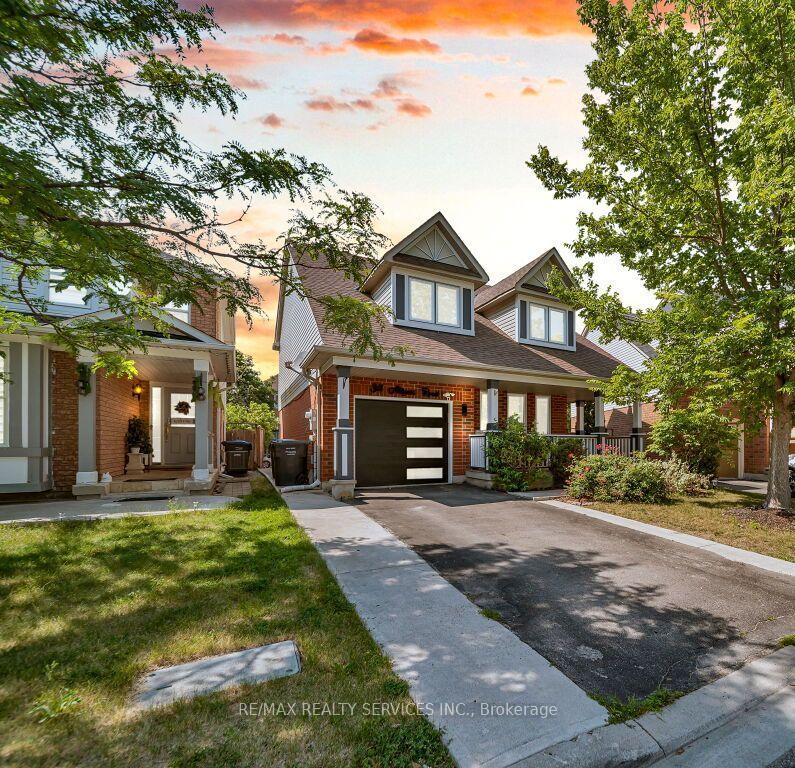
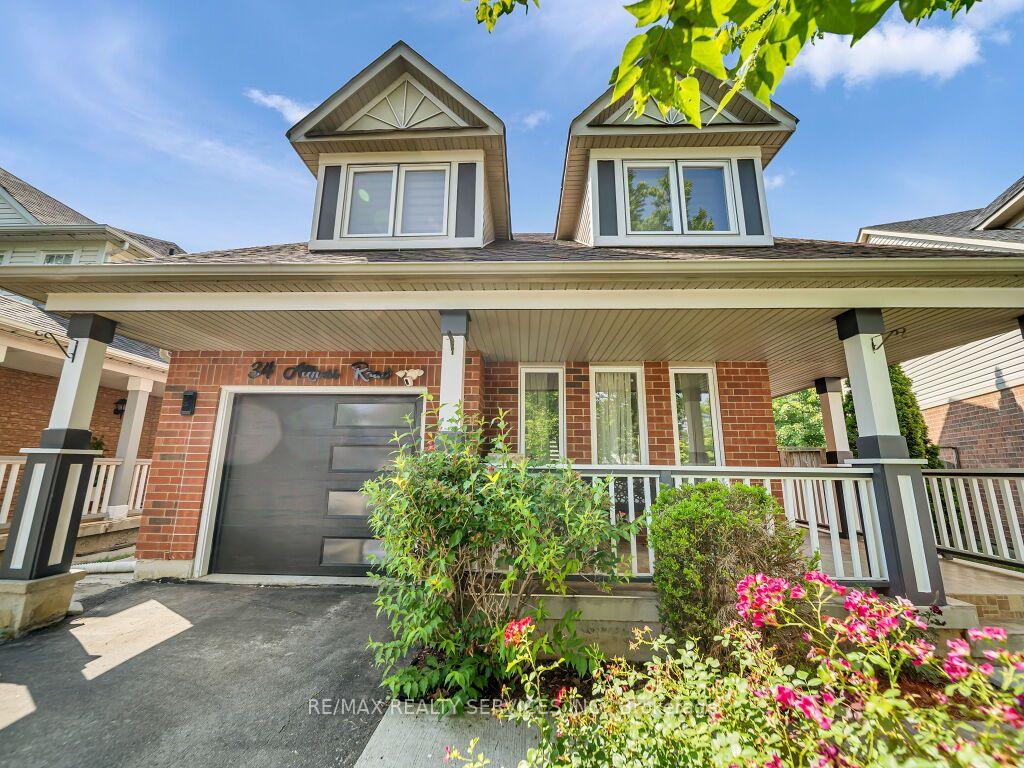
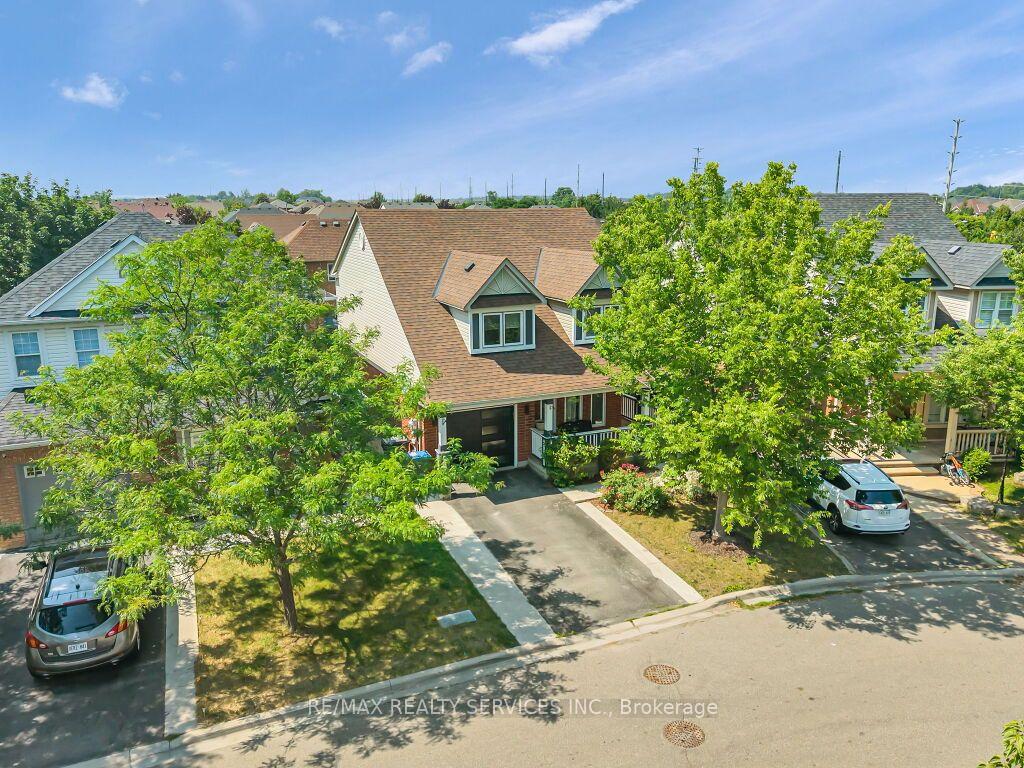
Gorgeous updated move-in-ready home with modern finishes and exceptional curb appeal. A large covered front porch invites you to a bright open-concept main floor with an excellent layout that features smooth ceilings, a spacious living and dining room and a separate family room with a cozy fireplace and hardwood floors. The upgraded kitchen showcases quartz countertops, a stylish backsplash, a centre island, updated stainless steel appliances, pot lights, and updated light fixtures, giving you that modern touch. Oak stairs lead to the 2nd level, where you'll find a convenient laundry room, a spacious primary bedroom with a 4pc ensuite & walk-in closet, and two additional bedrooms connected by a Jack & Jill bathroom. The newly finished basement provides extra living space featuring a large rec room, a full bath, an extra bedroom, and another room that can easily be used as an additional bedroom, home gym, office, or media room. Step outside to a large, fully fenced backyard featuring an outdoor patio with plenty of space for entertaining and outdoor enjoyment. Extended Driveway with ****No Sidewalk**** offers ample parking space. Ideally located in a highly sought-after, family-friendly neighbourhood close to schools, parks, shopping, public transit, and all everyday amenities. $$$$ spent on upgrades, too much to list, must see!!
Facts & features
Ask about this home
A HOMEH agent will answer your questions about this home.
Rooms
11 rooms · 4 bathrooms
- Family room13′11″ × 13′180 sq.ft.
- Dining room11′ × 21′1″232 sq.ft.
- Kitchen11′11″ × 9′8″116 sq.ft.
- Breakfast11′11″ × 9′8″116 sq.ft.
- Living room11′ × 21′1″232 sq.ft.
- Bedroom 213′3″ × 10′3″136 sq.ft.
- Primary bedroom14′ × 12′7″176 sq.ft.
- Bedroom 311′11″ × 9′1″109 sq.ft.
- Other—
- Bedroom 4—
- Recreation—
Around this home
Schools nearby
School rating, out of 10.
Listing details
Helpful tools
Your HOMEH agent
"Priced 11% over our estimate. I would see it this week."
Ask HOMEH about this home
Price, neighbourhood, monthly cost. Ask anything.
HOMEH Intelligent Agent is an AI, not a licensed representative. Check anything important with your agent.