
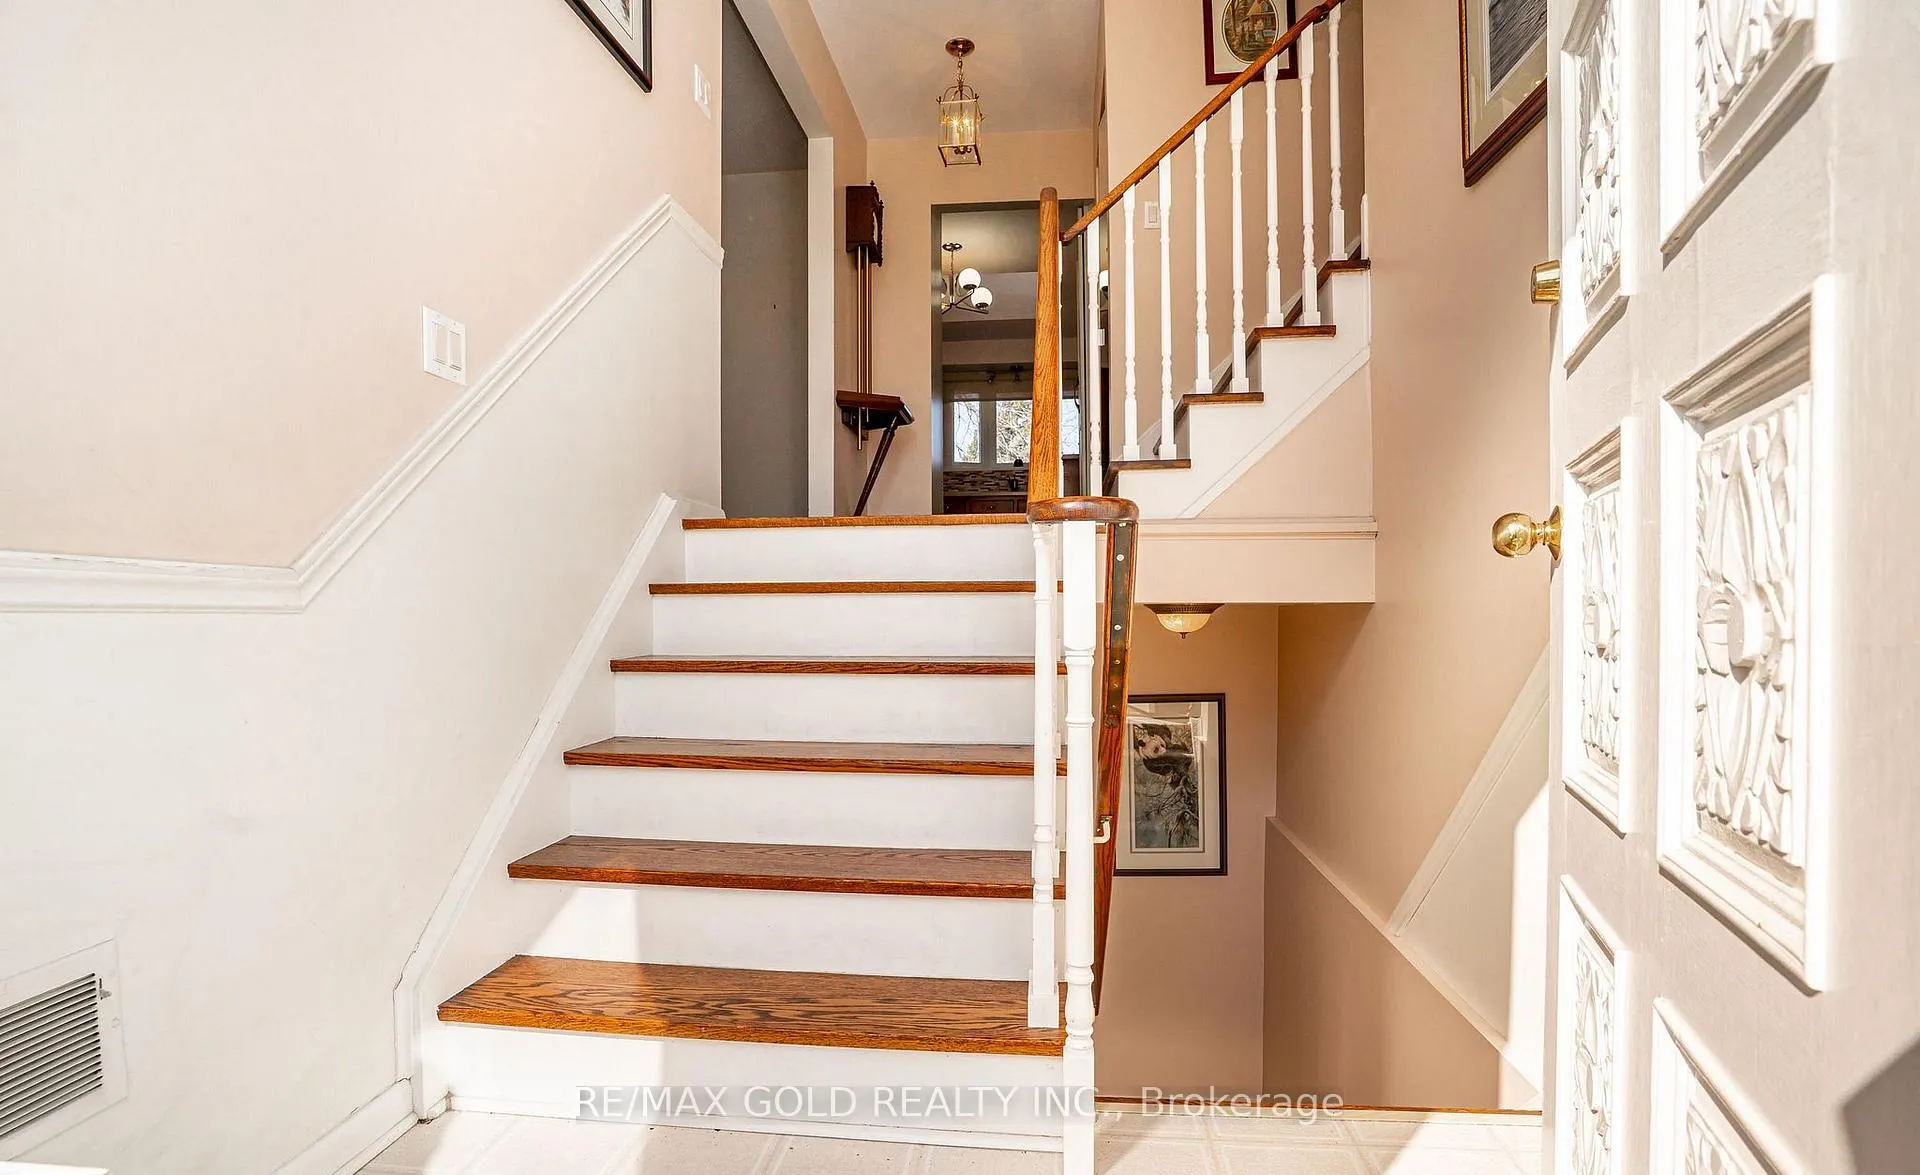
 See all 47 photos
Property history

This listing has ended. It is no longer available.
Property not available for sale or for rent.
Ask about this home
A HOMEH agent will answer your questions about this home.Ask HOMEH
About this home
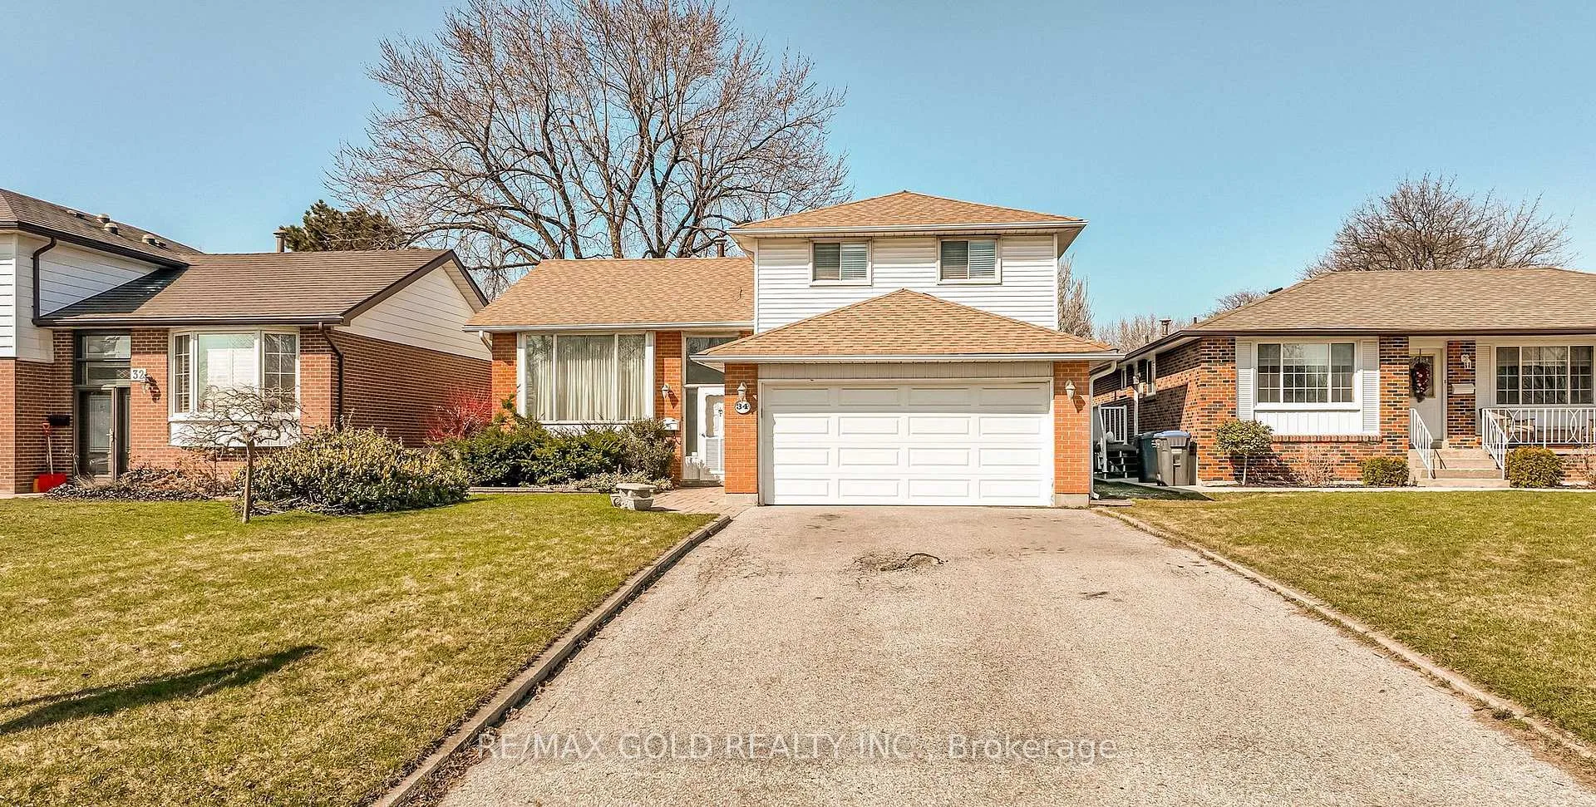
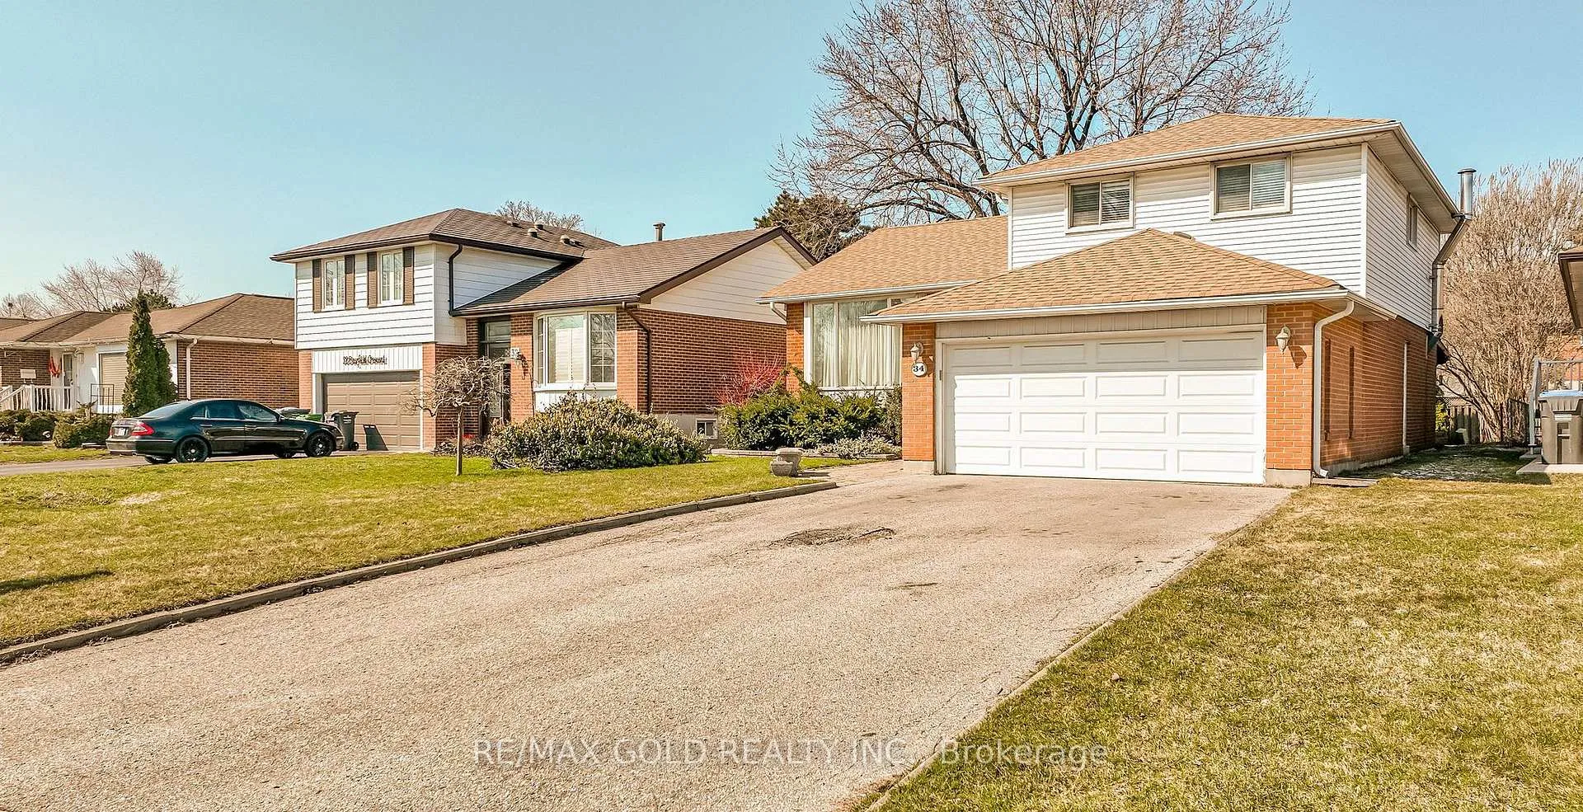
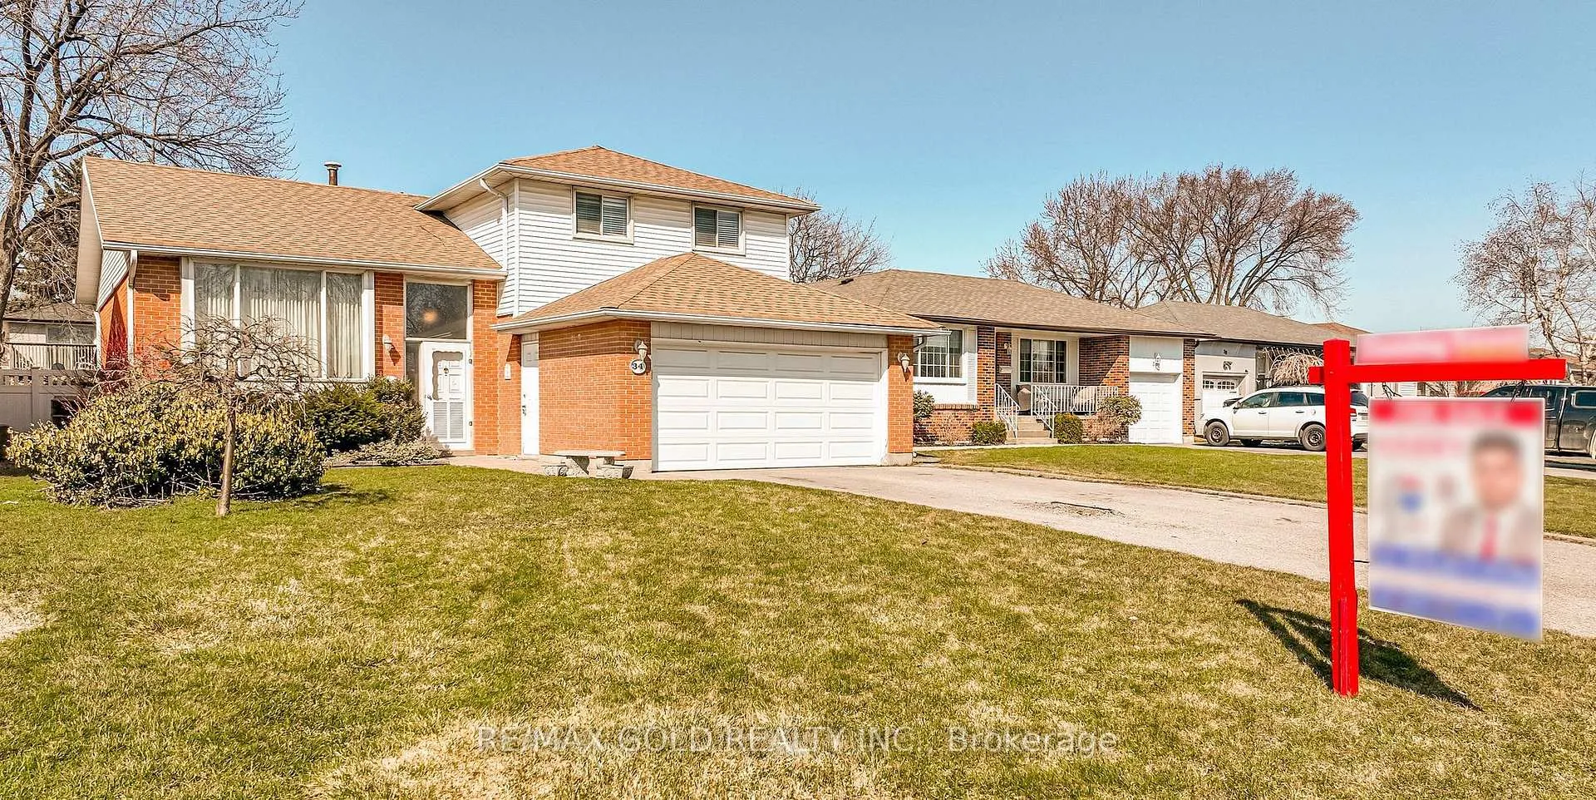
34 Deerfield Crescent, Brampton
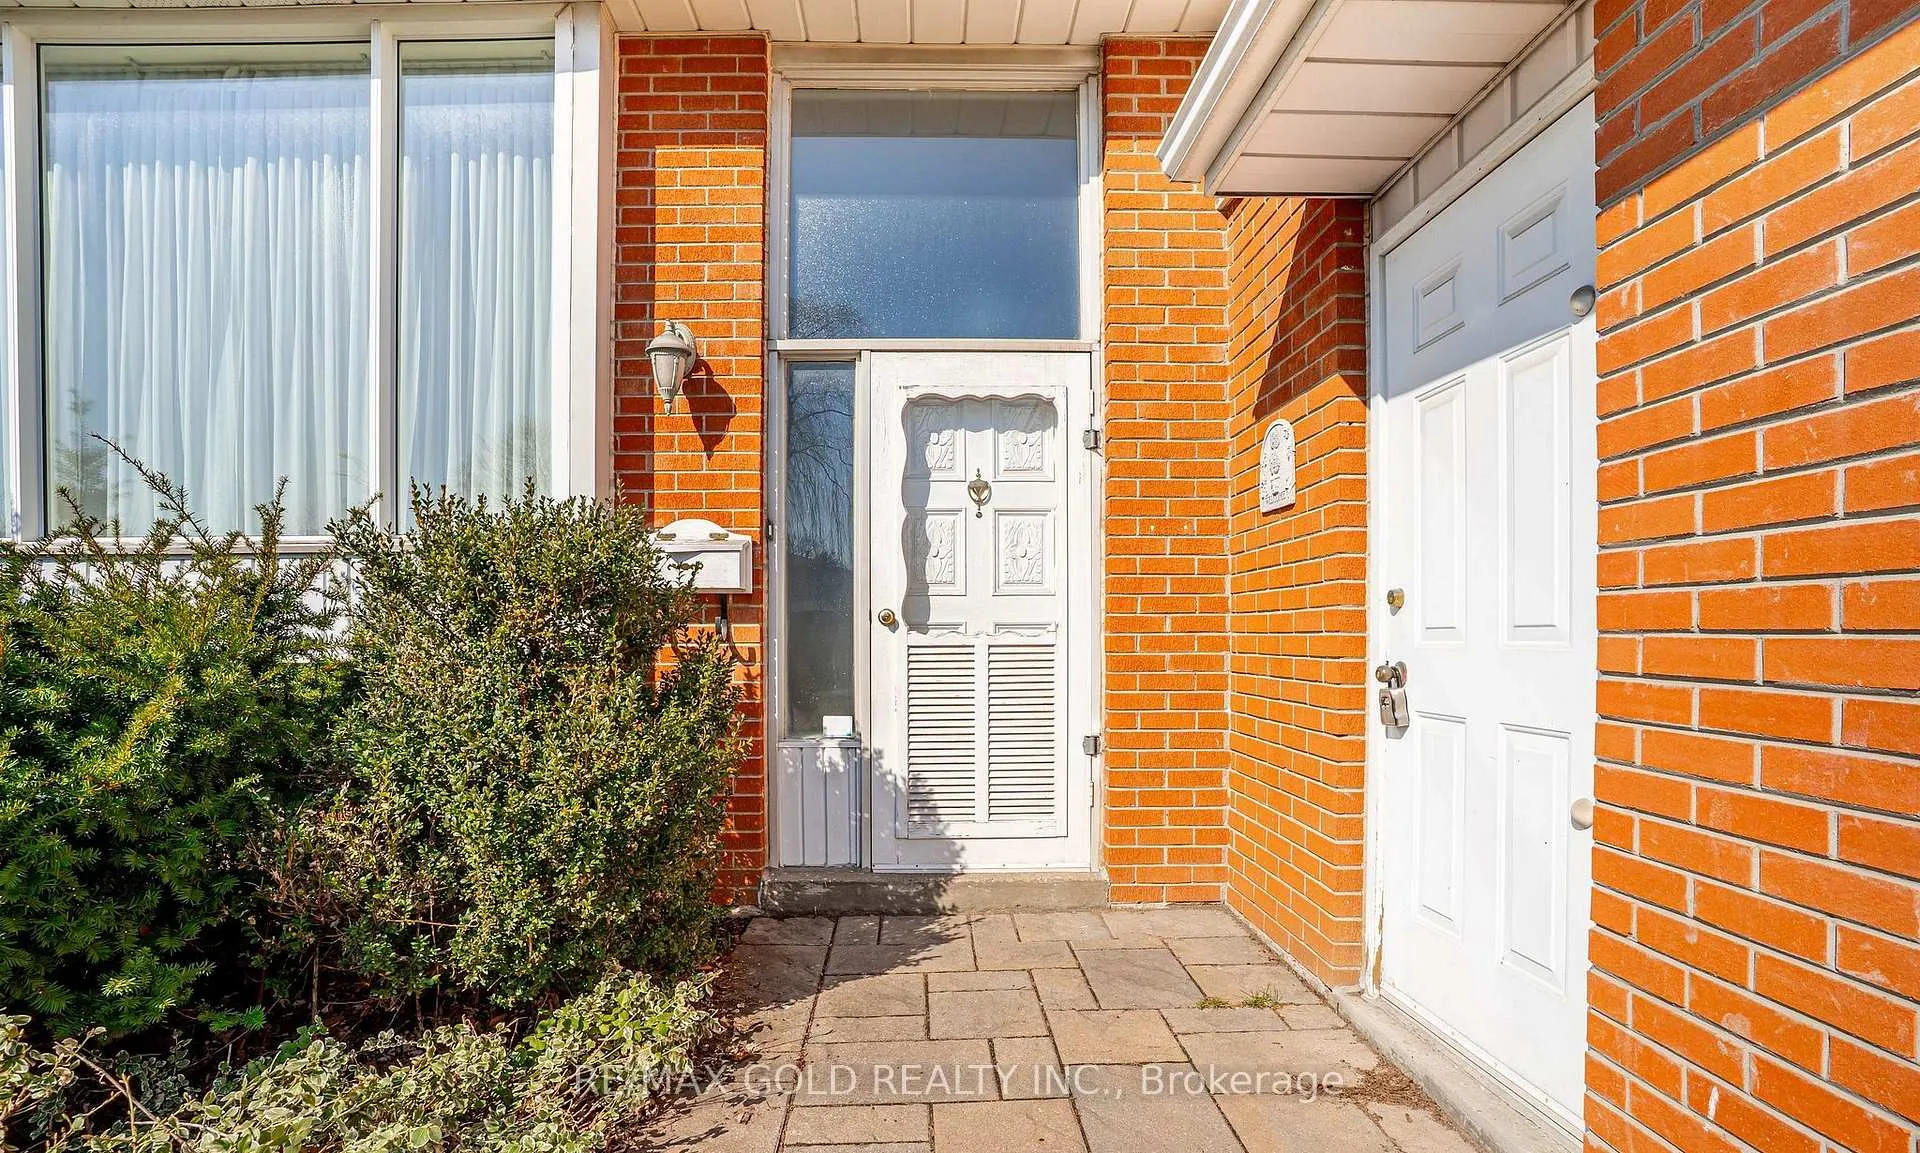
WELCOME TO 34 DEERFIELD CRE.,BRAMPTON LOCATED ON 129'DEEP LOT WITH GREAT CURB APPEAL LEADS TOFUNCTIONAL LAYOUT ON IN BETWEEN FLOOR WITH BRIGHT AND SPACIOUS LIVING ROOM COMBINED WITH DINING AREA OVERLOOKS TO EAT IN KITCHEN WITH BREAKFAST AREA... MAIN FLOOR FEATURES FAMILY ROOM WITH WASHROOM WALKS OUT TO LARGE BACKYARD AND ACCESS FROM EXTENDED ADDED GARAGE TO WORK SHOP TO FAMILY ROOM; DOUBLE CAR GARAGE SIZED WORK SHOP CAN BE USED AS HOME GYM/STORAGE AREA OR CAN BE CONVERTED BACK TO 2+2 CAR GARAGE...UPPER LEVEL FEATURES 4 BEDROOMS AND 2 FULL WASHROOMS; BASEMENT FEATURES LARGE UTILITY/LAUNDRY AREA WITH DEN AND LARGE CRAWL SPACE WITH LOTS OFPOTENTIAL...GREAT FAMILY HOME IN FAMILY NEIGHBOURHOOD!
Facts & features
Ask about this home
A HOMEH agent will answer your questions about this home.
Rooms
9 rooms · 3 bathrooms
- Family room18′4″ × 11′3″207 sq.ft.
- Primary bedroom14′6″ × 10′11″159 sq.ft.
- Bedroom 210′1″ × 9′10″99 sq.ft.
- Bedroom 311′3″ × 10′8″119 sq.ft.
- Bedroom 49′3″ × 8′8″80 sq.ft.
- Living room17′3″ × 12′3″212 sq.ft.
- Dining room13′2″ × 8′9″116 sq.ft.
- Kitchen3′3″ × 3′3″11 sq.ft.
- Other11′8″ × 9′3″108 sq.ft.
Around this home
Listing details
Helpful tools
Your HOMEH agent
"I would see it this week."
Ask HOMEH about this home
Price, neighbourhood, monthly cost. Ask anything.
HOMEH Intelligent Agent is an AI, not a licensed representative. Check anything important with your agent.