

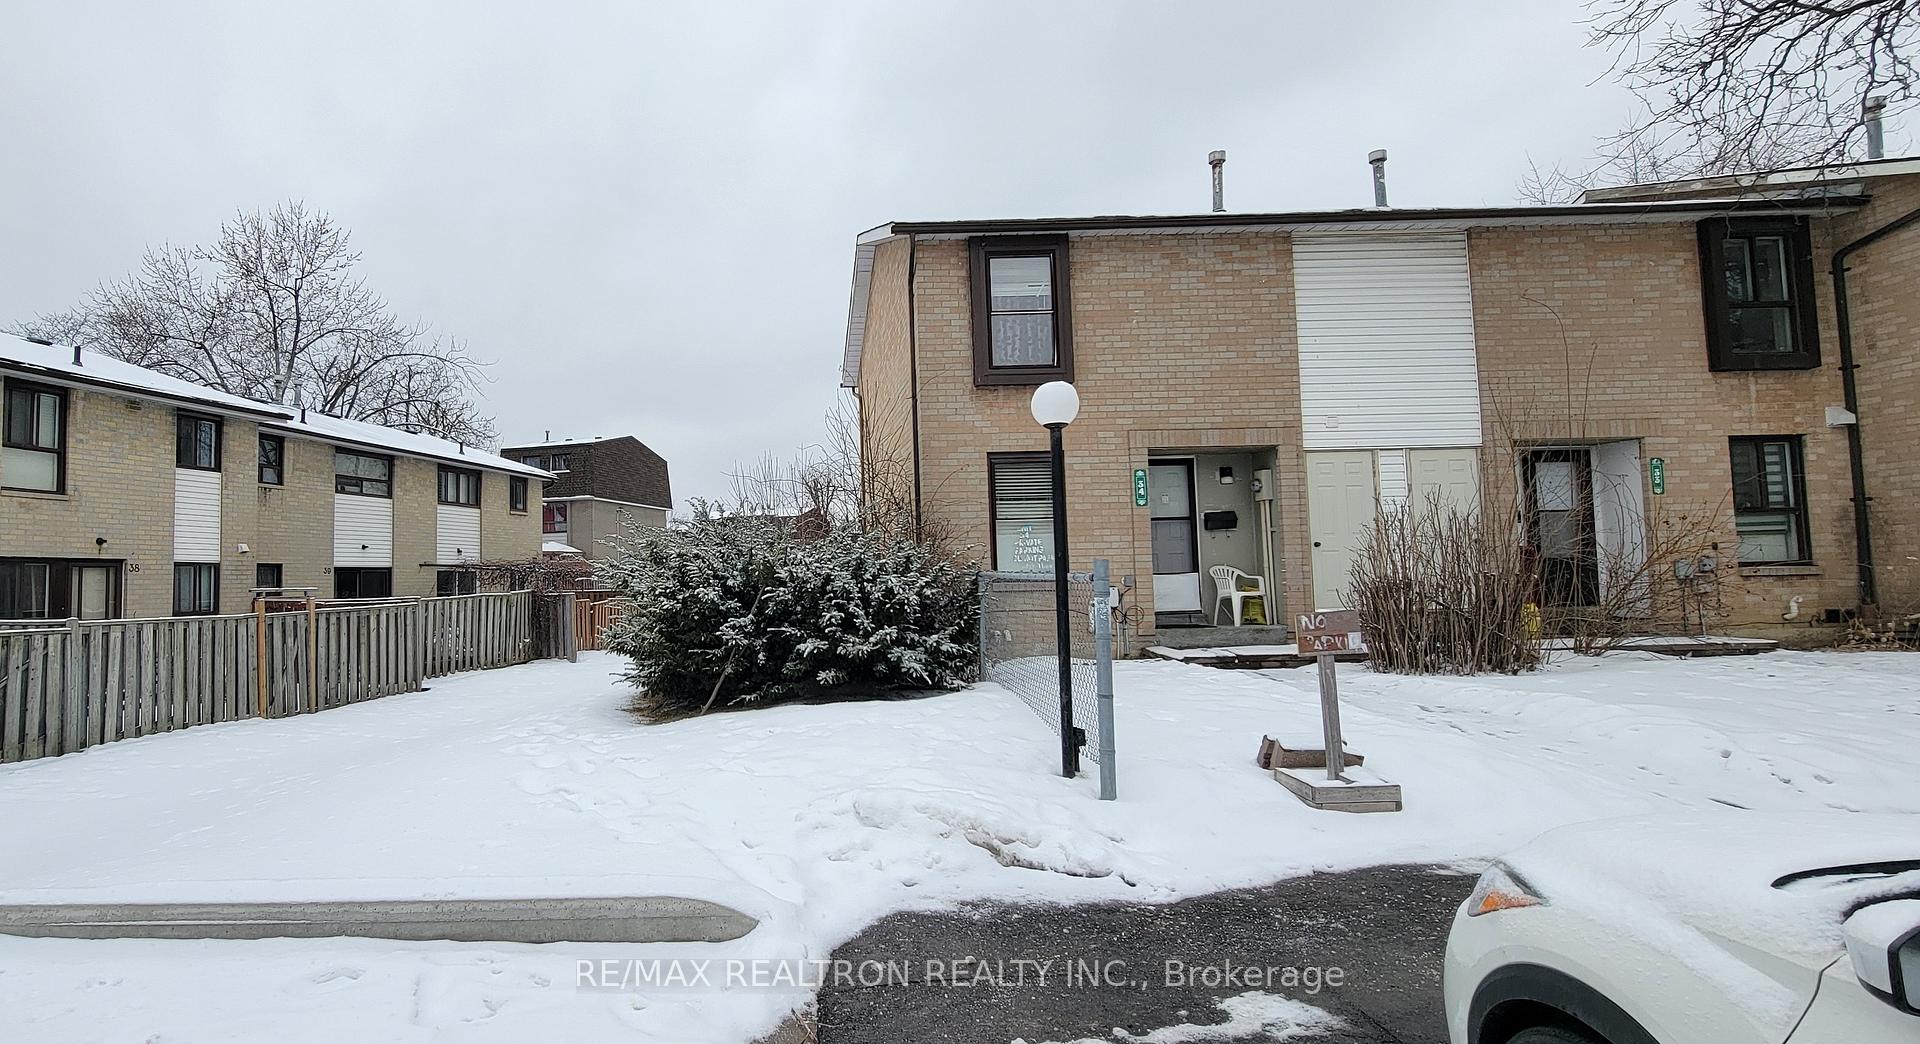
Unit 63, 34 Fleetwood Crescent
Unit 63, 34 Fleetwood Crescent
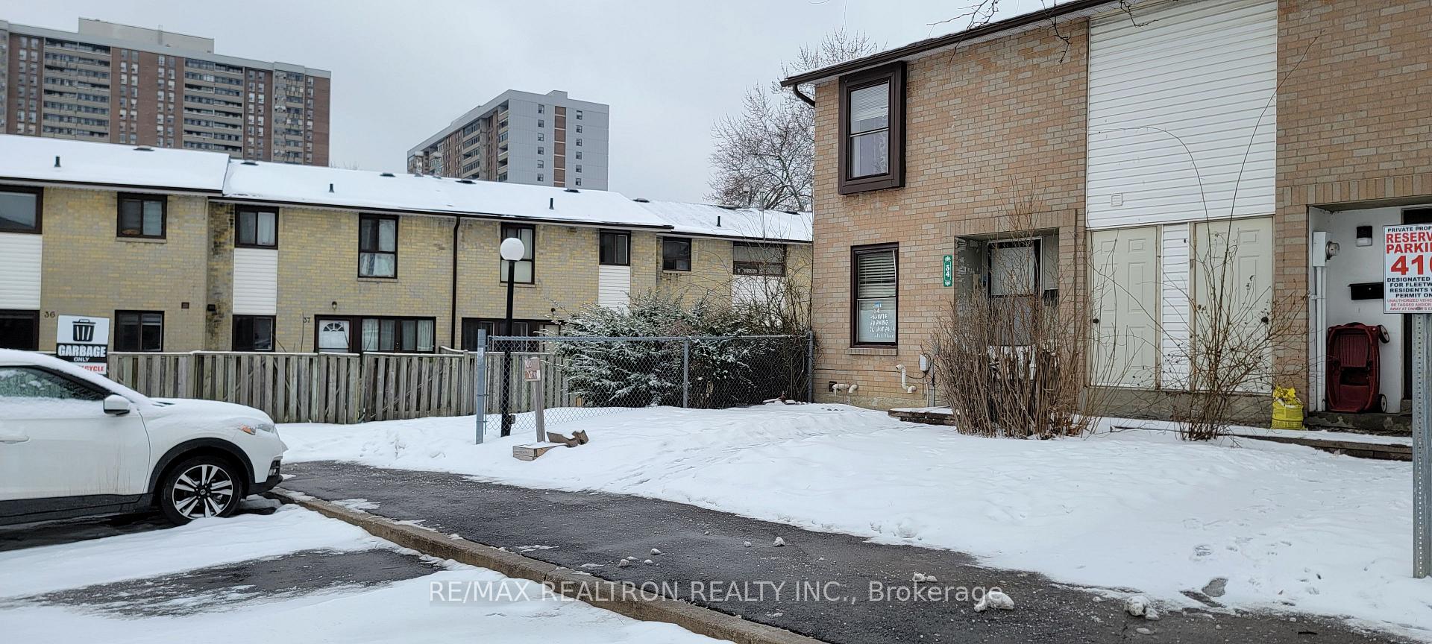
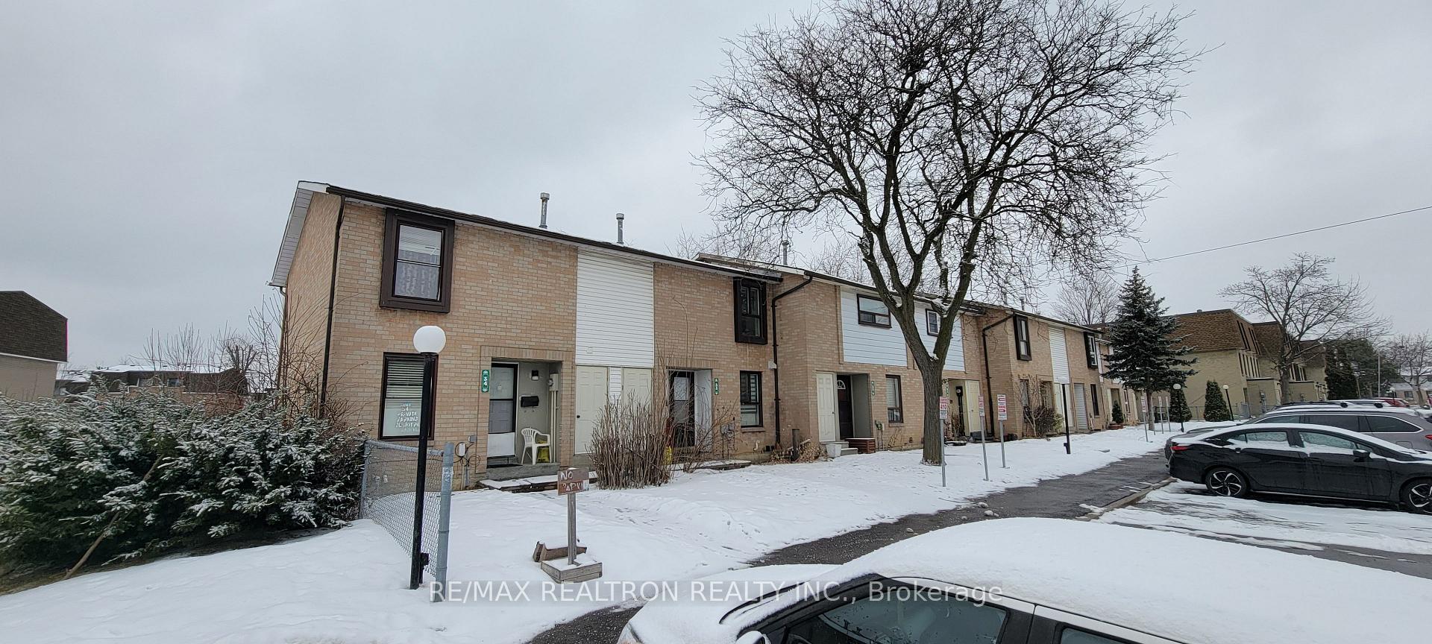
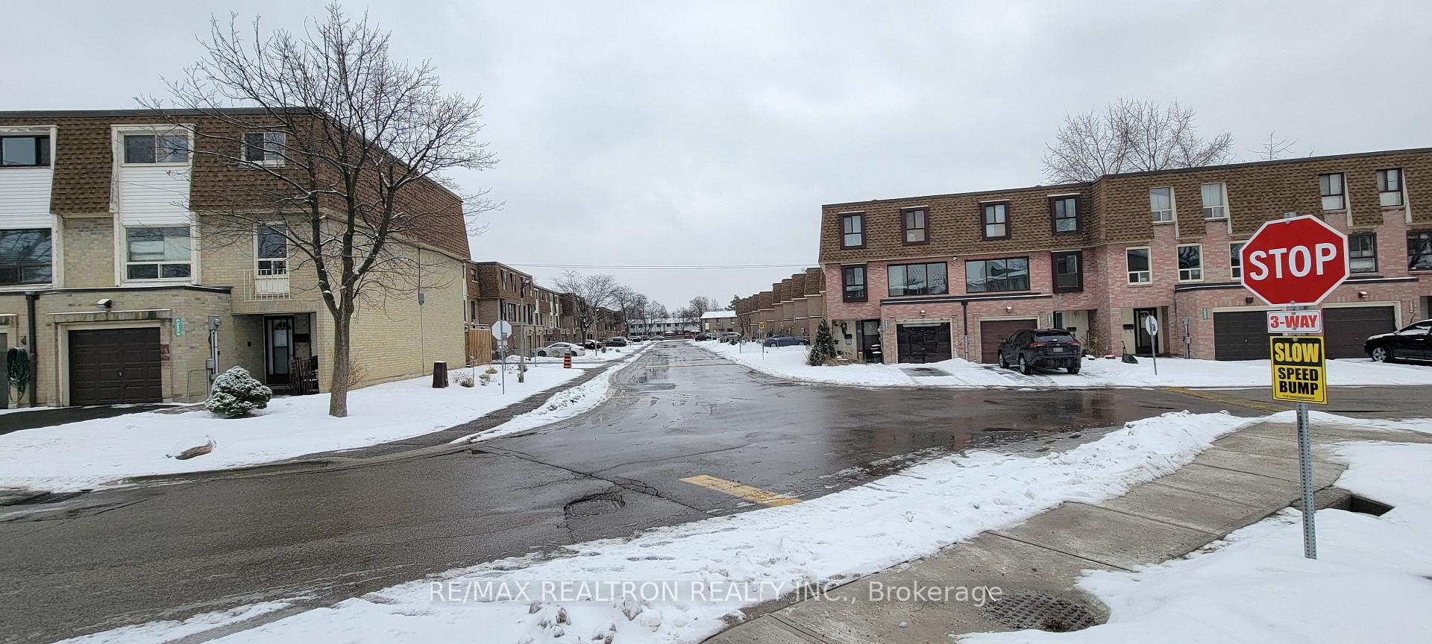
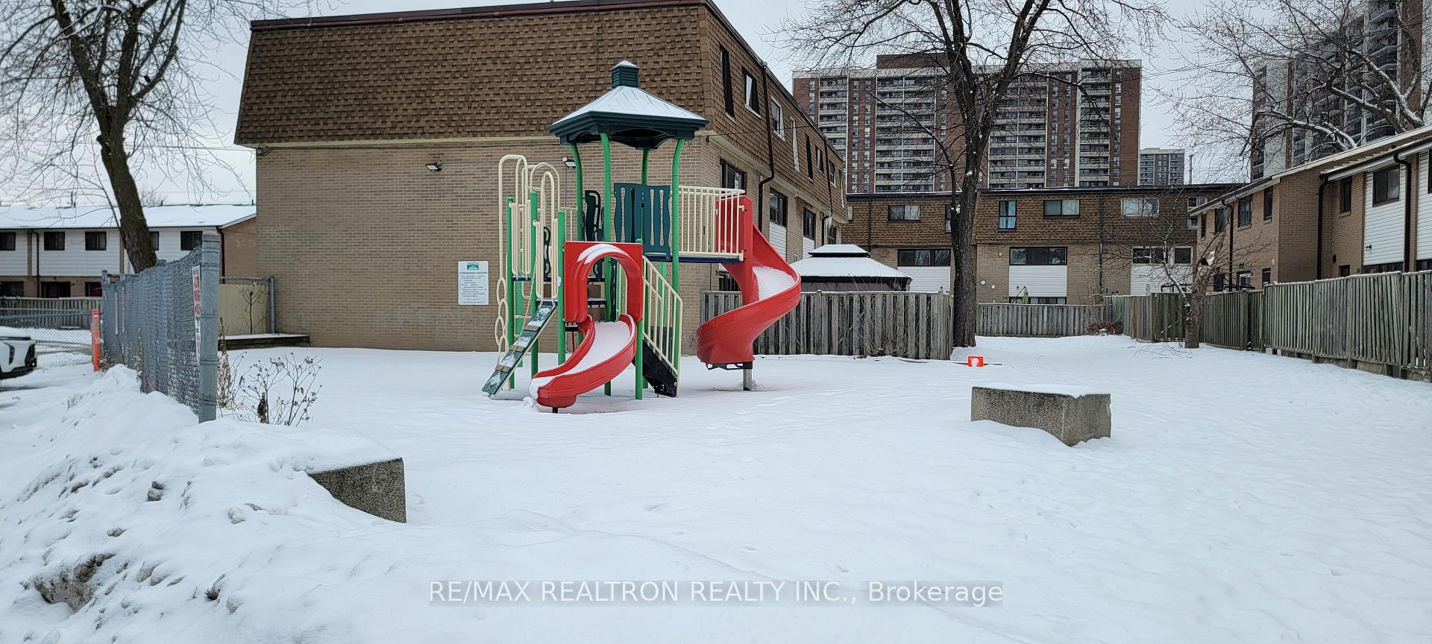 See all 29 photos
Property history
- $590,000ExpiredList: 2025-04-30|End: 2025-07-30|91 daysW12114498
- $591,900TerminatedList: 2025-03-18|End: 2025-04-29|42 daysW12025061
- $590,000TerminatedList: 2025-02-04|End: 2025-03-17|41 daysW11956507
Facts and features
- BasementFinished
- ExposureWest
- LaundryIn-suite
- LockerEnsuite
- Central air
The homeCondo Townhouse, 2-storey, 1,200–1,399 sq ft
- Type: Condo Townhouse
- Style: 2-storey
- Living space: 1,200–1,399 sq ft
- Basement: Finished
- Exposure: West
- Waterfront: None
InsidePorcelain, In-suite laundry, Water heater
- Flooring: Porcelain
- Laundry: In-suite laundry
- Features: Water heater
- Rooms above ground: 6
- Rooms in the basement: 2
- Bedrooms: 3 + 1 in the basement
- Bathrooms: 3
- Kitchens: 1
OutsideBrick, aluminum siding, Balcony None
- Exterior: Brick, aluminum siding
- Balcony: None
Parking and locker1 Parking, Exclusive, Surface
- Spaces: 1 Parking
- Parking type: Exclusive
- Driveway: Surface
- Locker: Ensuite
Building34 Fleetwood Crescent, Condo corporation 27, Pets Allowed
- Name: 34 Fleetwood Crescent
- Condo corporation: 27
- Pets: Allowed
Heating, water and powerForced air, gas, Central air
- Heating: Forced air, gas
- Cooling: Central air
Costs and taxesTaxes $3,166 a year, Condo fee $460 a month, Water included, common elements included, parking included, cable tv included
- Taxes, 2024: $3,166 a year
- Condo fee: $460 a month
- Fee includes: Water included, common elements included, parking included, cable tv included
- HST: No HST
- Rental items: Hot water tank, a/c furnace unit
Included in the saleSs fridge, ss stove, washer, dryer, fridge & stove (basement), storage shed in the backyard, 1 fridge ( main floor)
- Included: Ss fridge, ss stove, washer, dryer, fridge & stove (basement), storage shed in the backyard
- Not included: 1 fridge ( main floor)
Listing detailsW12025061, Terminated, Mar 18, 2025
- MLS® number: W12025061
- Status: Terminated
- Listed on: Mar 18, 2025
- Days on market: 42
- Updated: Apr 29, 2025
- Possession: 2025-05-01 / Flexible
- Occupied by: Owner+tenant
- Listing brokerage: RE/MAX REALTRON REALTY INC.
About this home
Unit 63, 34 Fleetwood Crescent, Brampton (Southgate), ON L6T 2E5
Nestled in the heart of Bramptons vibrant Southgate community, this beautifully maintained three-bedroom, three-washroom condo townhouse offers the perfect blend of modern comfort and convenience. The bright and airy open-concept living and dining area is filled with natural light, creating a warm and inviting atmosphere ideal for both relaxation and entertaining. The functional kitchen offers great potential, ready for your personal touch to make it your own. Just beyond the main living space, a private fenced backyard provides a serene retreat, perfect for outdoor gatherings, BBQs, or simply unwinding after a long day. The finished basement features a one-bedroom unit, currently rented for $1,100 per month, making it an excellent mortgage helper or investment opportunity. Whether youre looking for additional rental income or need extra space for extended family, this setup enhances the homes versatility. Low maintenance fees covering building insurance, water, and common elements ensure a hassle-free lifestyle, while a dedicated surface parking spot adds extra convenience. Ideally located just steps from Bramalea City Centre, this home offers easy access to shopping, dining, and entertainment options. Families will appreciate the proximity to schools, libraries, and parks, creating an ideal environment for children and an active lifestyle. Commuting is effortless with Brampton Transit nearby and Bramalea GO Station within easy reach, while quick access to Highway 410 and 407 ensures seamless connectivity across the GTA. Whether youre a first-time homebuyer looking for a well-located and comfortable residence or an investor seeking a high-demand rental property, this turnkey home is an opportunity you dont want to miss. With its prime location, income-generating potential, and welcoming ambiance, this property is a rare find in todays competitive market. Schedule your private viewing today and experience everything this exceptional home has to offer.
Ask about this home
A HOMEH agent will answer your questions about this home.
Know more about 34 Fleetwood Crescent
Condo building · 34 Fleetwood Crescent
34 Fleetwood Crescent is a condo. No units are on the market here right now.
No similar units for sale in 34 Fleetwood Crescent right now.
Around this home
Daily convenience, out of 100, from the distances below
Schools nearby
School rating, out of 10.
Helpful calculators
Your HOMEH agent

"I would see it this week."